87 Cedar Lane
87 Cedar Lane
87 Cedar Lane
87 Cedar Lane
87 Cedar Lane
87 Cedar Lane
87 Cedar Lane
87 Cedar Lane
87 Cedar Lane
87 Cedar Lane
87 Cedar Lane
87 Cedar Lane
87 Cedar Lane
87 Cedar Lane
87 Cedar Lane
87 Cedar Lane
87 Cedar Lane
87 Cedar Lane
87 Cedar Lane
87 Cedar Lane
87 Cedar Lane
87 Cedar Lane
87 Cedar Lane
87 Cedar Lane
87 Cedar Lane
87 Cedar Lane
87 Cedar Lane
87 Cedar Lane
87 Cedar Lane
87 Cedar Lane
87 Cedar Lane
87 Cedar Lane
87 Cedar Lane
87 Cedar Lane
87 Cedar Lane
87 Cedar Lane
SEE ALL PHOTOS
87 Cedar Lane
87 Cedar Lane
87 Cedar Lane
87 Cedar Lane
87 Cedar Lane
87 Cedar Lane
87 Cedar Lane
87 Cedar Lane
87 Cedar Lane
87 Cedar Lane
87 Cedar Lane
87 Cedar Lane
87 Cedar Lane
87 Cedar Lane
87 Cedar Lane
87 Cedar Lane
87 Cedar Lane
87 Cedar Lane
87 Cedar Lane
87 Cedar Lane
87 Cedar Lane
87 Cedar Lane
87 Cedar Lane
87 Cedar Lane
87 Cedar Lane
87 Cedar Lane
87 Cedar Lane
87 Cedar Lane
87 Cedar Lane
87 Cedar Lane
87 Cedar Lane
87 Cedar Lane
87 Cedar Lane
87 Cedar Lane
87 Cedar Lane
87 Cedar Lane
Sold

87 Cedar Lane

87 Cedar Lane, Ridgefield, Connecticut 06877

$1,406,600
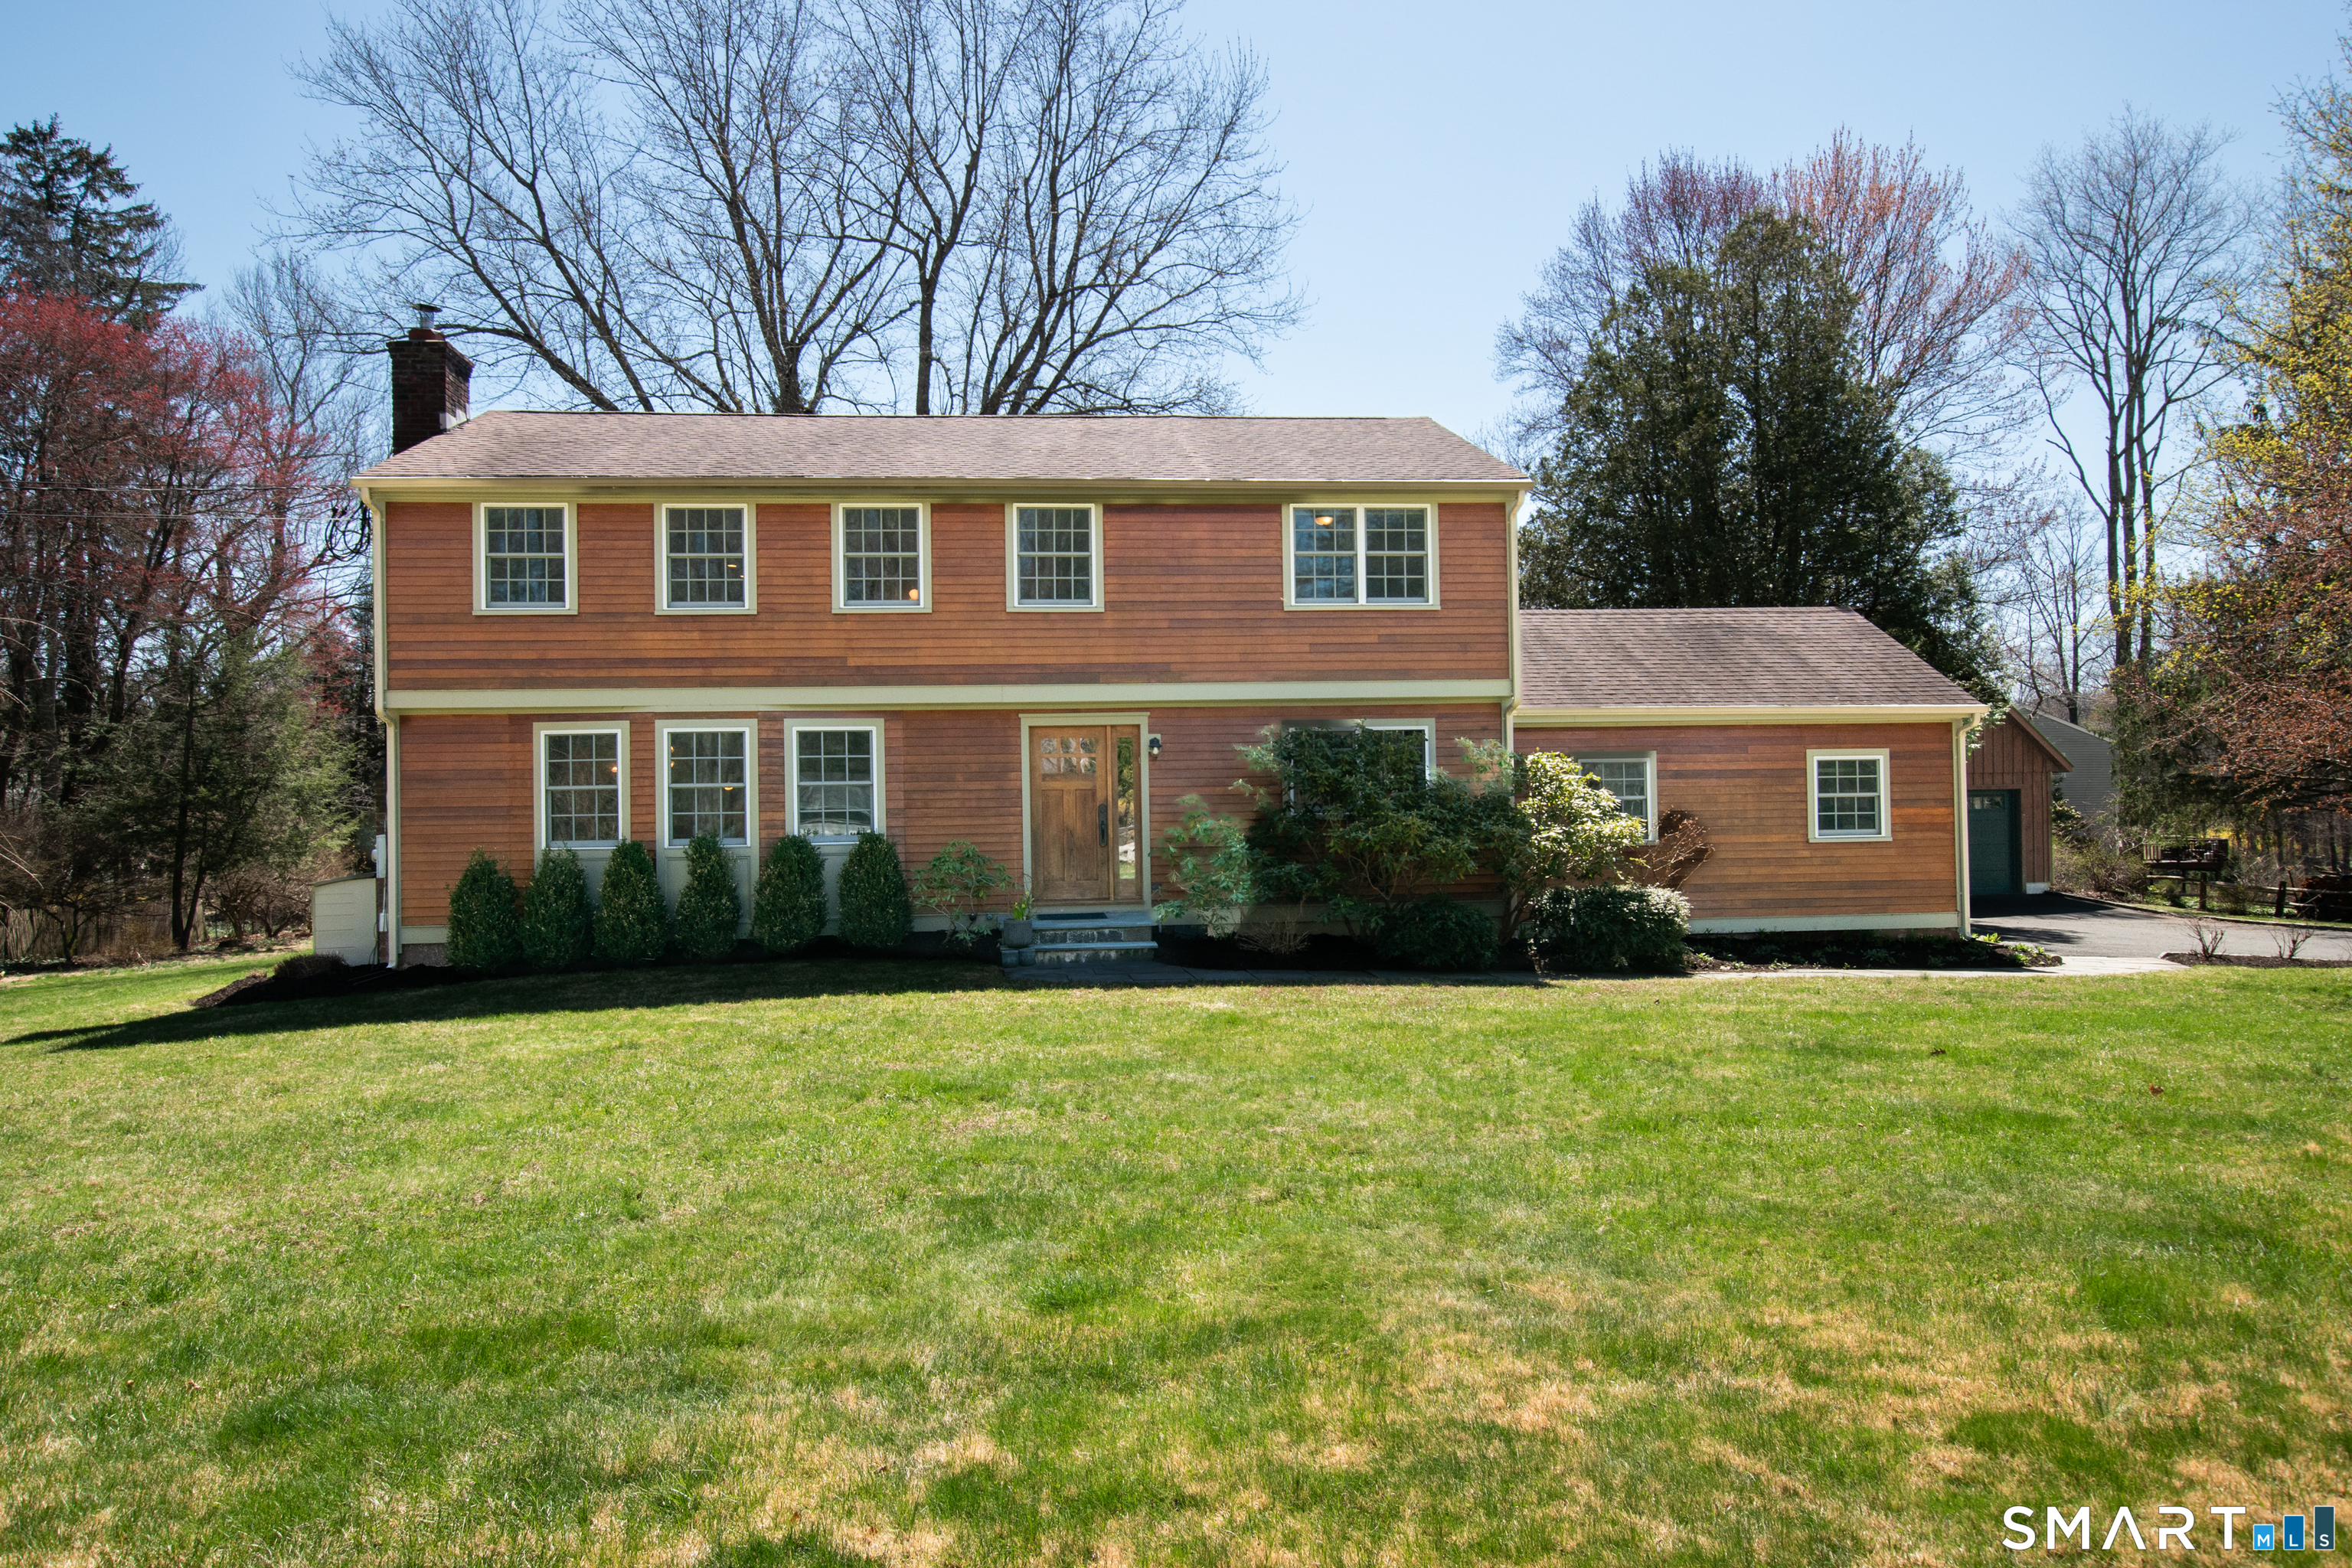
Set on a beautifully maintained, level 1.07-acre property with southern light, mature plantings, and thoughtfully tended garden beds, this 4BR Colonial combines quiet privacy with commuter convenience, just minutes from Ridgefield's Main Street and with easy access to Metro-North for a NYC commute. The main level is anchored by a bright, well-equipped chef's kitchen with skylights, a large center island, Viking 8-burner gas range, Sub-Zero refrigerator, double ovens, two dishwashers, a pot filler, and a sunny breakfast area opening to the backyard. A welcoming dining room, a living room with a floor-to-ceiling stone fireplace and custom built-ins, a cozy family room, a full bath, and a mudroom/laundry room complete the first floor. Upstairs, the primary suite includes a large walk-in closet/dressing room and a beautifully finished bath with a double shower. Hardwood floors run throughout, and the finished lower level adds flexible living space and storage. Outdoors, the property is a rare find for Ridgefield, featuring a large, level yard, a full outdoor kitchen, fireplace, bluestone patio, deck, an enclosed garden with raised beds and drip irrigation, and professionally designed landscaping. In addition to the main house, the detached garage includes a fully finished, climate-controlled space with a mini-split, ideal for a home office or studio. Don't miss this one!

4
beds

3
baths

2,740 Sq.Ft. LIVING AREA

1.07 Acres lot

Lauren Parr

Lauren Parr

Features & Amenities

Interior

  • total bedrooms4
  • Total bathrooms3
  • full bathrooms3
  • Laundry room Main Level
  • APPLIANCES Gas Cooktop, Wall Oven, Microwave, Range Hood, Subzero, Dishwasher, Washer, Dryer, Wine Chiller

Area & Lot

  • Status Sold
  • Date Sold June 16, 2026
  • Living Area2,740 Sq.Ft.
  • Lot Area1.07 Acres
  • MLS® ID24163536
  • TypeOther
  • YEAR BUILT1966
  • NeighborhoodRidgefield
  • Architecture StylesColonial
  • Water FrontageNot Applicable
  • Elementary SchoolVeterans Park
  • Middle SchoolEast Ridge
  • High SchoolRidgefield

Exterior

  • Garage Space3.0
  • water SourcePrivate Well
  • roofAsphalt Shingle, Gable
  • lot featuresLightly Wooded, Level Lot
  • parkingAttached Garage, Detached Garage
  • HEAT TYPEHot Air
  • AIR CONDITIONINGCentral Air
  • sewerSeptic
  • SubstructureWood
  • other exterior FeaturesTerrace, Shed, Deck, Garden Area, Patio

Financial

  • Sales Price$1,406,600
  • Real Estate Tax $18,811/yr
  • Zoning RAA

Ridgefield

Explore

Work With Lauren

Considering a move or want to learn more about our communities? Offering complimentary consultations, virtually or in-person.

Follow On Instagram