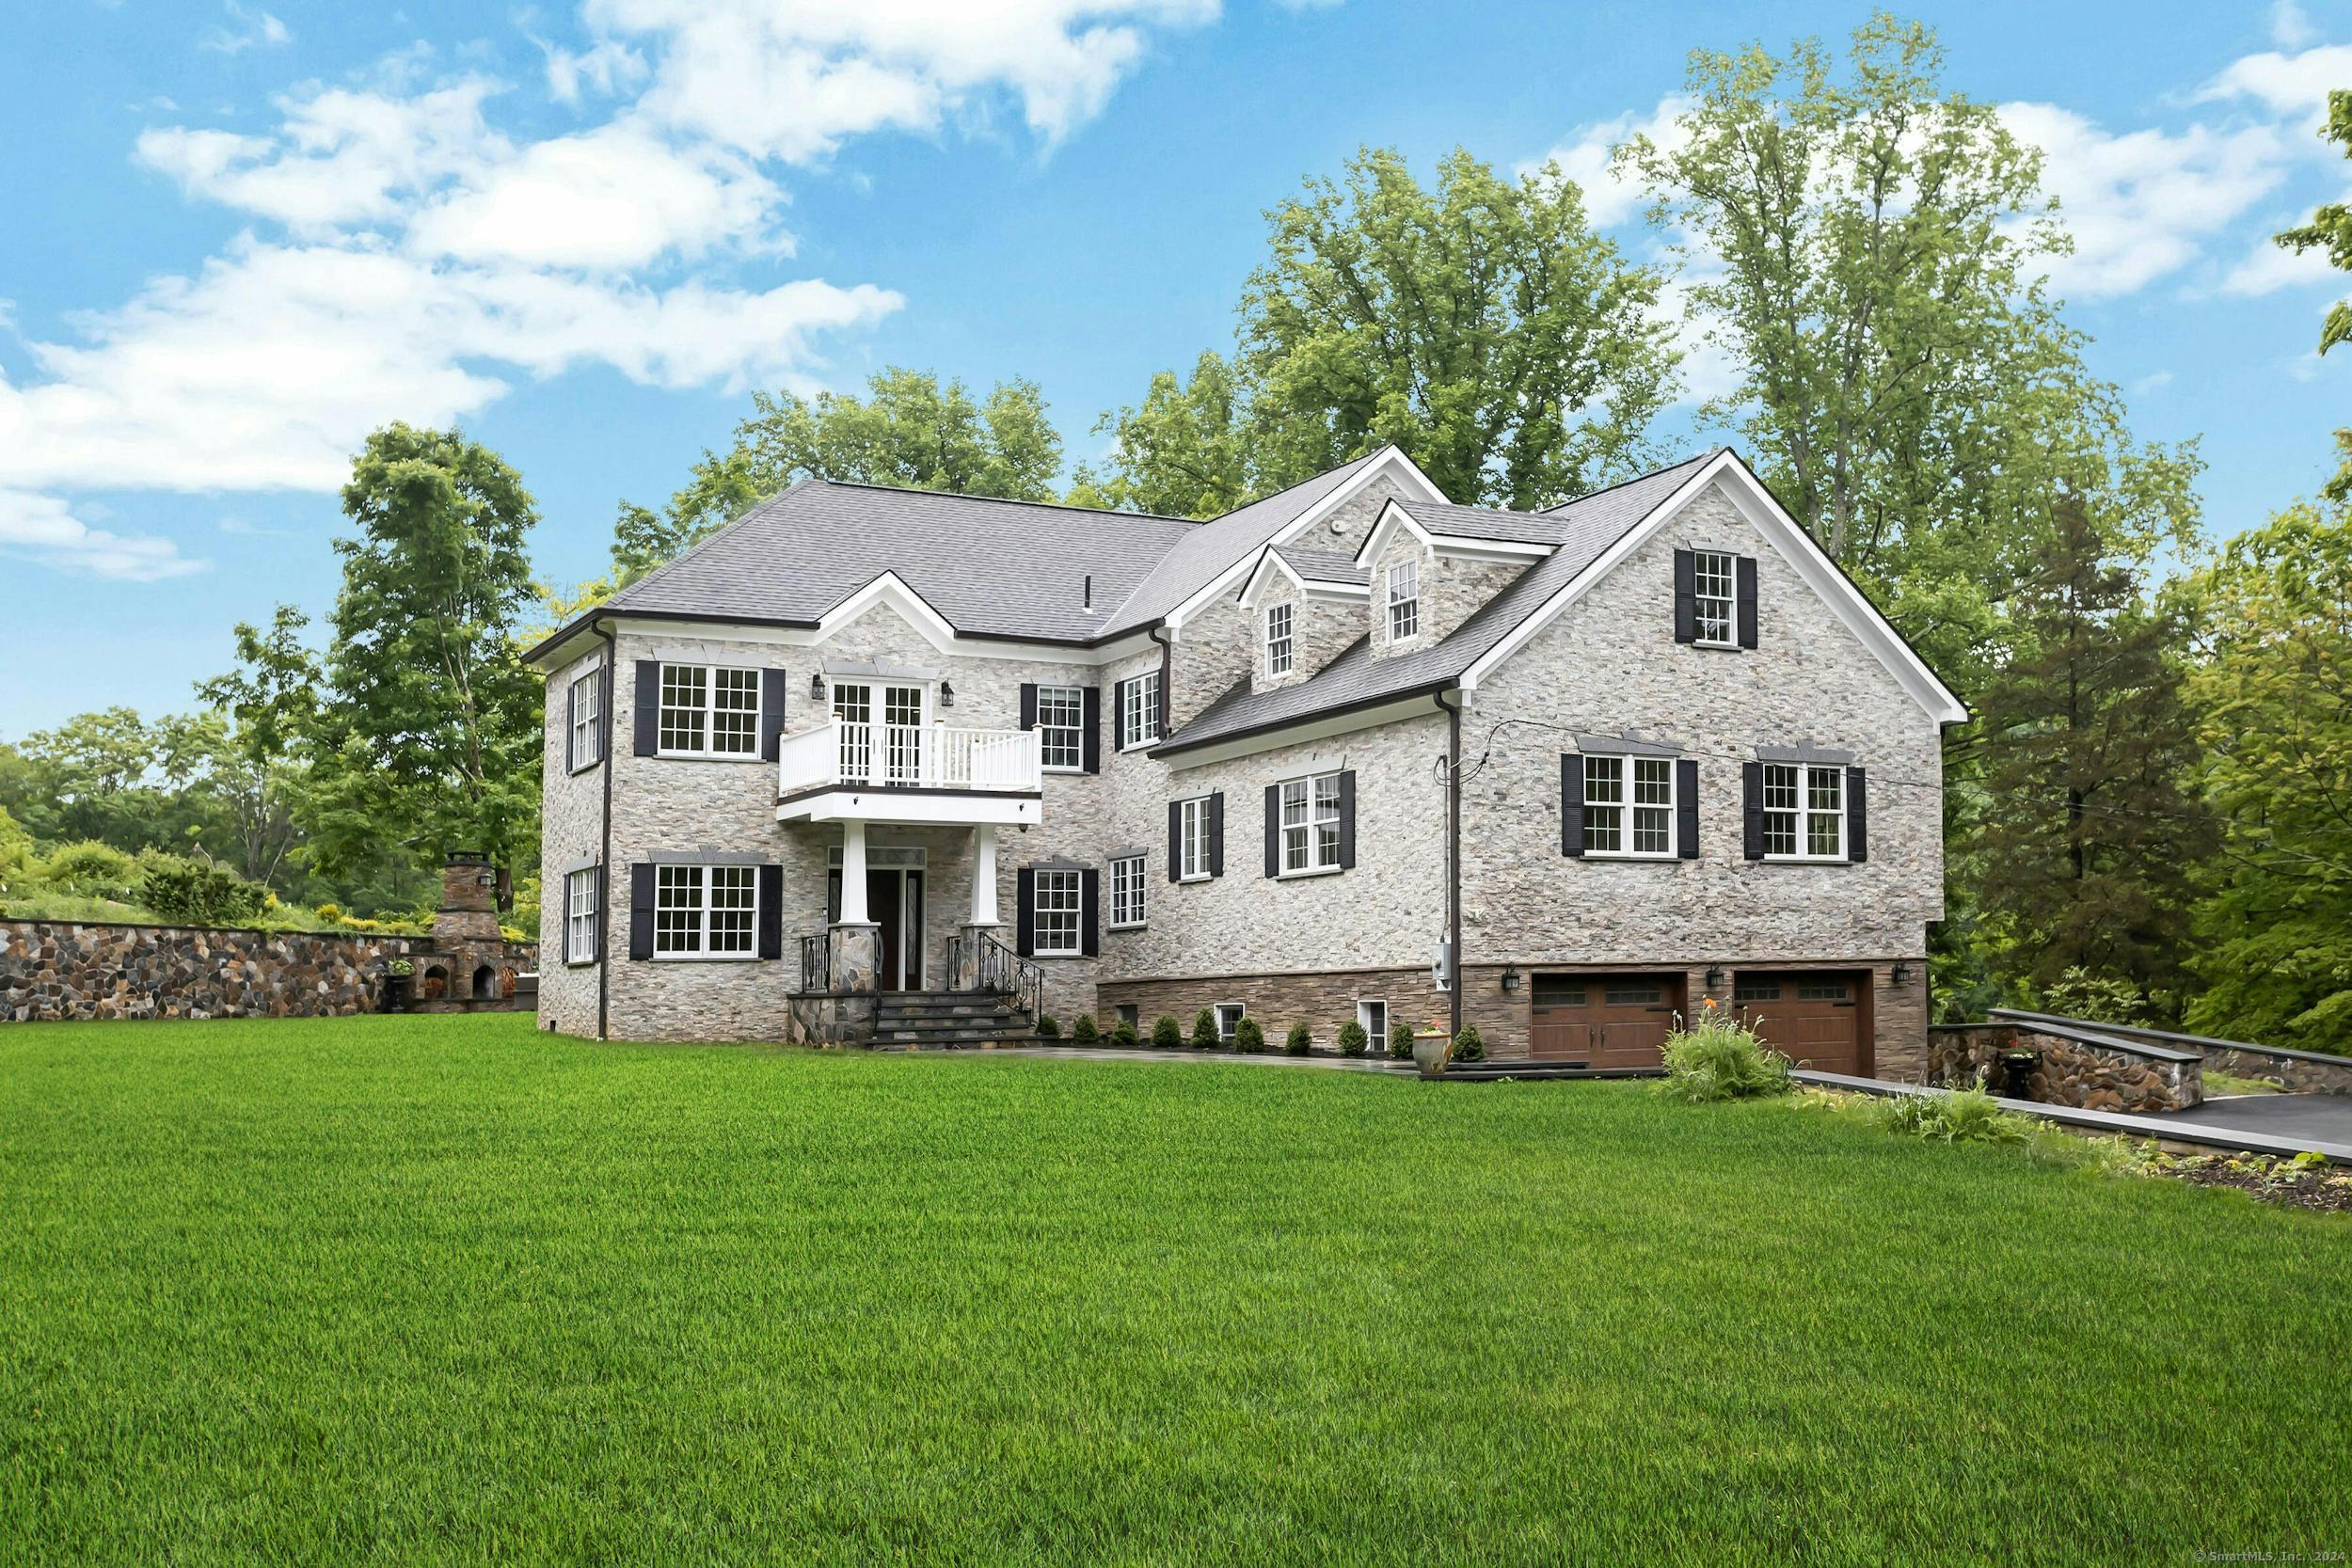
Large stone house with black shutters, white balcony, two-car garage, and a broad green lawn.
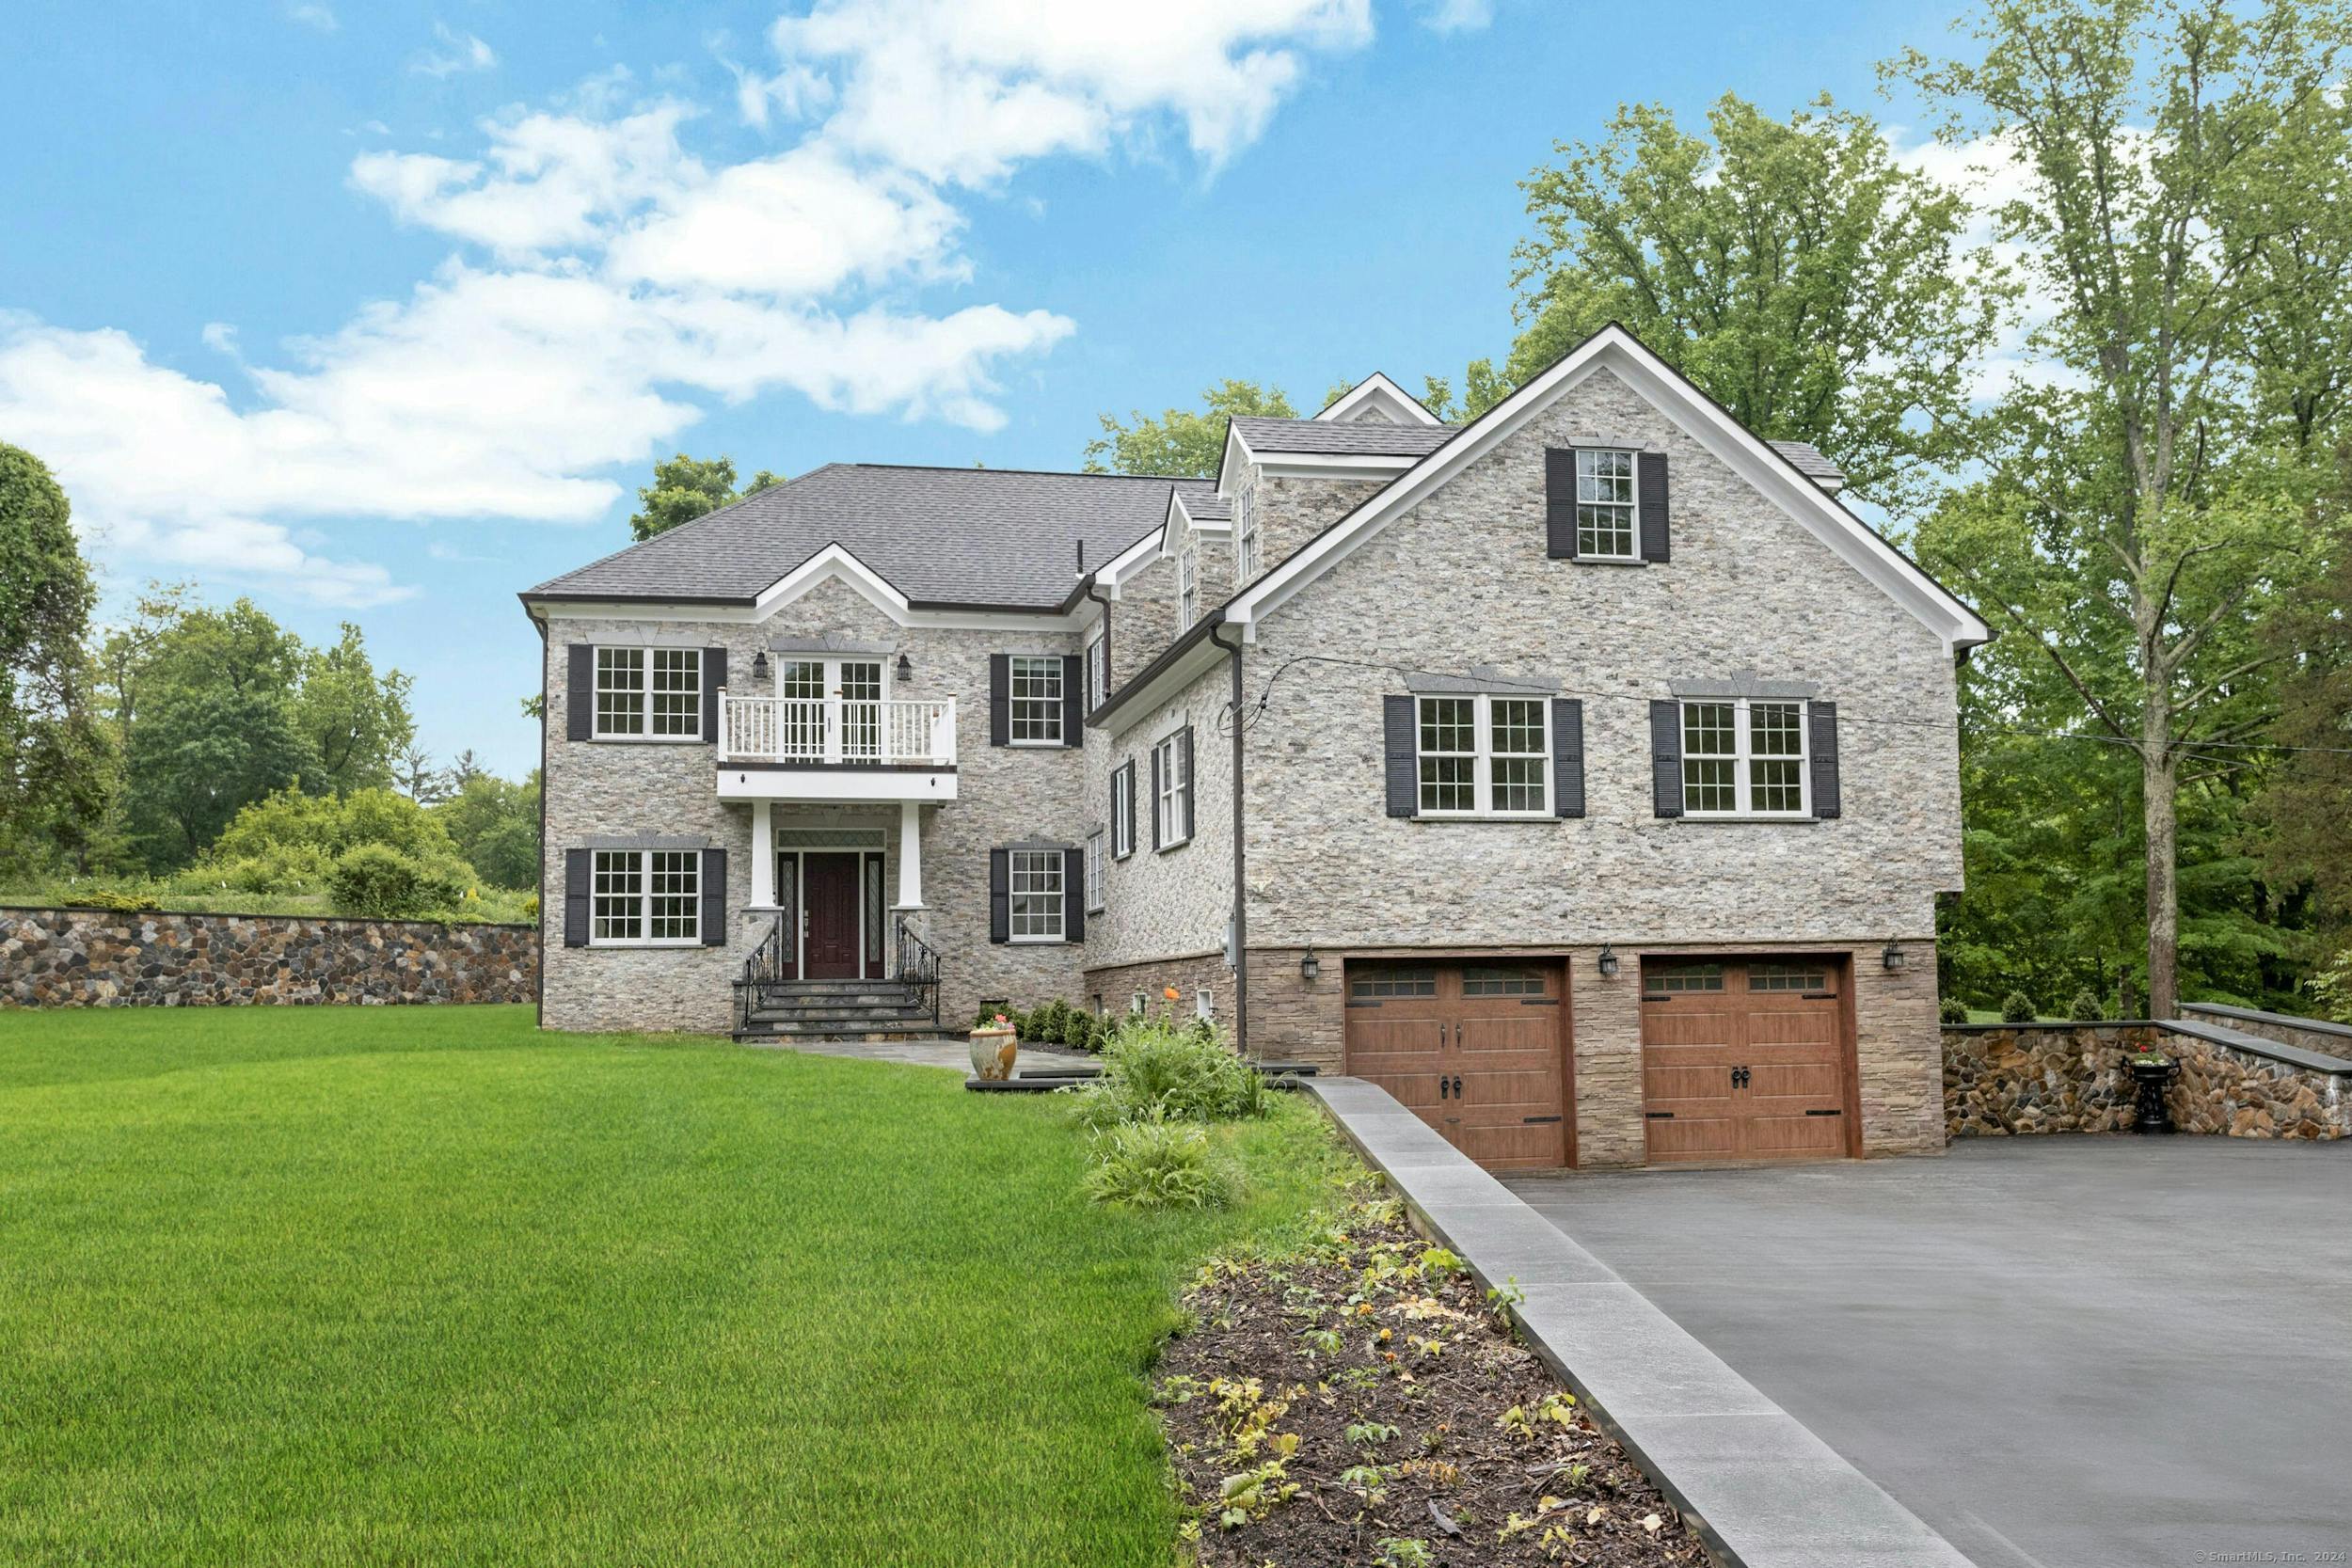
Stone house with a small balcony, two wooden garage doors, a broad lawn, and paved driveway.
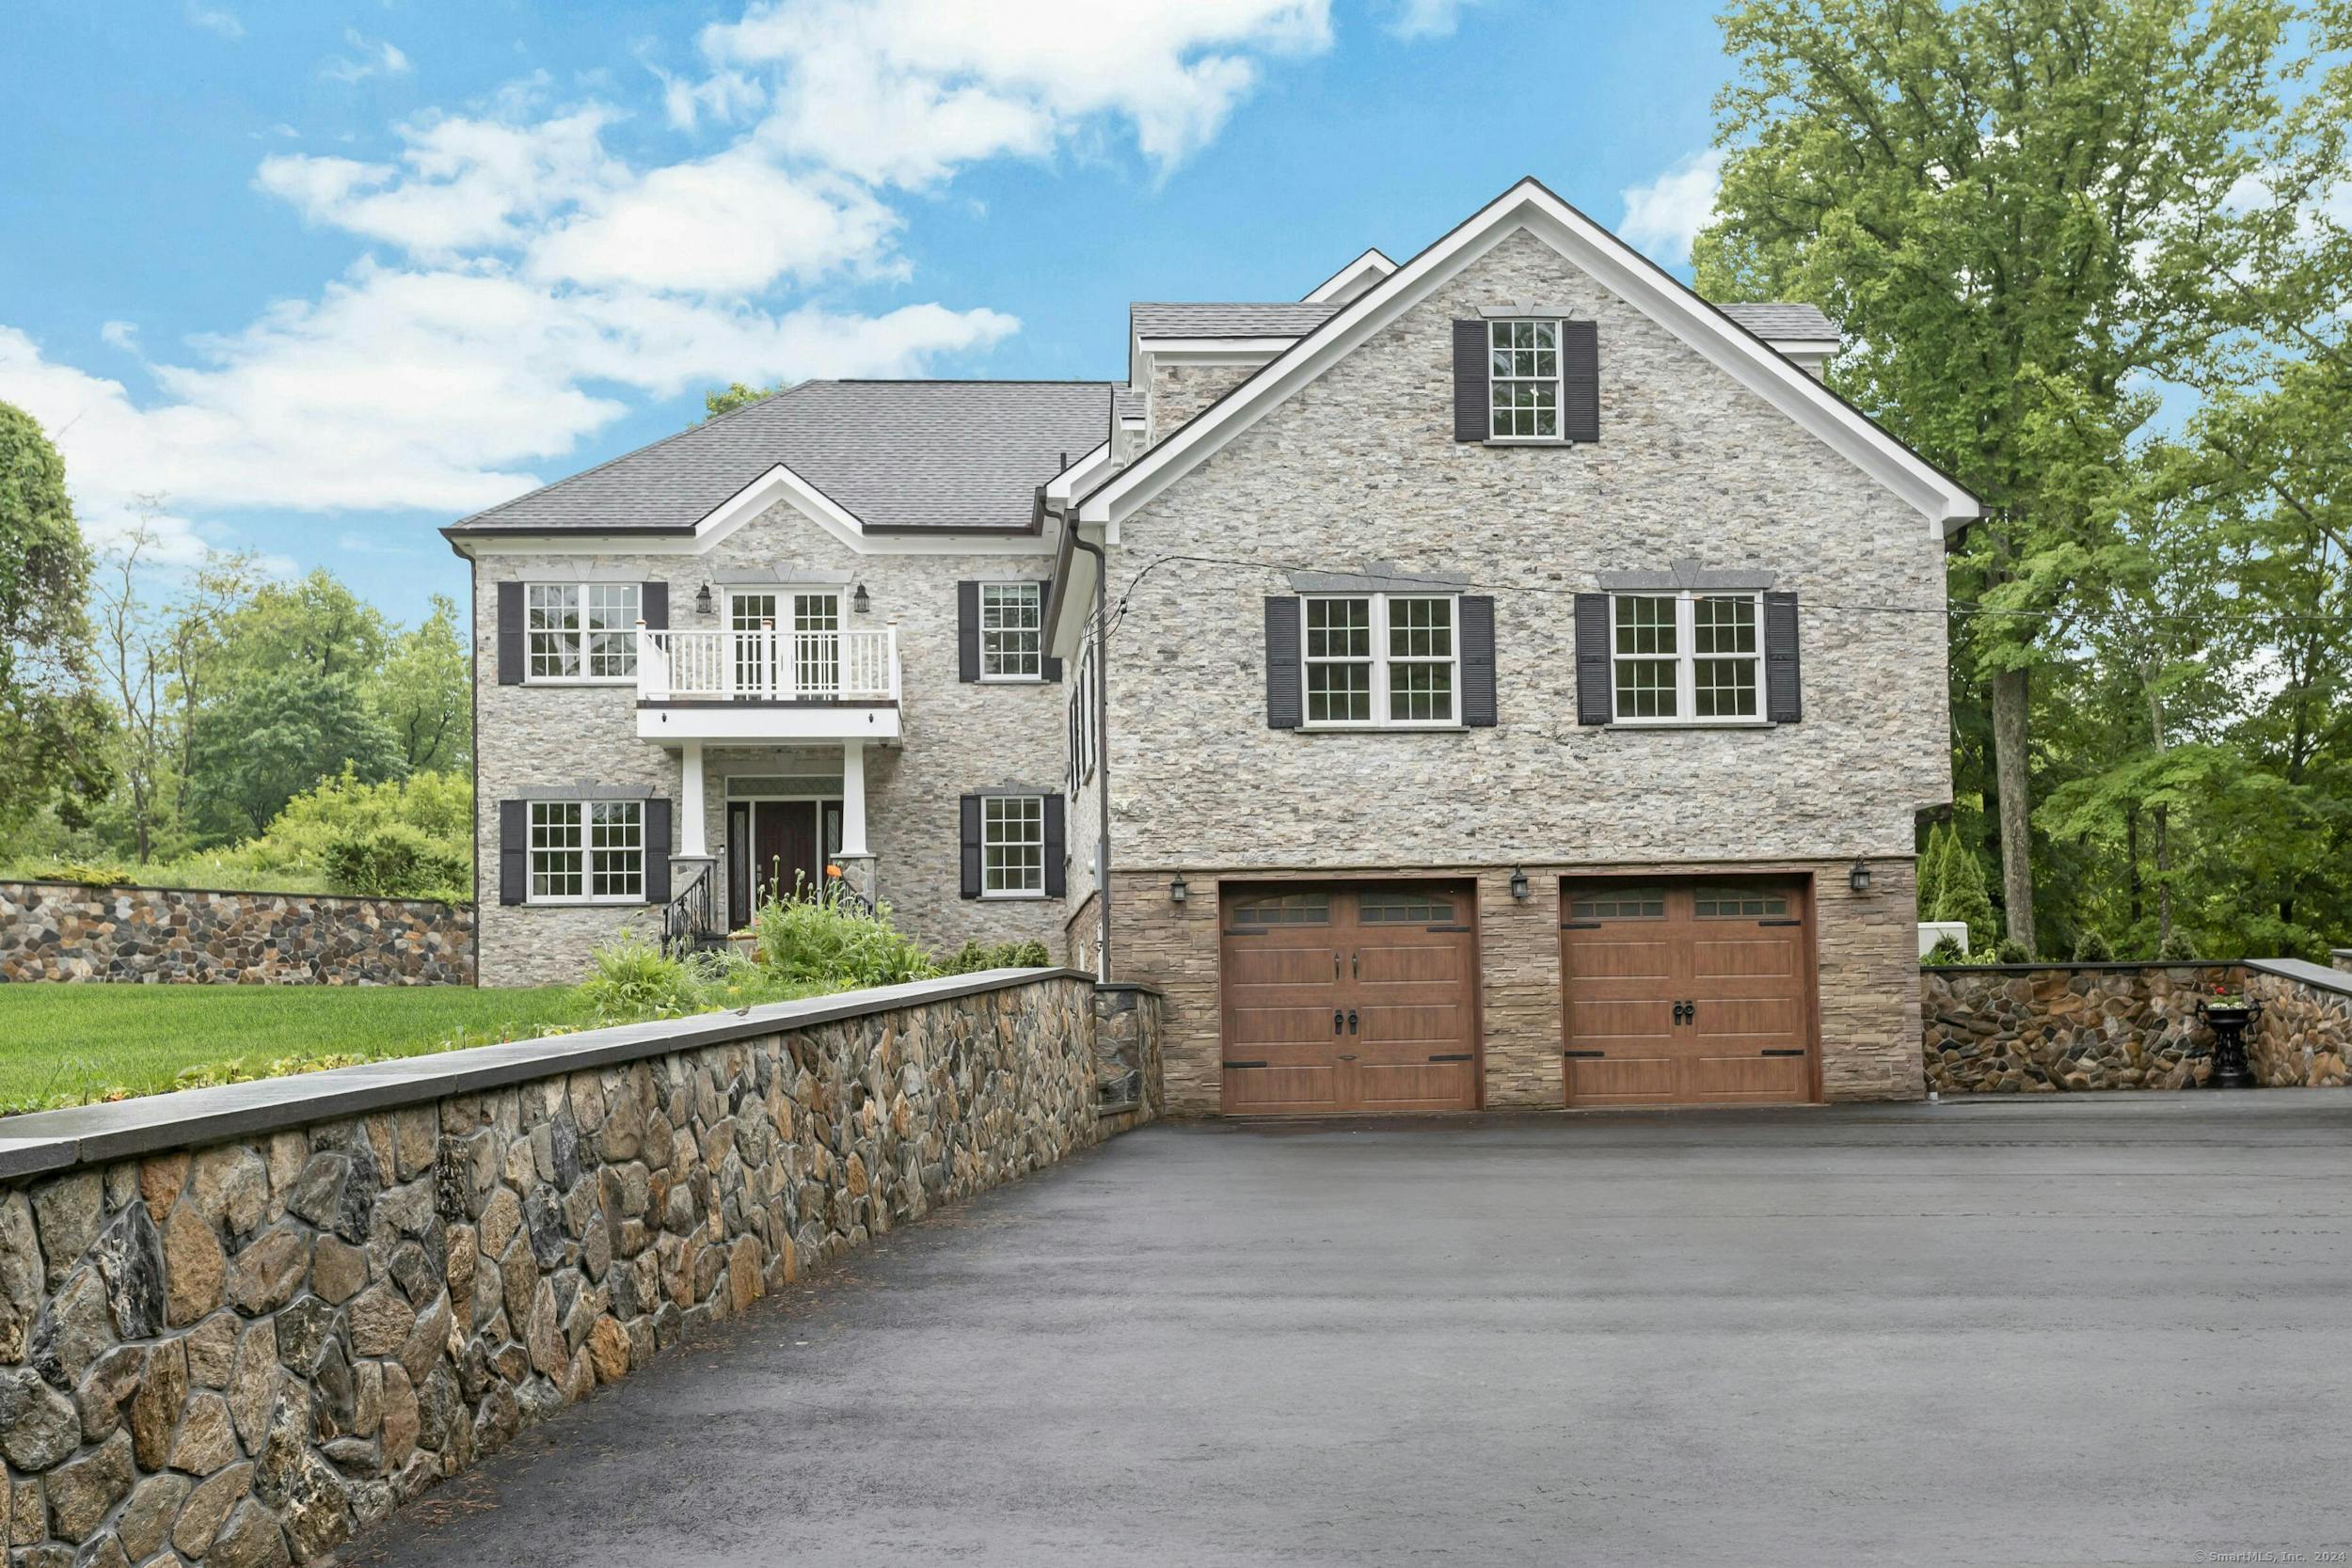
Stone house with a small balcony, two wooden garage doors, and a stone-walled driveway.
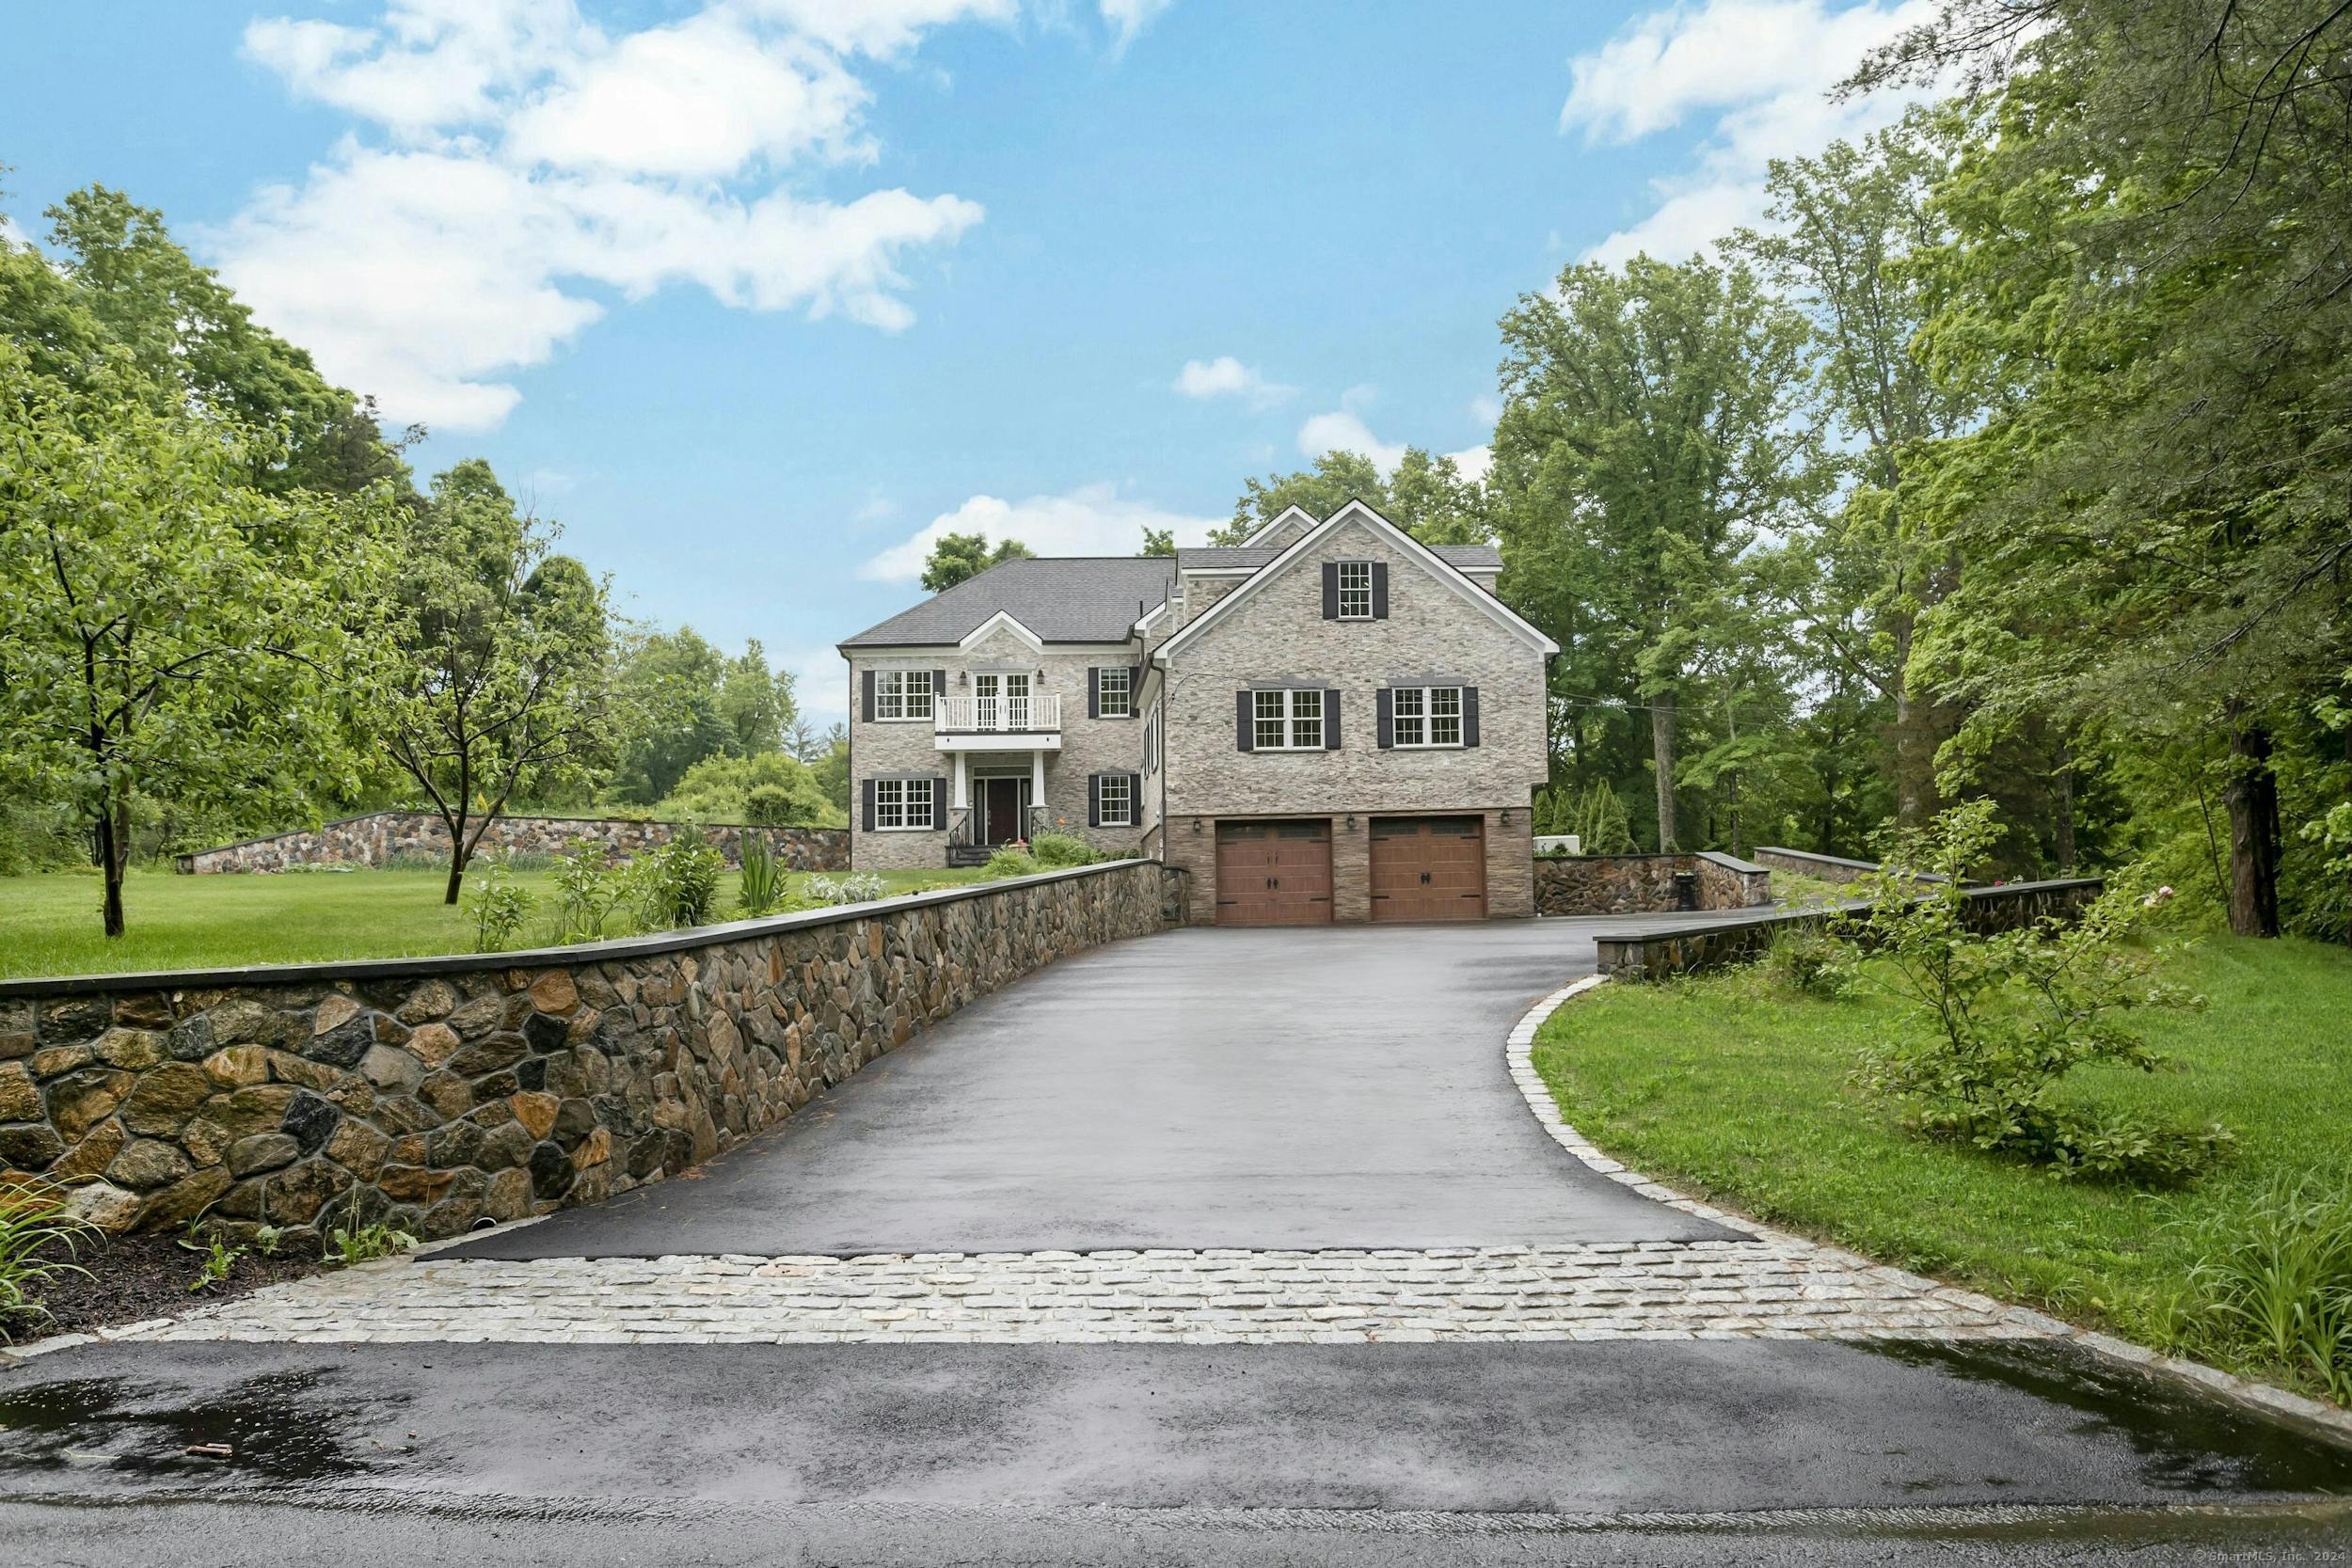
Stone house with a curved driveway, double garage, and landscaped stone retaining walls.
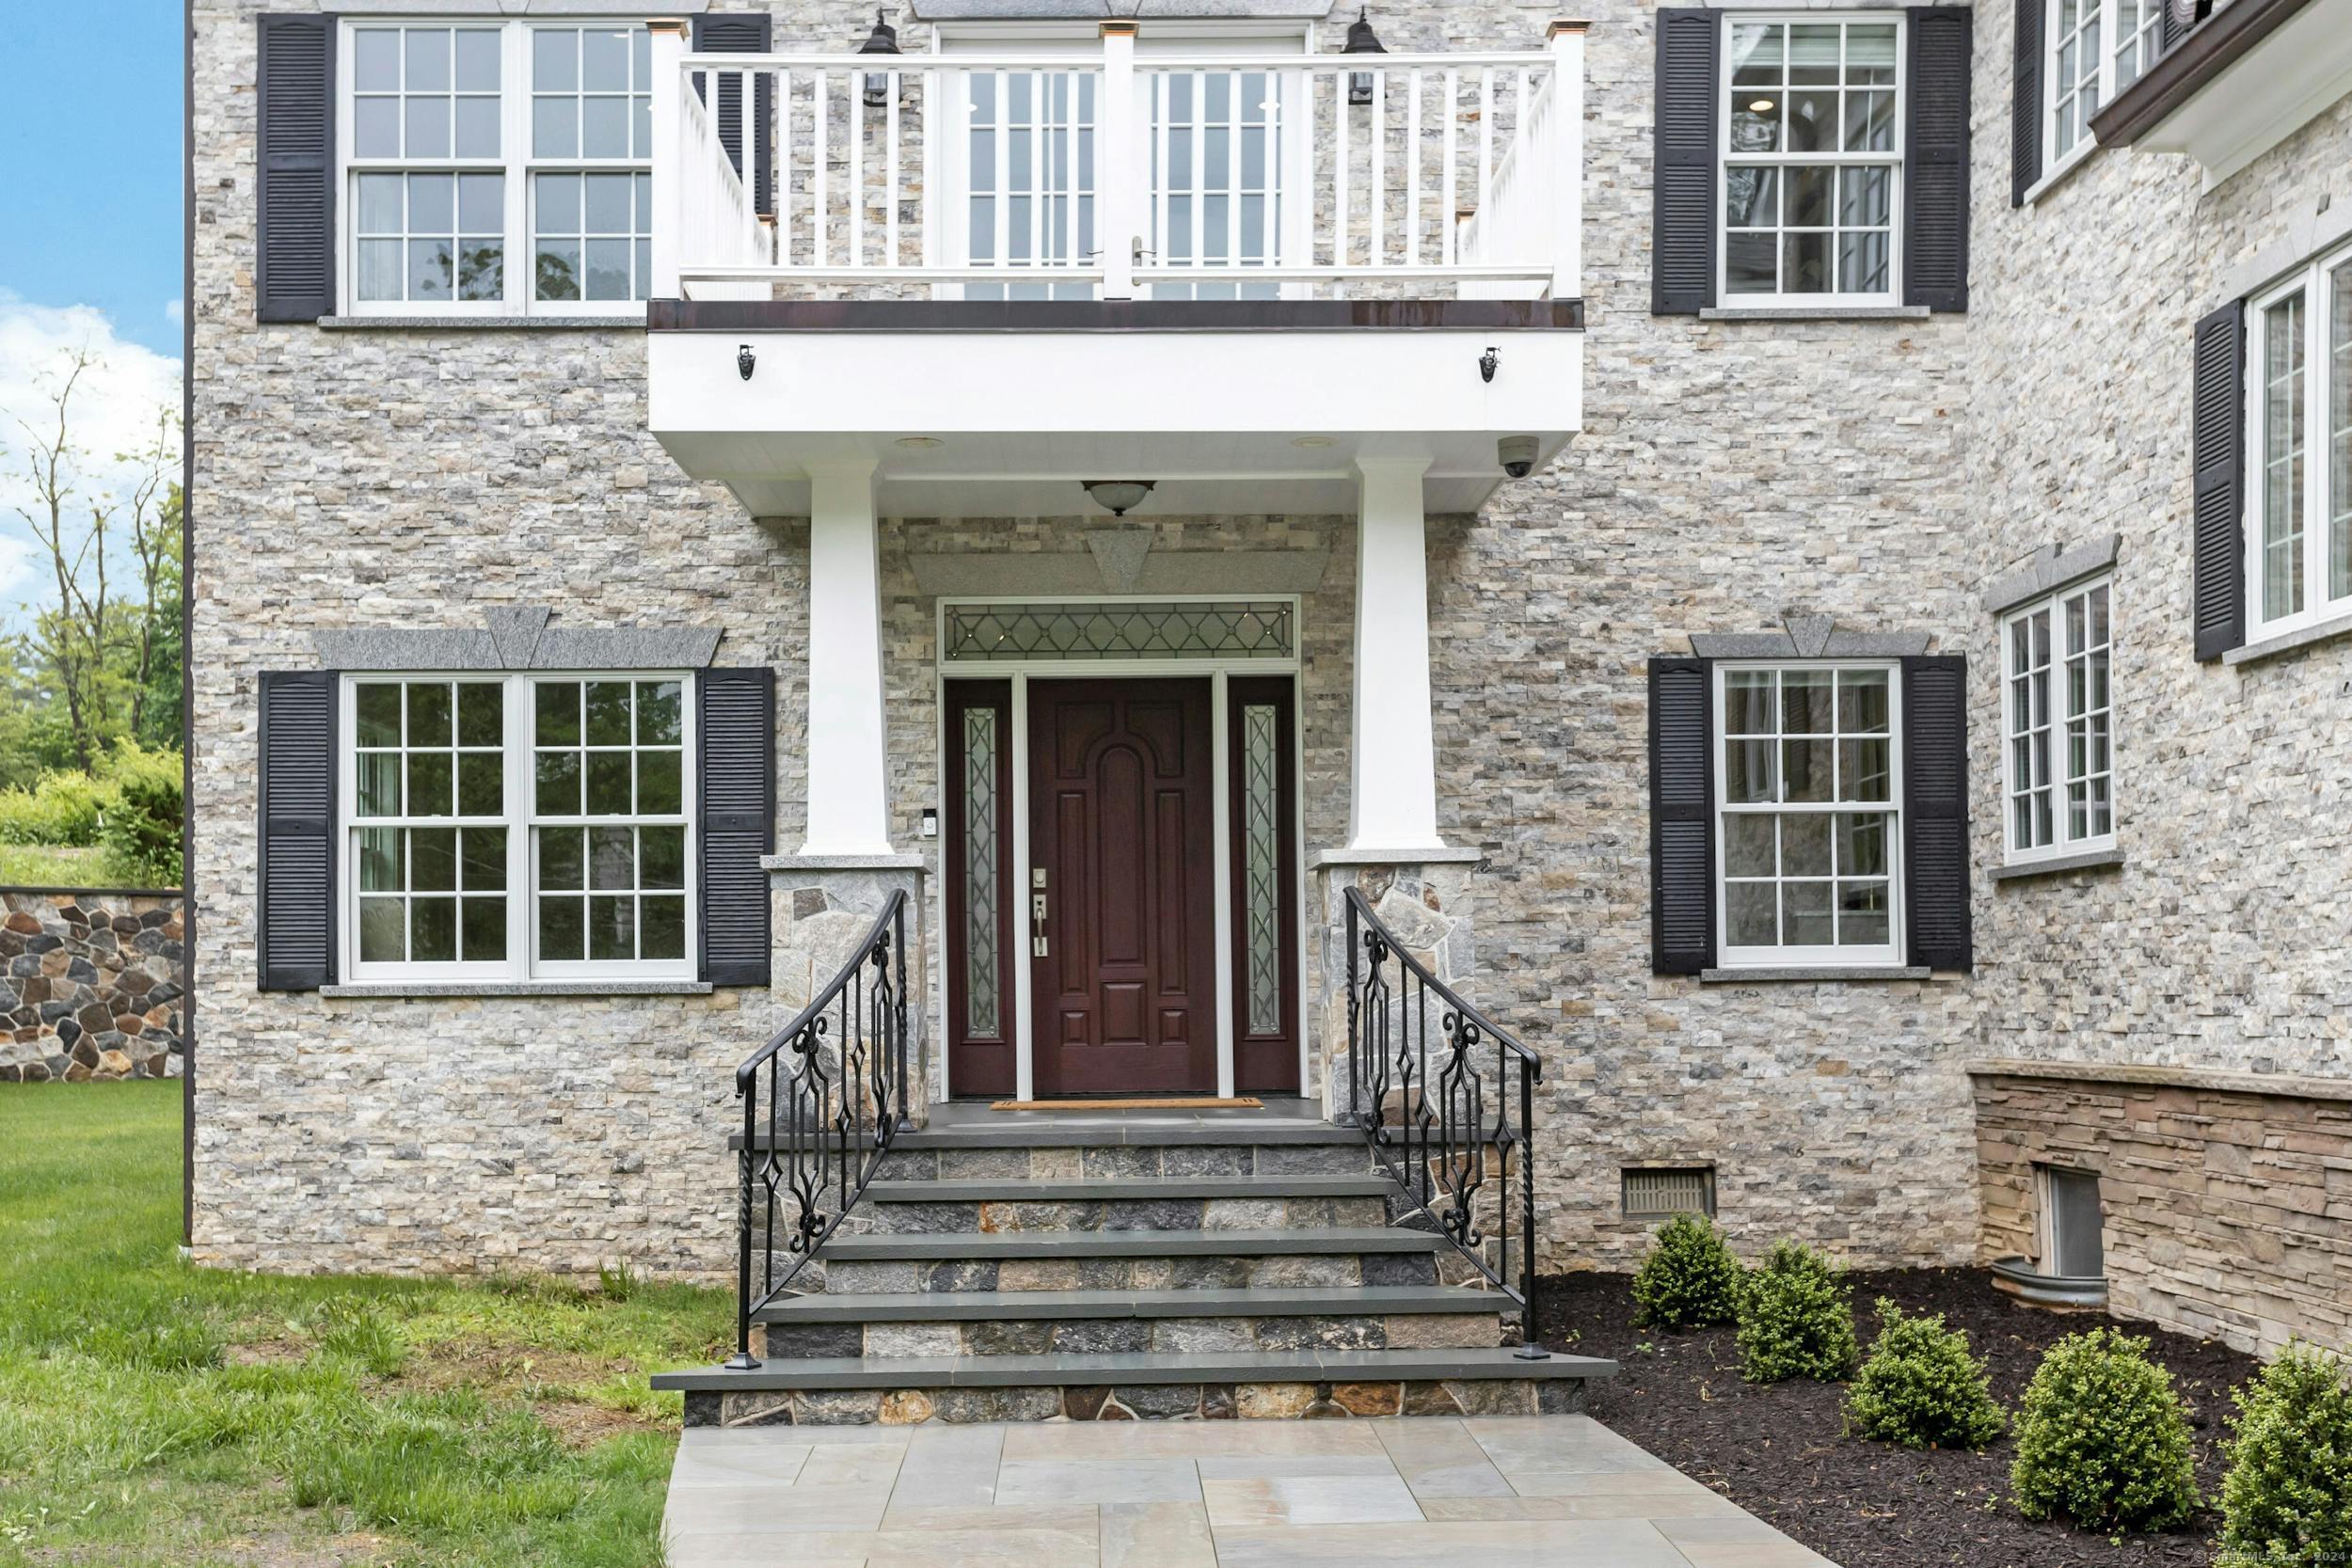
Stone house entrance with a dark wood door, covered balcony, and decorative railings along the front steps.
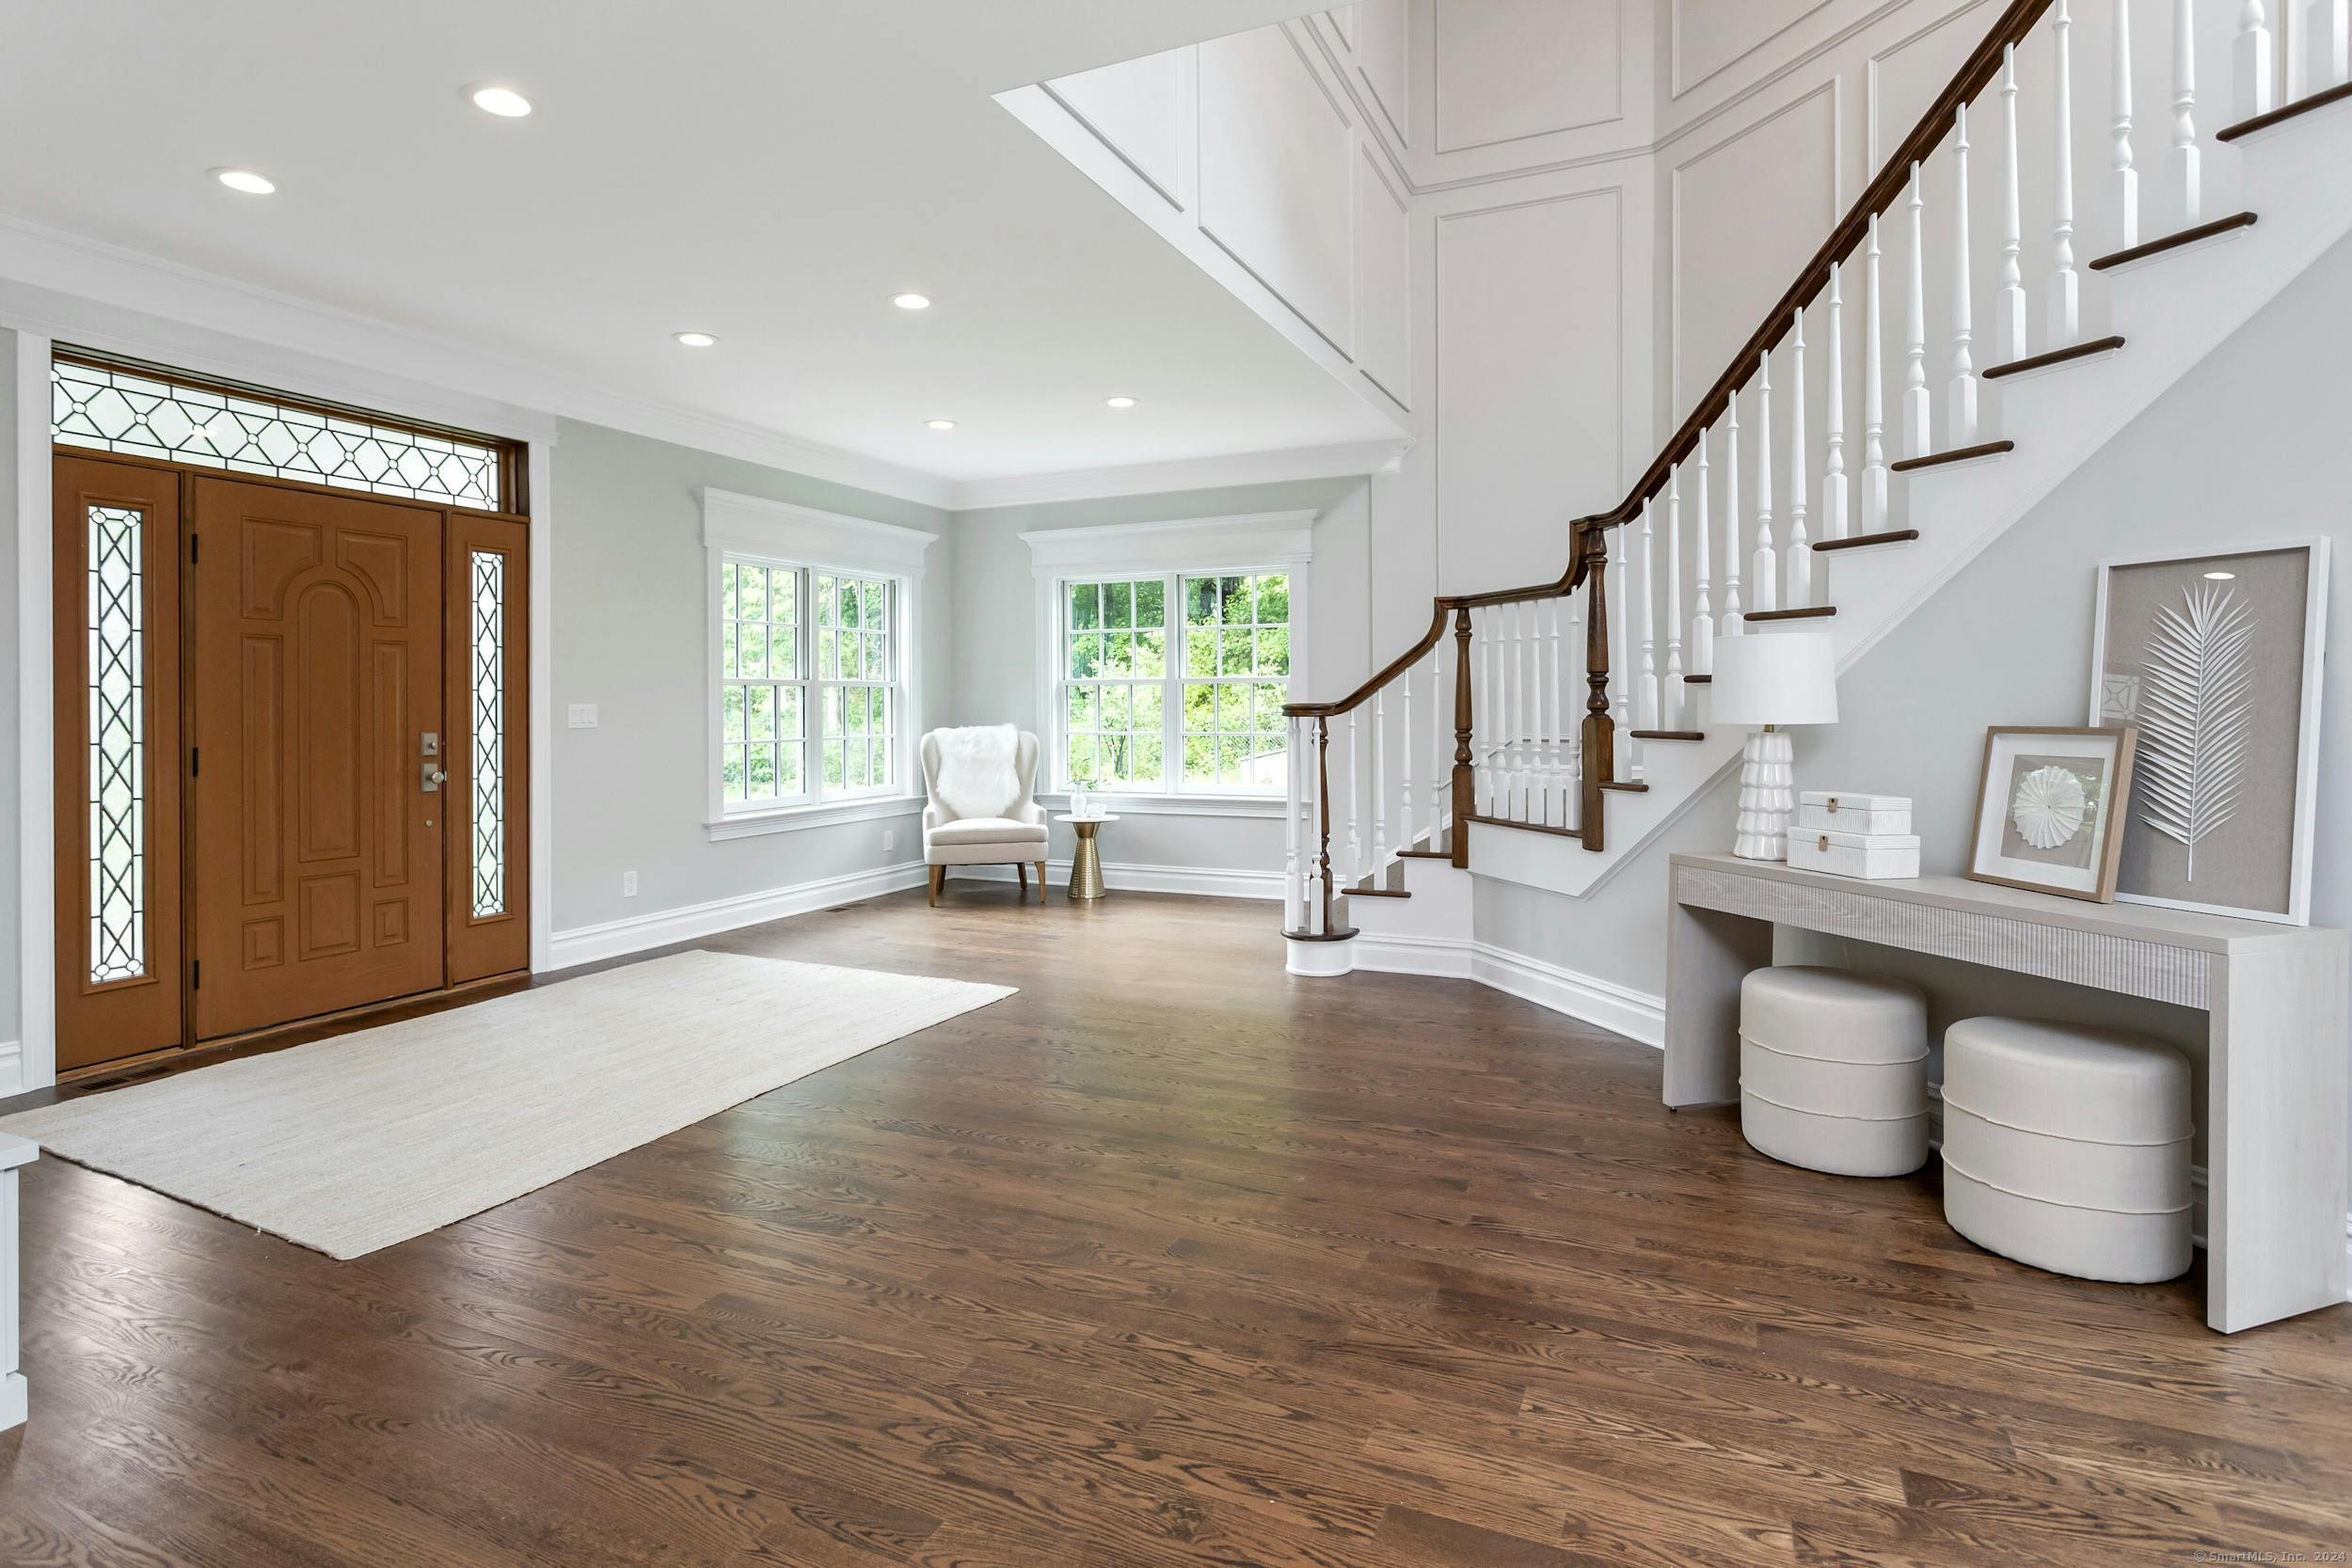
Bright foyer with hardwood floors, decorative glass entry door, and sweeping staircase.
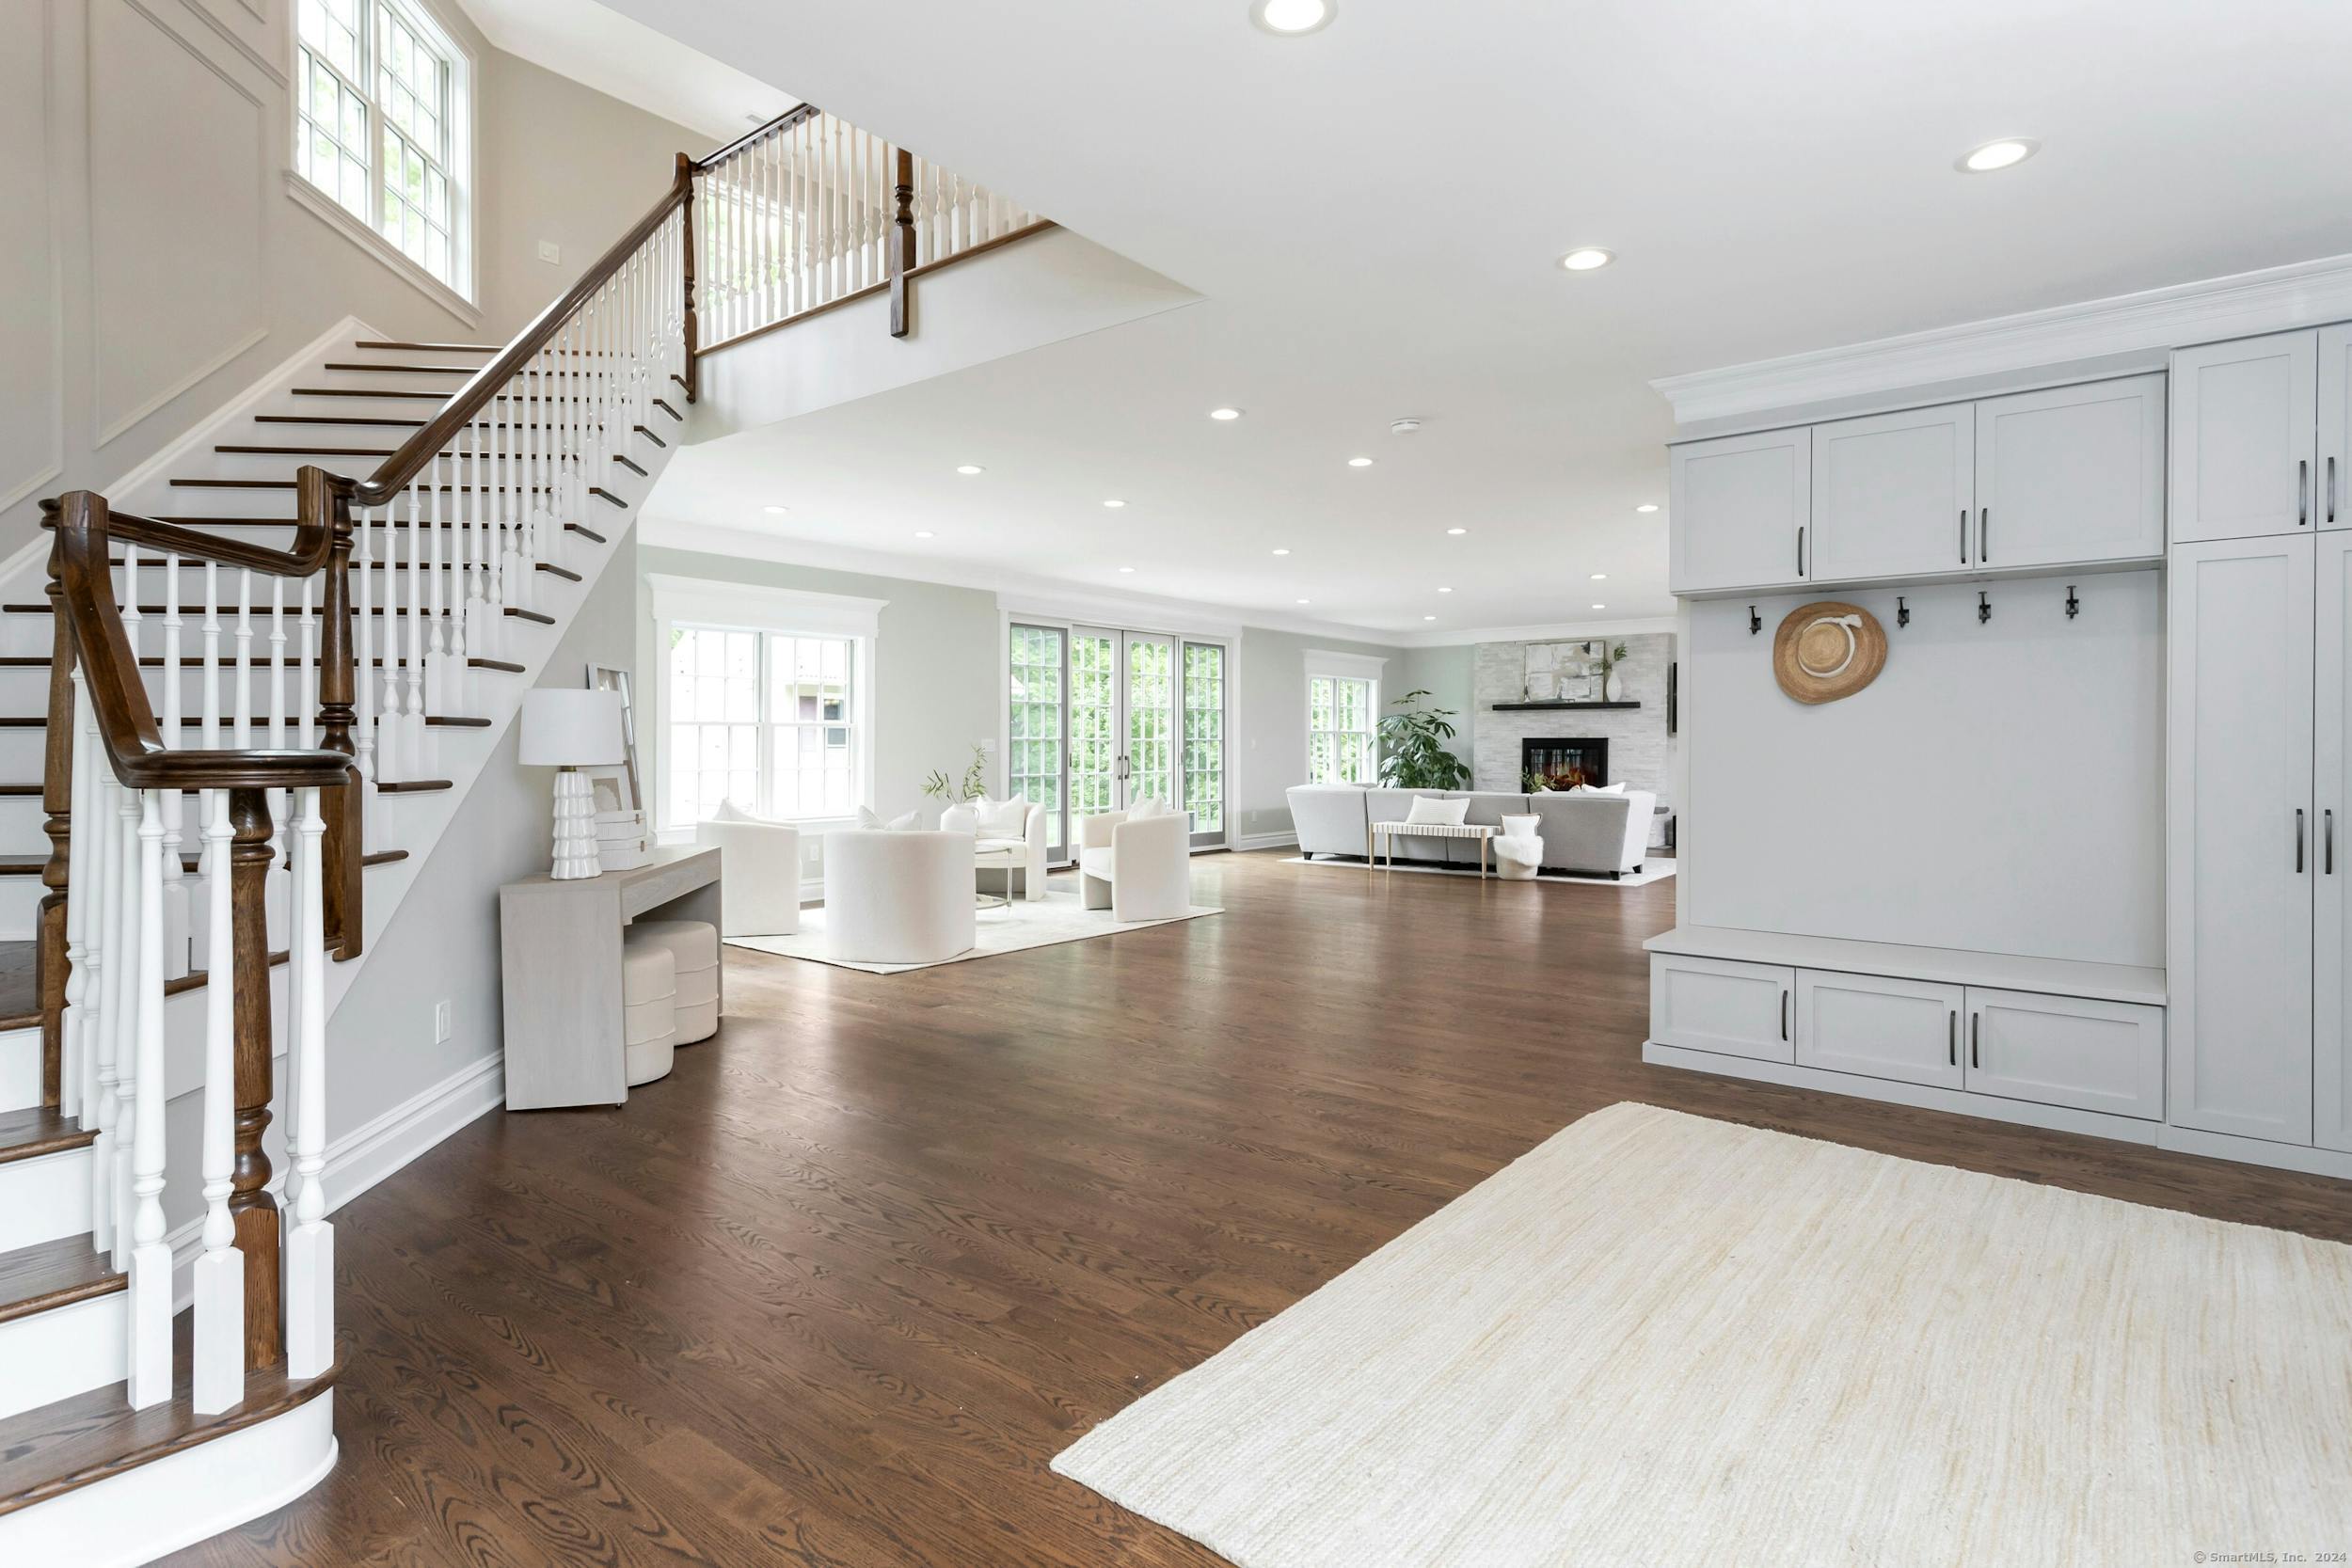
Open living room with a sweeping staircase, white built-ins, hardwood floors, and a fireplace.
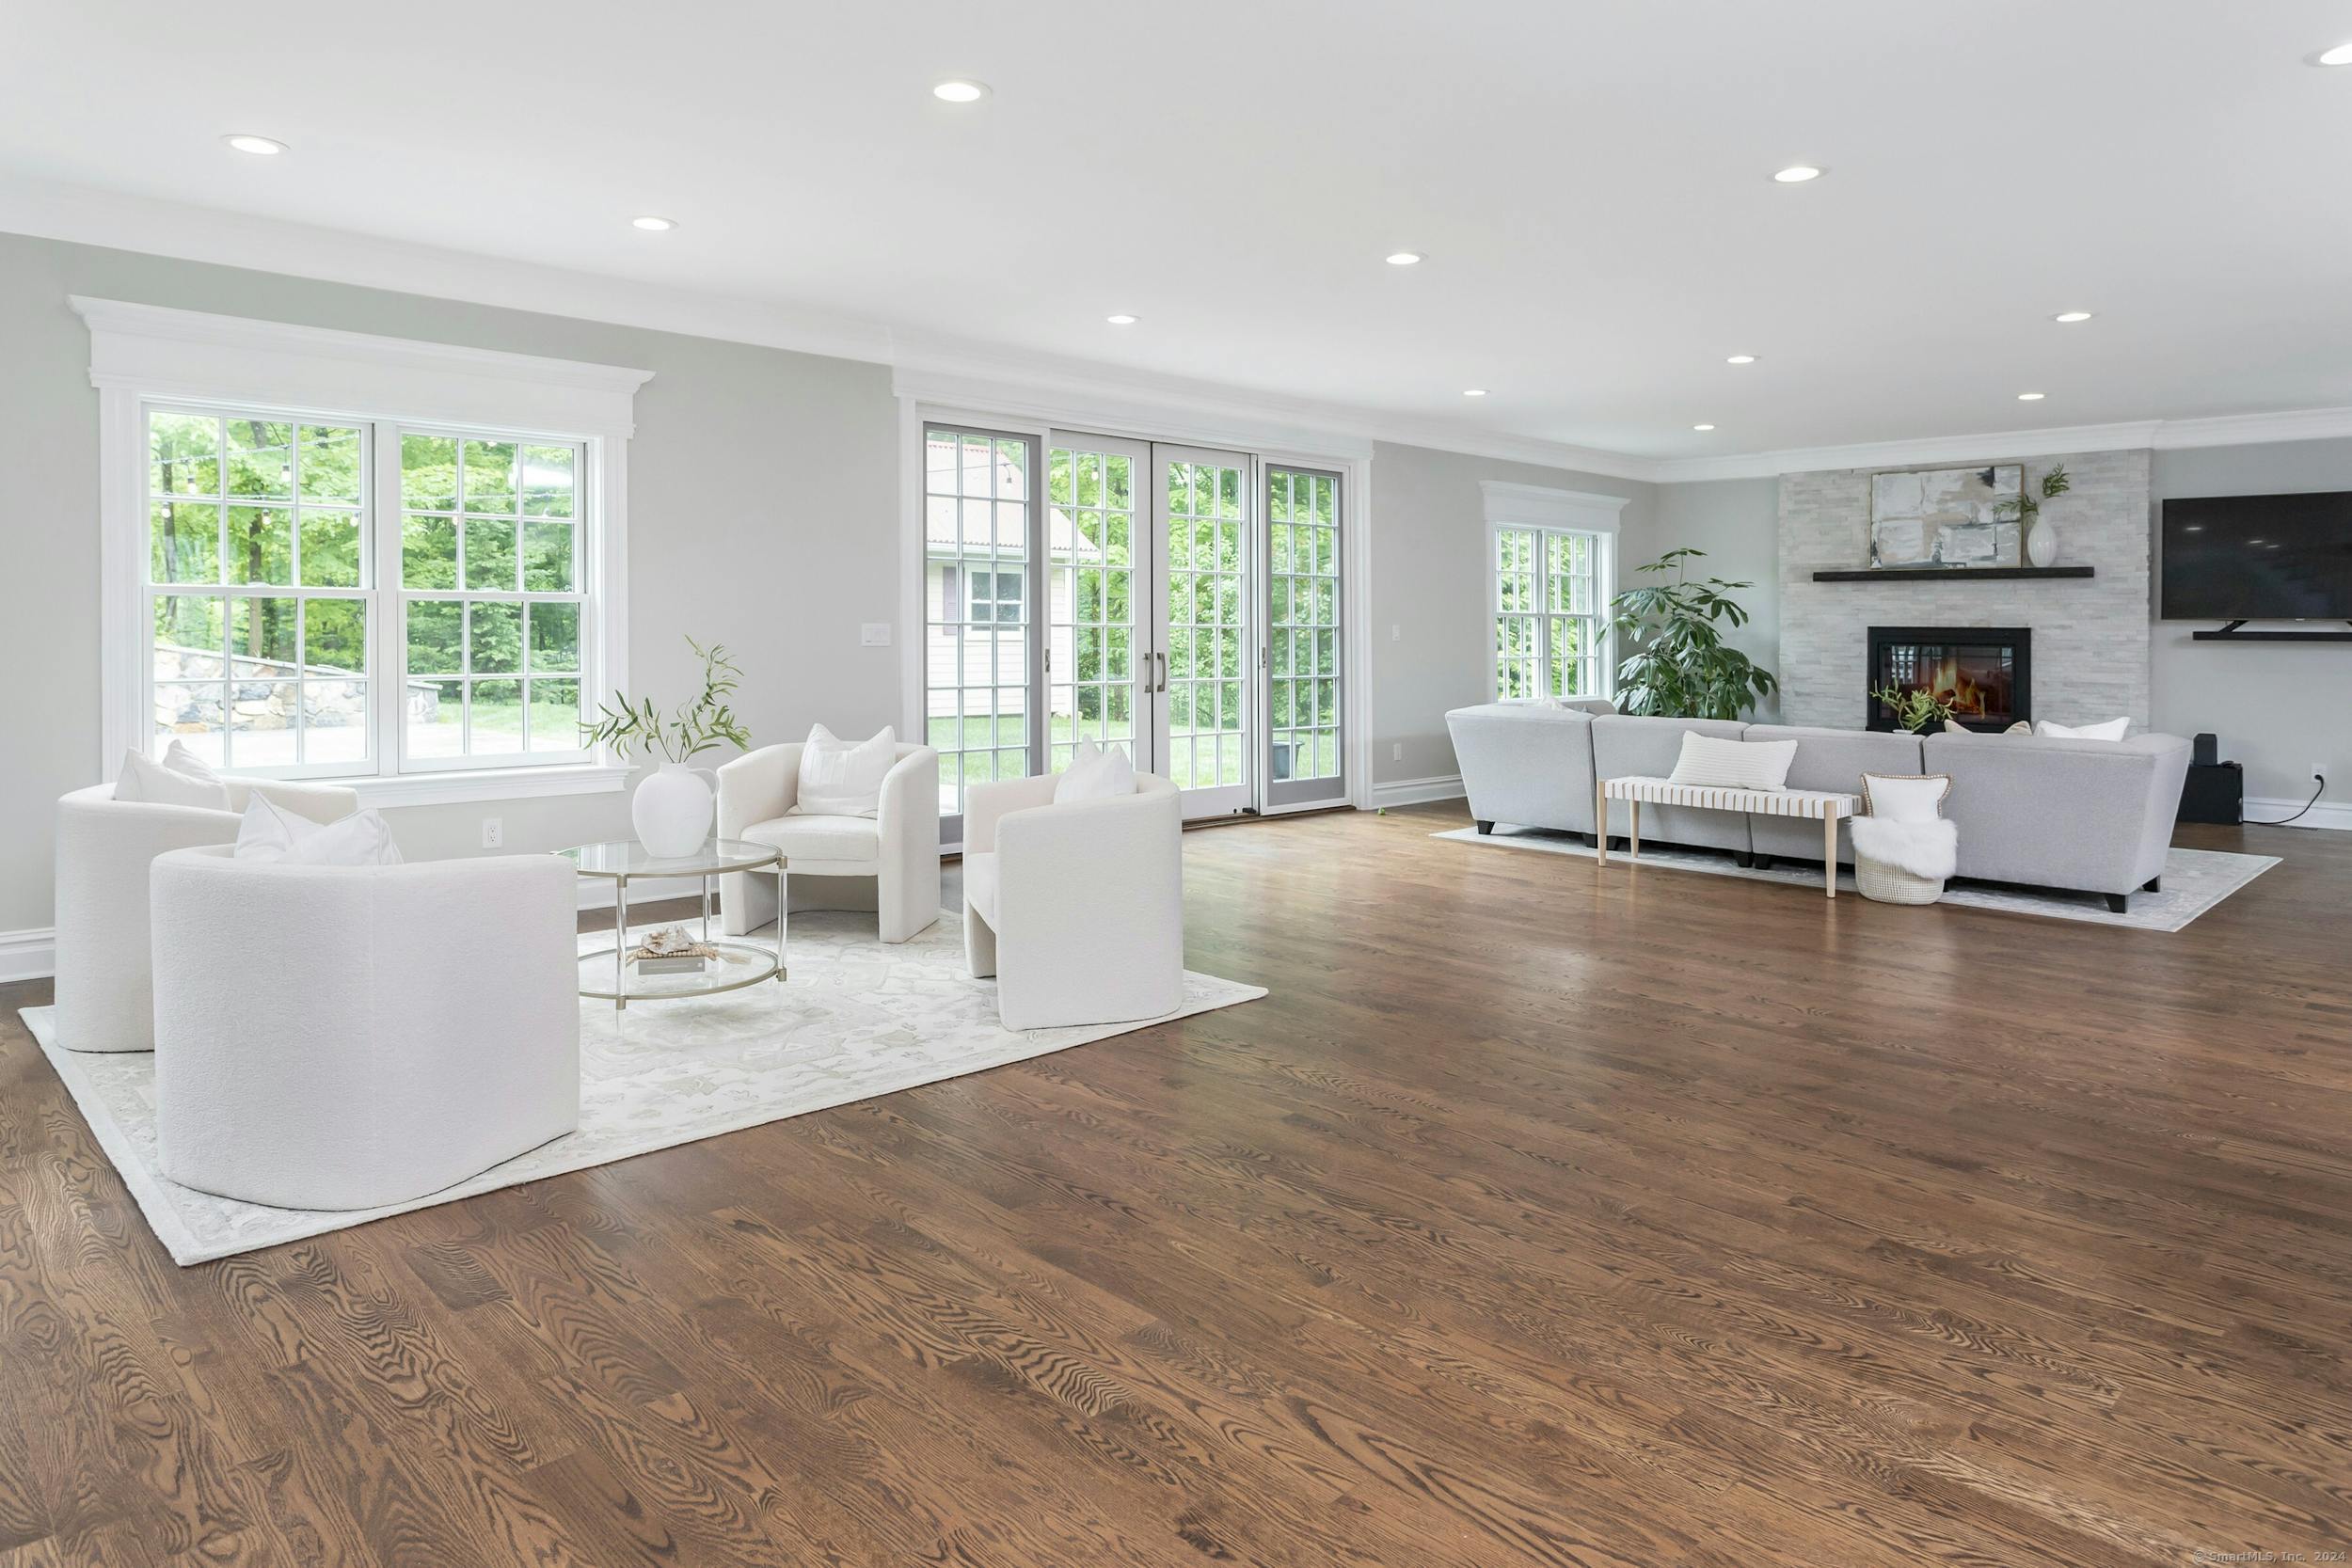
Bright living room with hardwood floors, large windows, glass doors, and a stone fireplace.
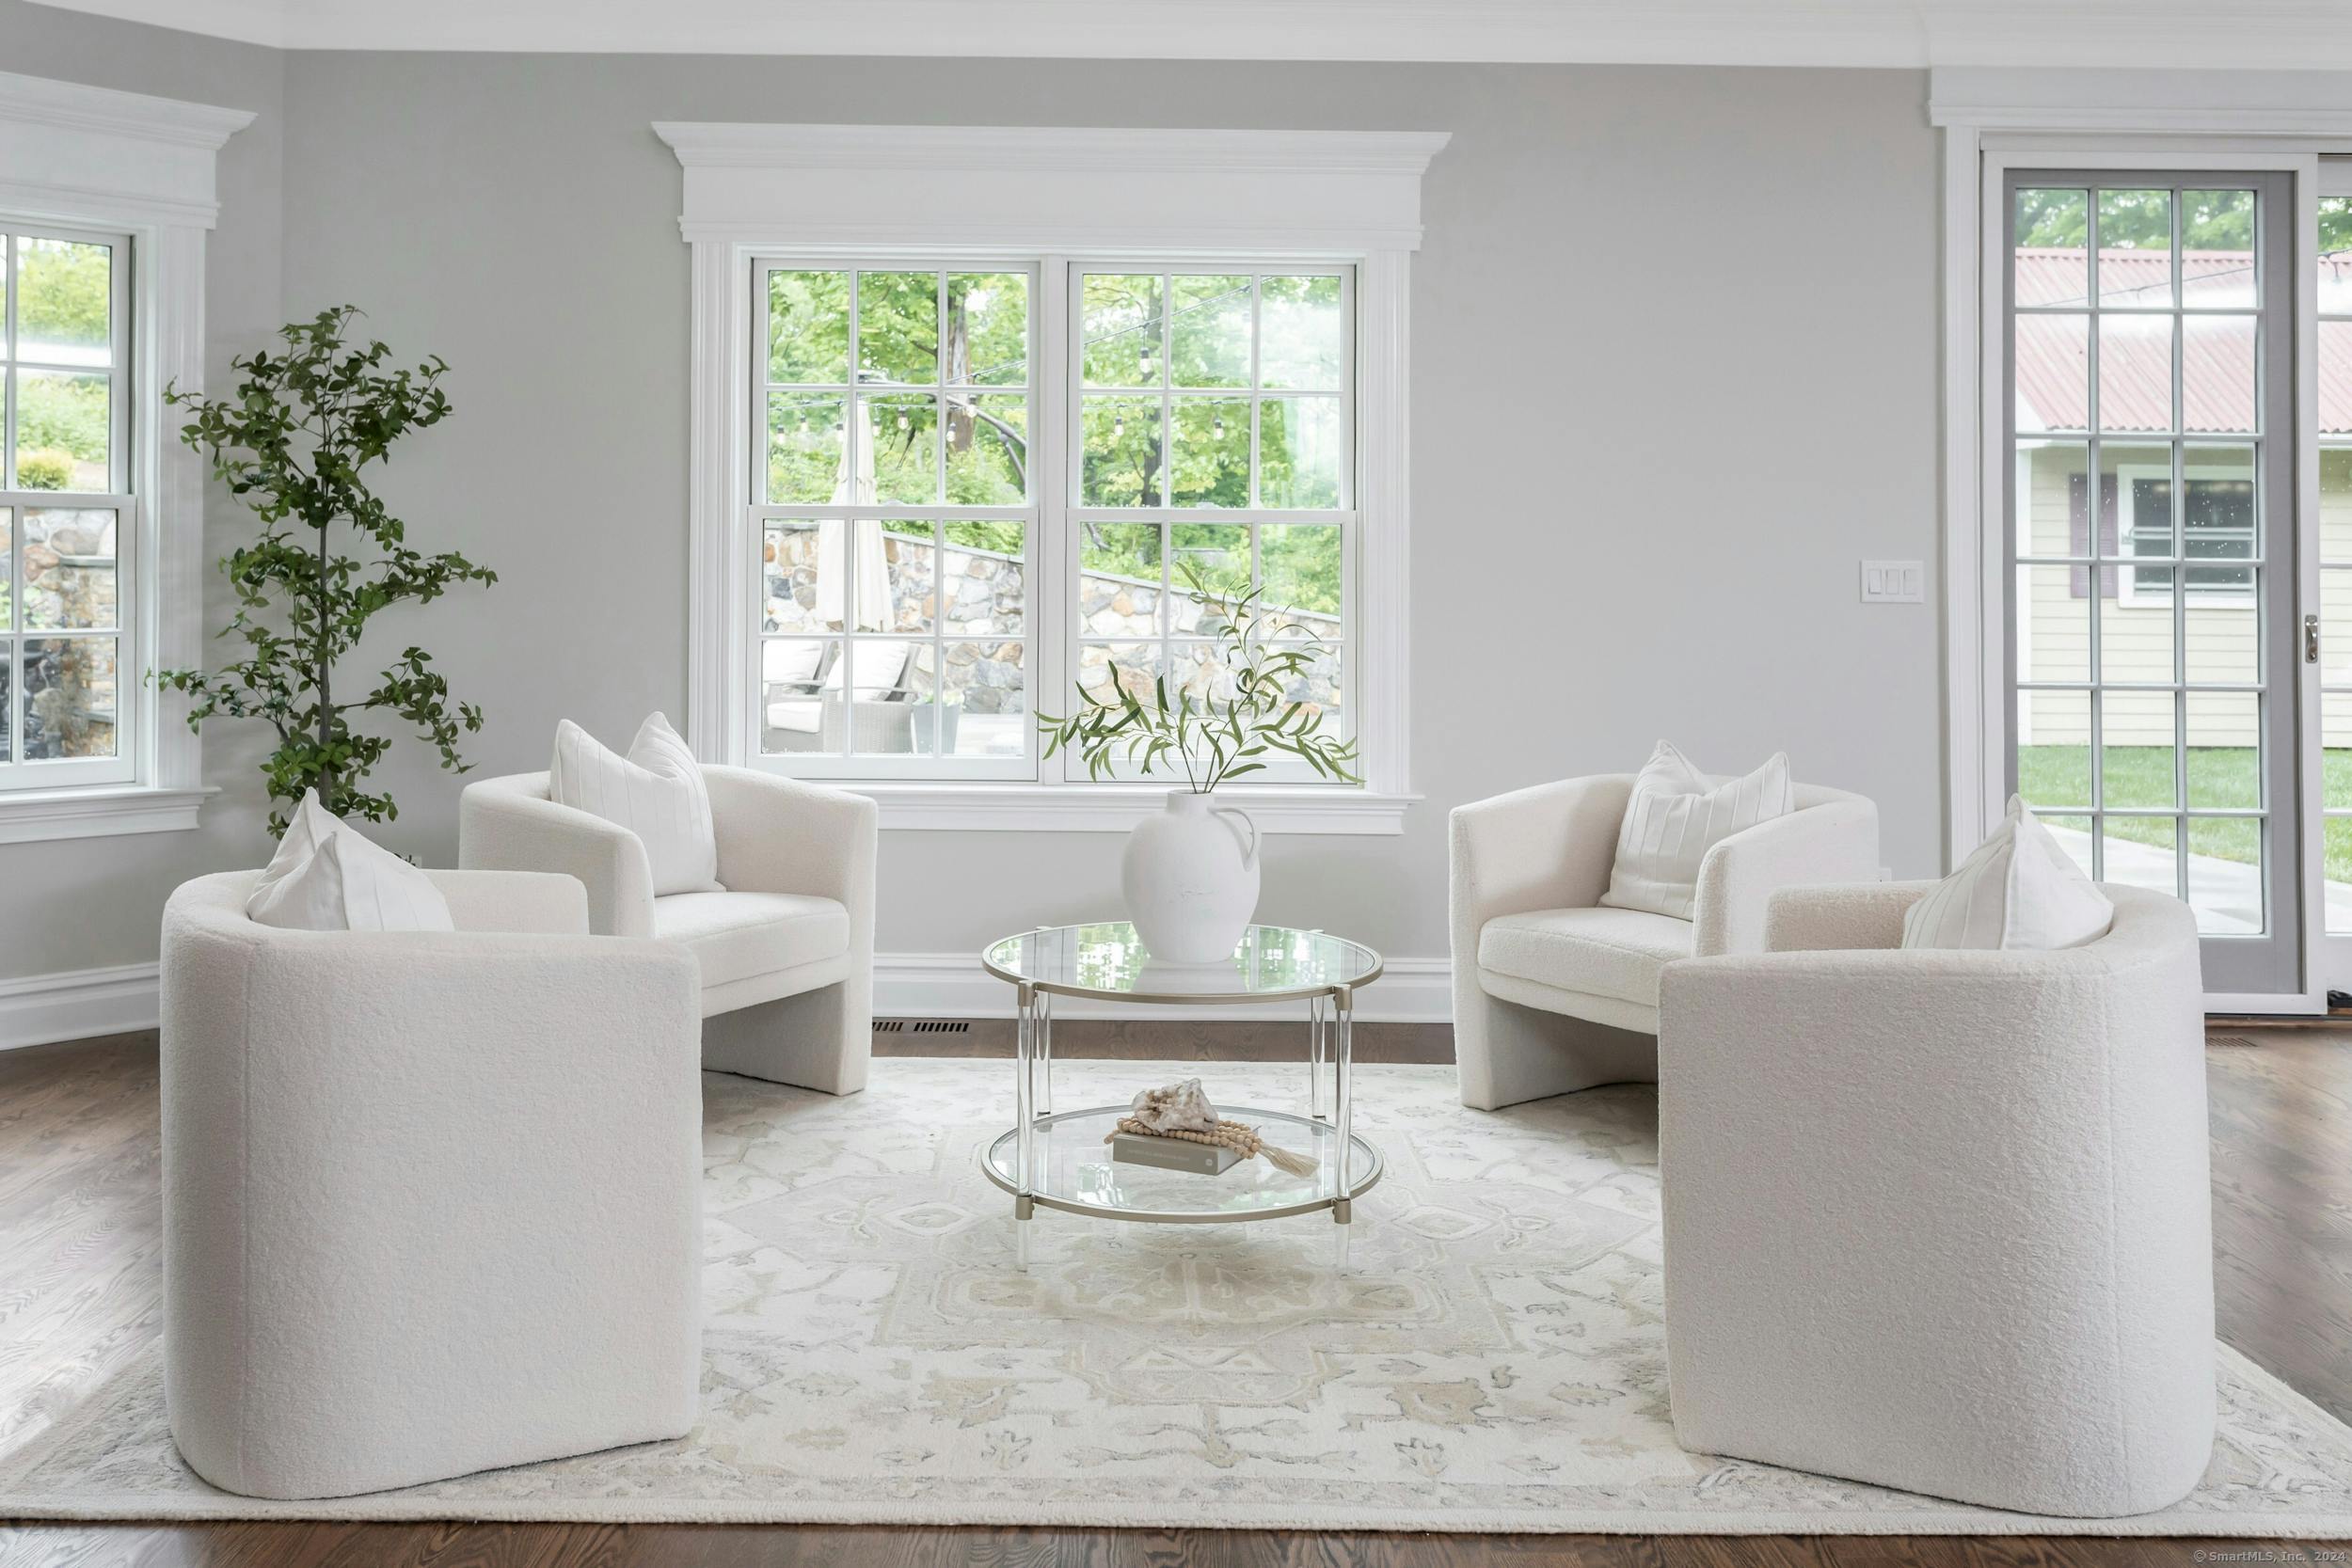
Staged living room with white chairs, a glass coffee table, and large windows.
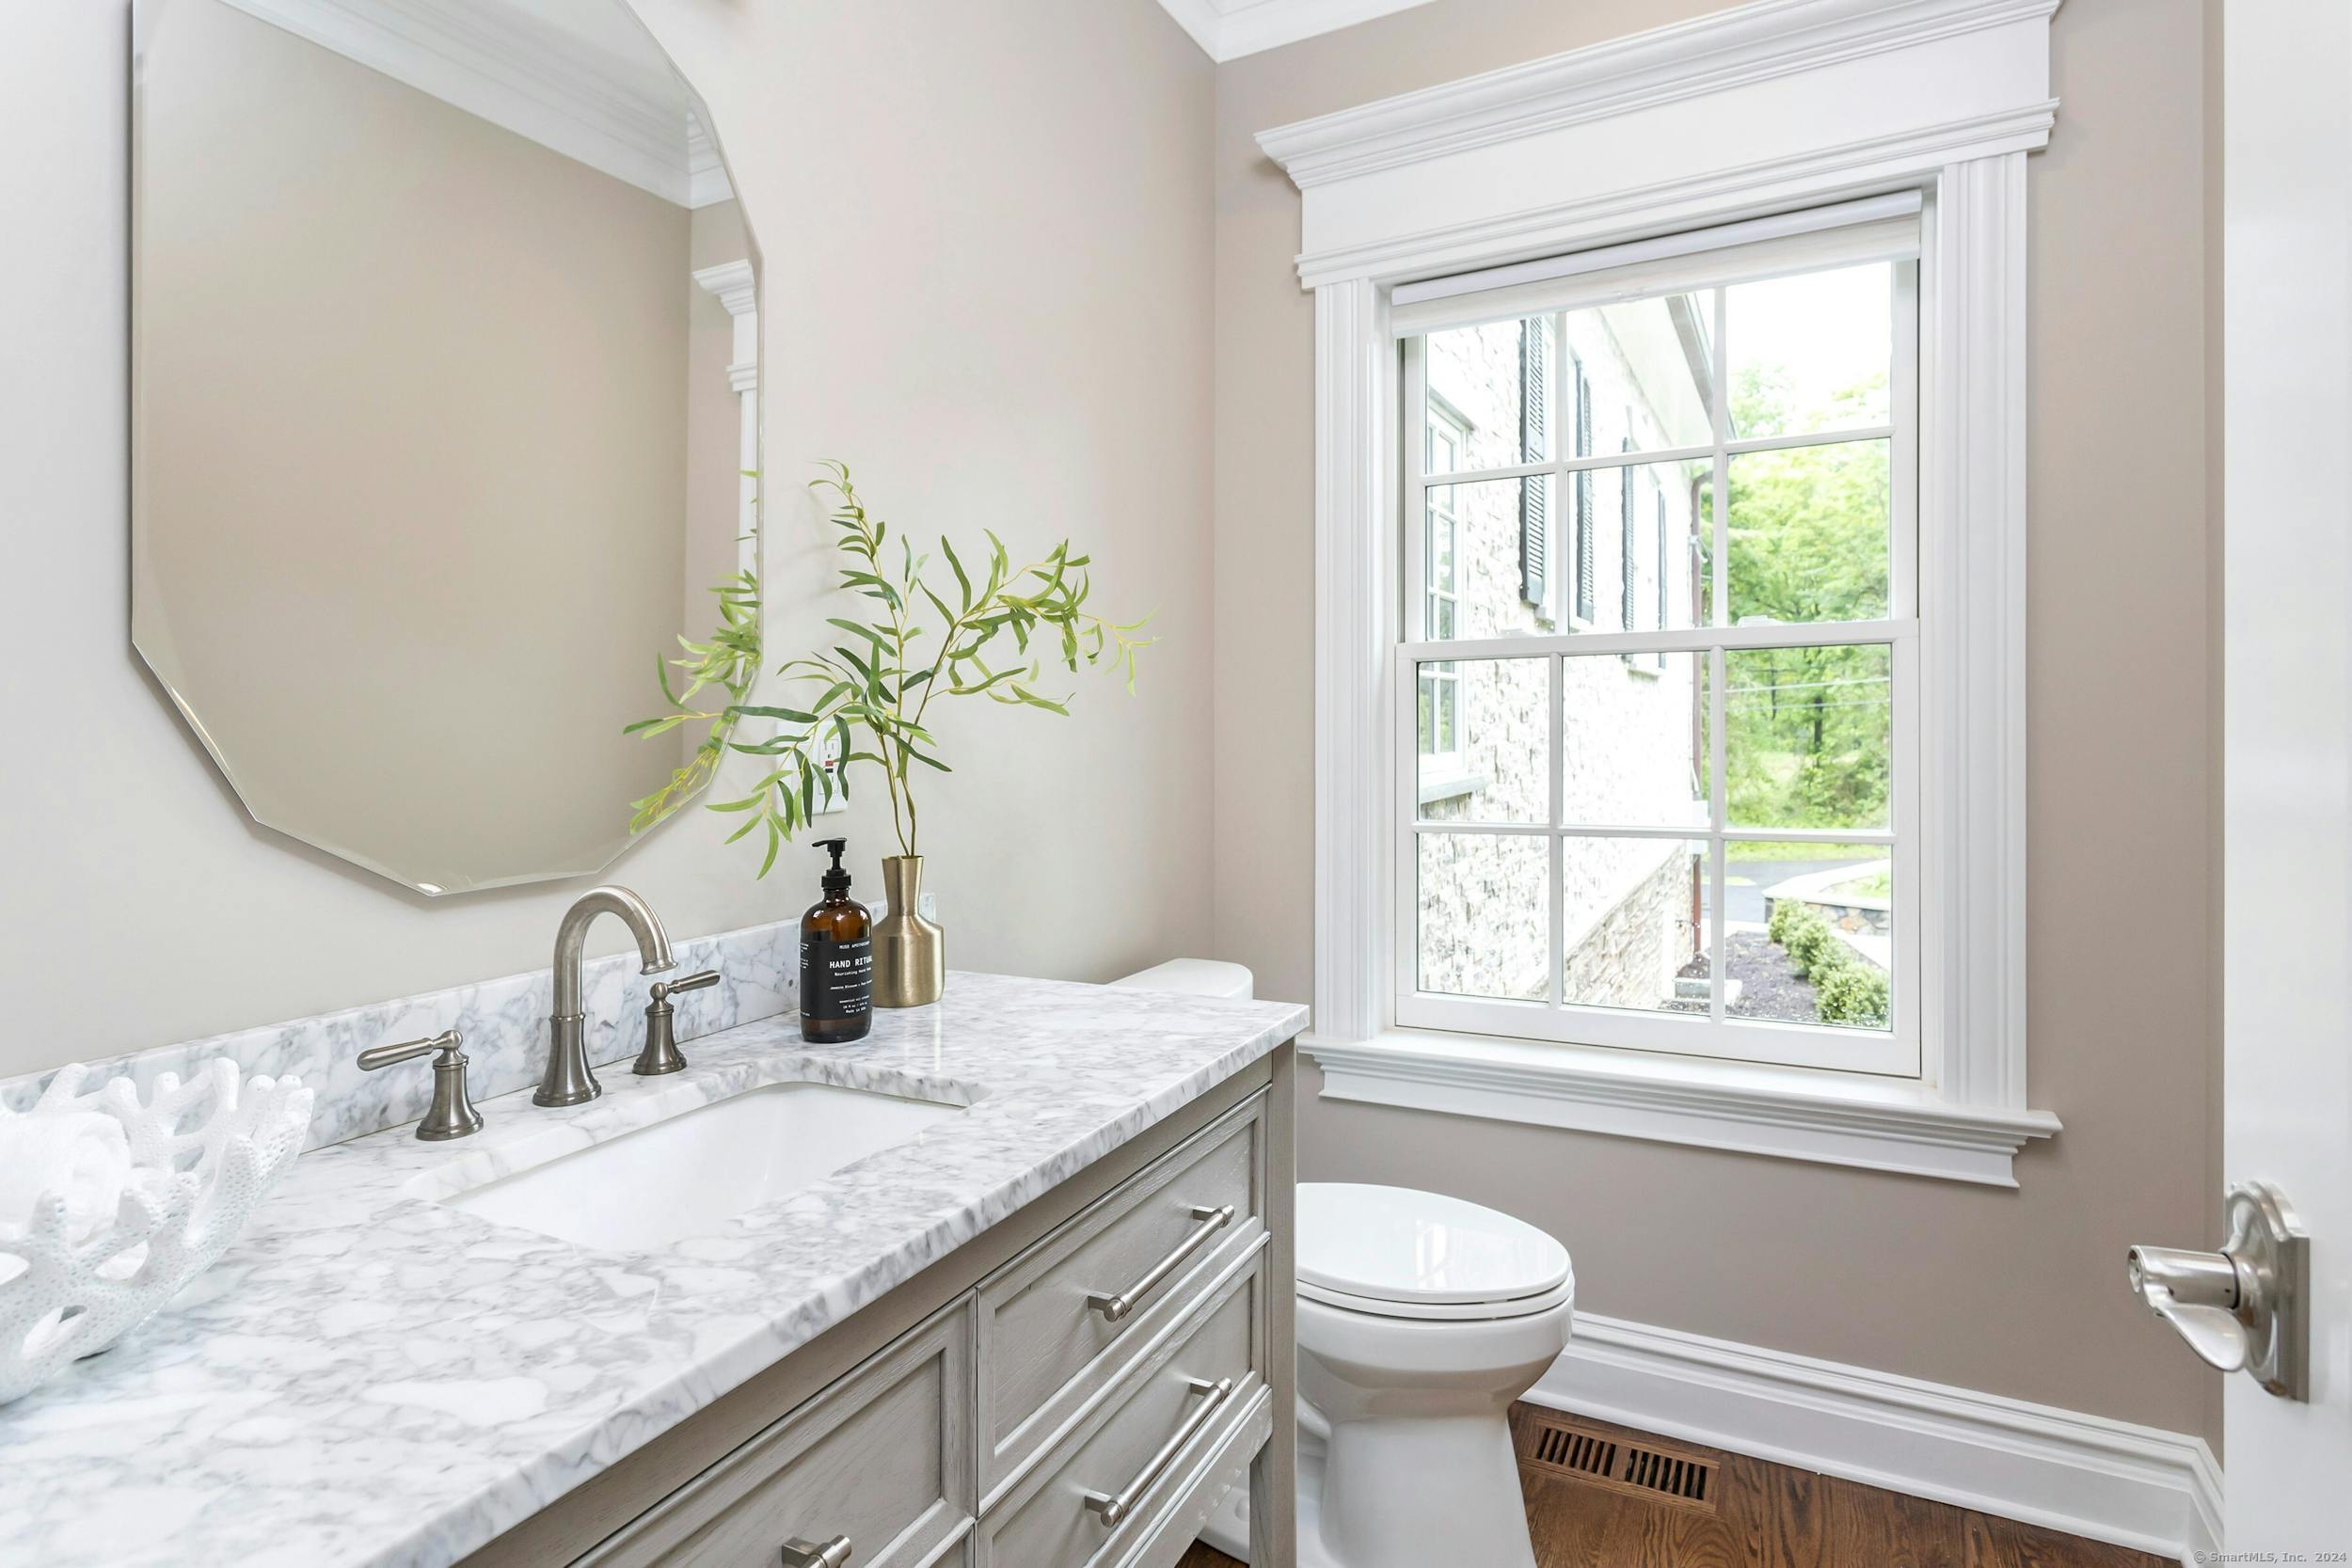
Bathroom vanity with marble counters, a large mirror, and a bright window beside the toilet.
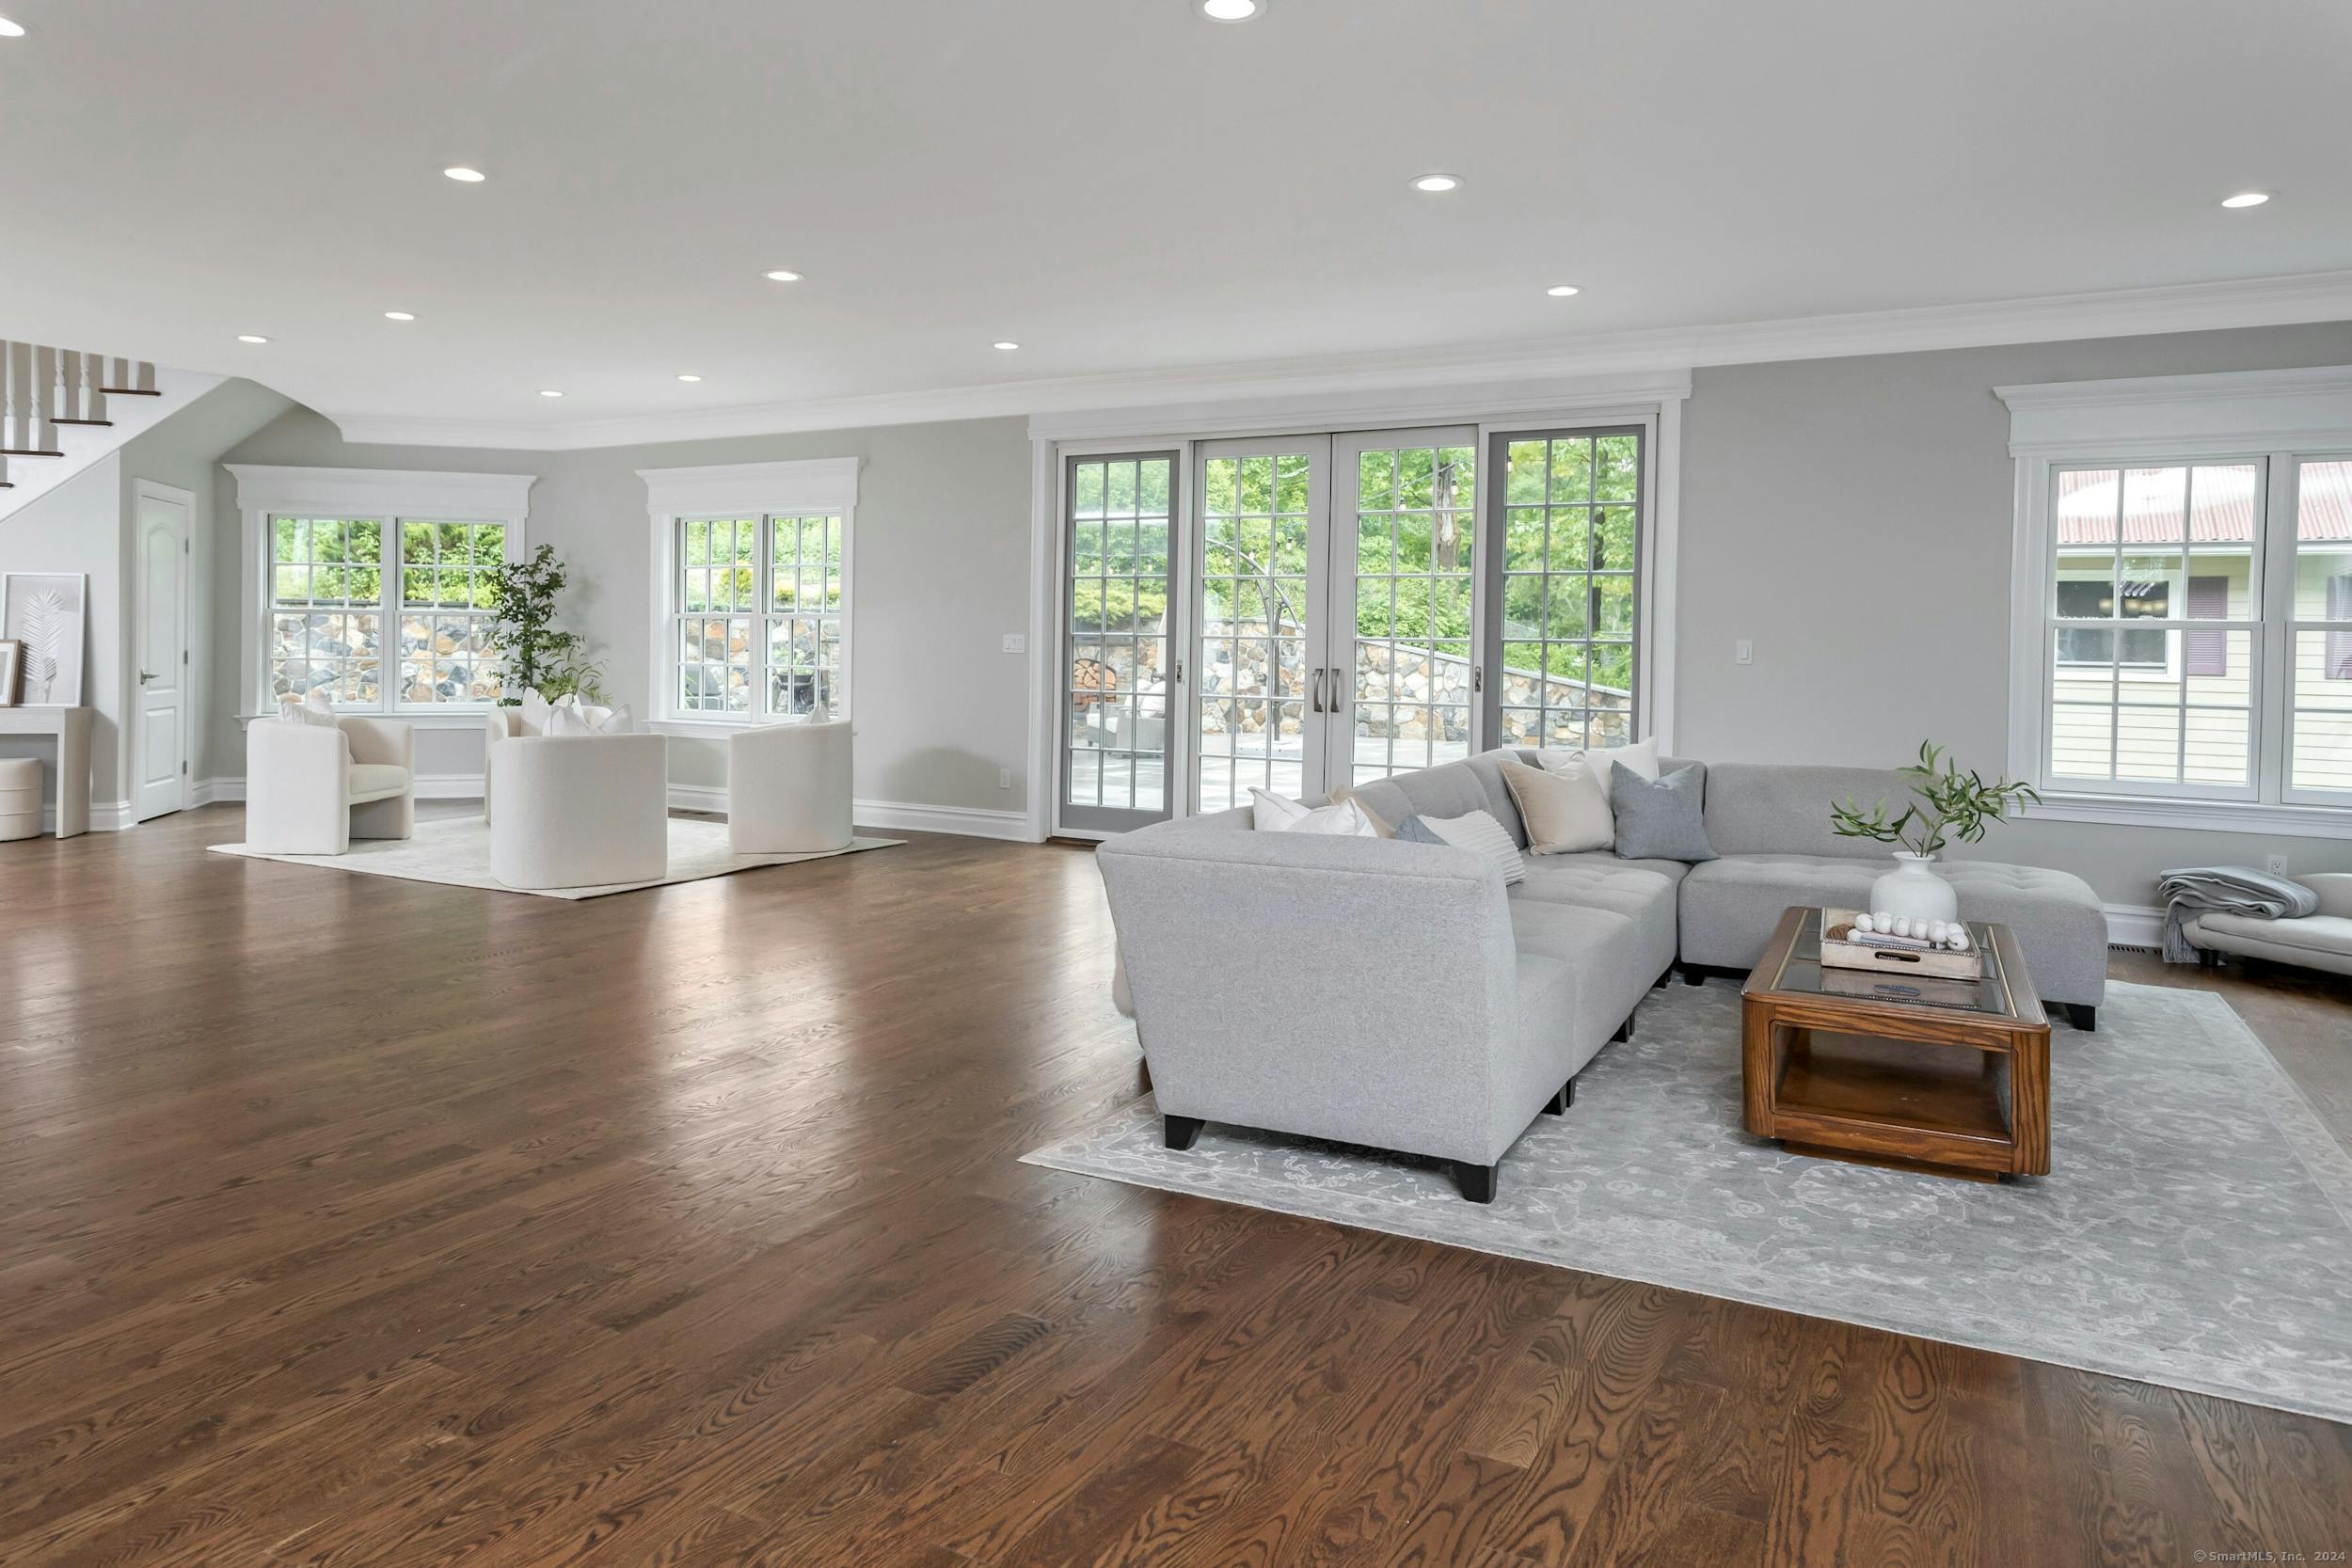
Open-plan living room with a gray sectional, hardwood floors, and large windows and glass doors.
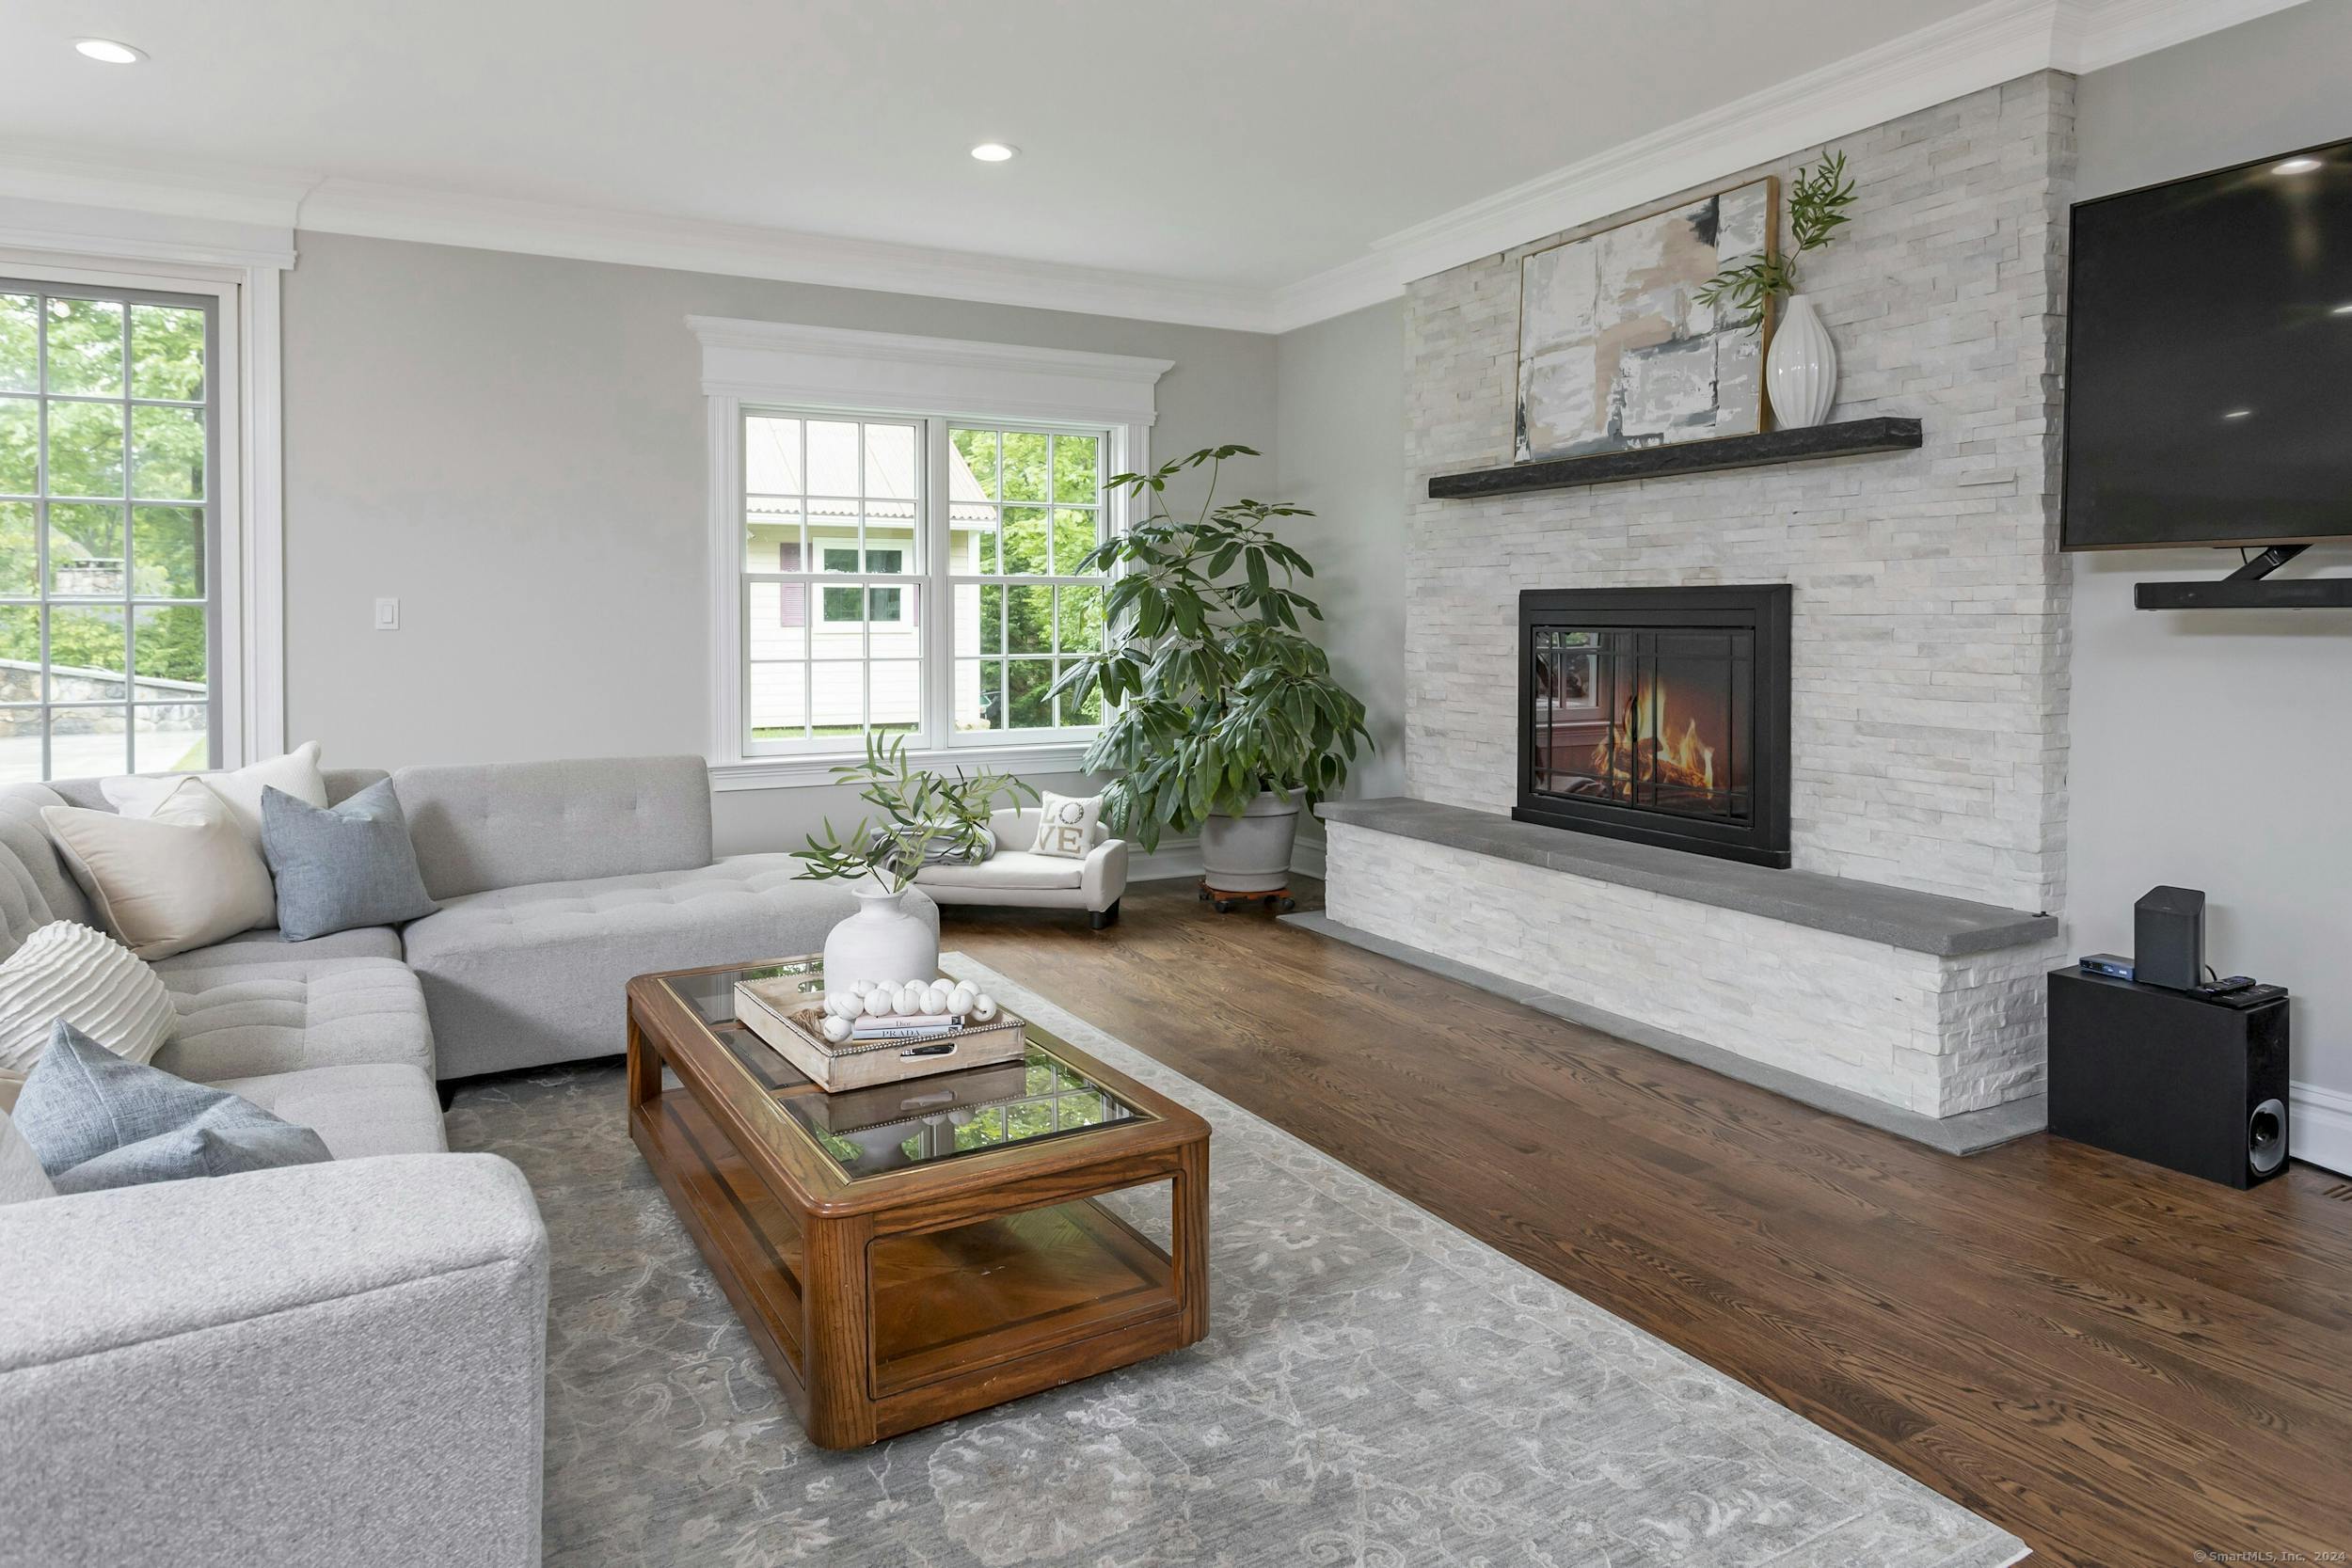
Furnished living room with a gray sectional, white stone fireplace, and large windows.
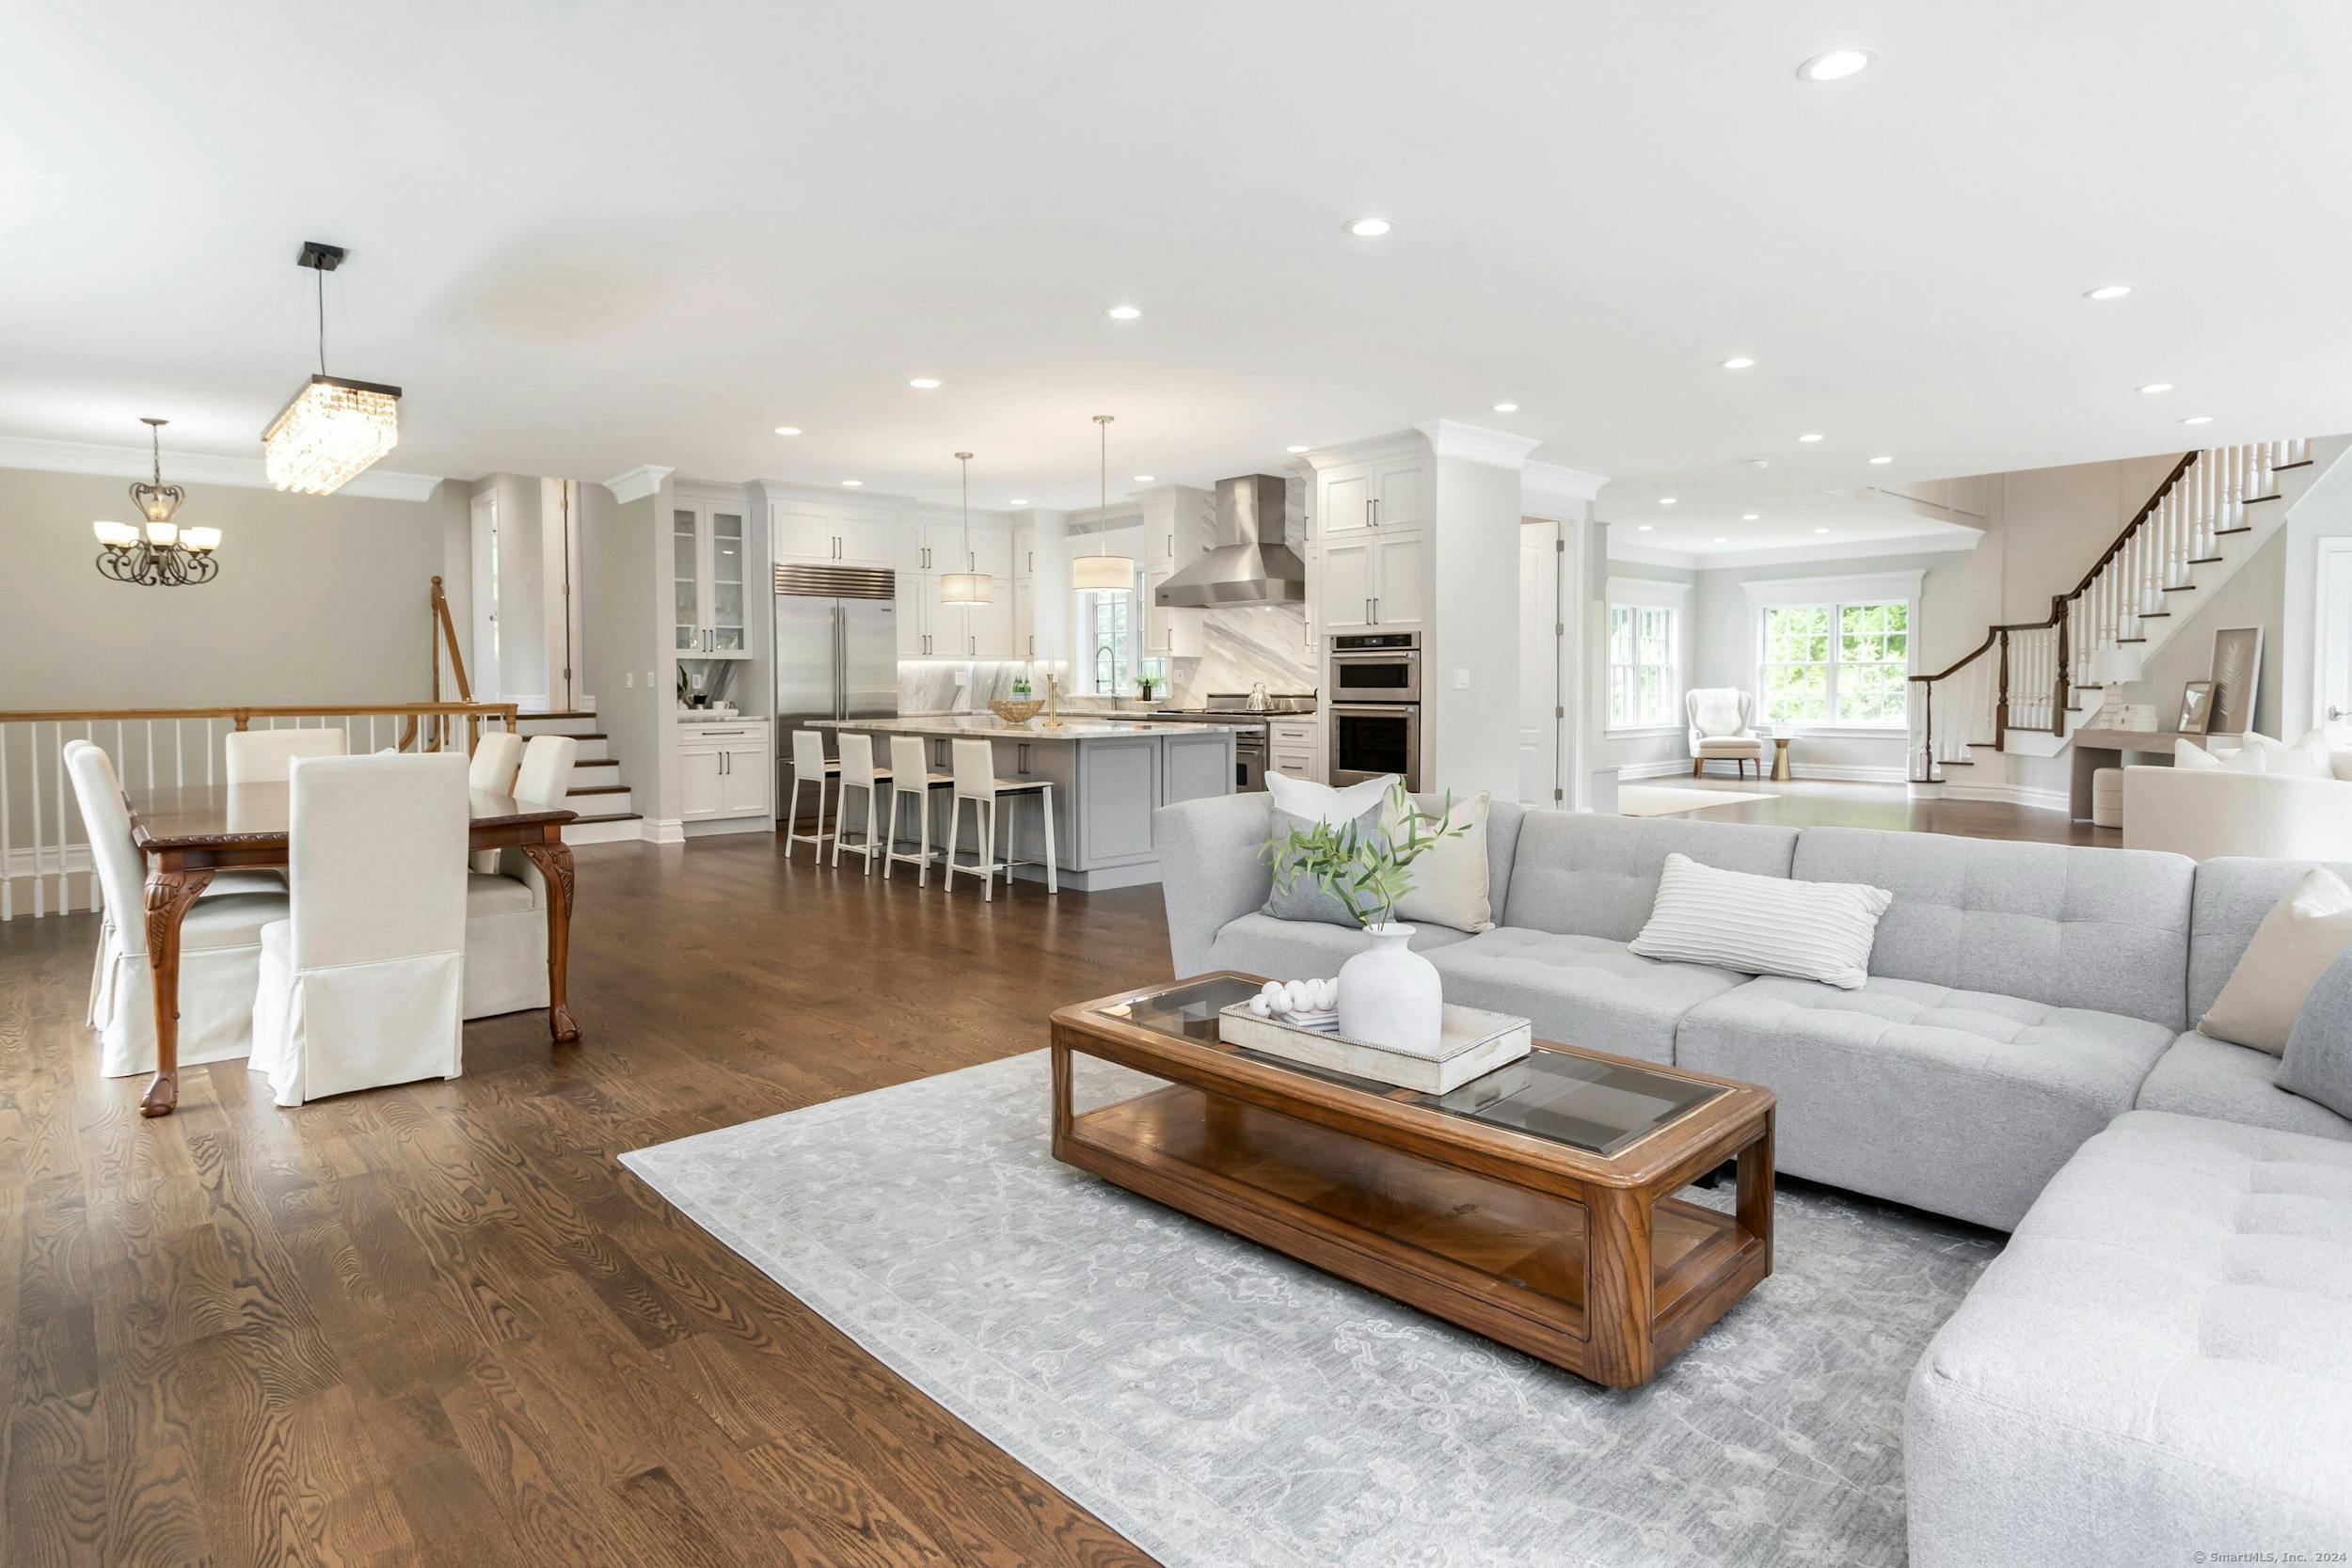
Open-plan living room, dining area, and kitchen with a gray sectional and white kitchen island.
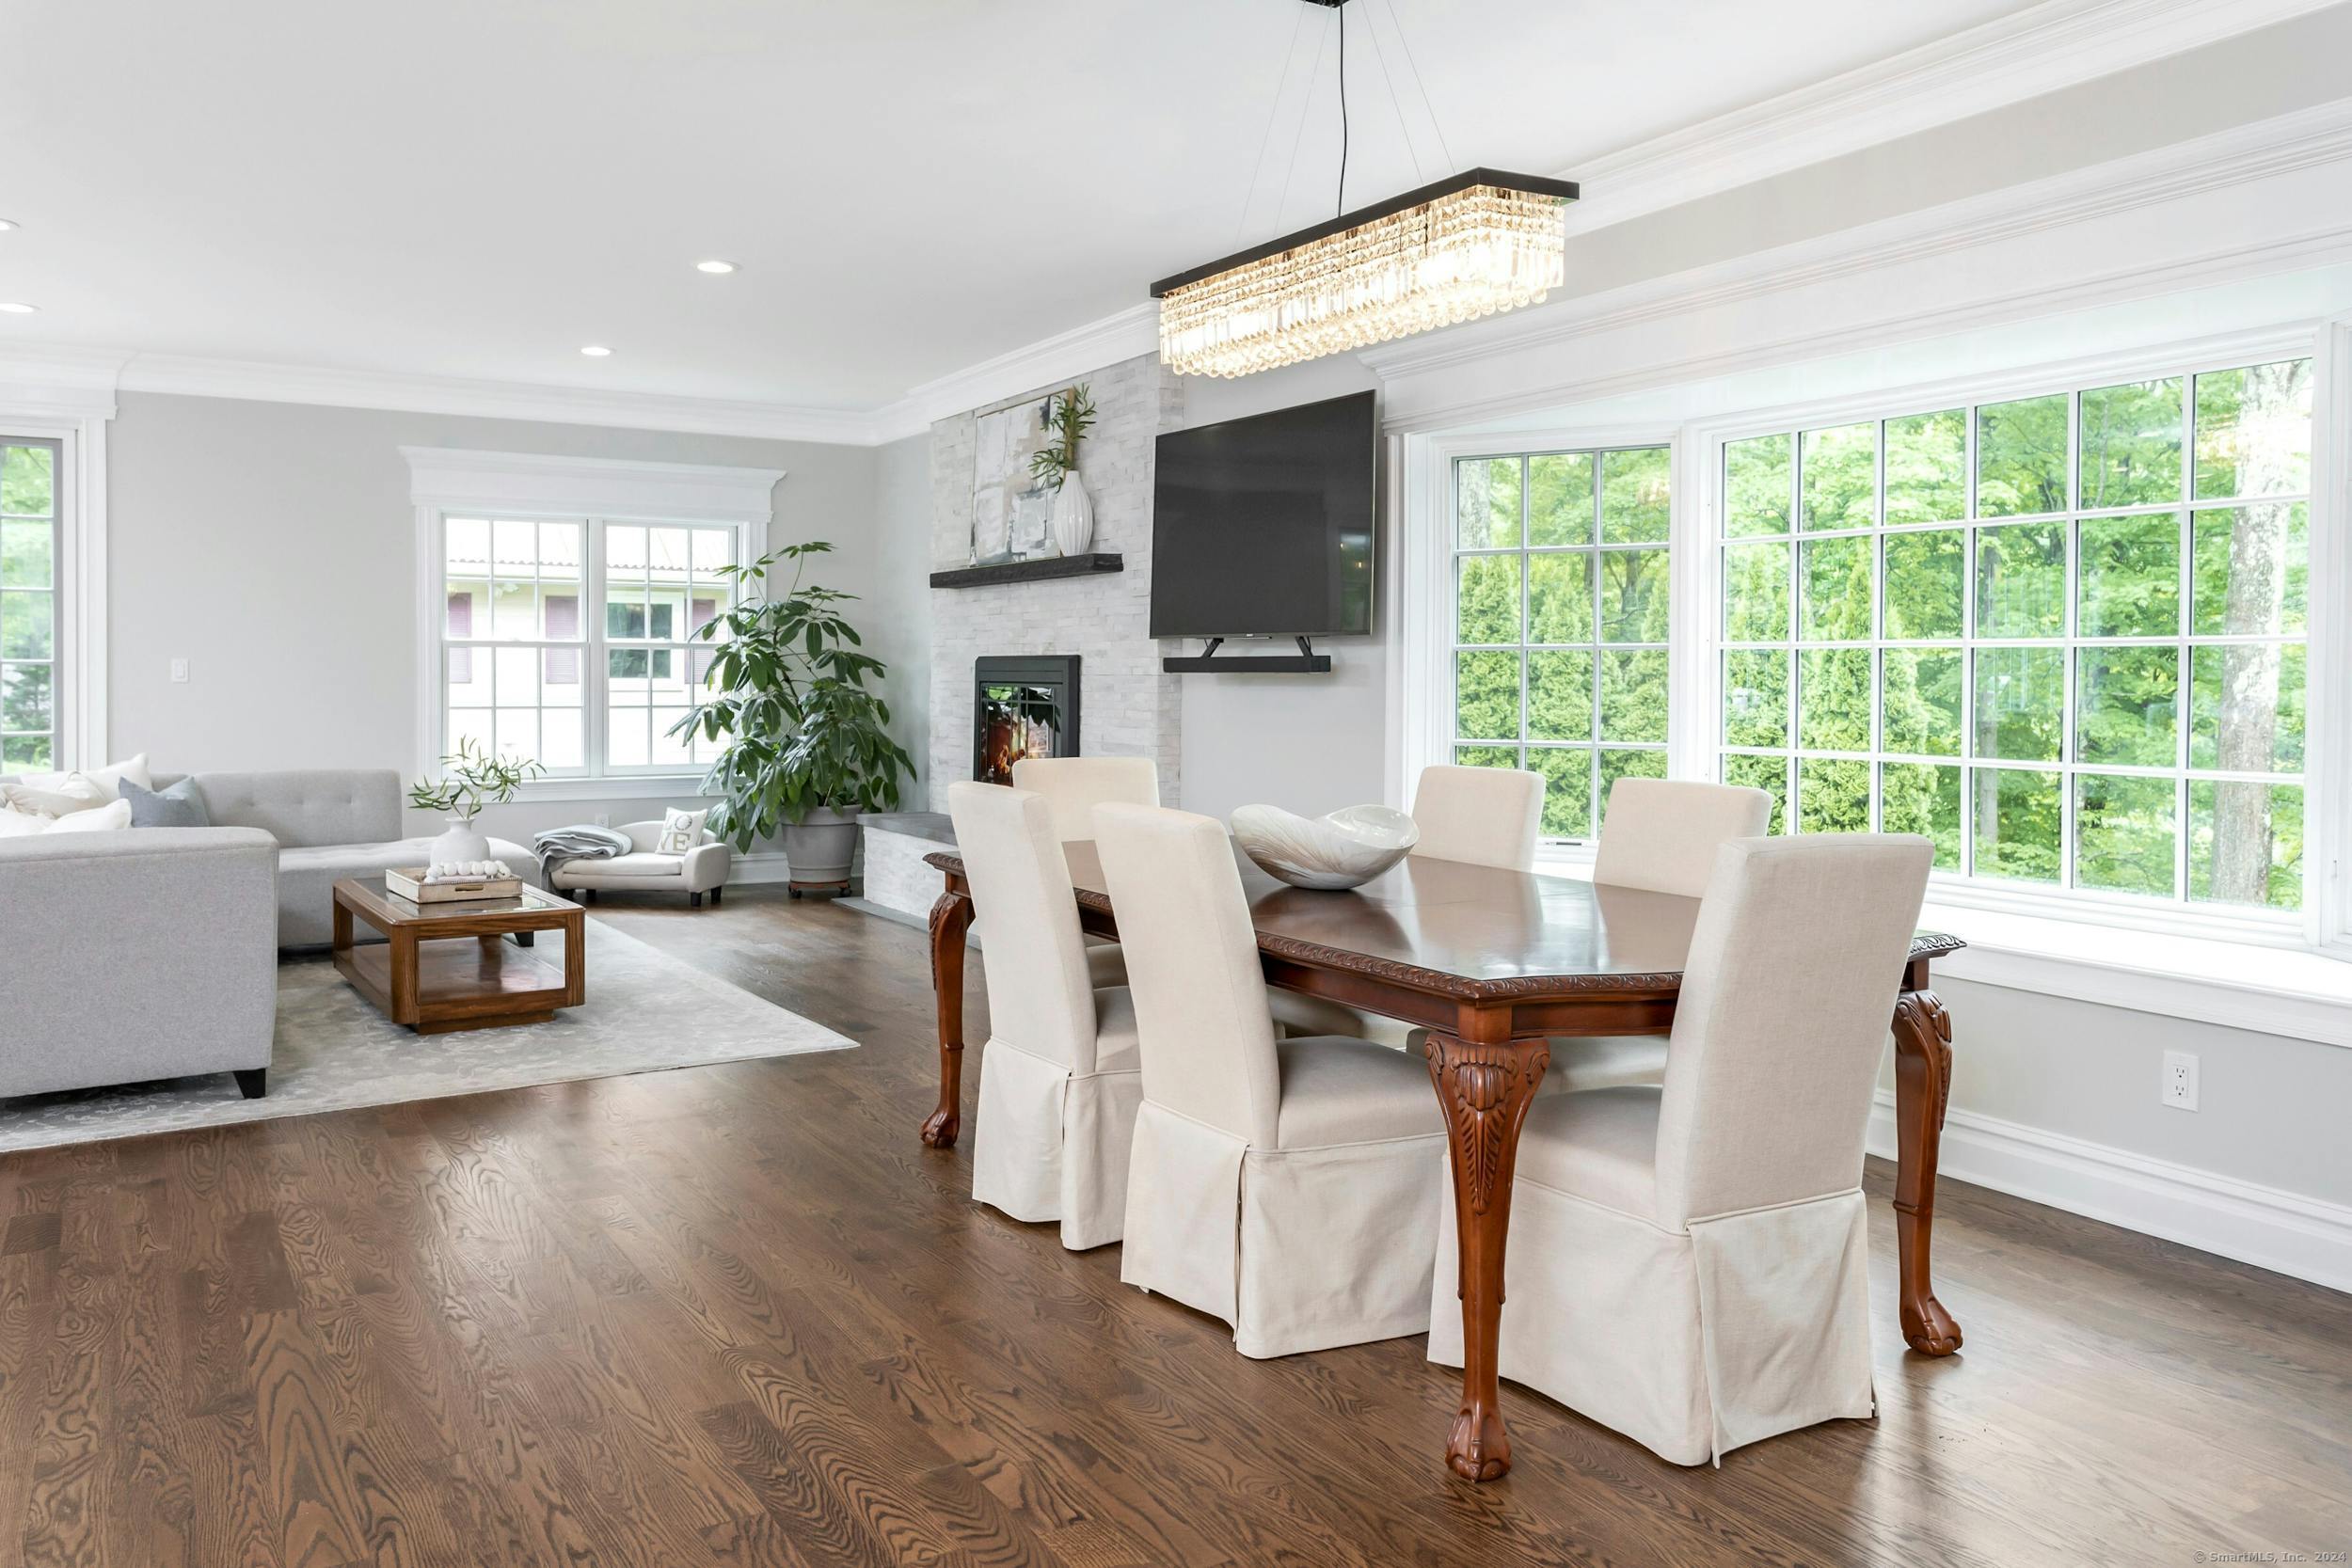
Open-plan living and dining room with a white stone fireplace and large windows overlooking greenery.
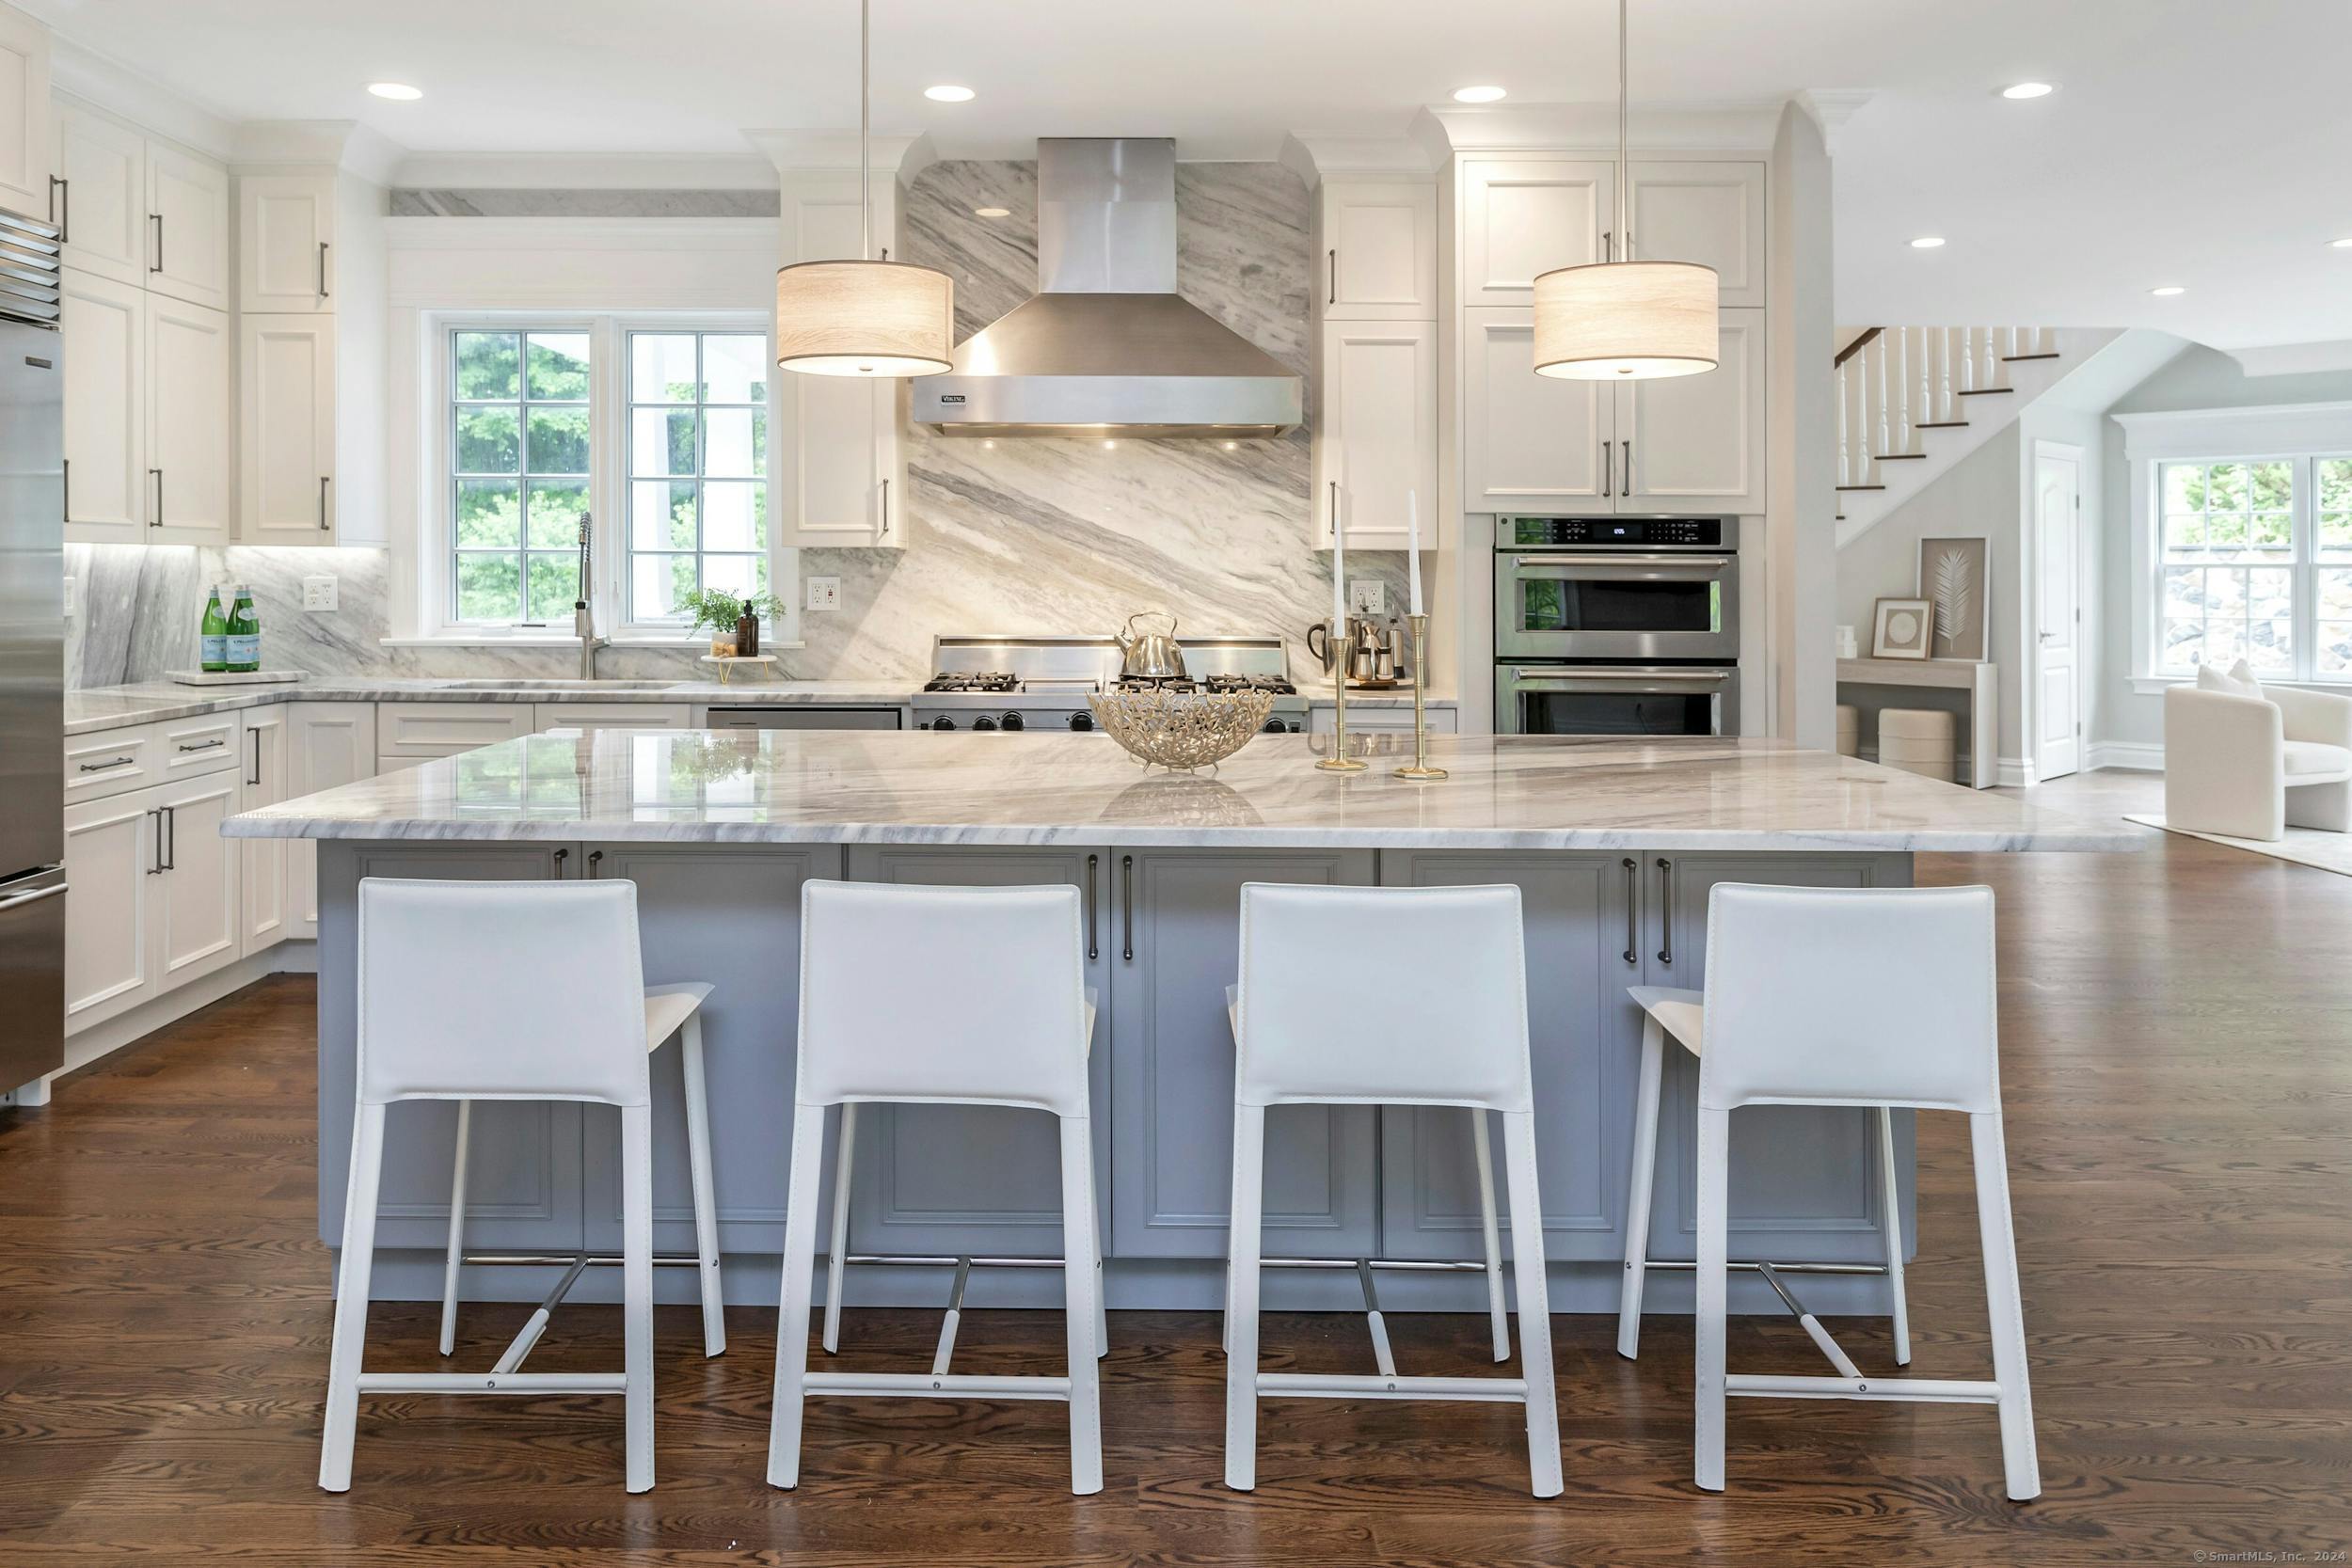
Bright kitchen with a marble island, four white stools, stainless appliances, and staircase beyond.
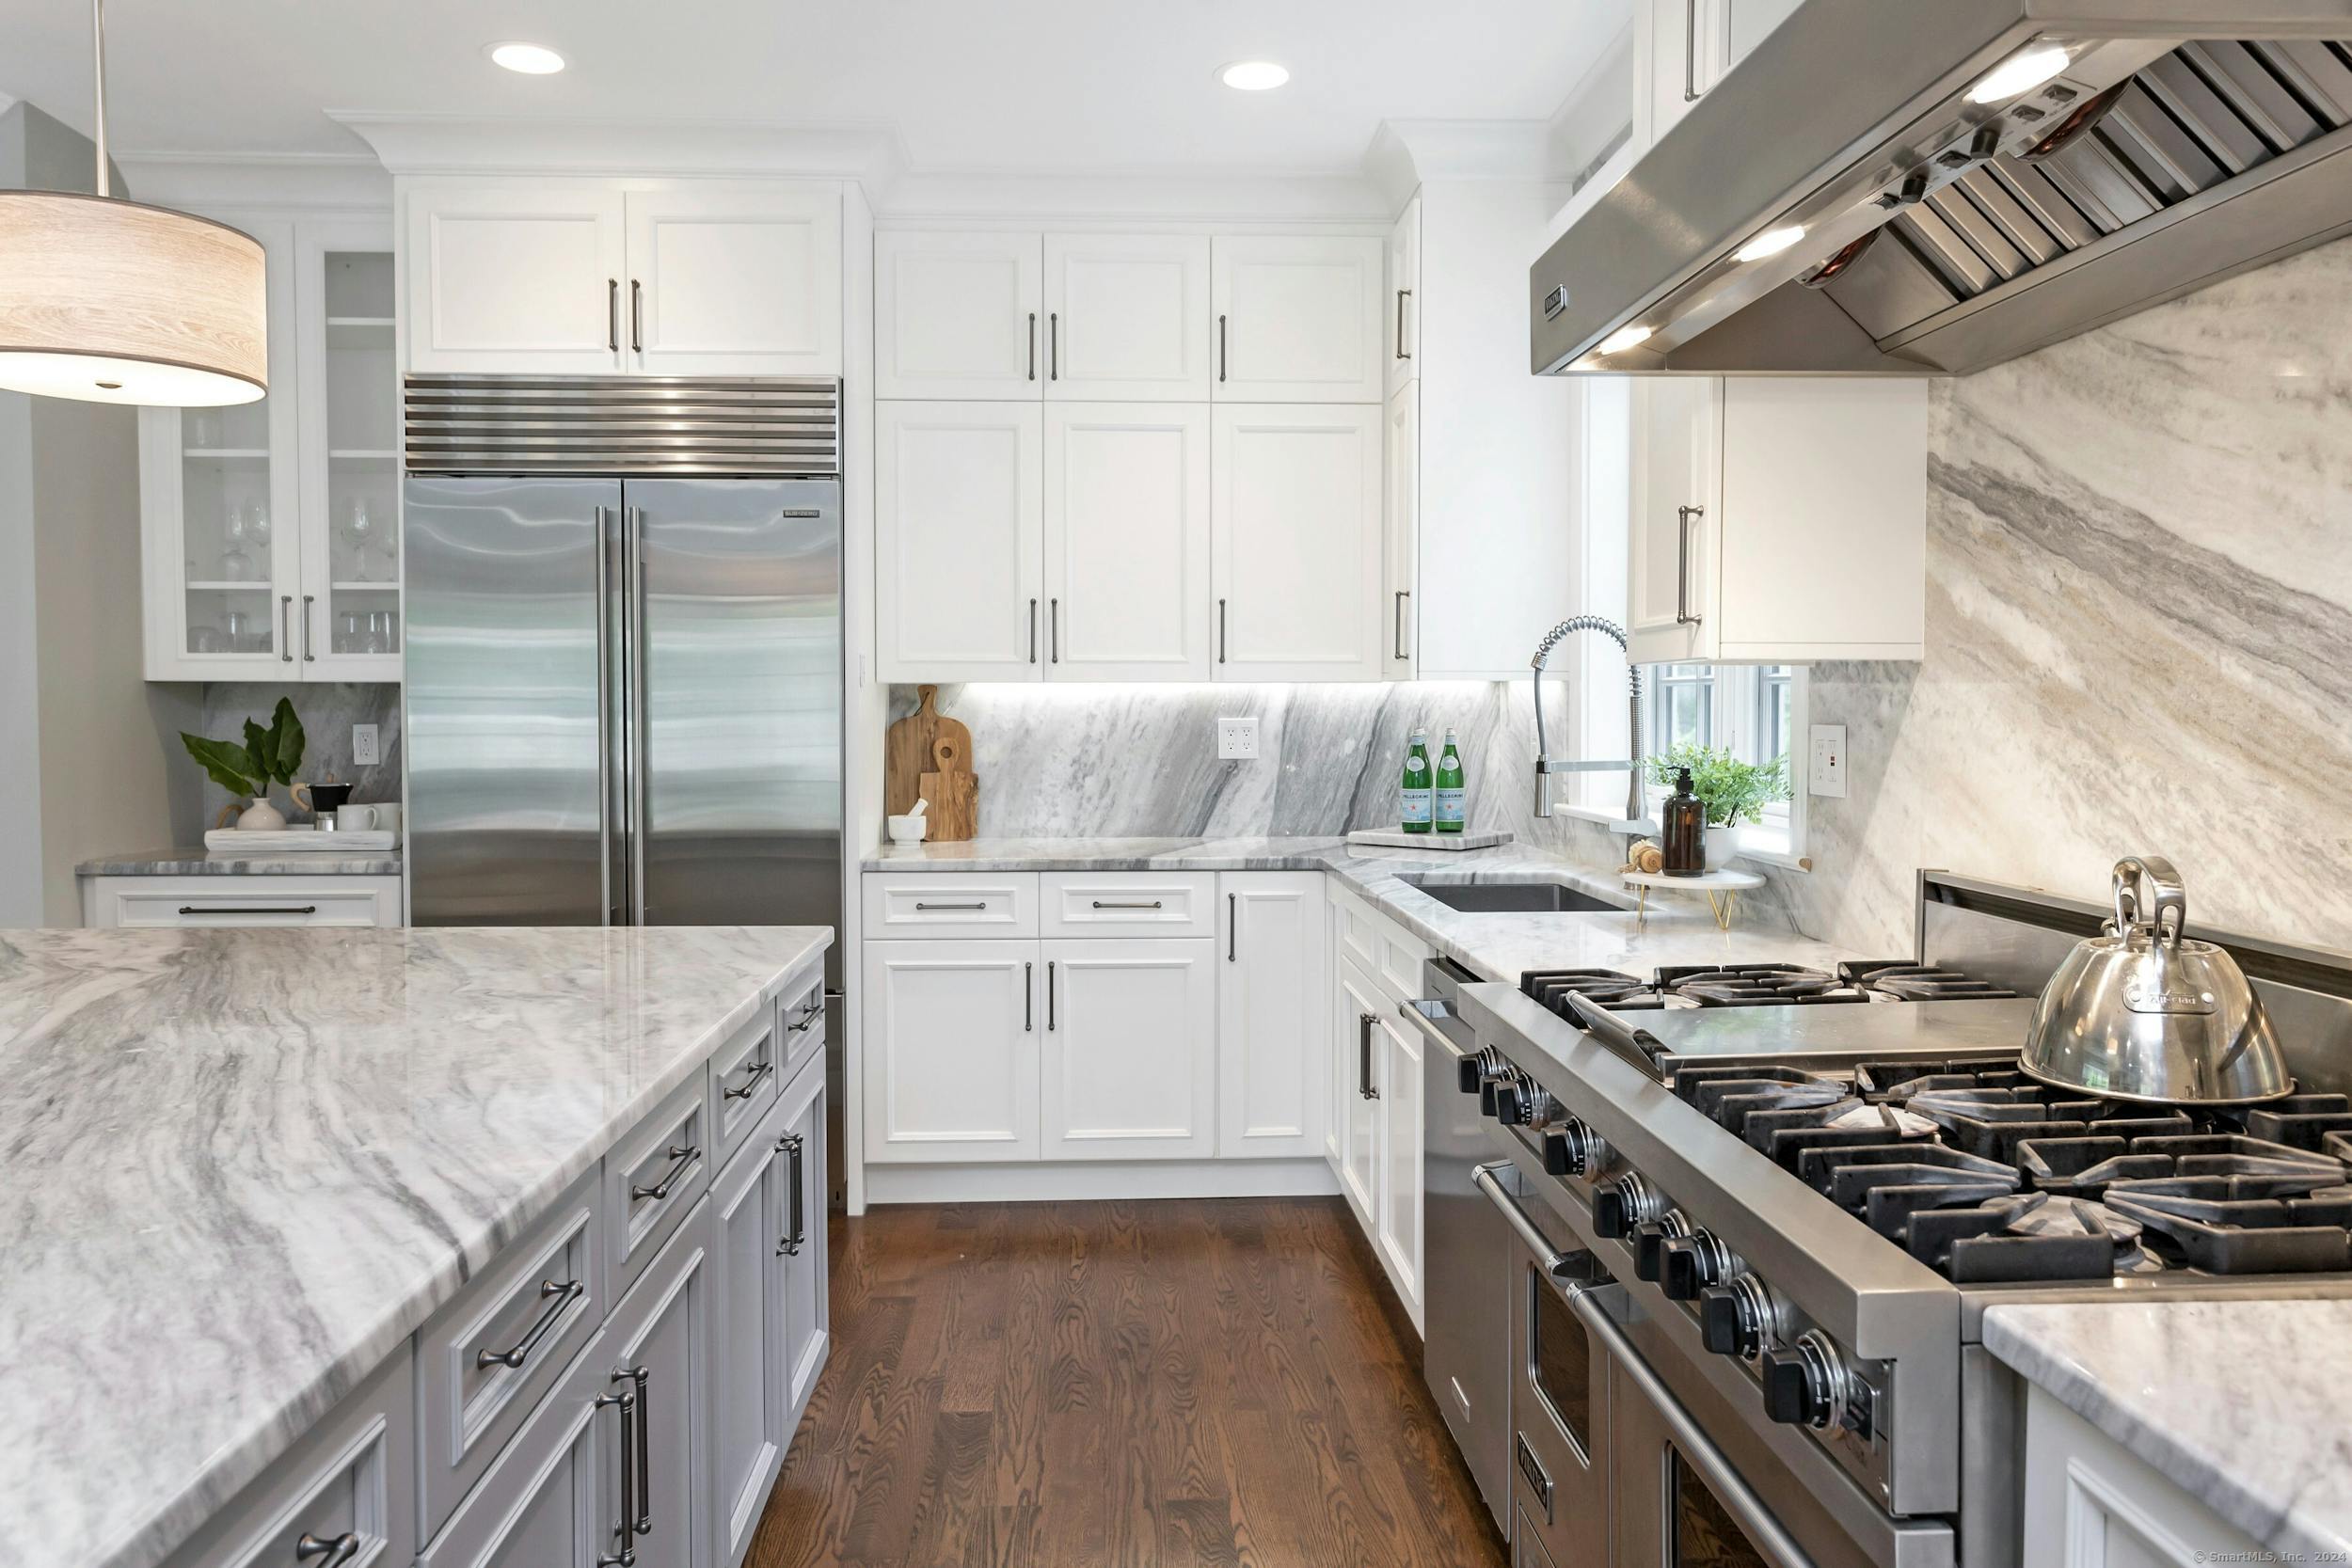
Bright white kitchen with marble counters, a large stainless refrigerator, and professional gas range.
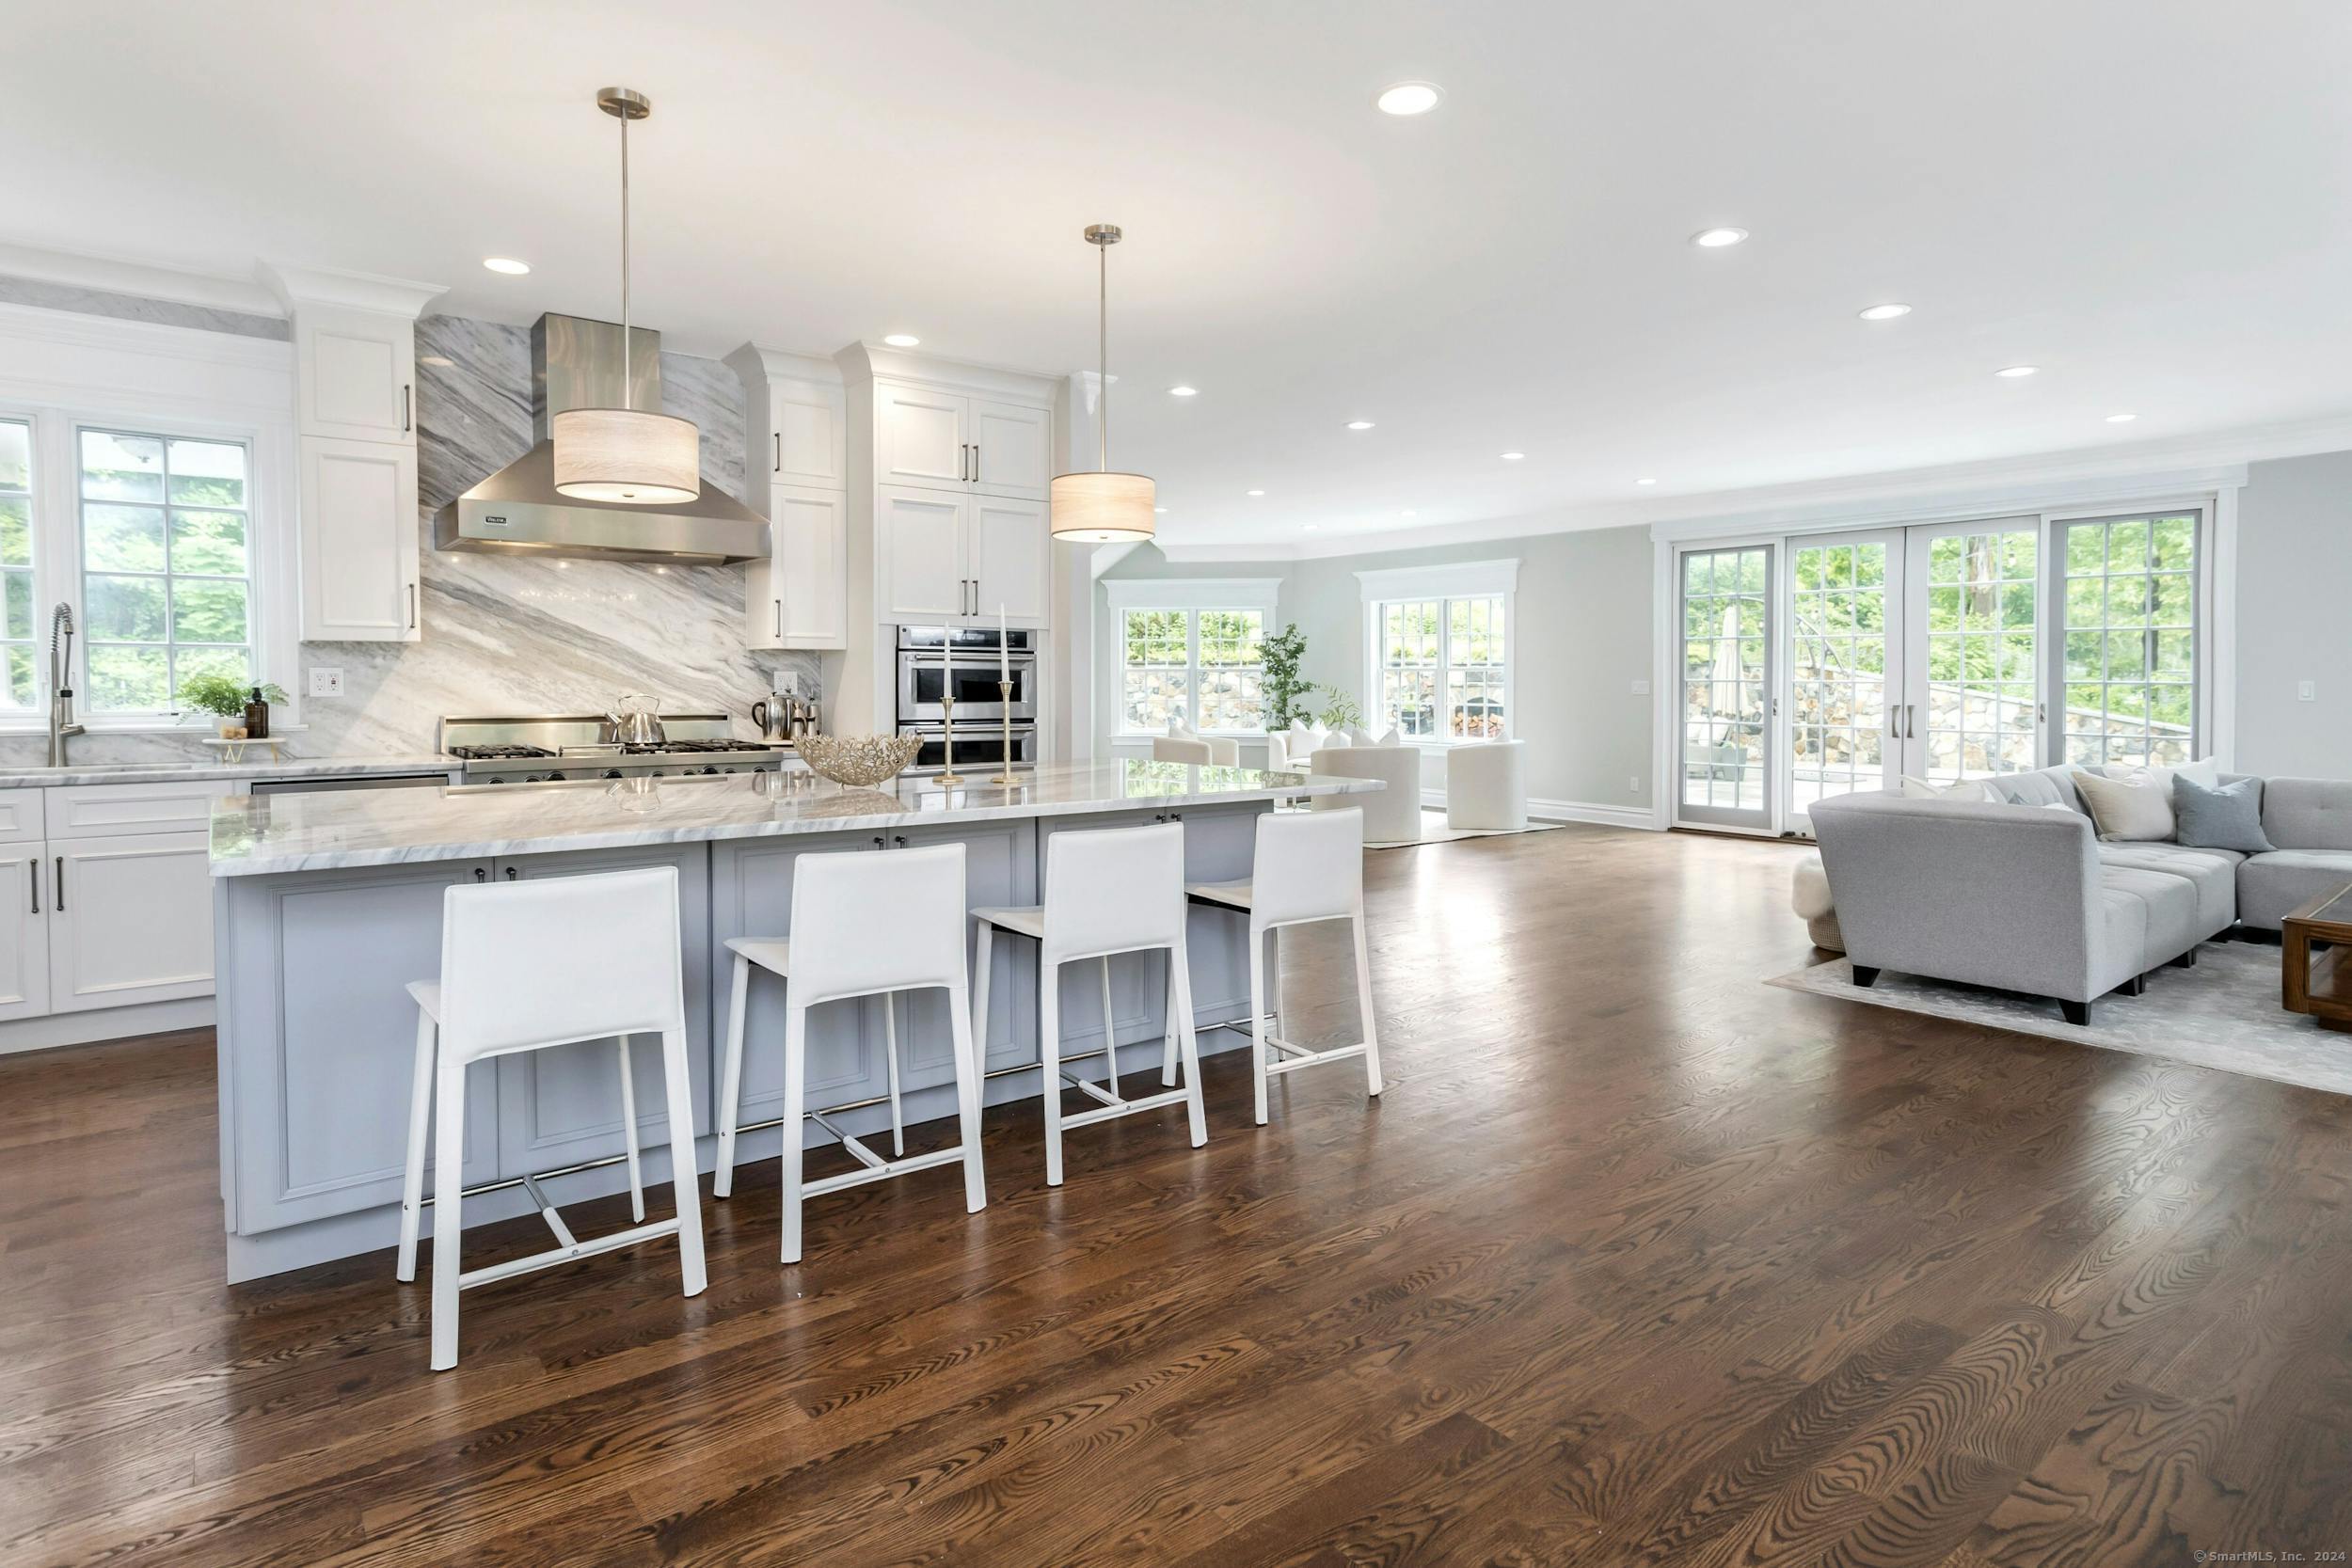
Open kitchen and living area with a marble backsplash, island seating, dark wood floors, and French doors.
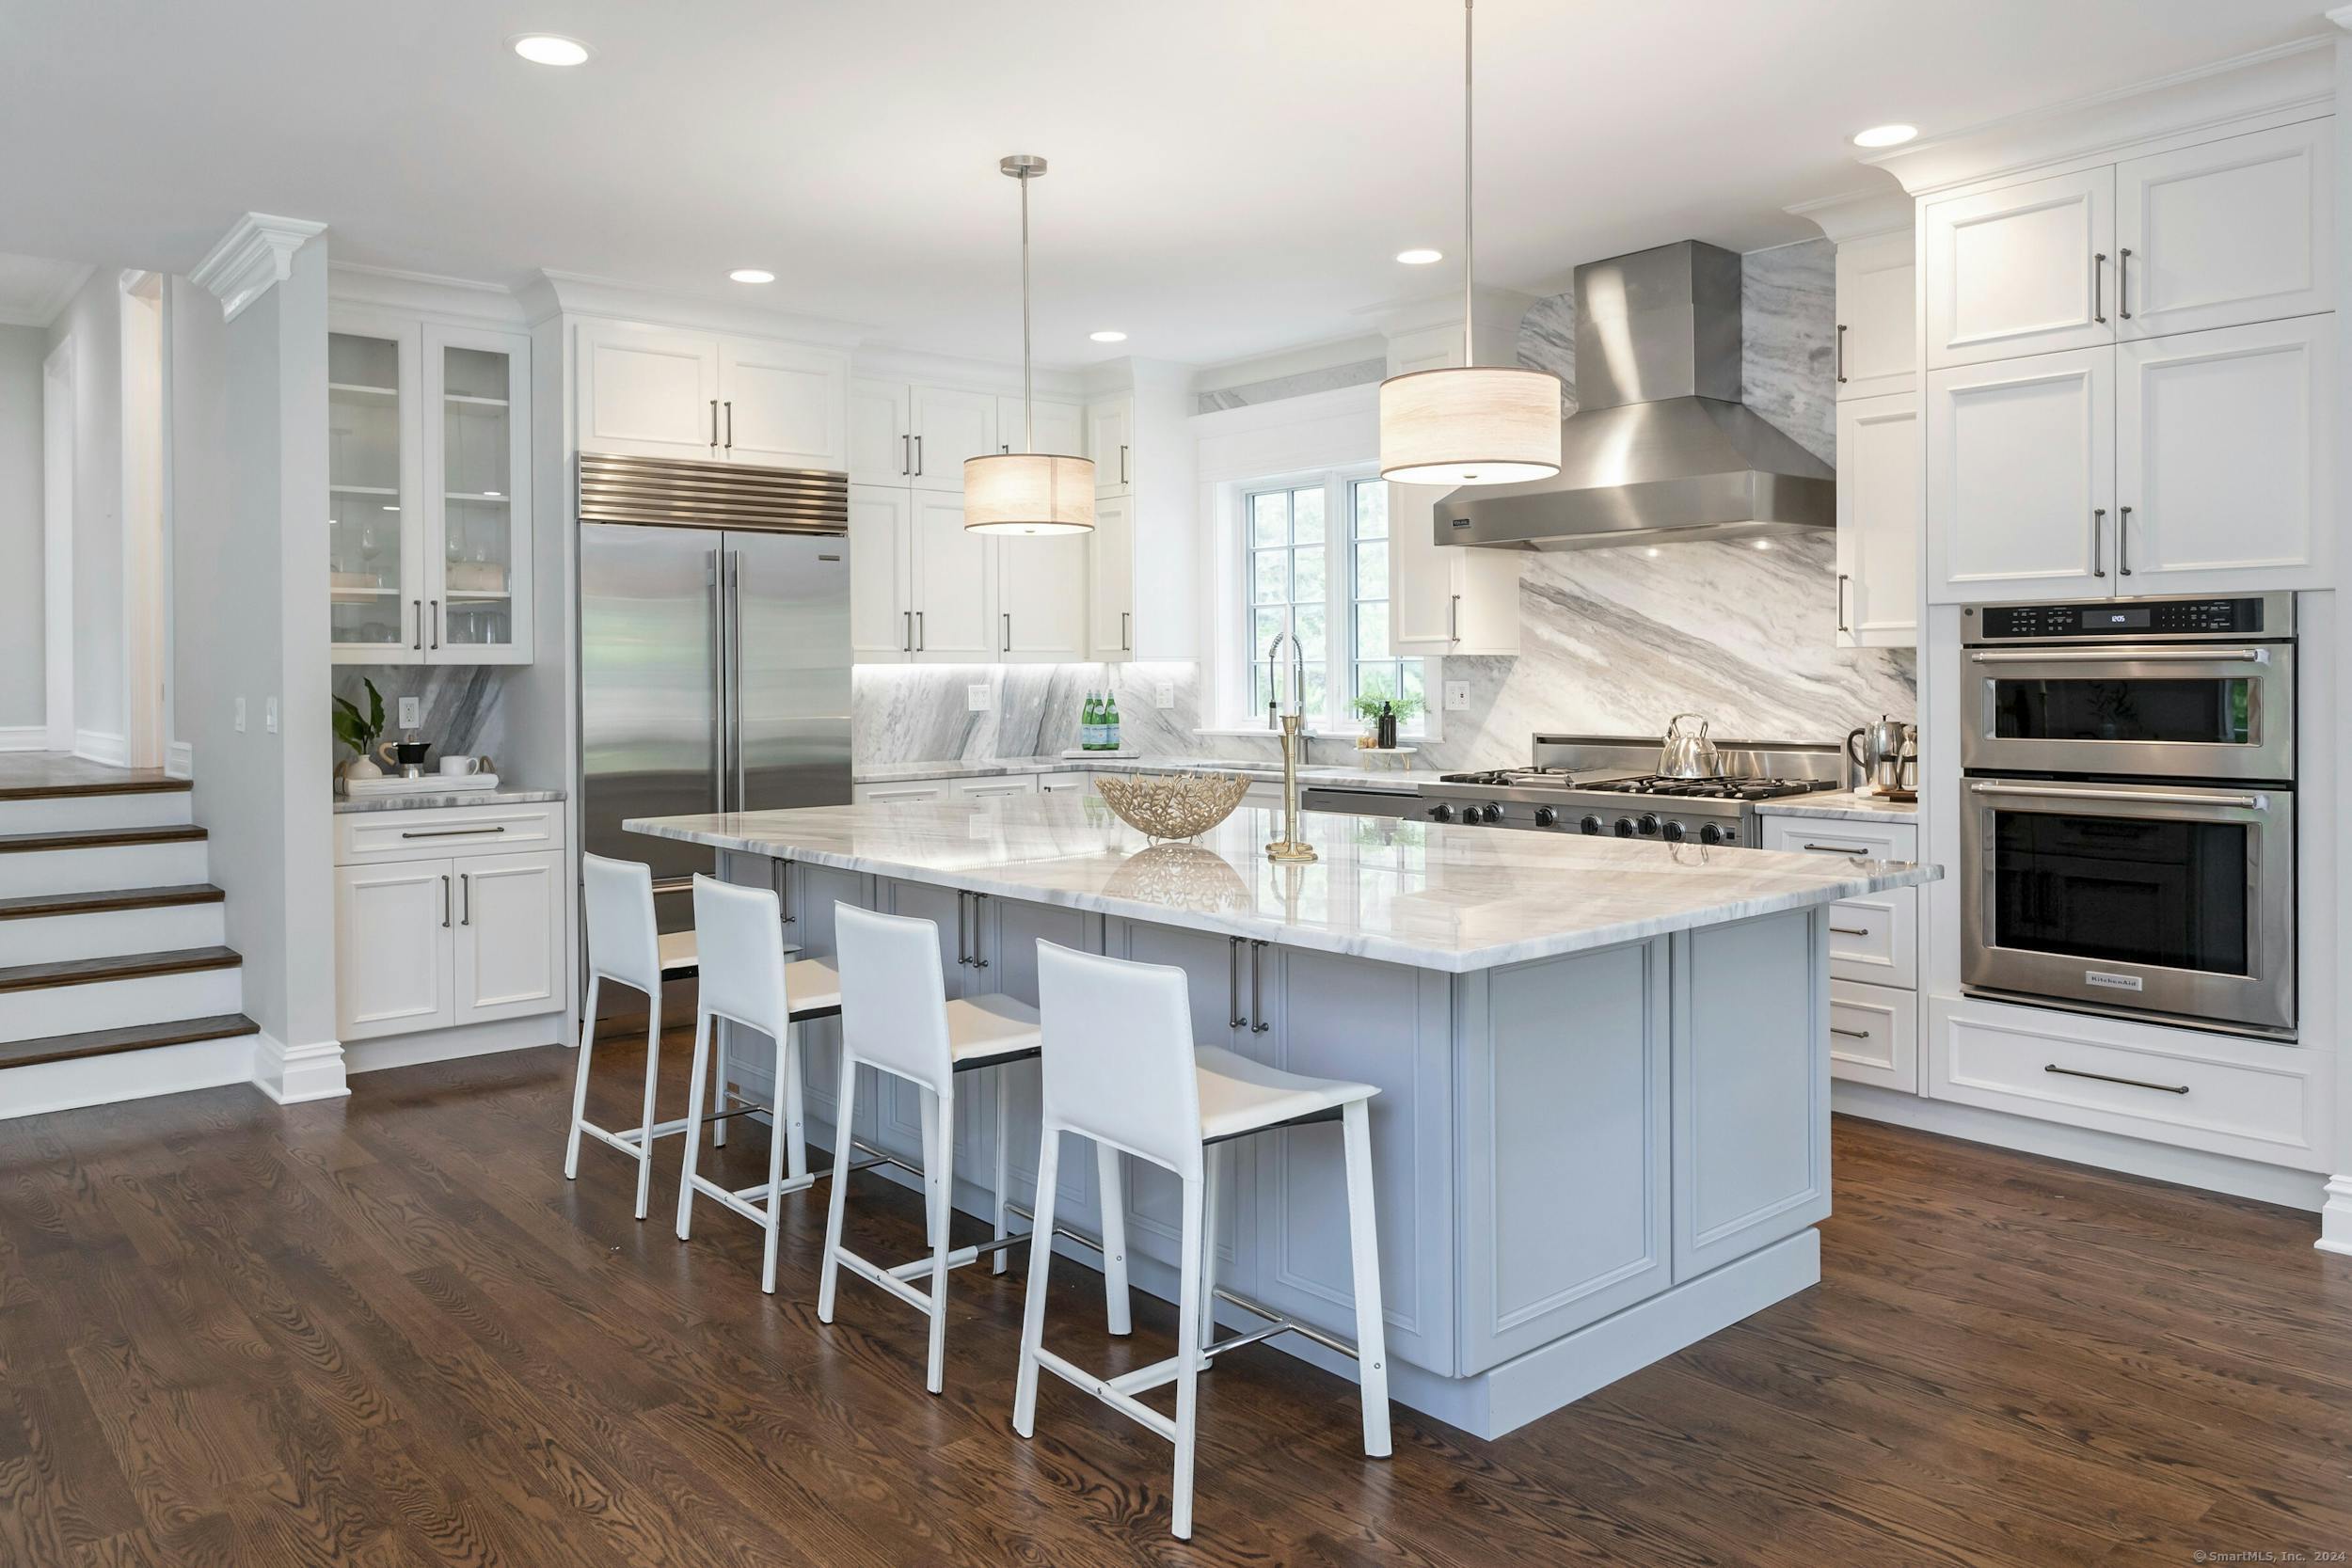
Bright kitchen with a large pale-blue island, four stools, white cabinetry, and stainless steel appliances.
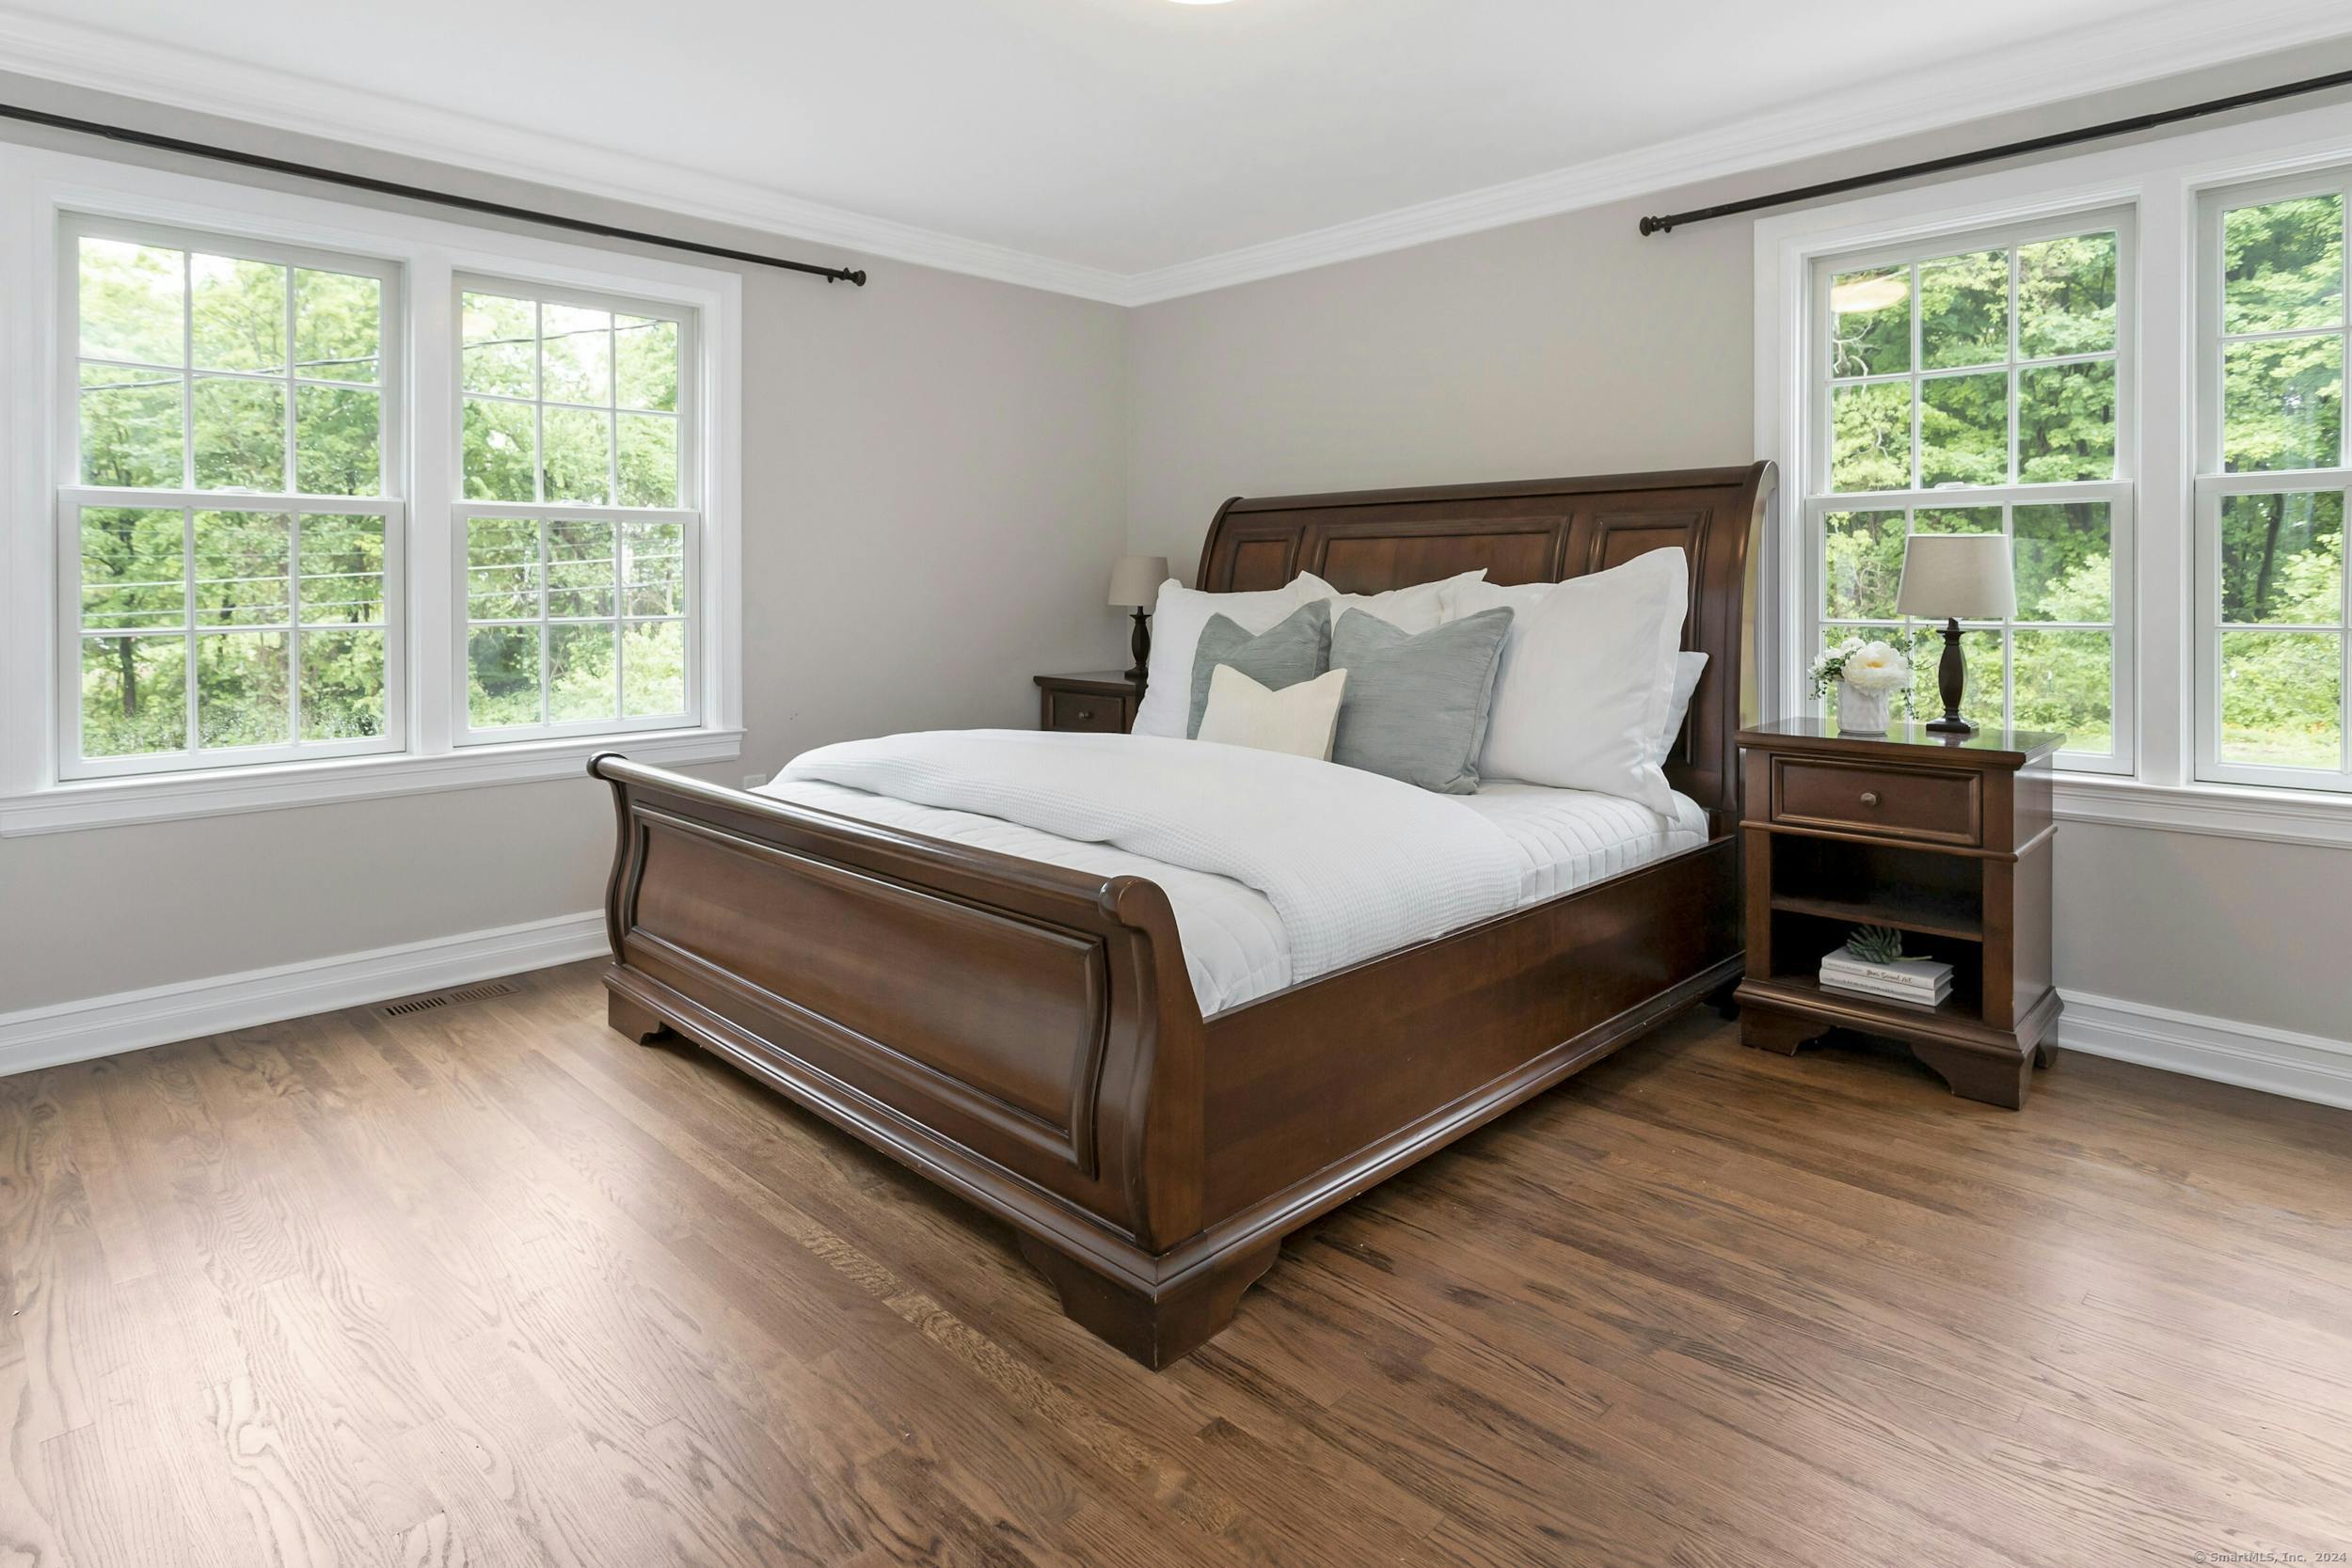
Bedroom with a dark wood bed, hardwood floors, and large windows overlooking leafy trees.
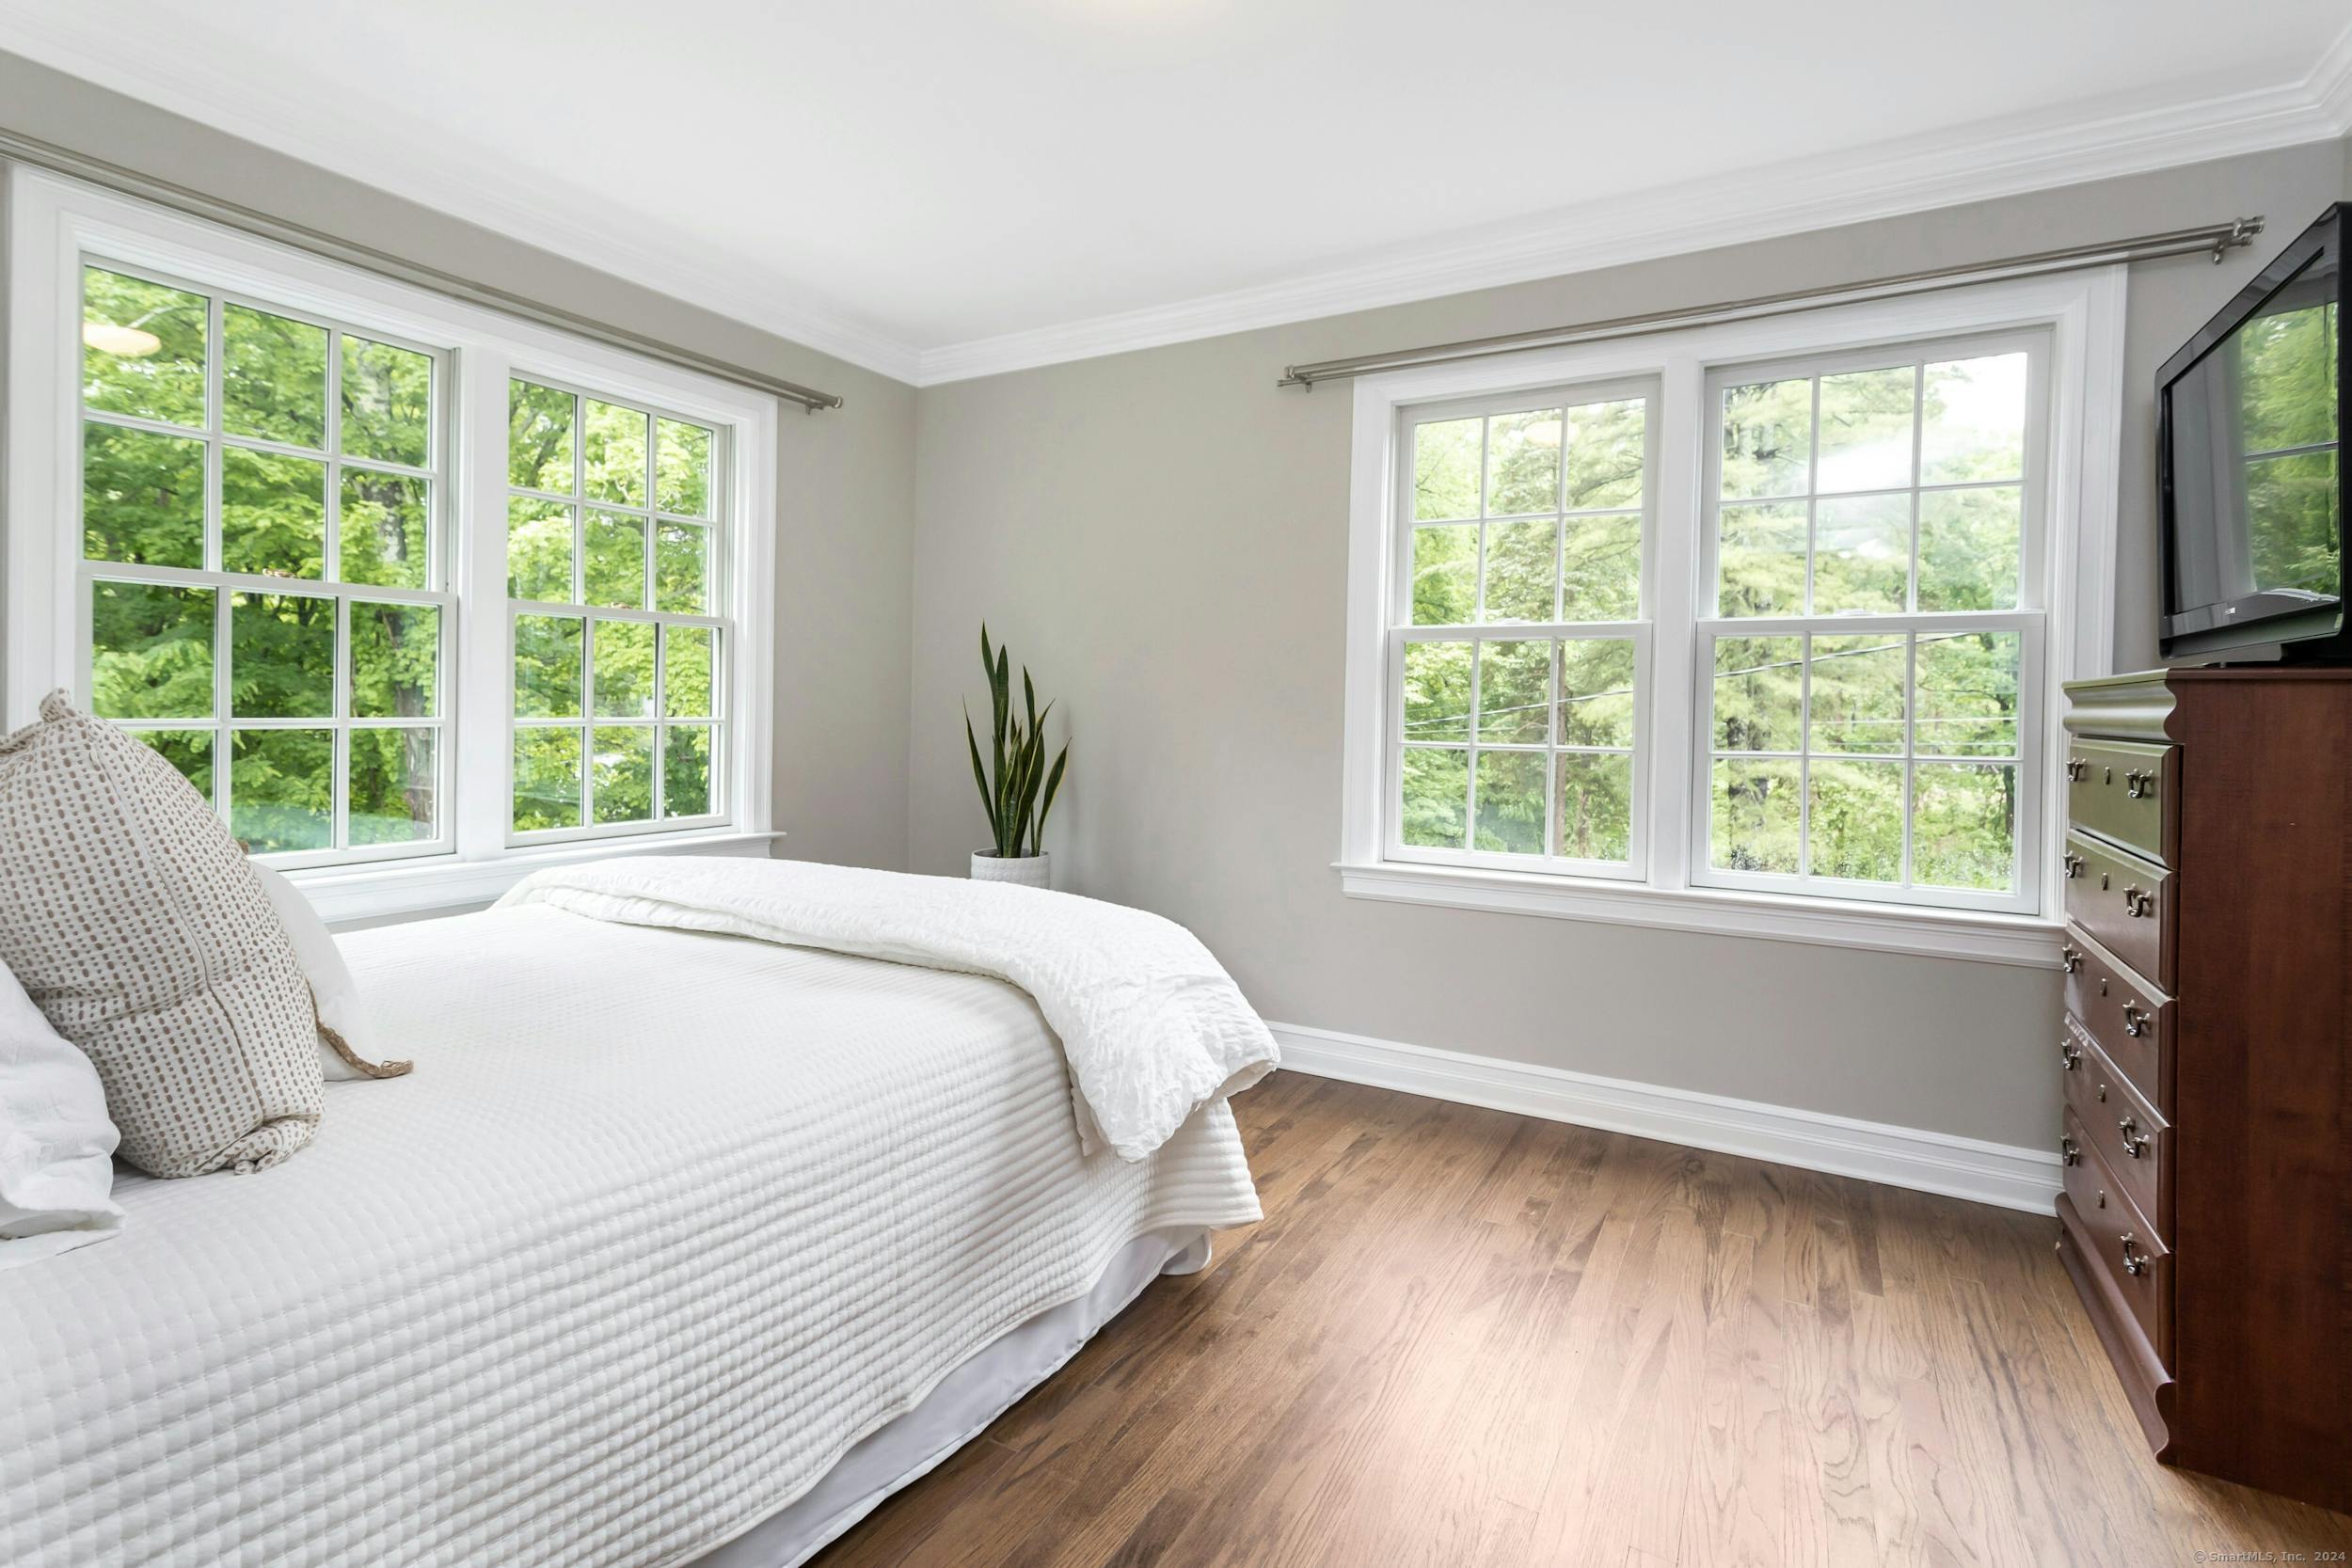
Bedroom with a white bed, wood flooring, and four large windows overlooking leafy trees.
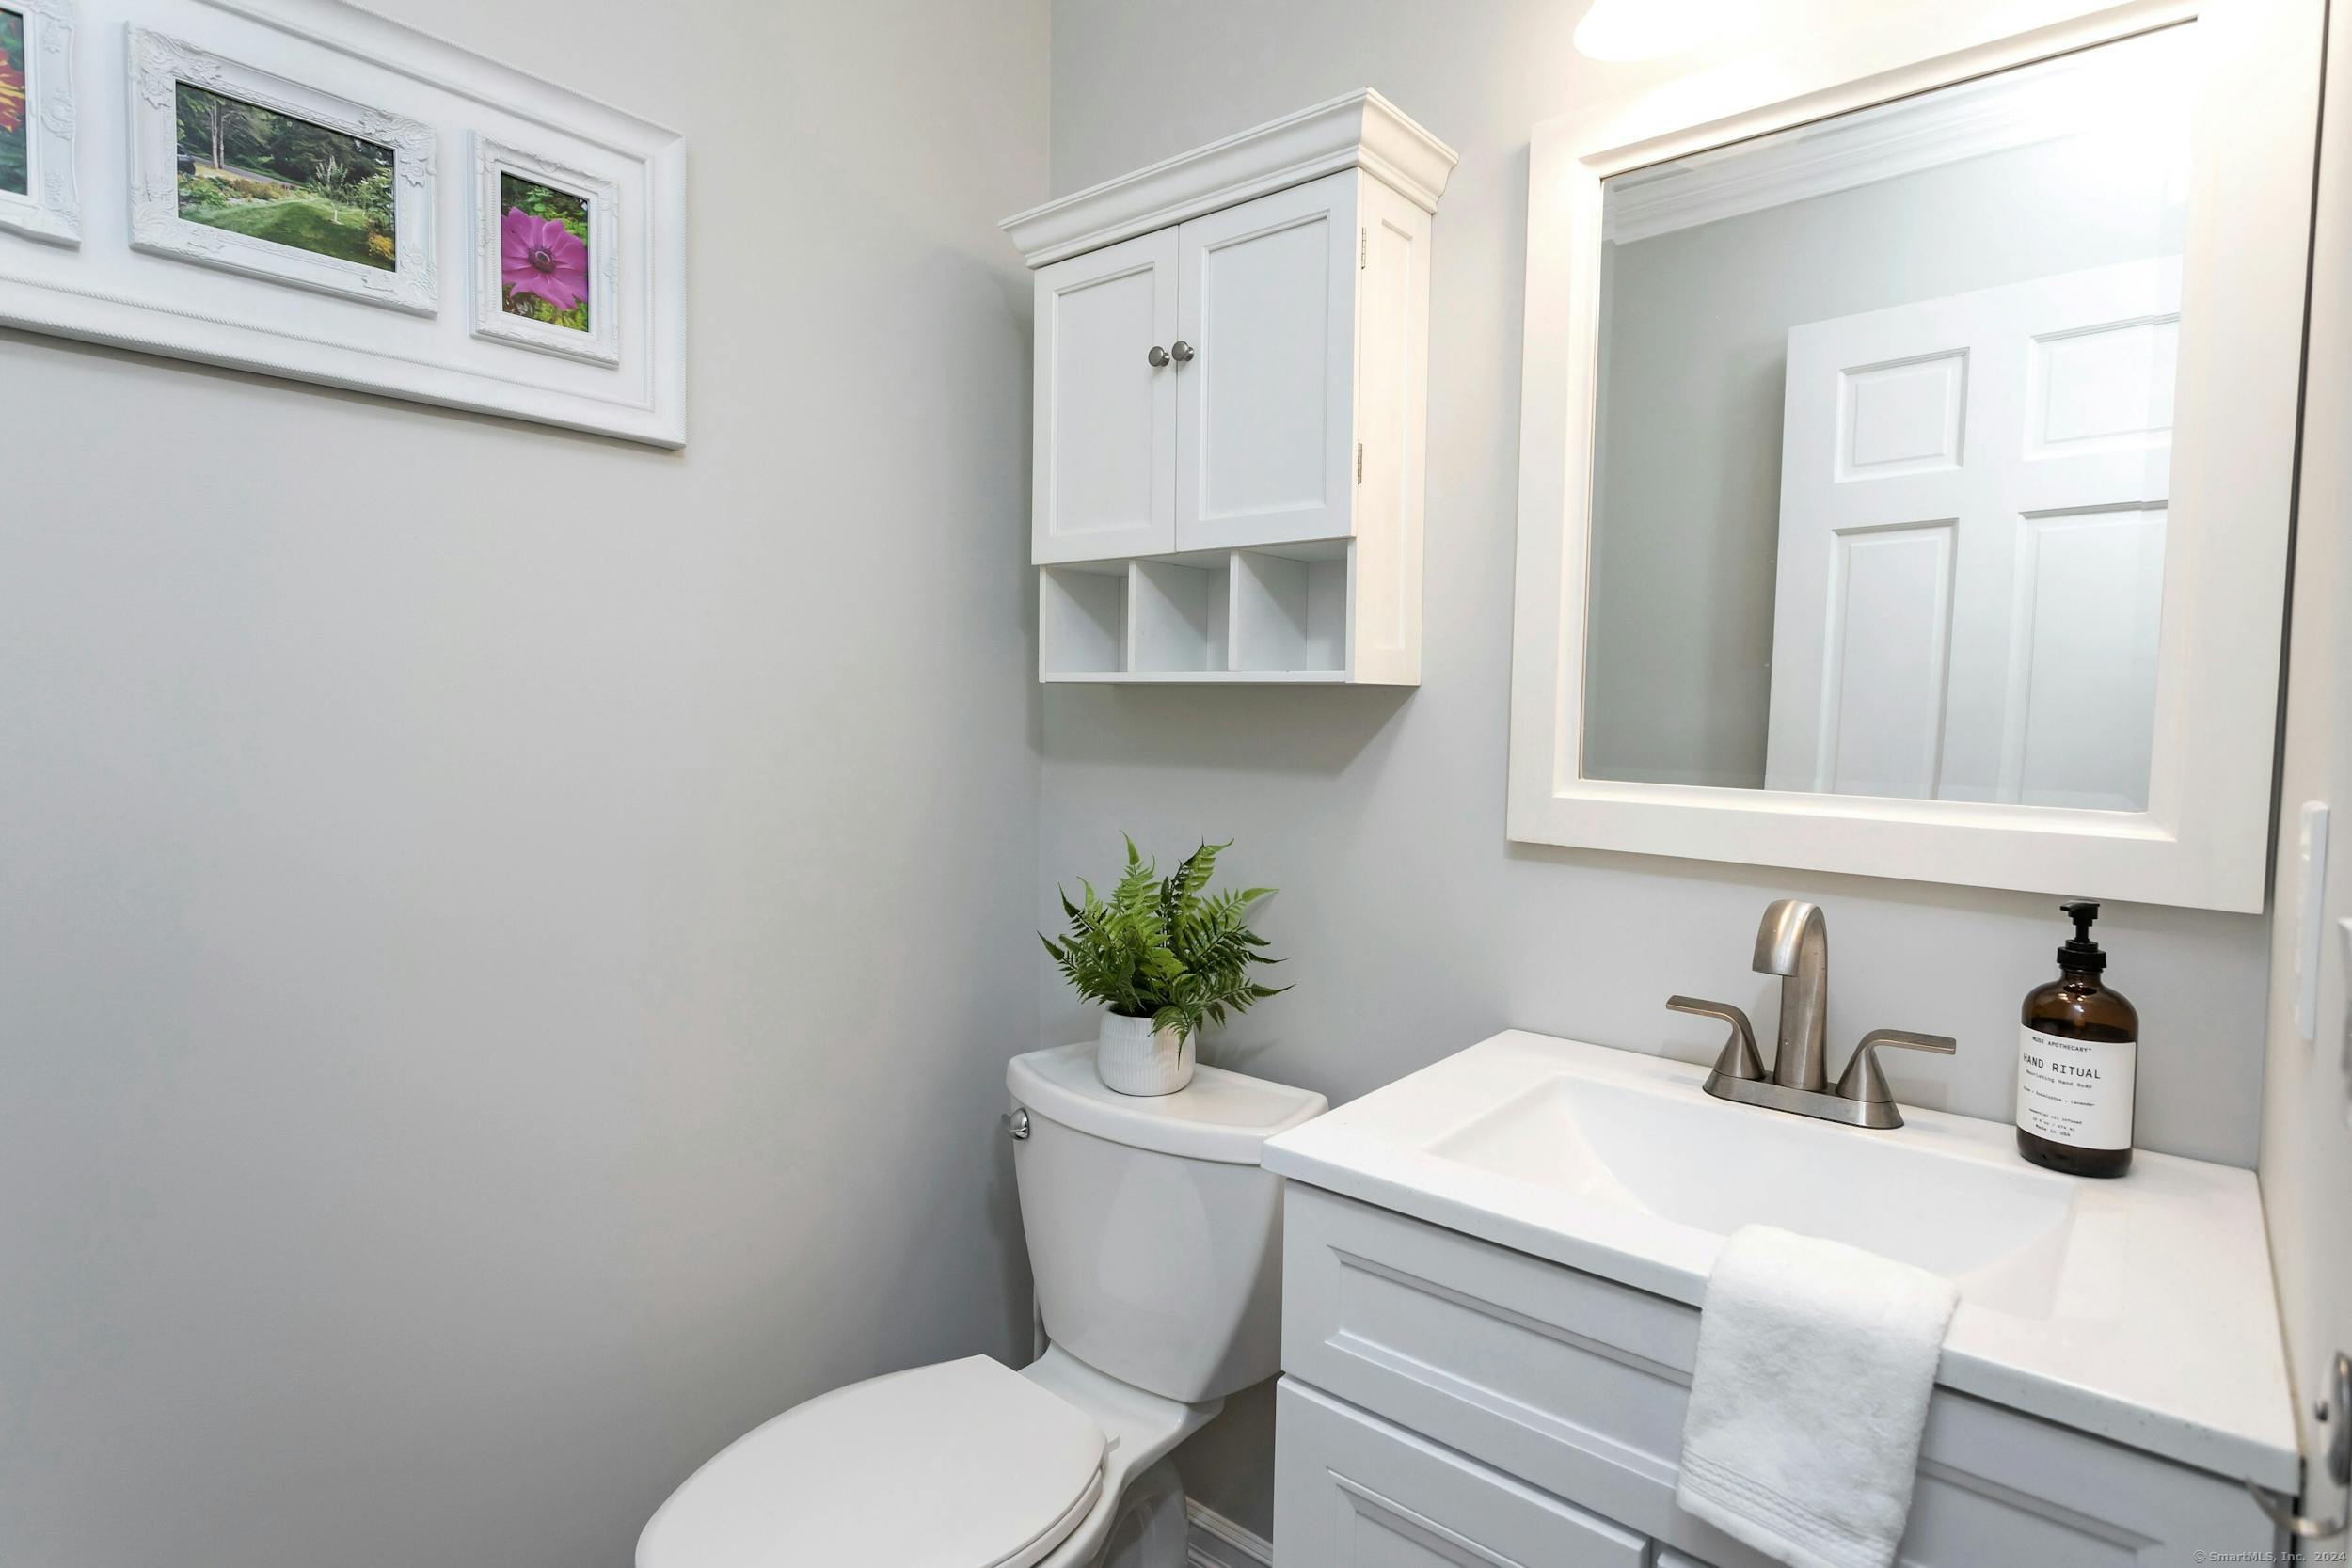
Bathroom with a white vanity, framed mirror, wall cabinet, and fern beside the toilet.
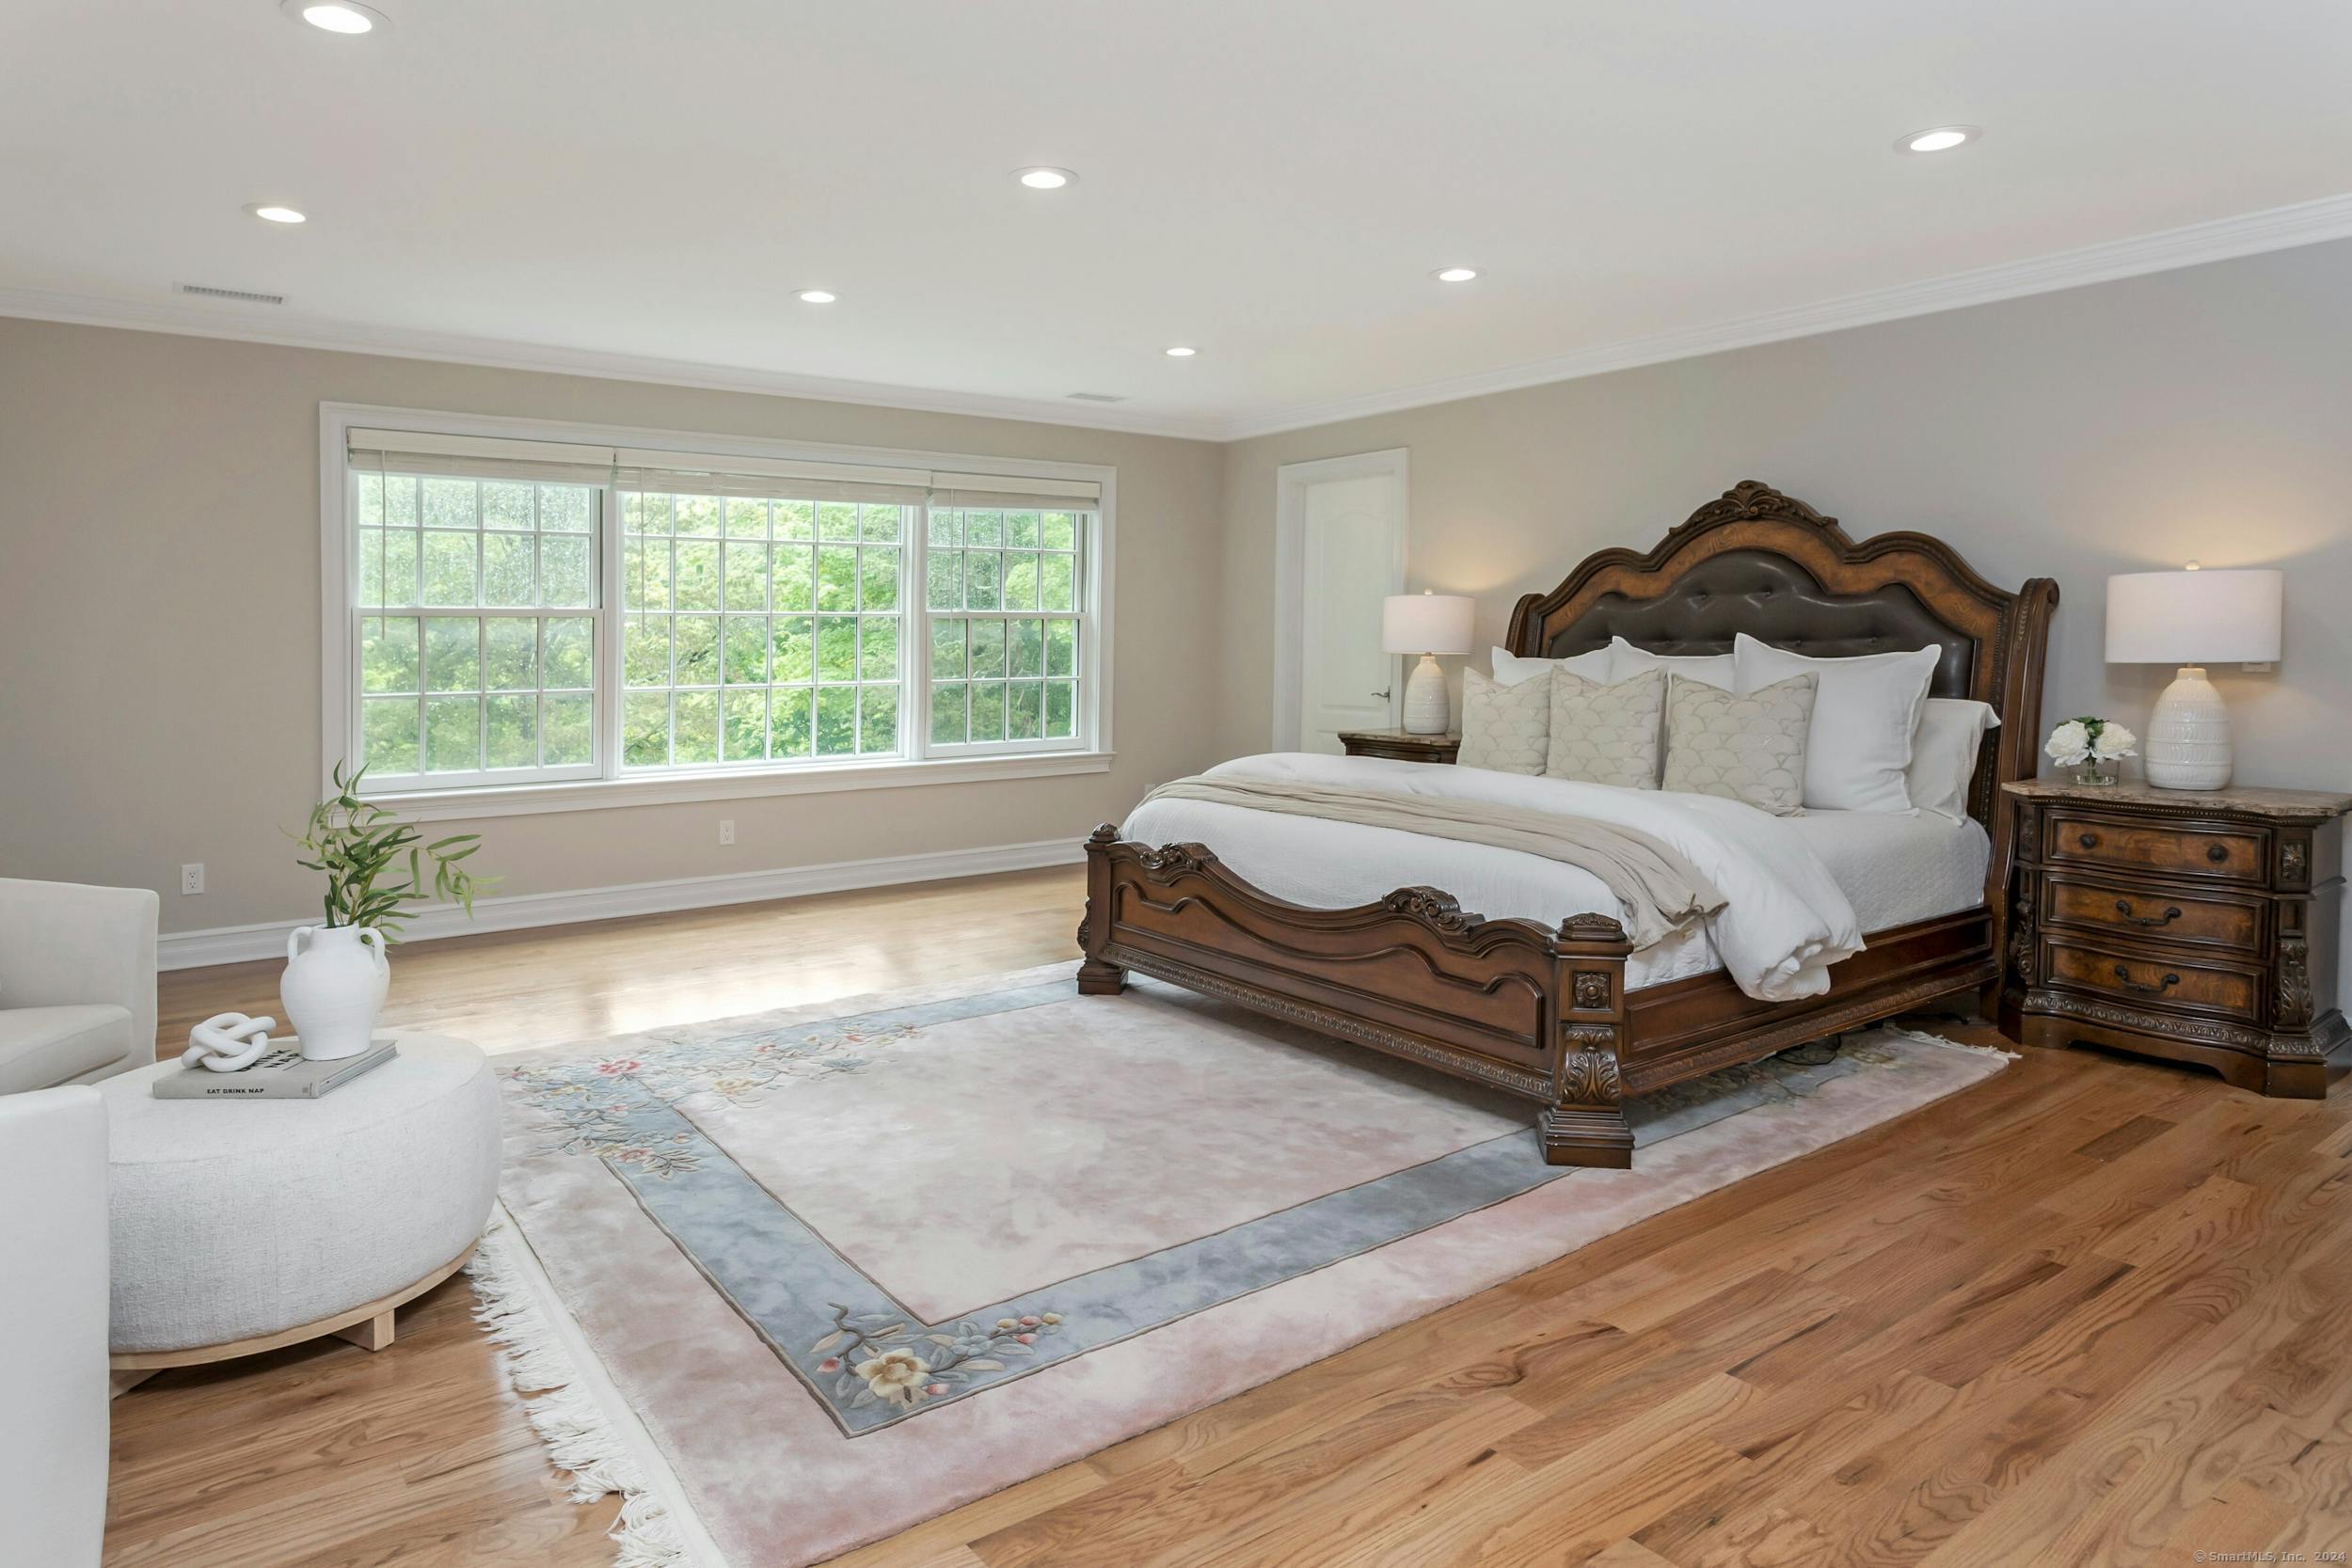
Furnished bedroom with an ornate wooden bed, a large area rug, and a wide window overlooking greenery.
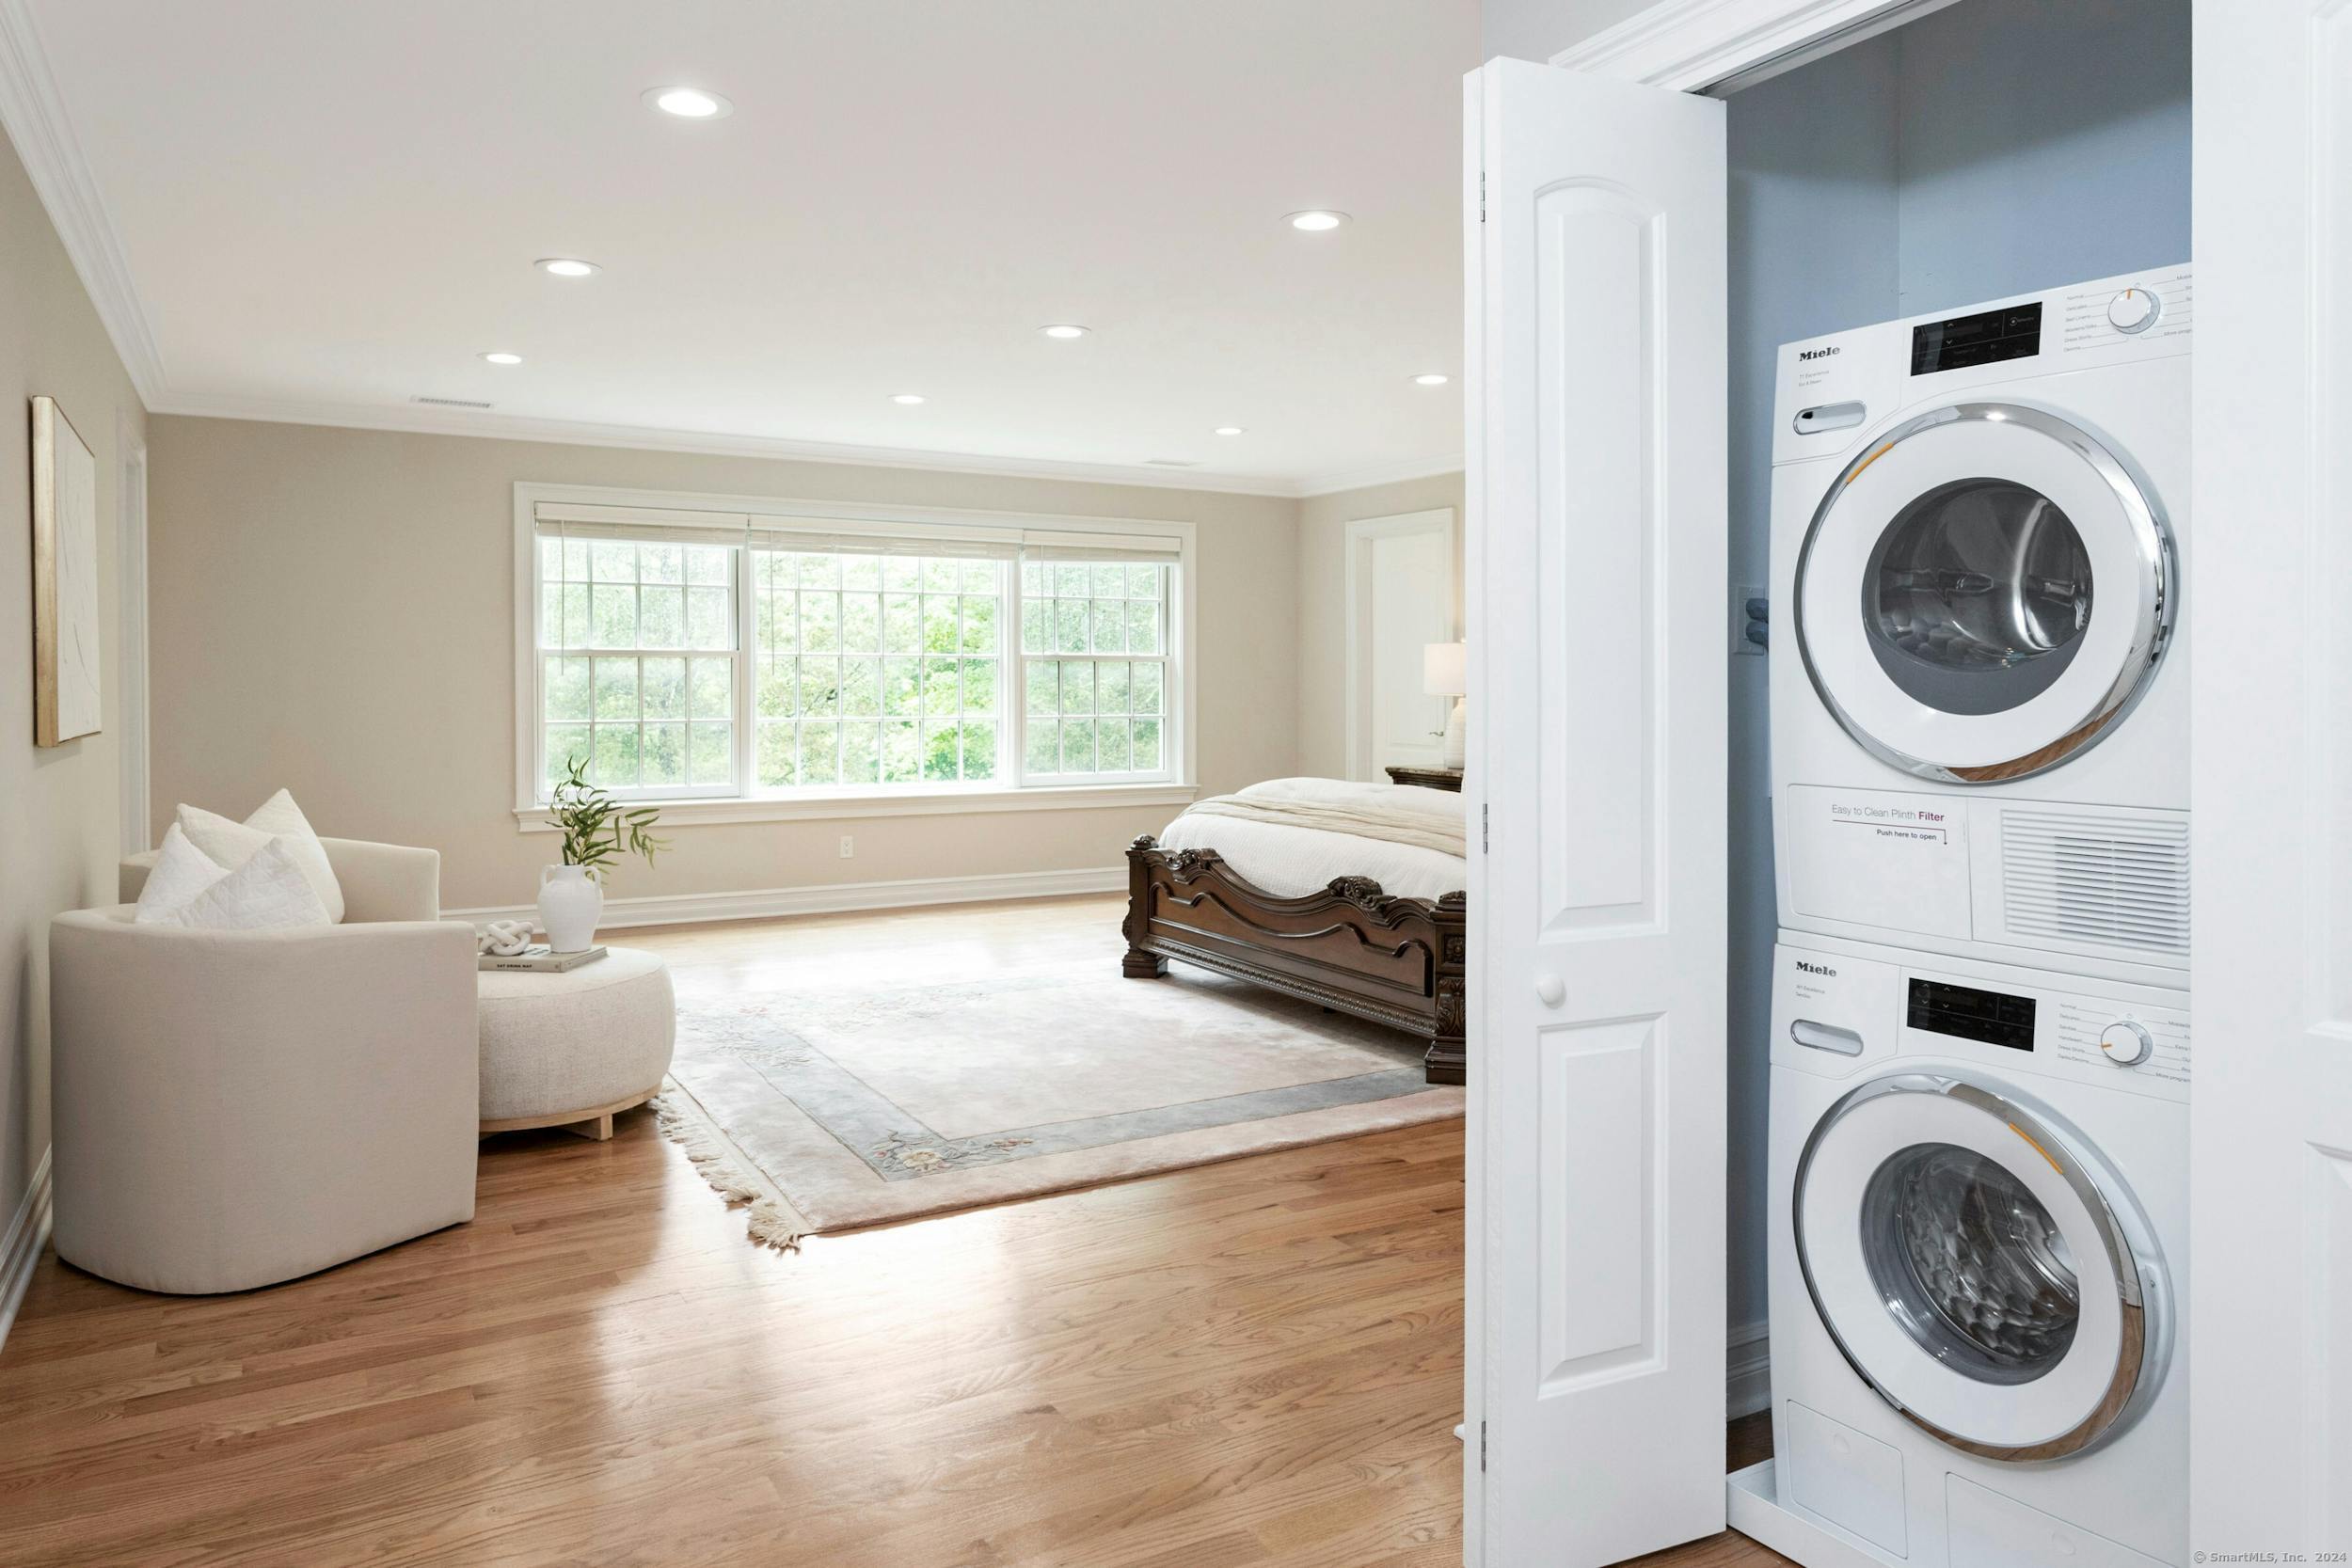
Bedroom with a large window and hardwood floors, viewed beside a closet with stacked washer and dryer.
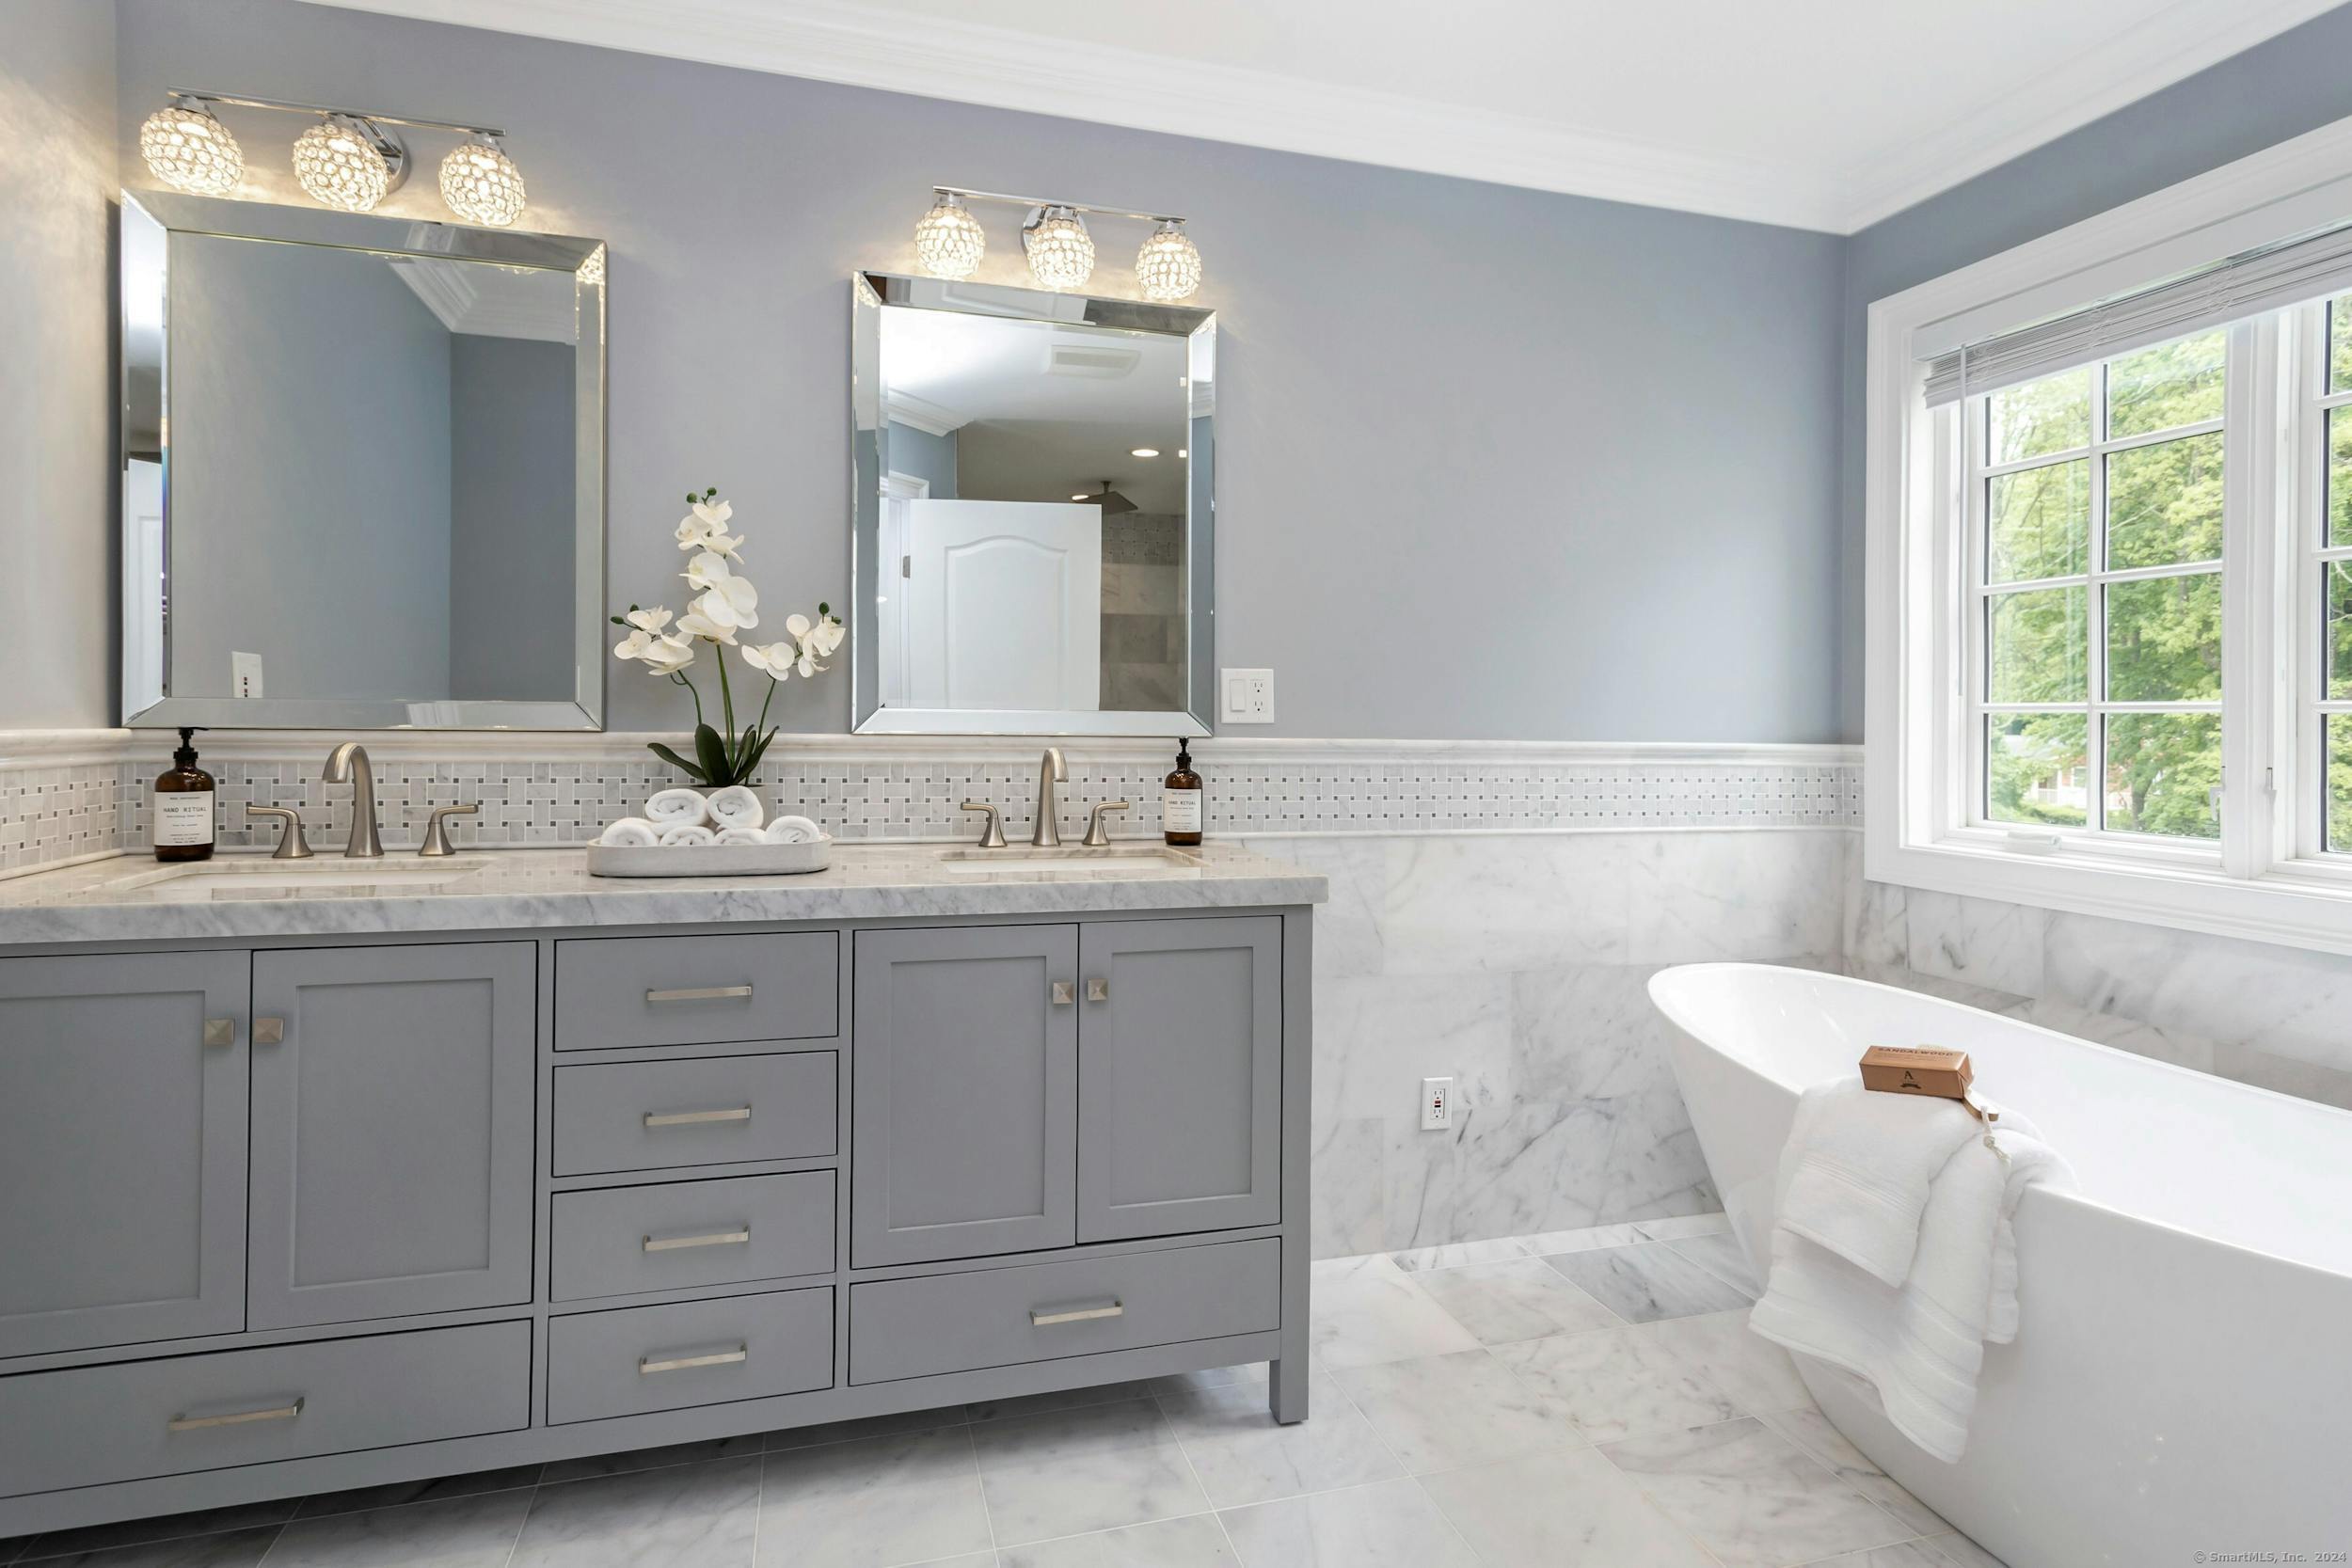
Bathroom with a gray double vanity and freestanding tub beside a large window.
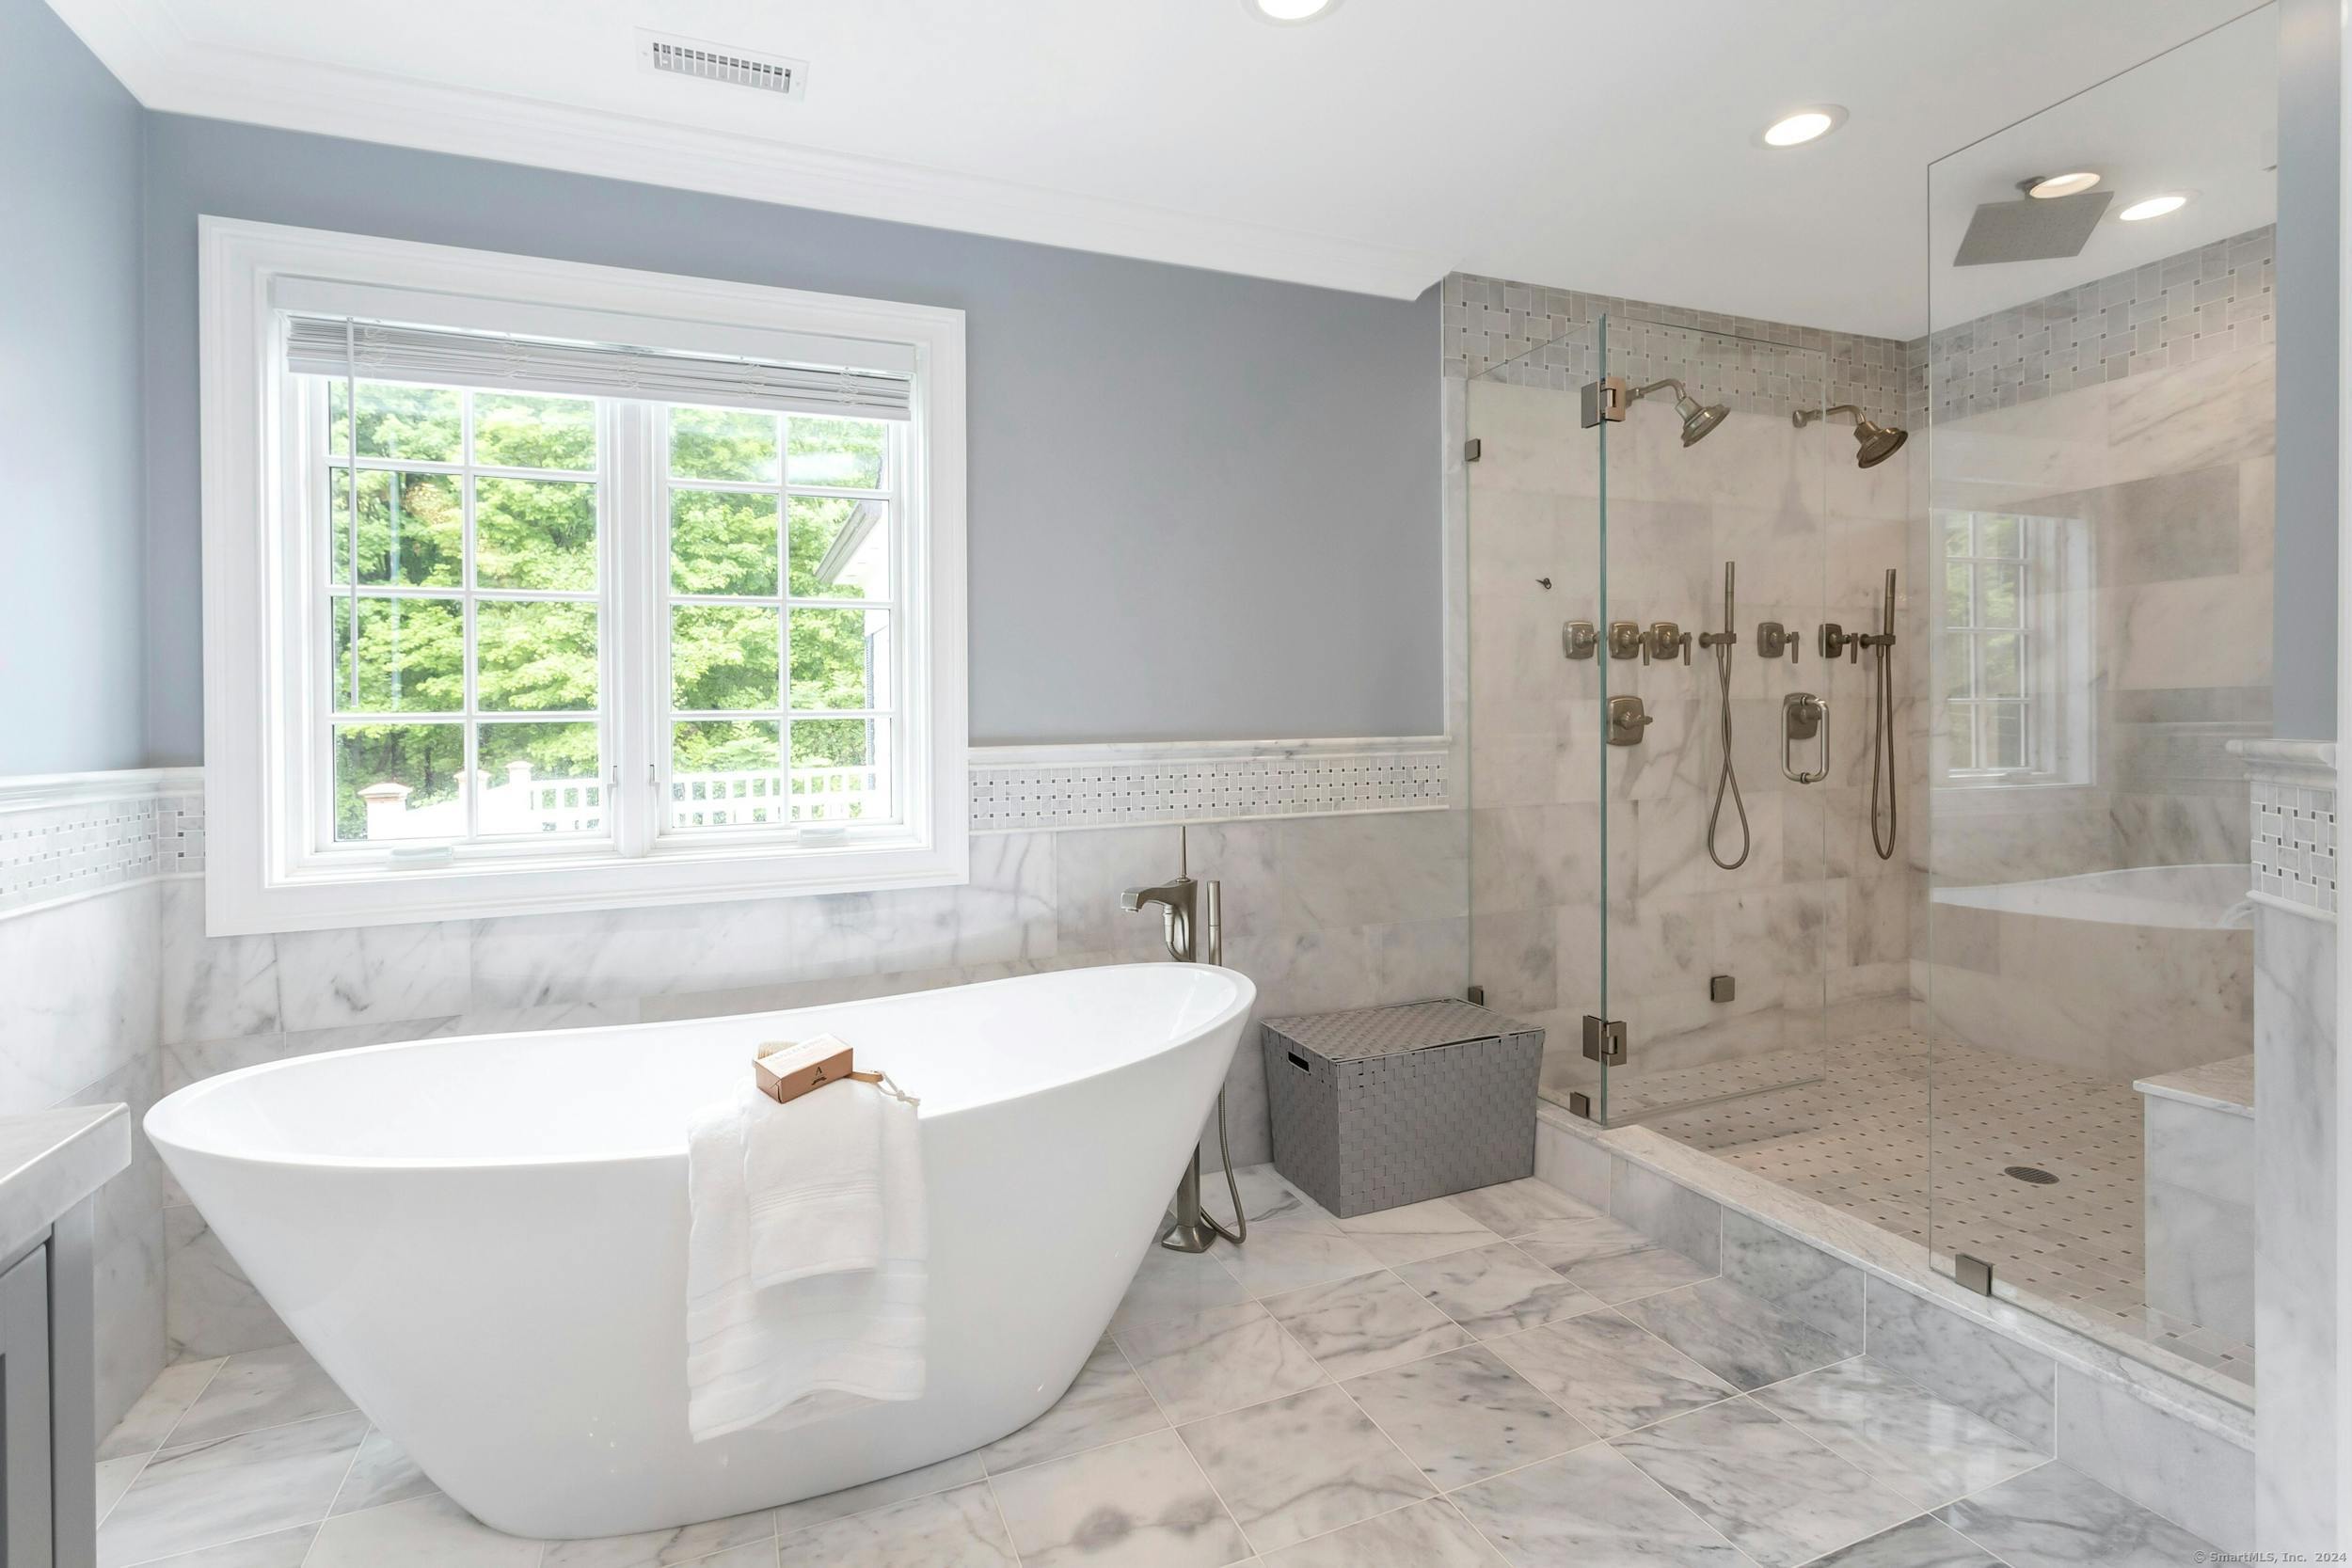
Bathroom with a freestanding soaking tub, large window, and glass-enclosed marble shower.
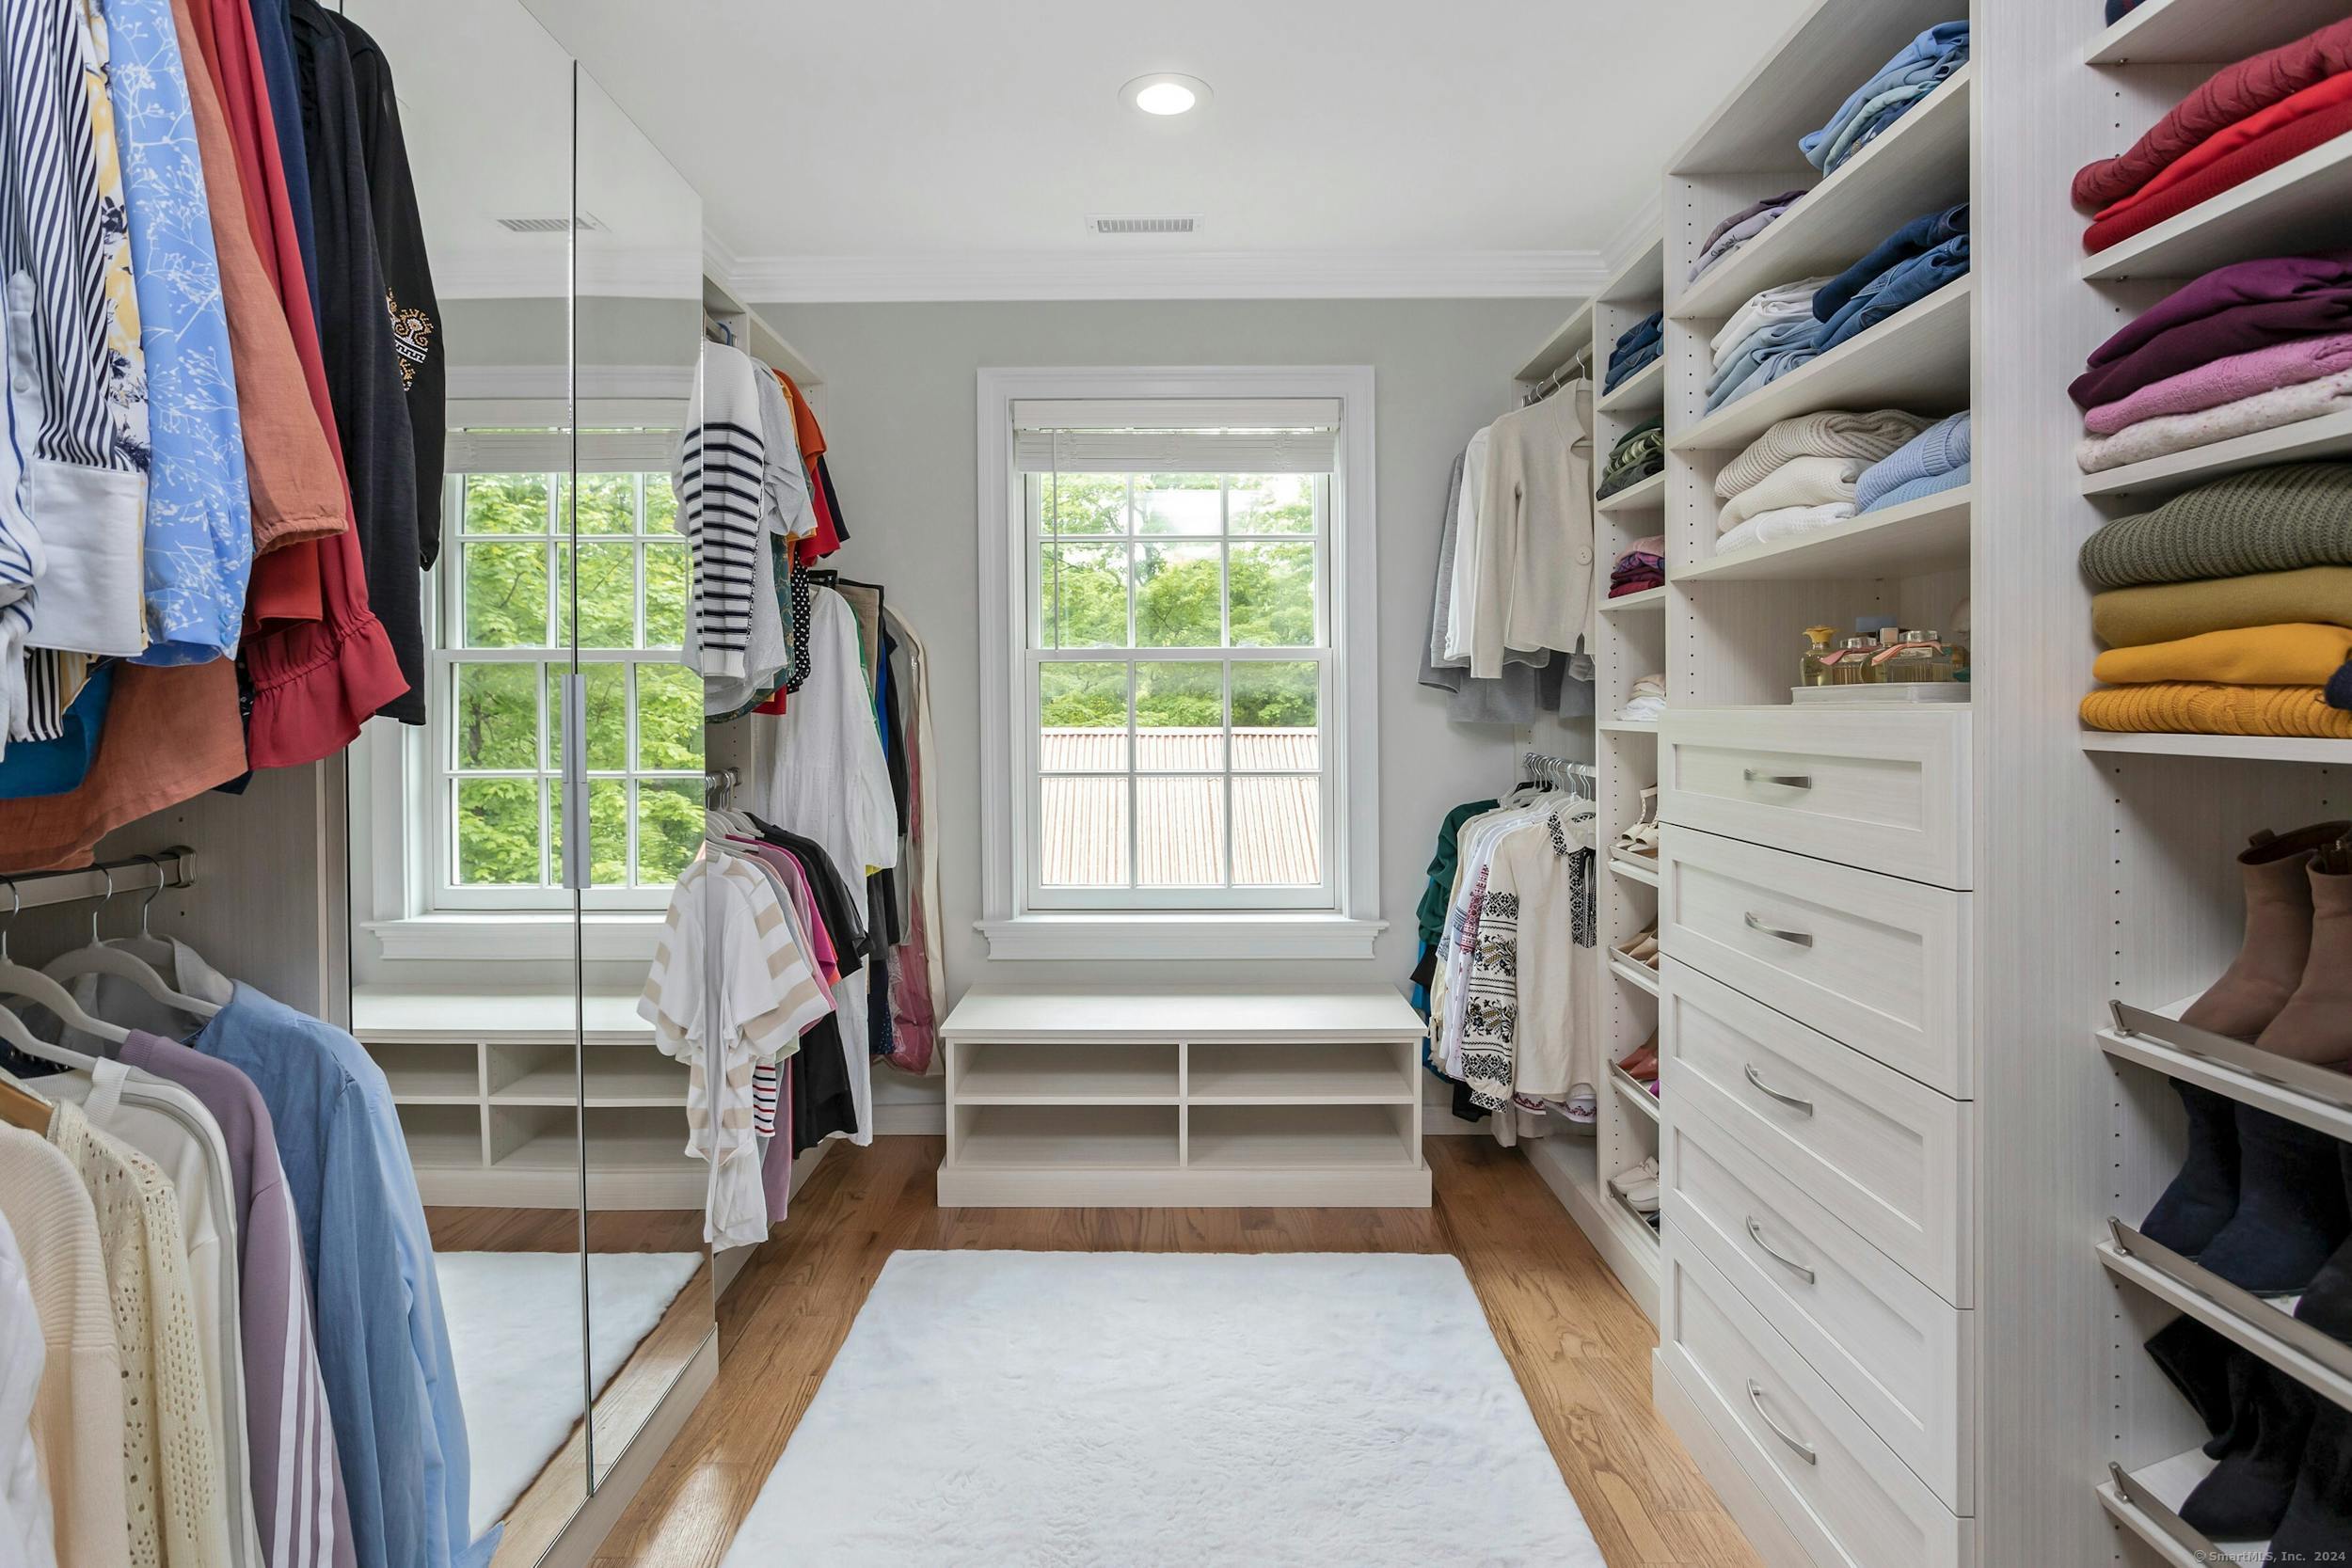
Walk-in closet with built-in shelving, mirrored doors, neatly arranged clothes, and two bright windows.
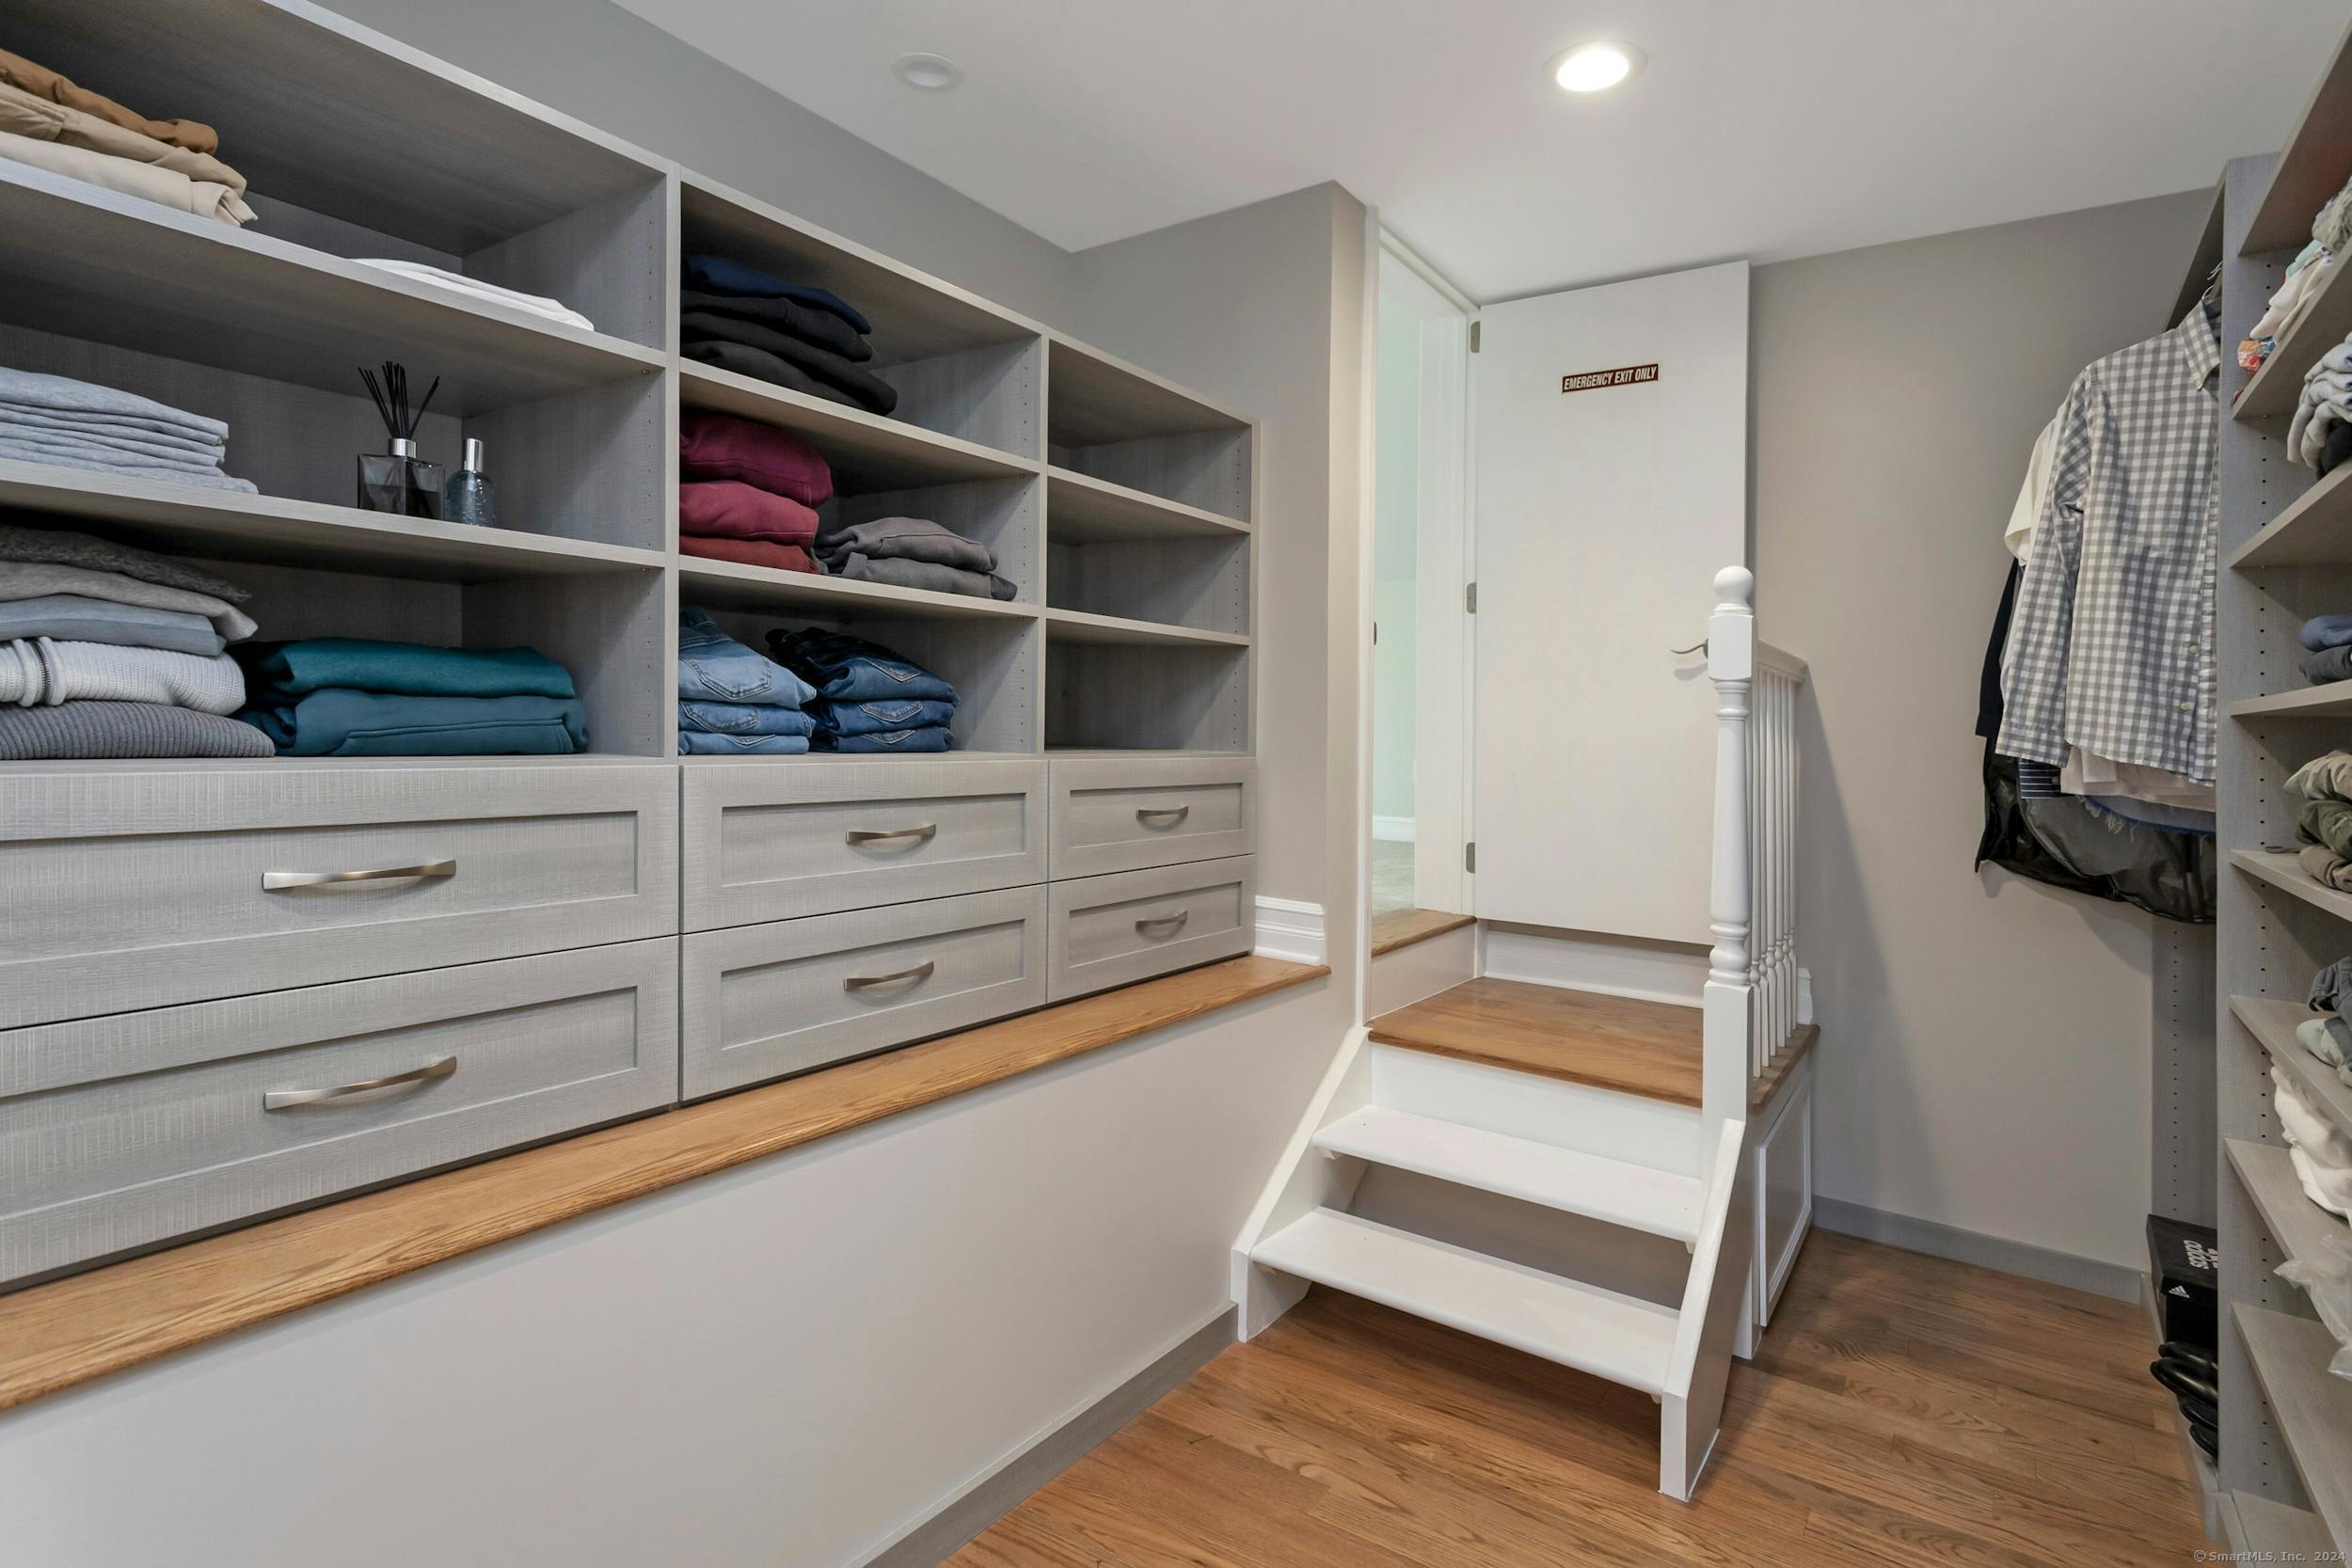
Walk-in closet with gray built-in shelves, folded clothes, hanging garments, and steps to a doorway.
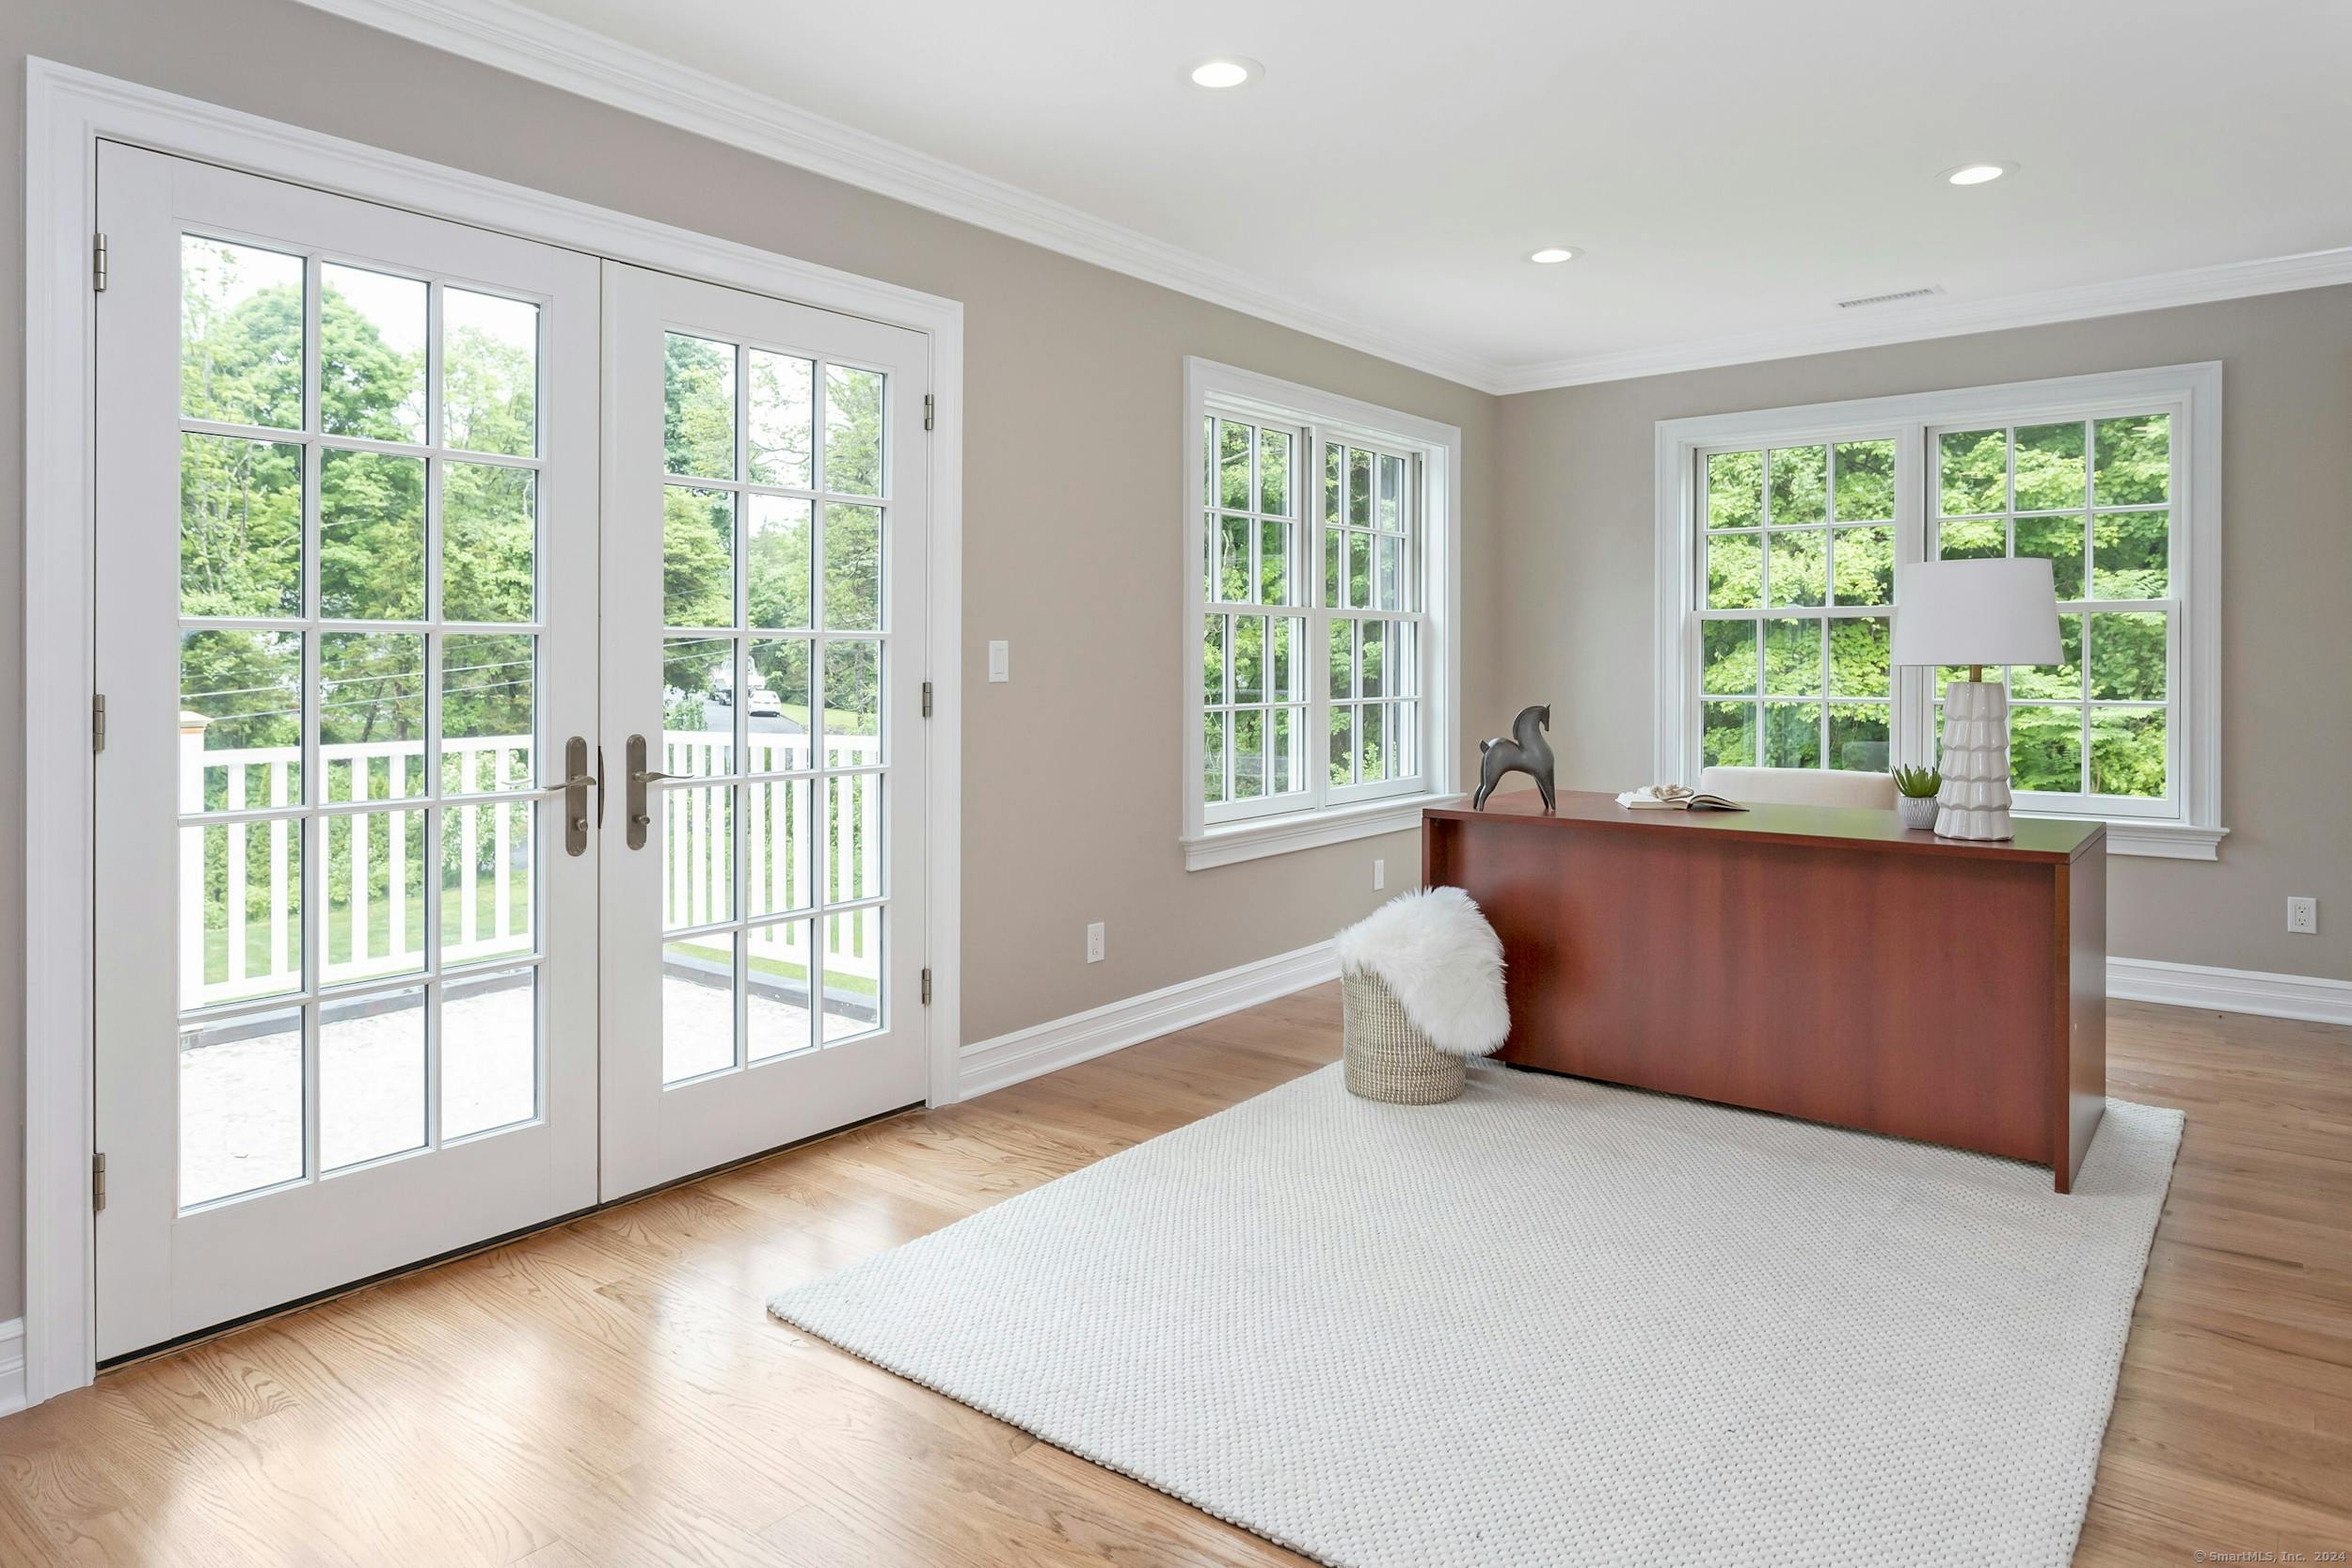
Bright room with French doors, leafy window views, a hardwood floor, and a desk beside a large white rug.
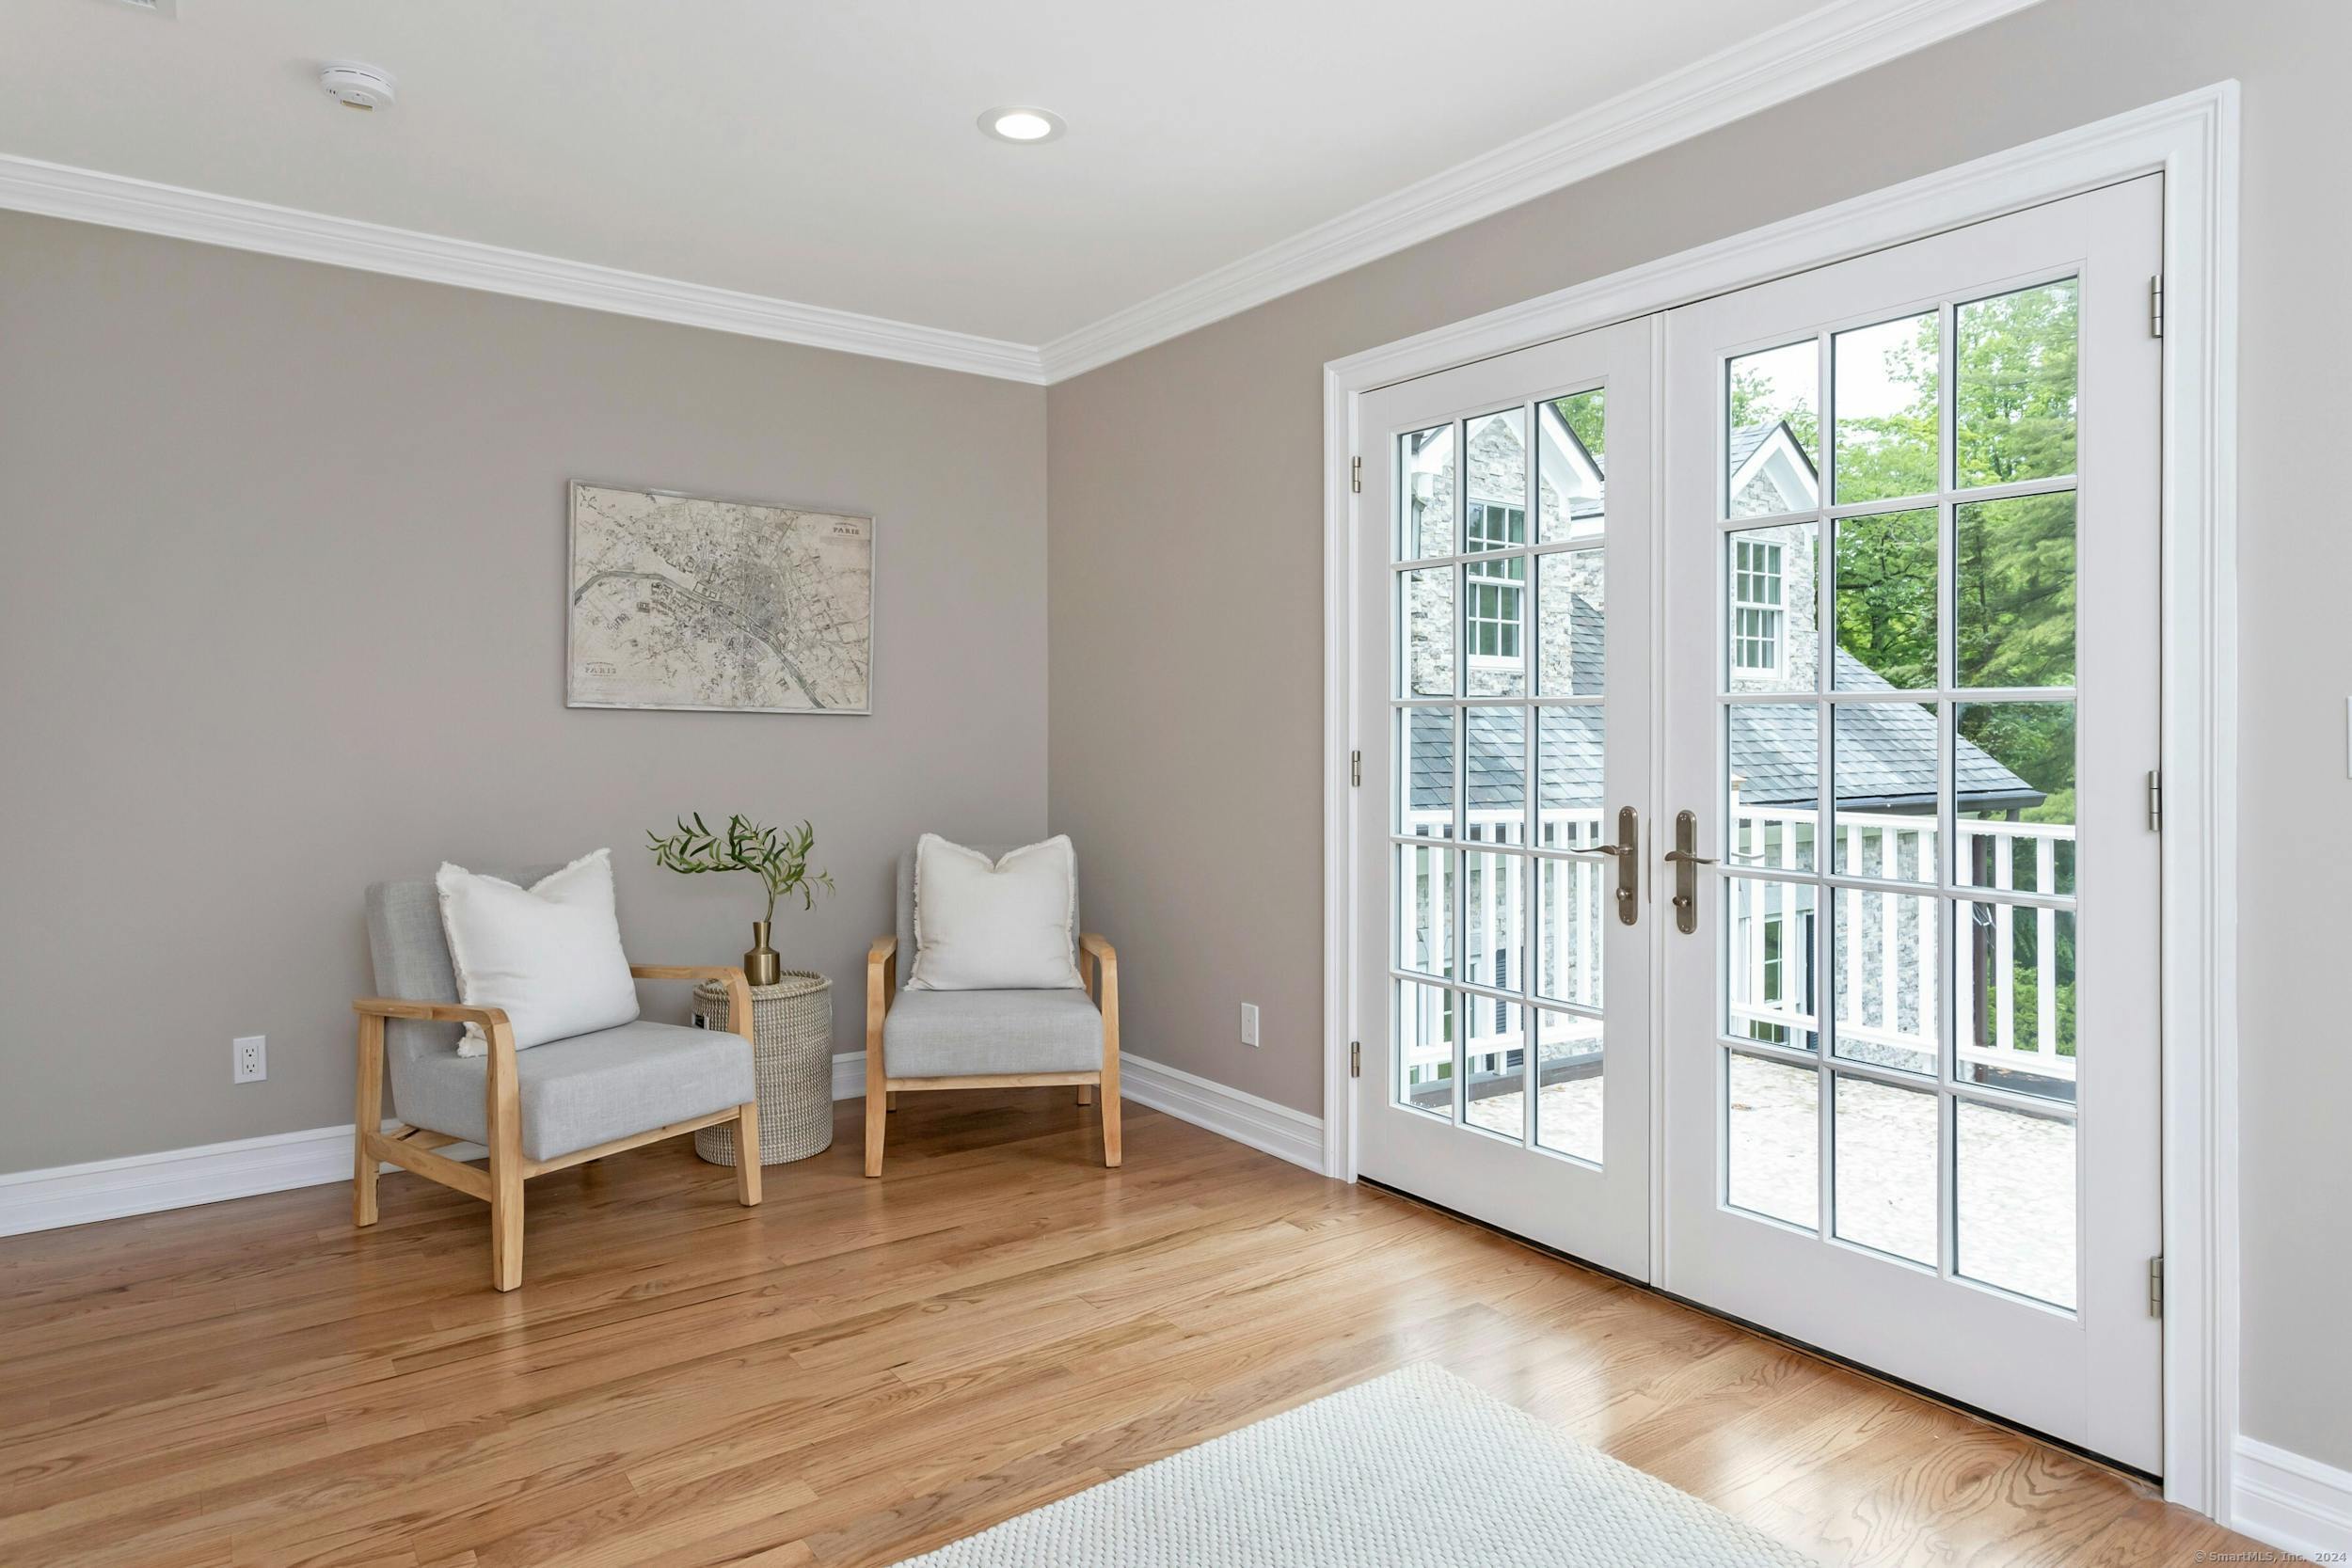
Sitting area with two gray armchairs beside white French doors overlooking a neighboring building and trees.
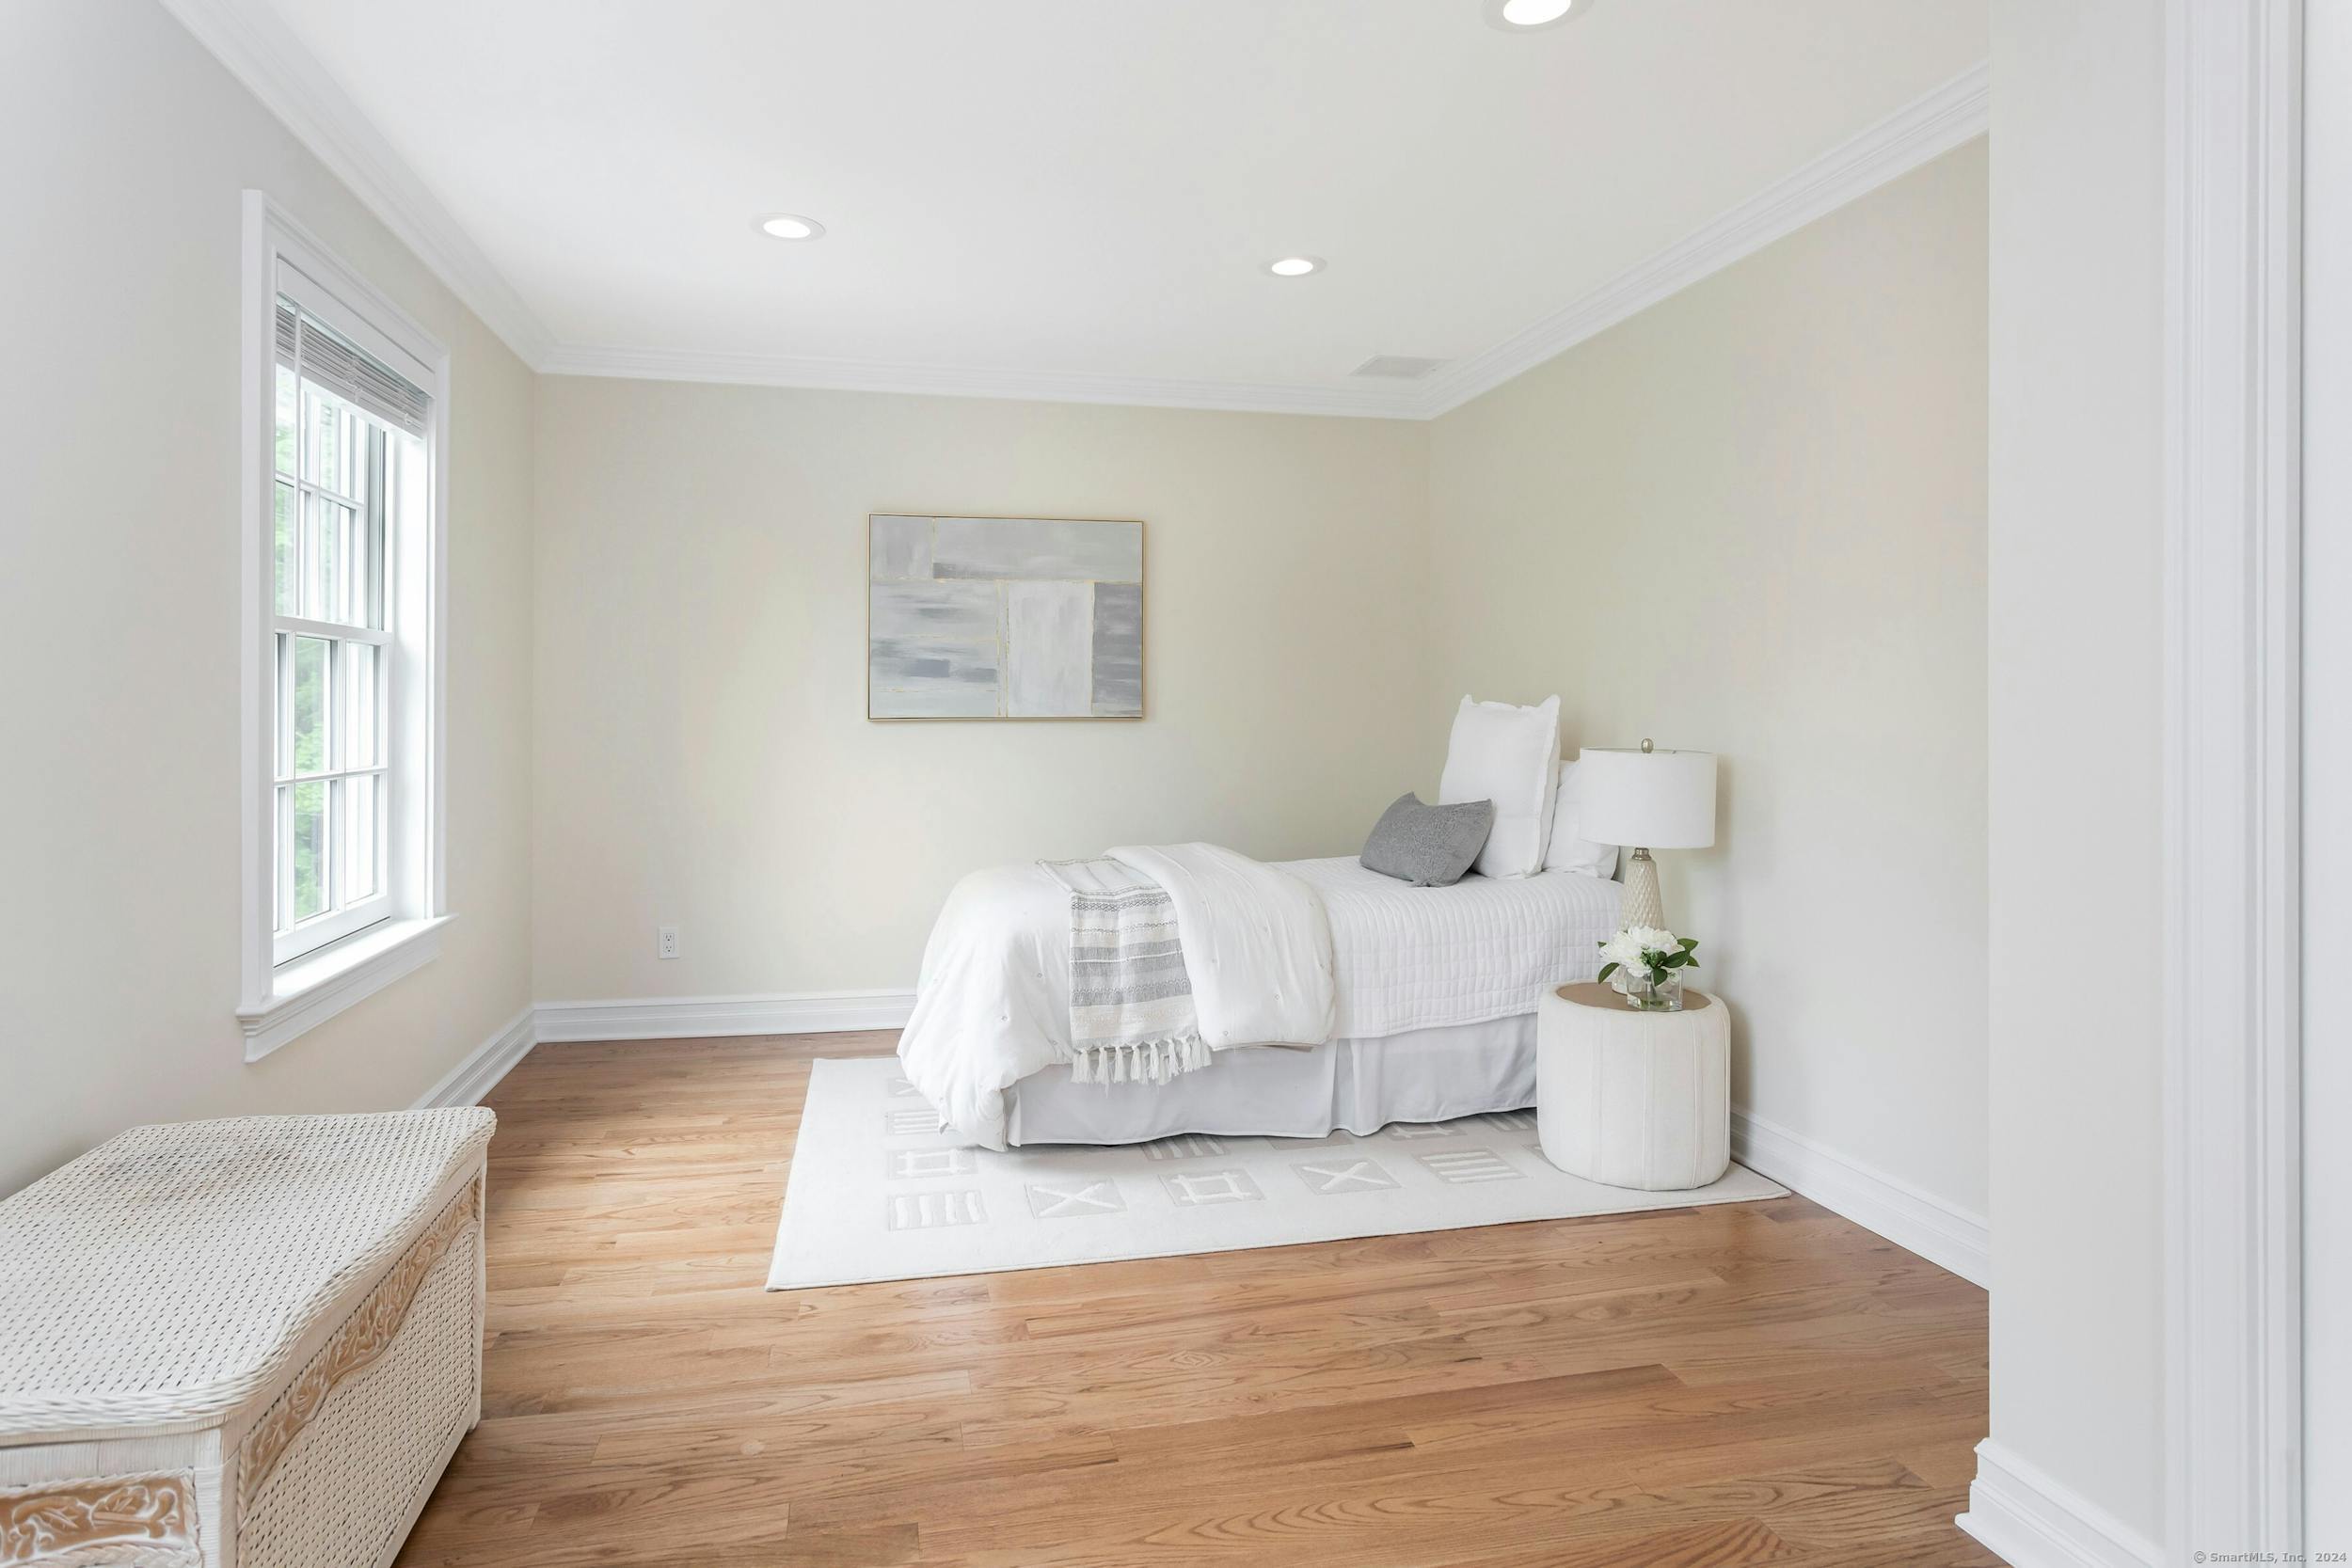
Staged bedroom with a white bed, large window, light wood floors, and woven bench.
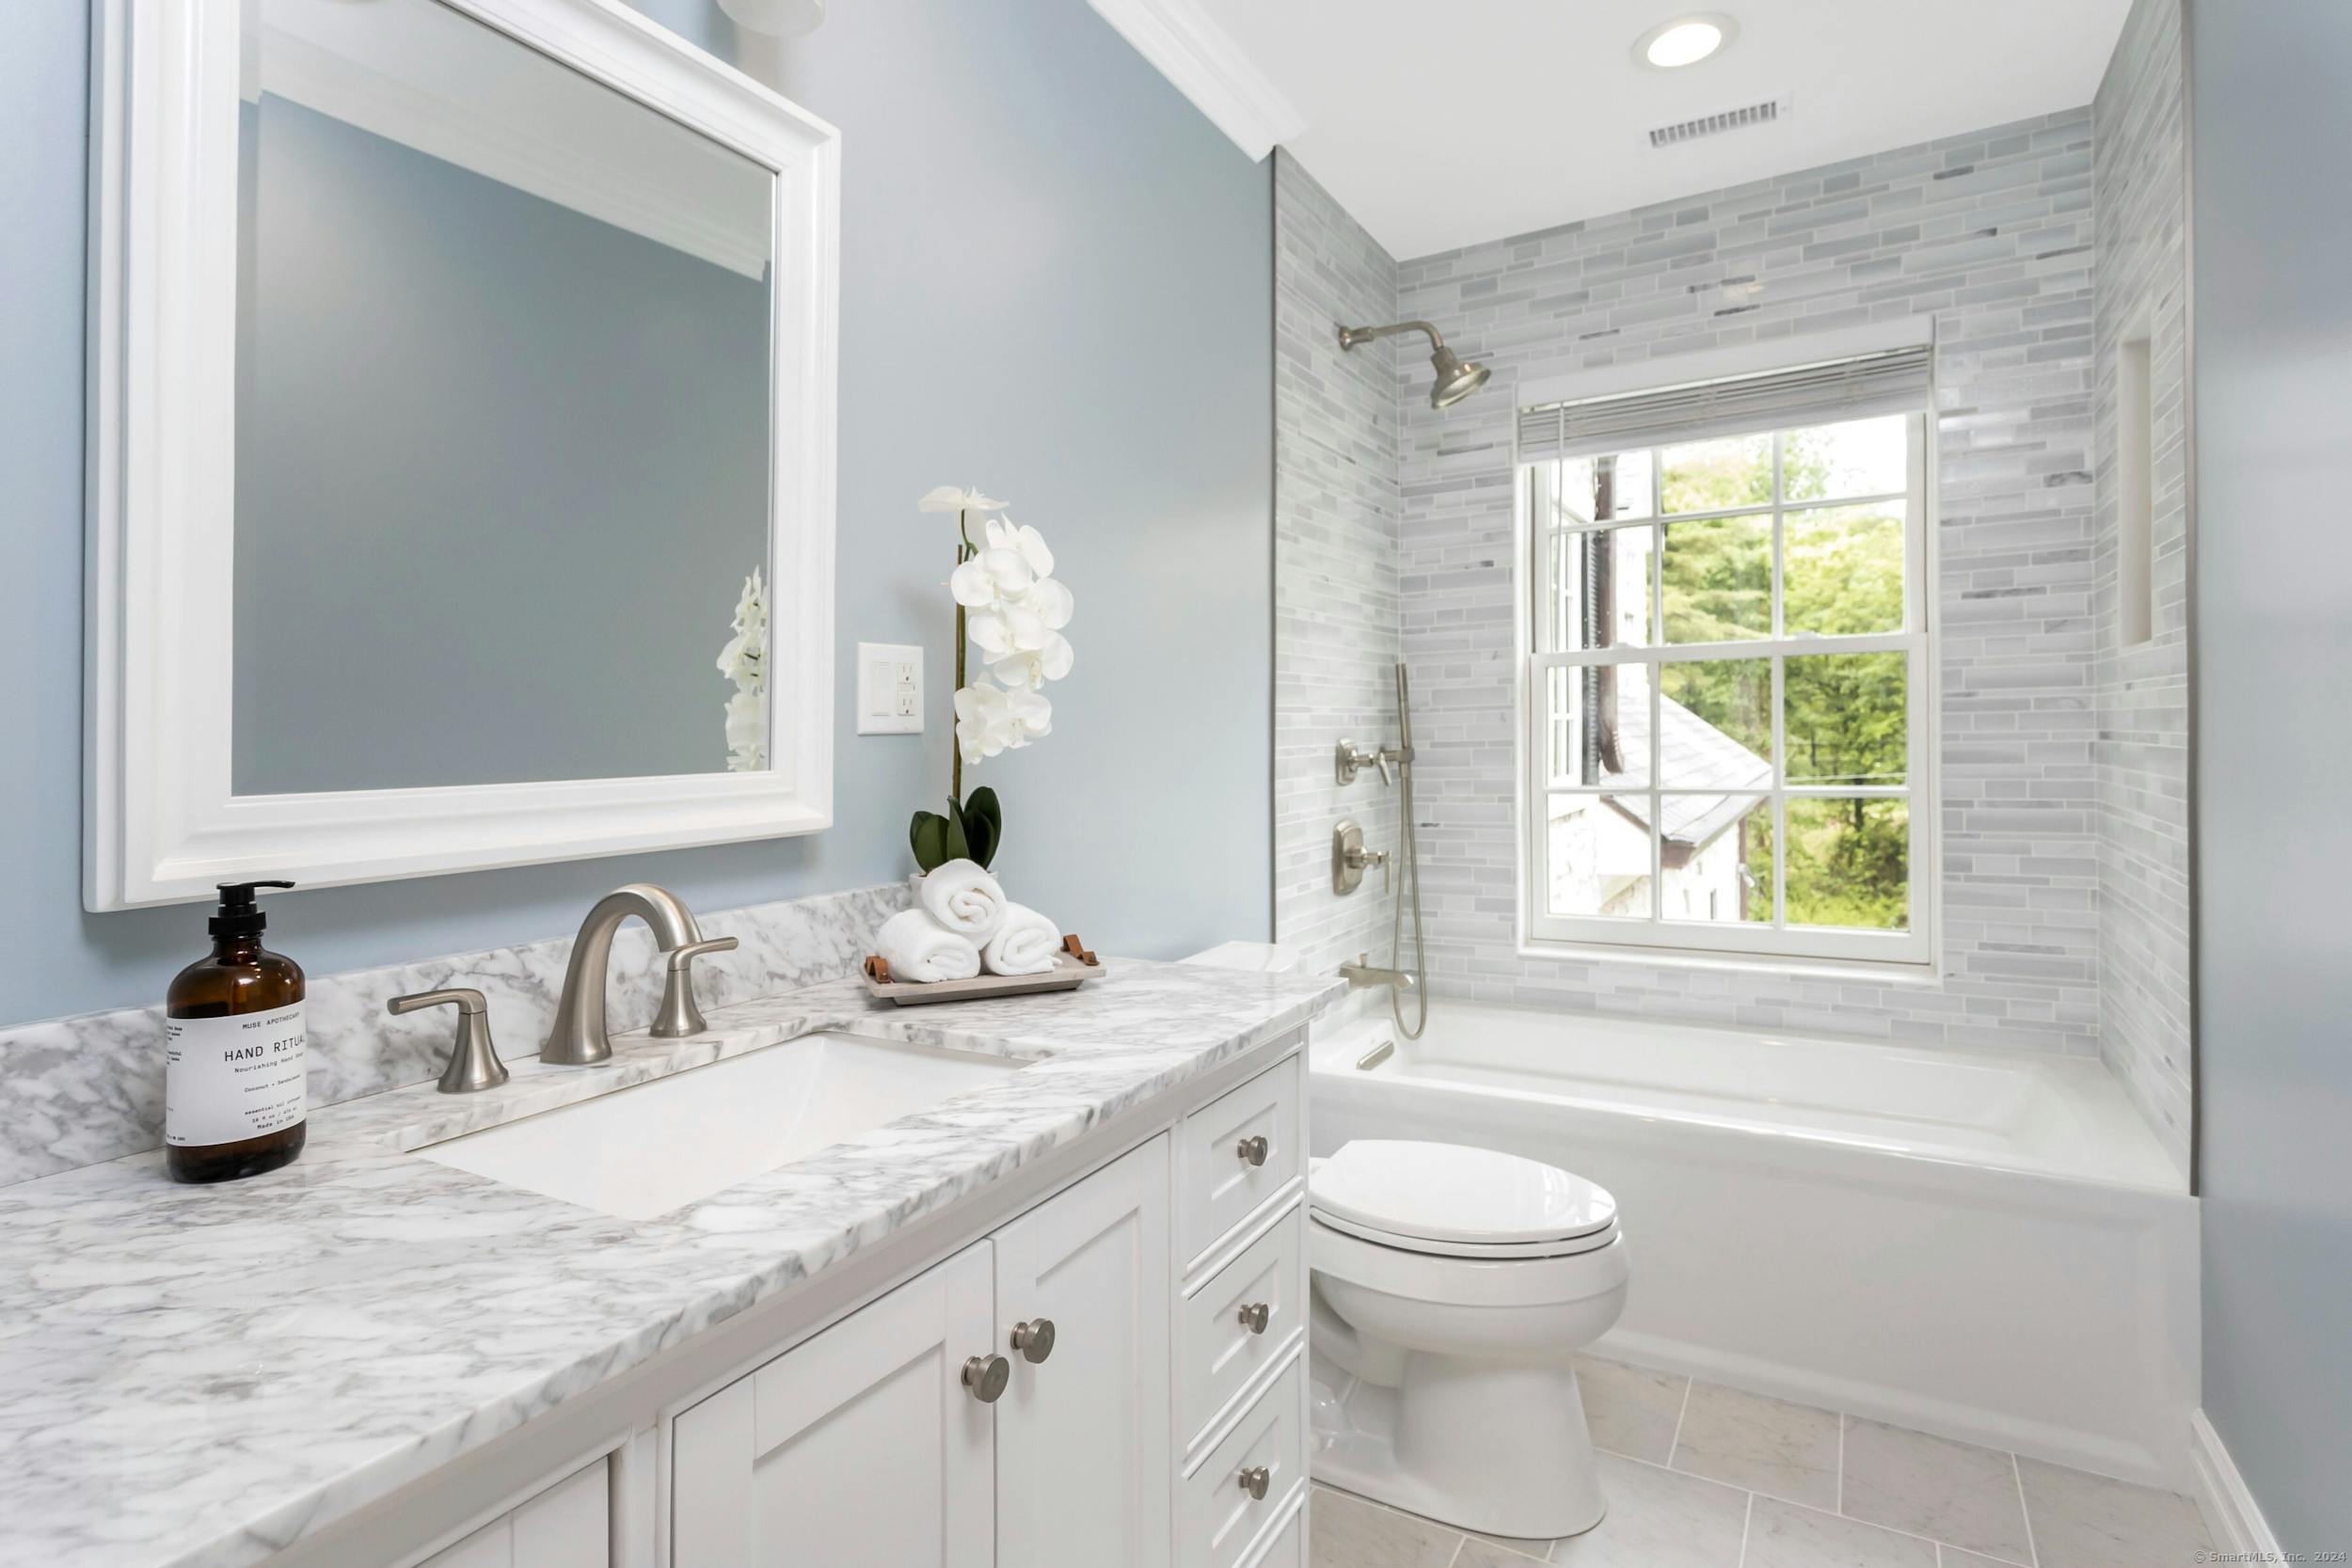
Bathroom with marble vanity, gray tiled tub surround, and a large window overlooking trees.
Vacant carpeted bonus room with sloped ceilings, multiple windows, and a wooden stair railing.
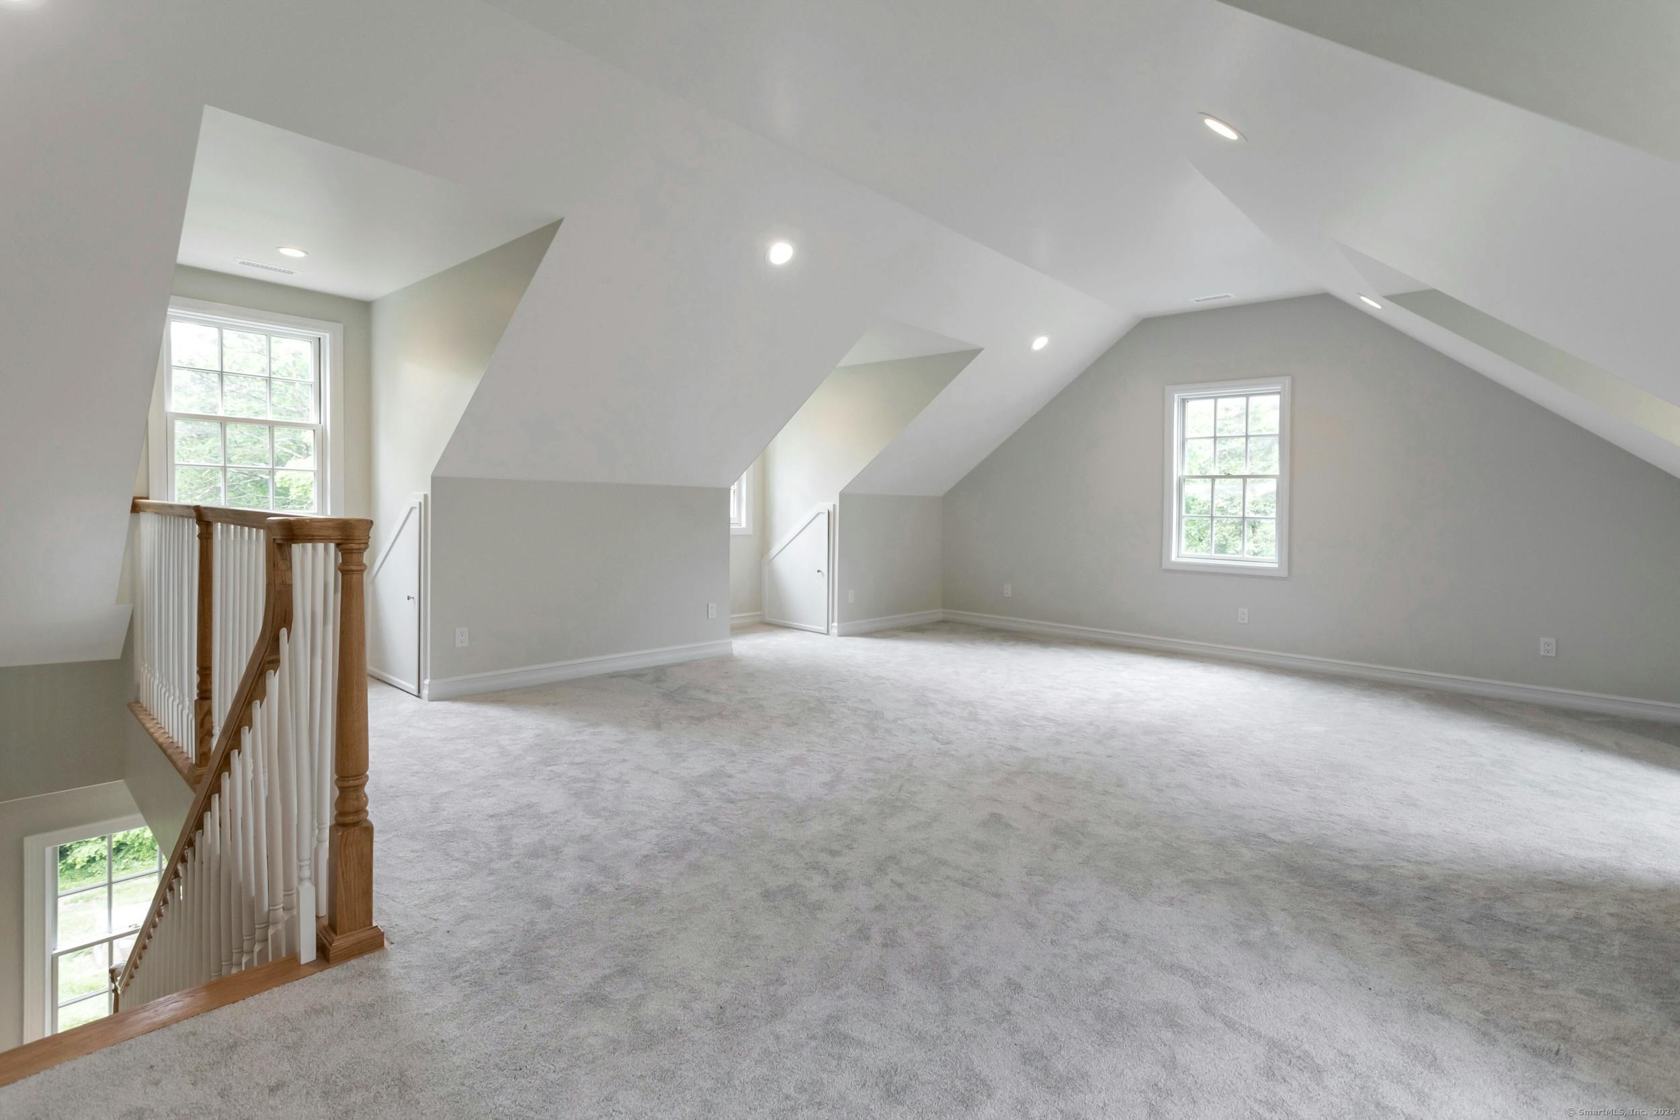
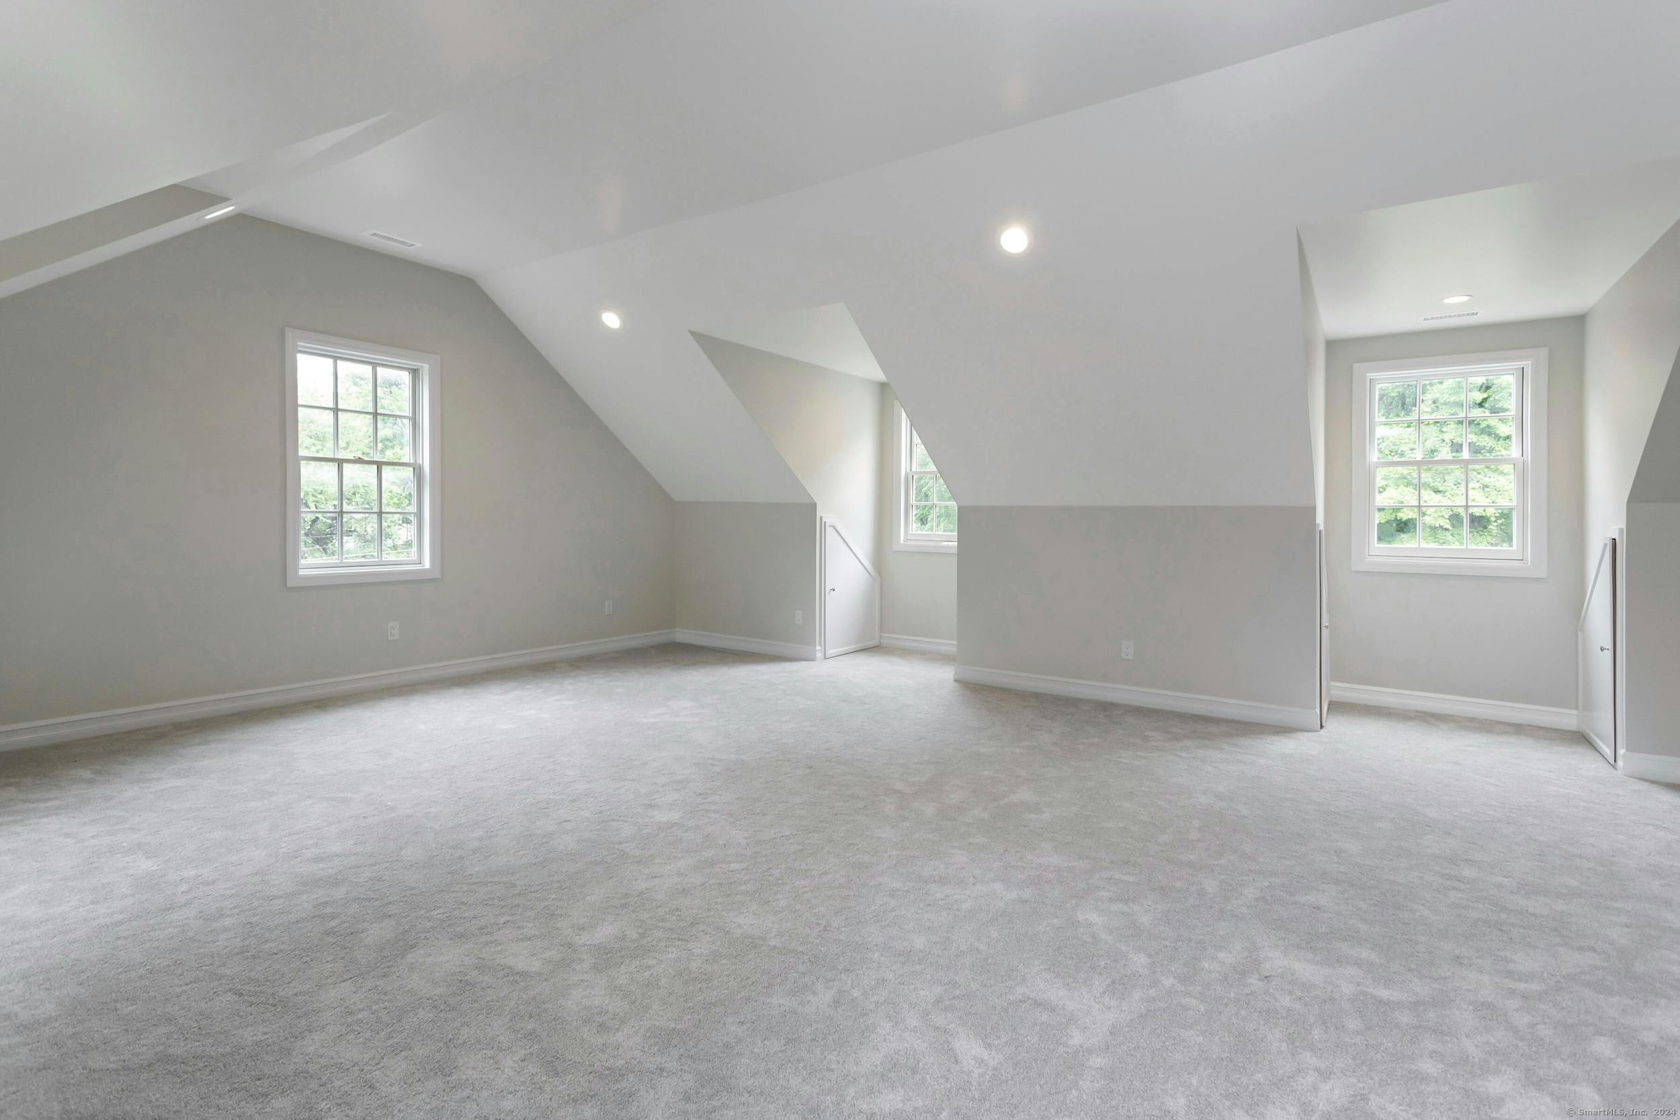
Vacant finished attic room with gray carpet, sloped ceilings, and three windows.
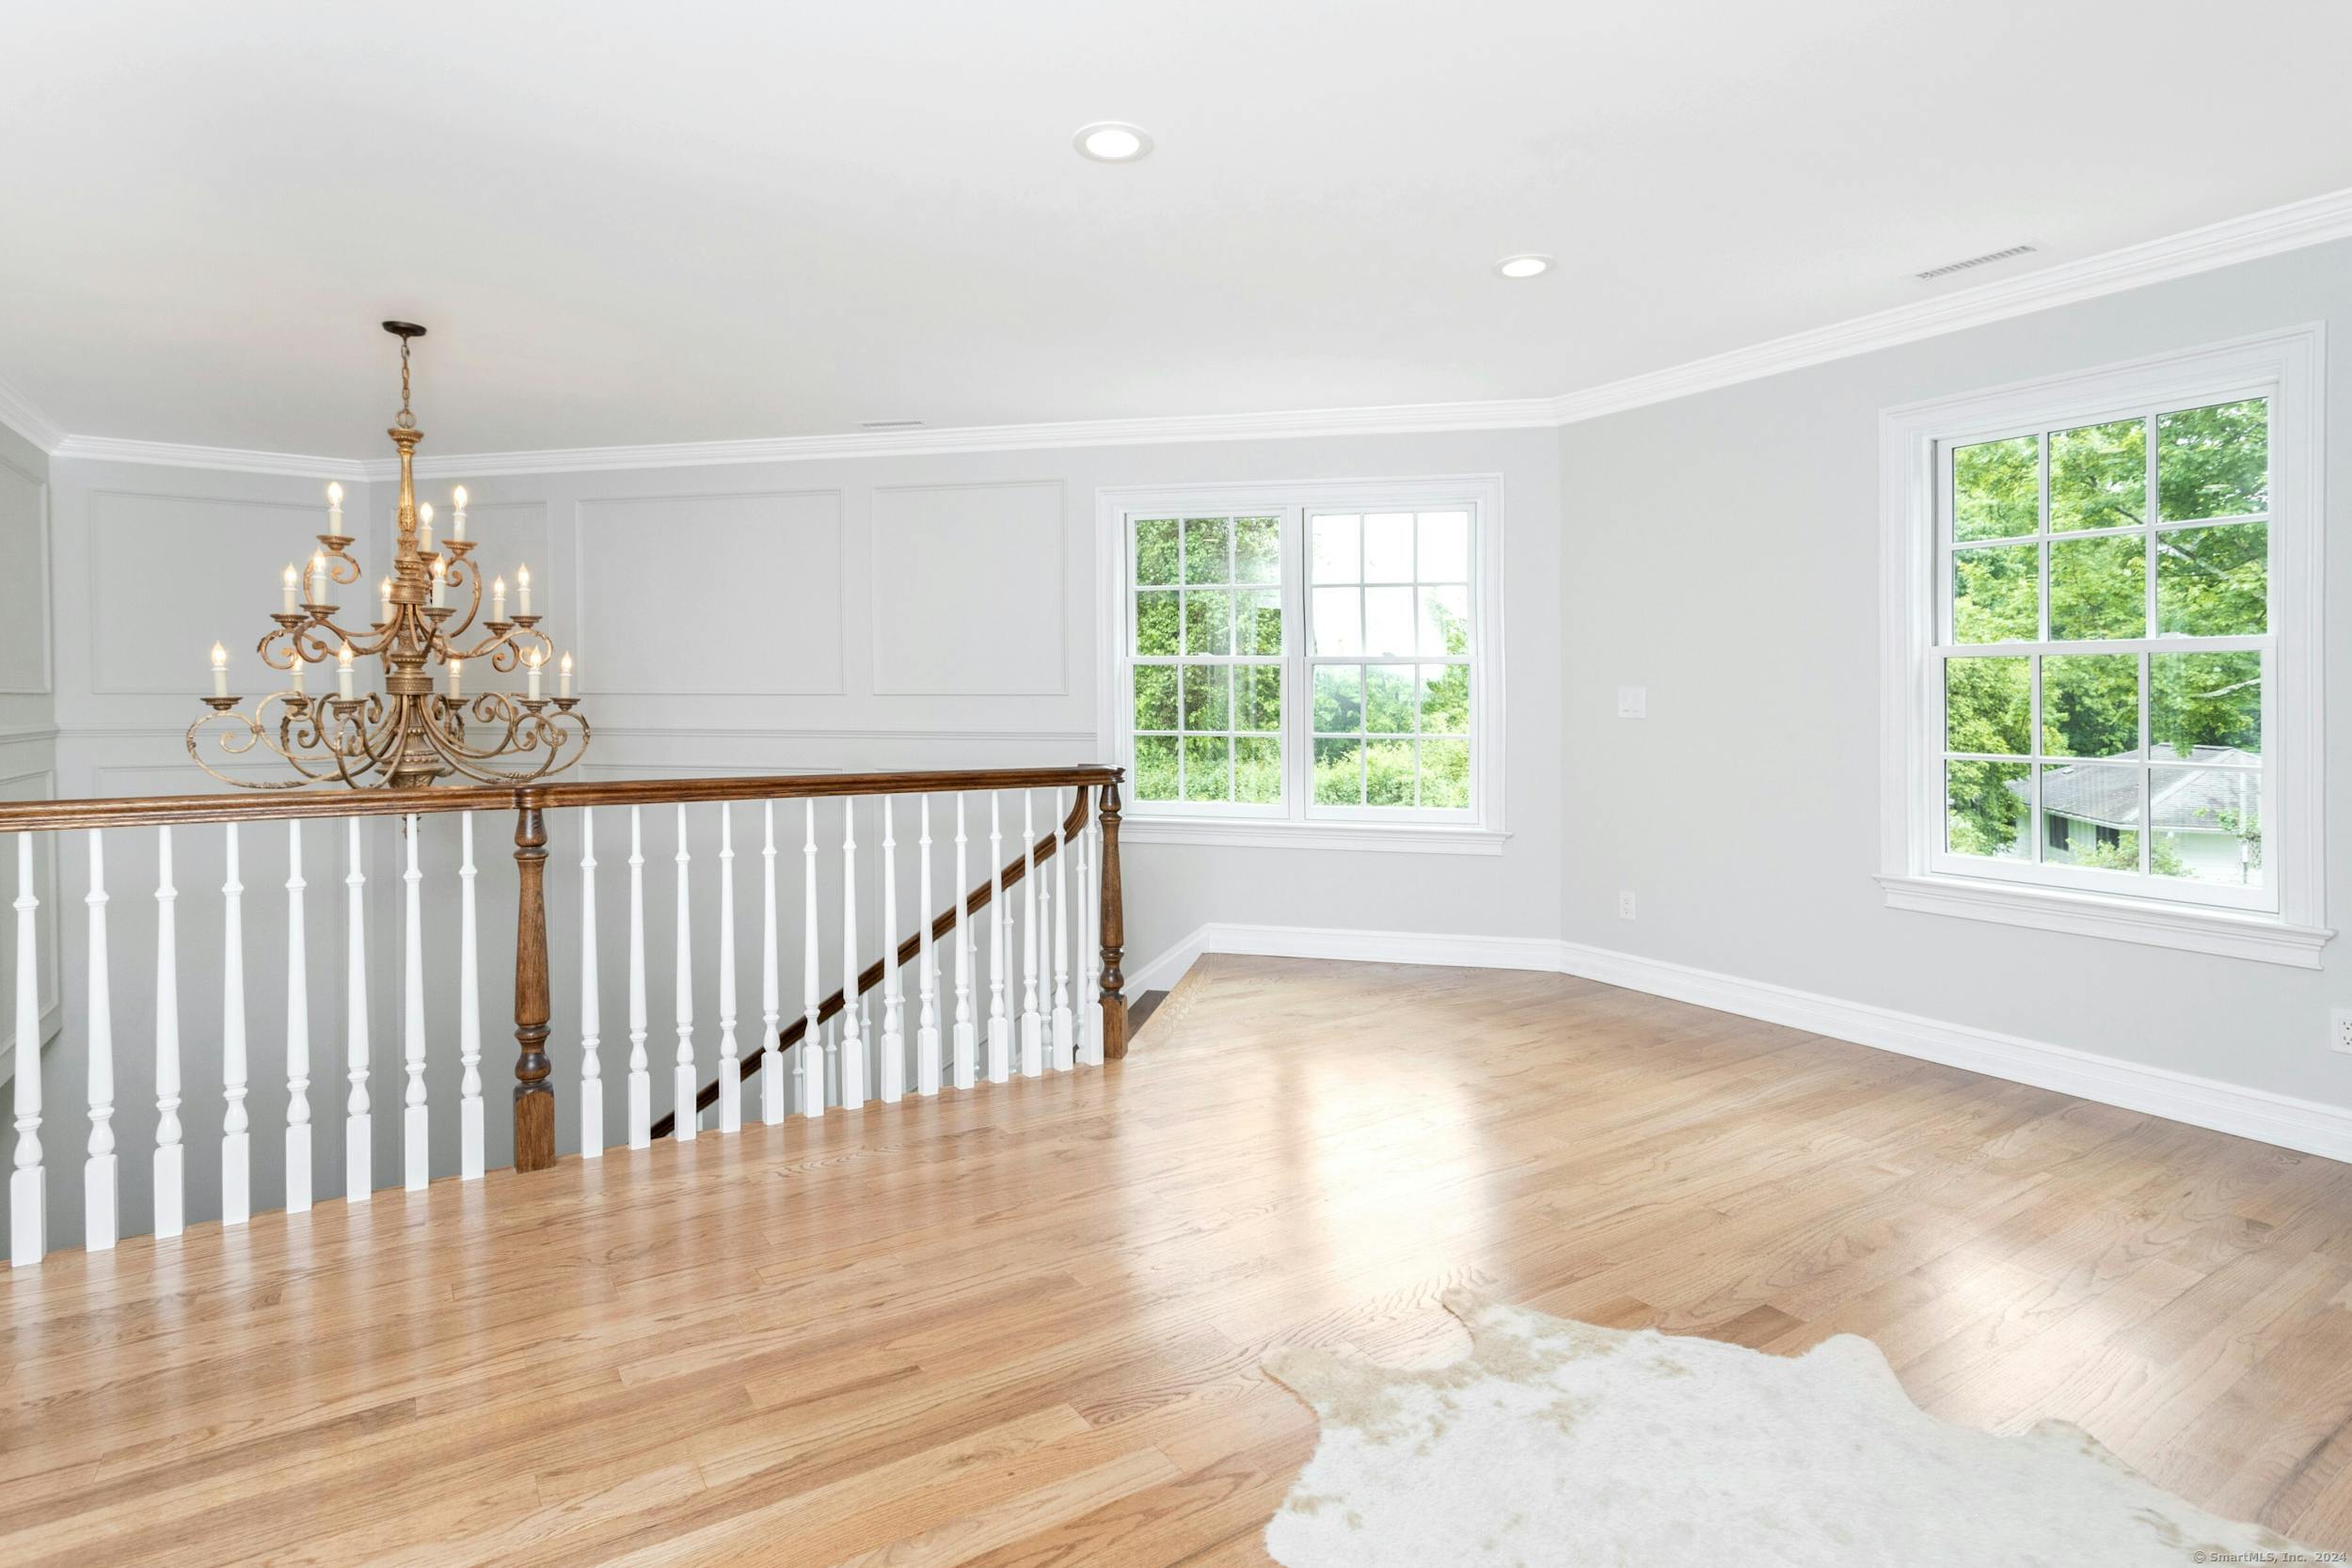
Upper-level landing with hardwood floors, a brass chandelier, and white stair railing beside two windows.
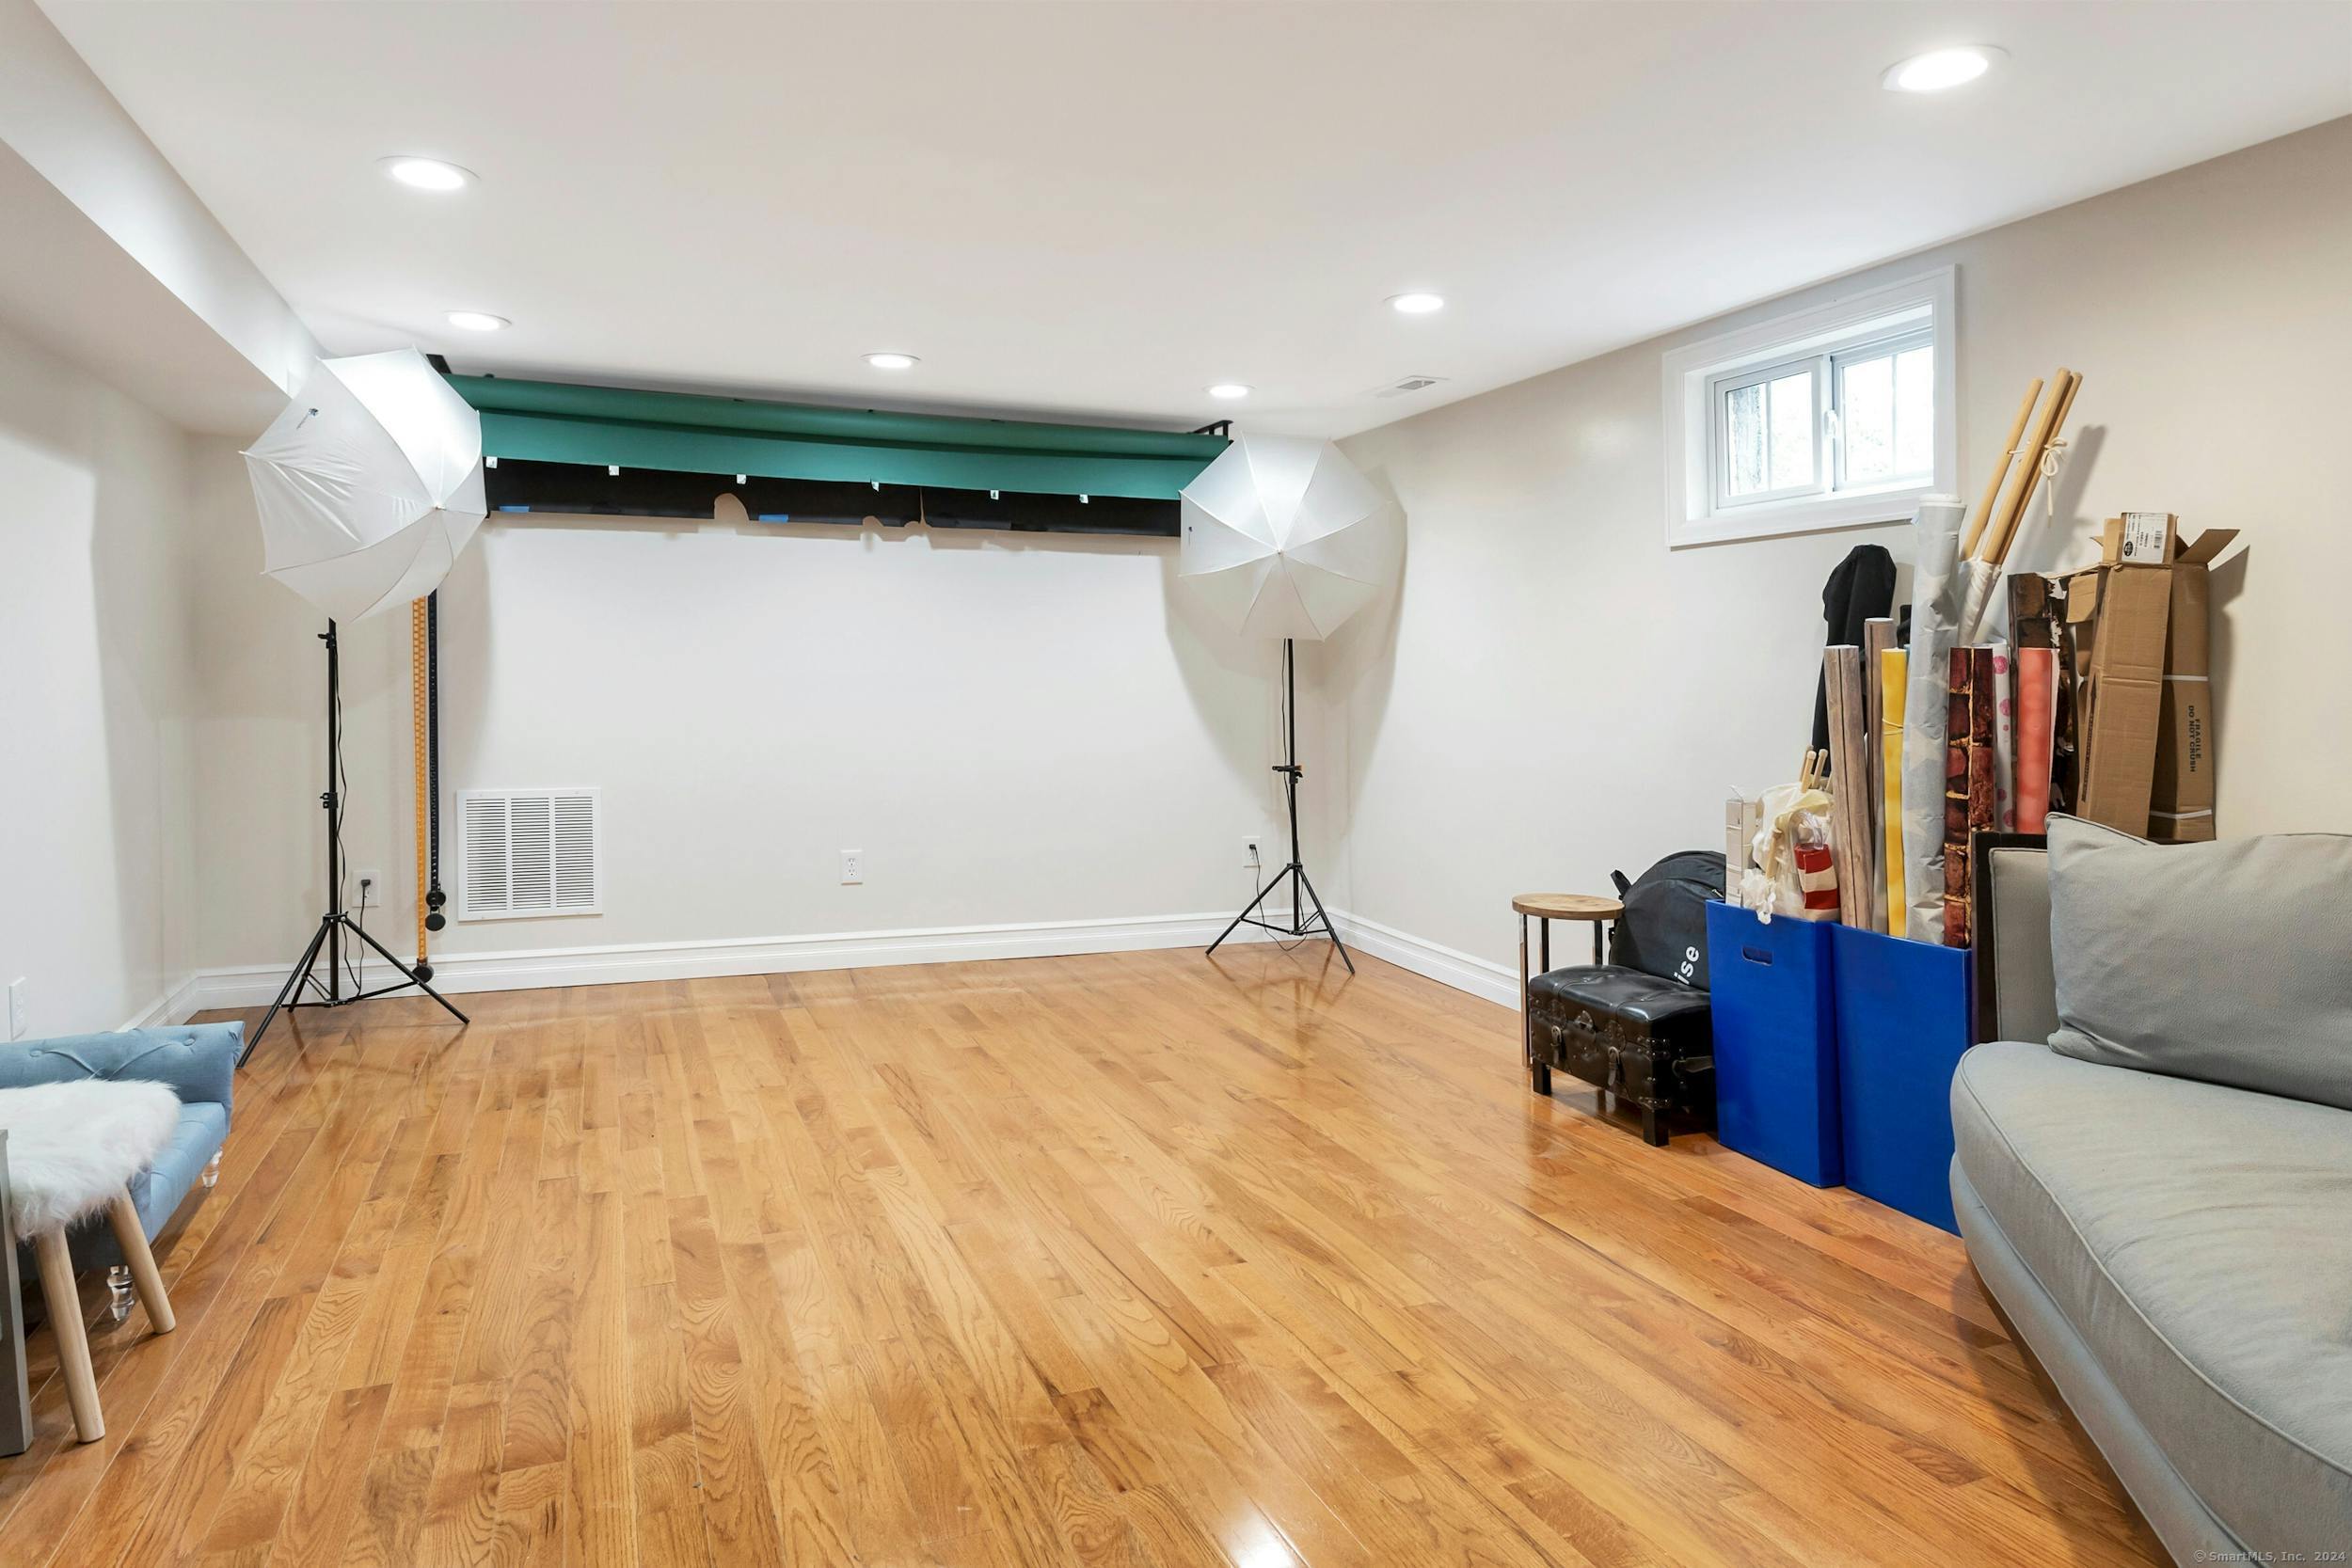
Multipurpose room with hardwood floors, photography backdrop and studio lights, and stored items beside a sofa.
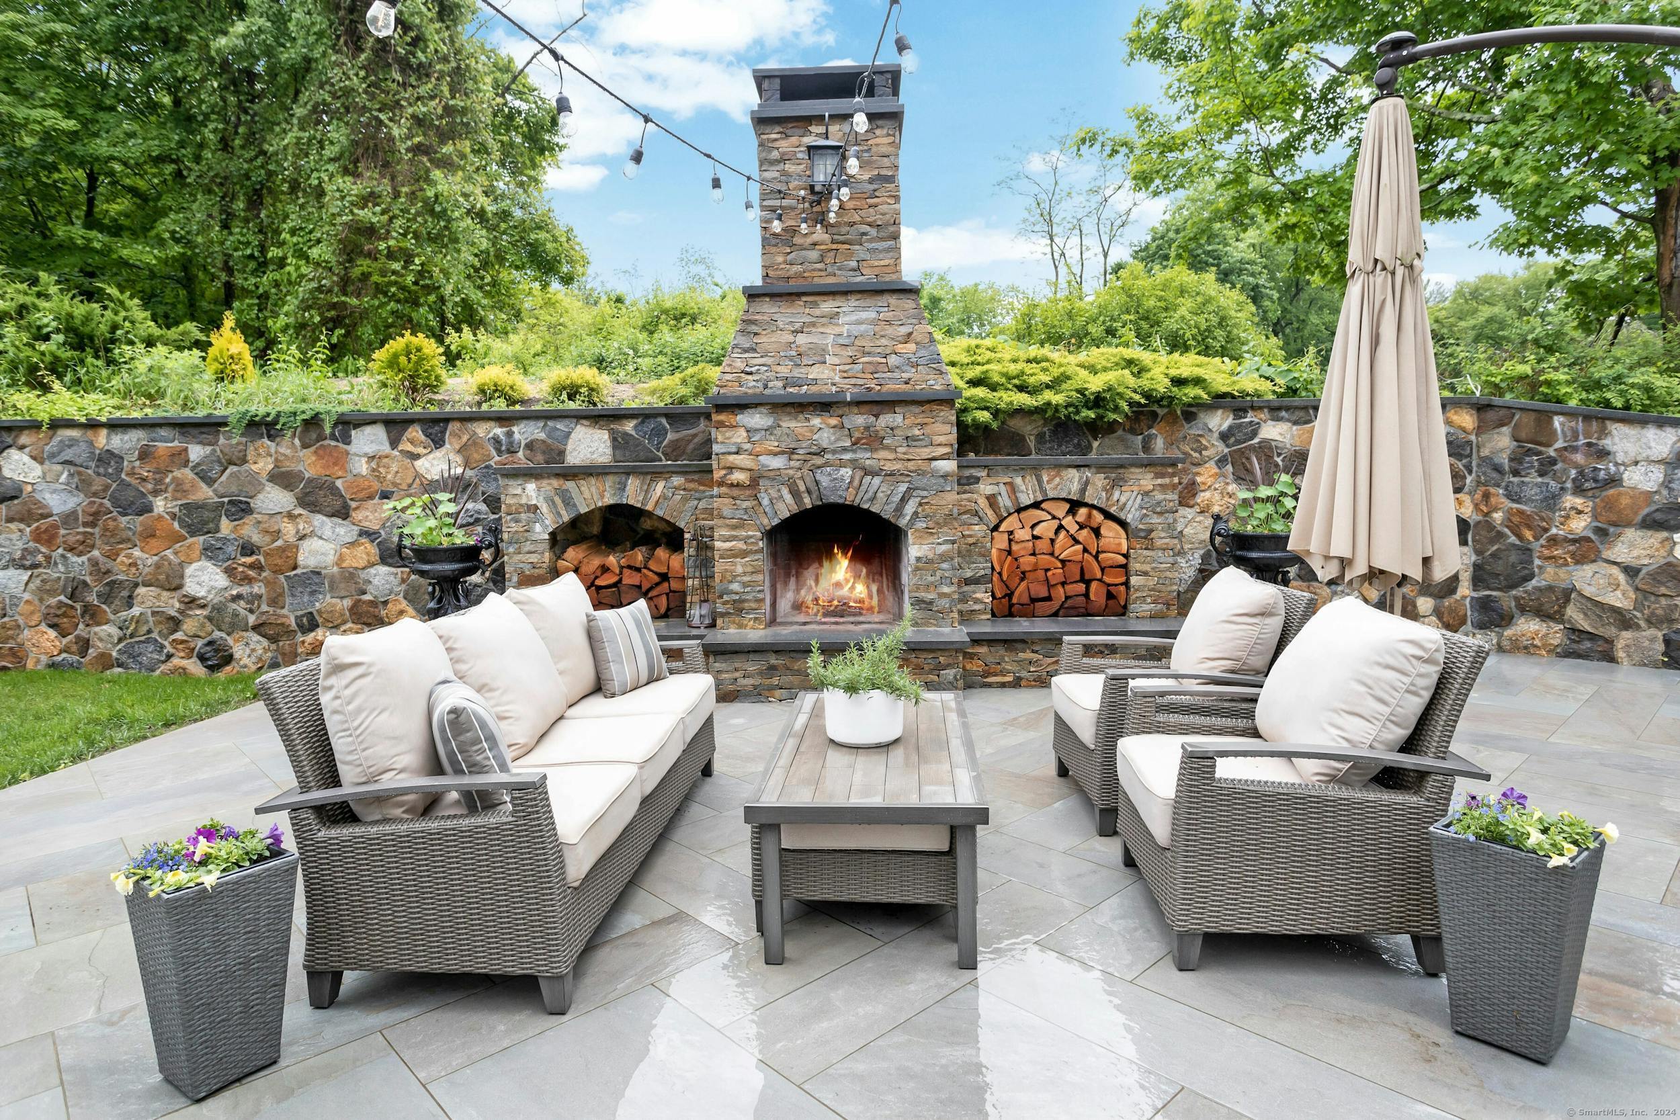
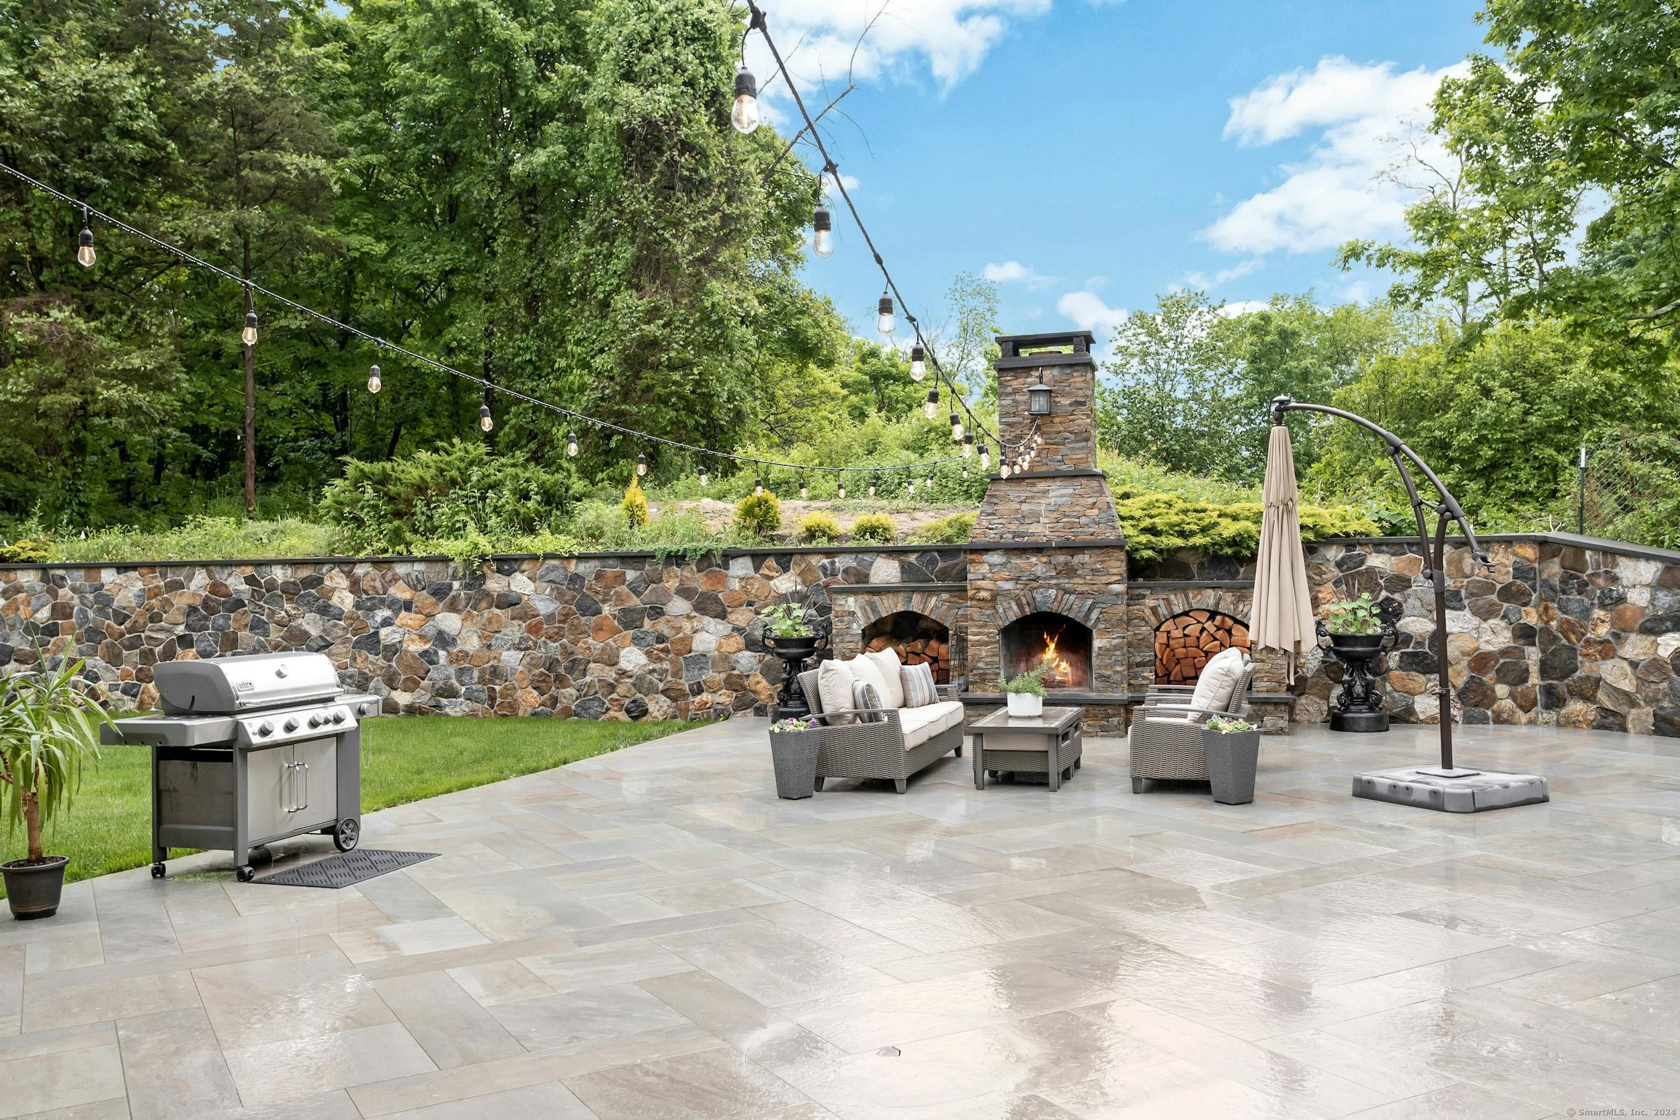
Stone patio with a grand outdoor fireplace and cushioned wicker seating.
Stone patio with a fireplace, cushioned seating, string lights, and a grill.
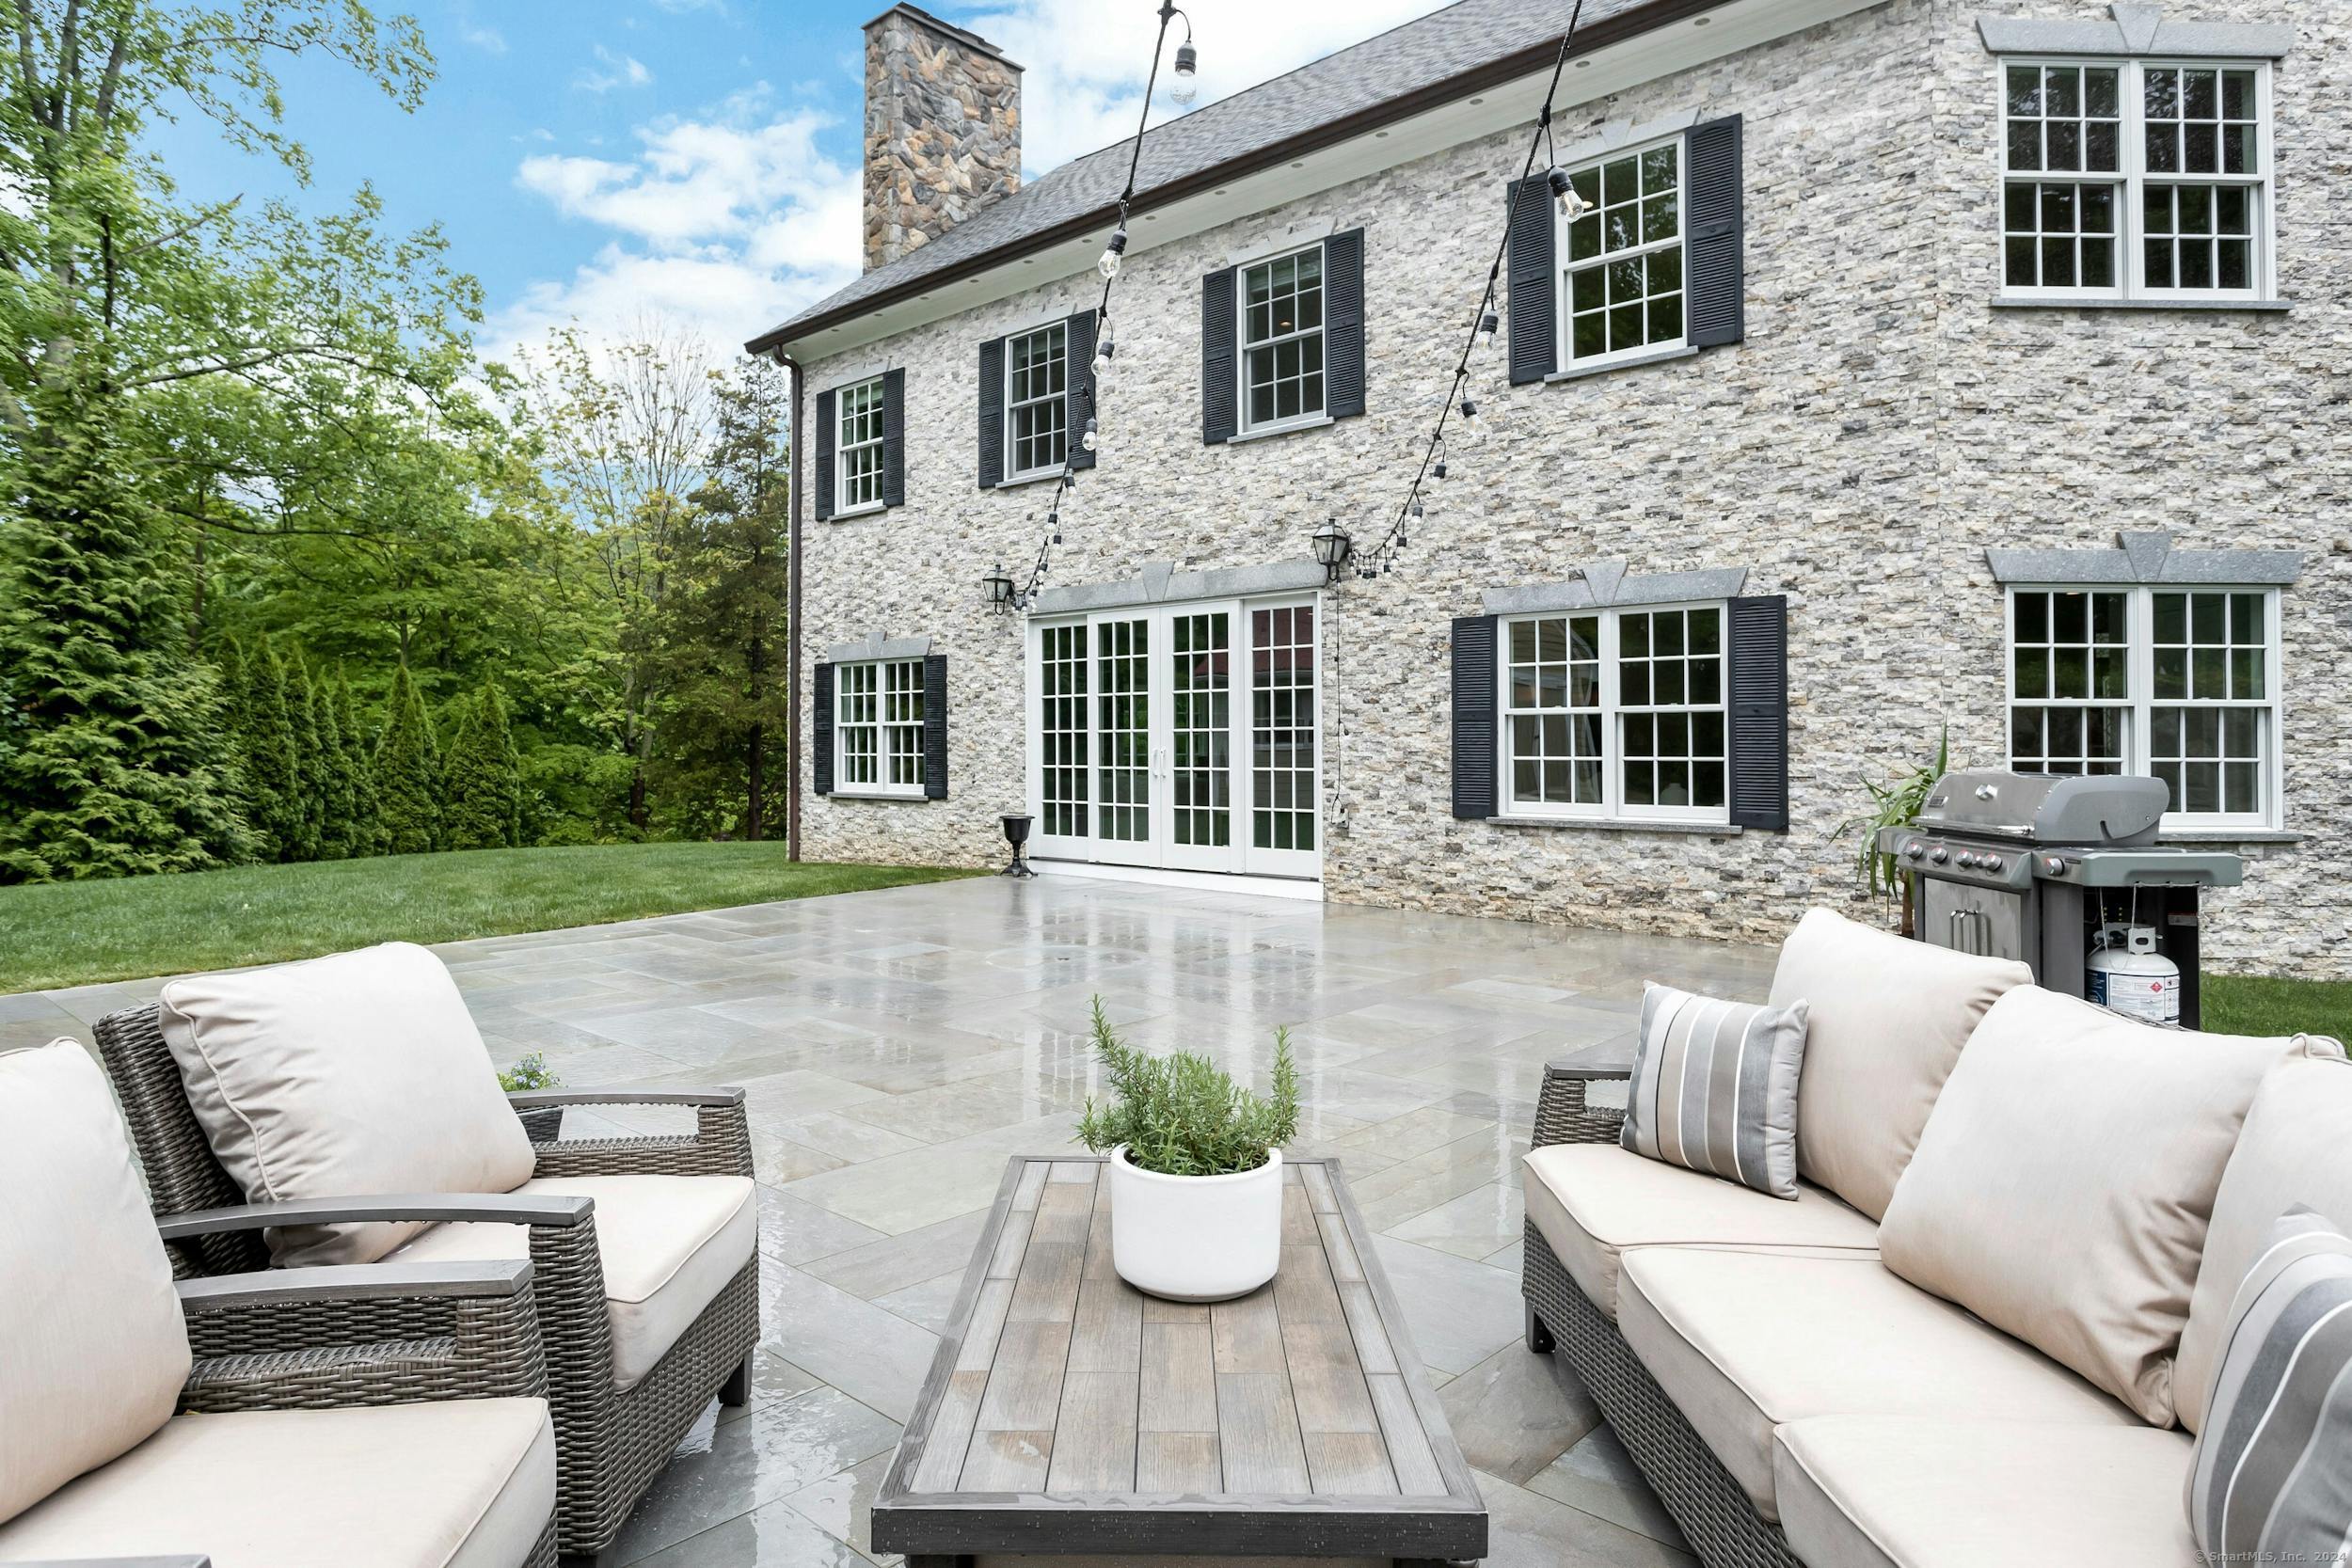
Stone house and furnished patio with French doors, string lights, and an outdoor grill.
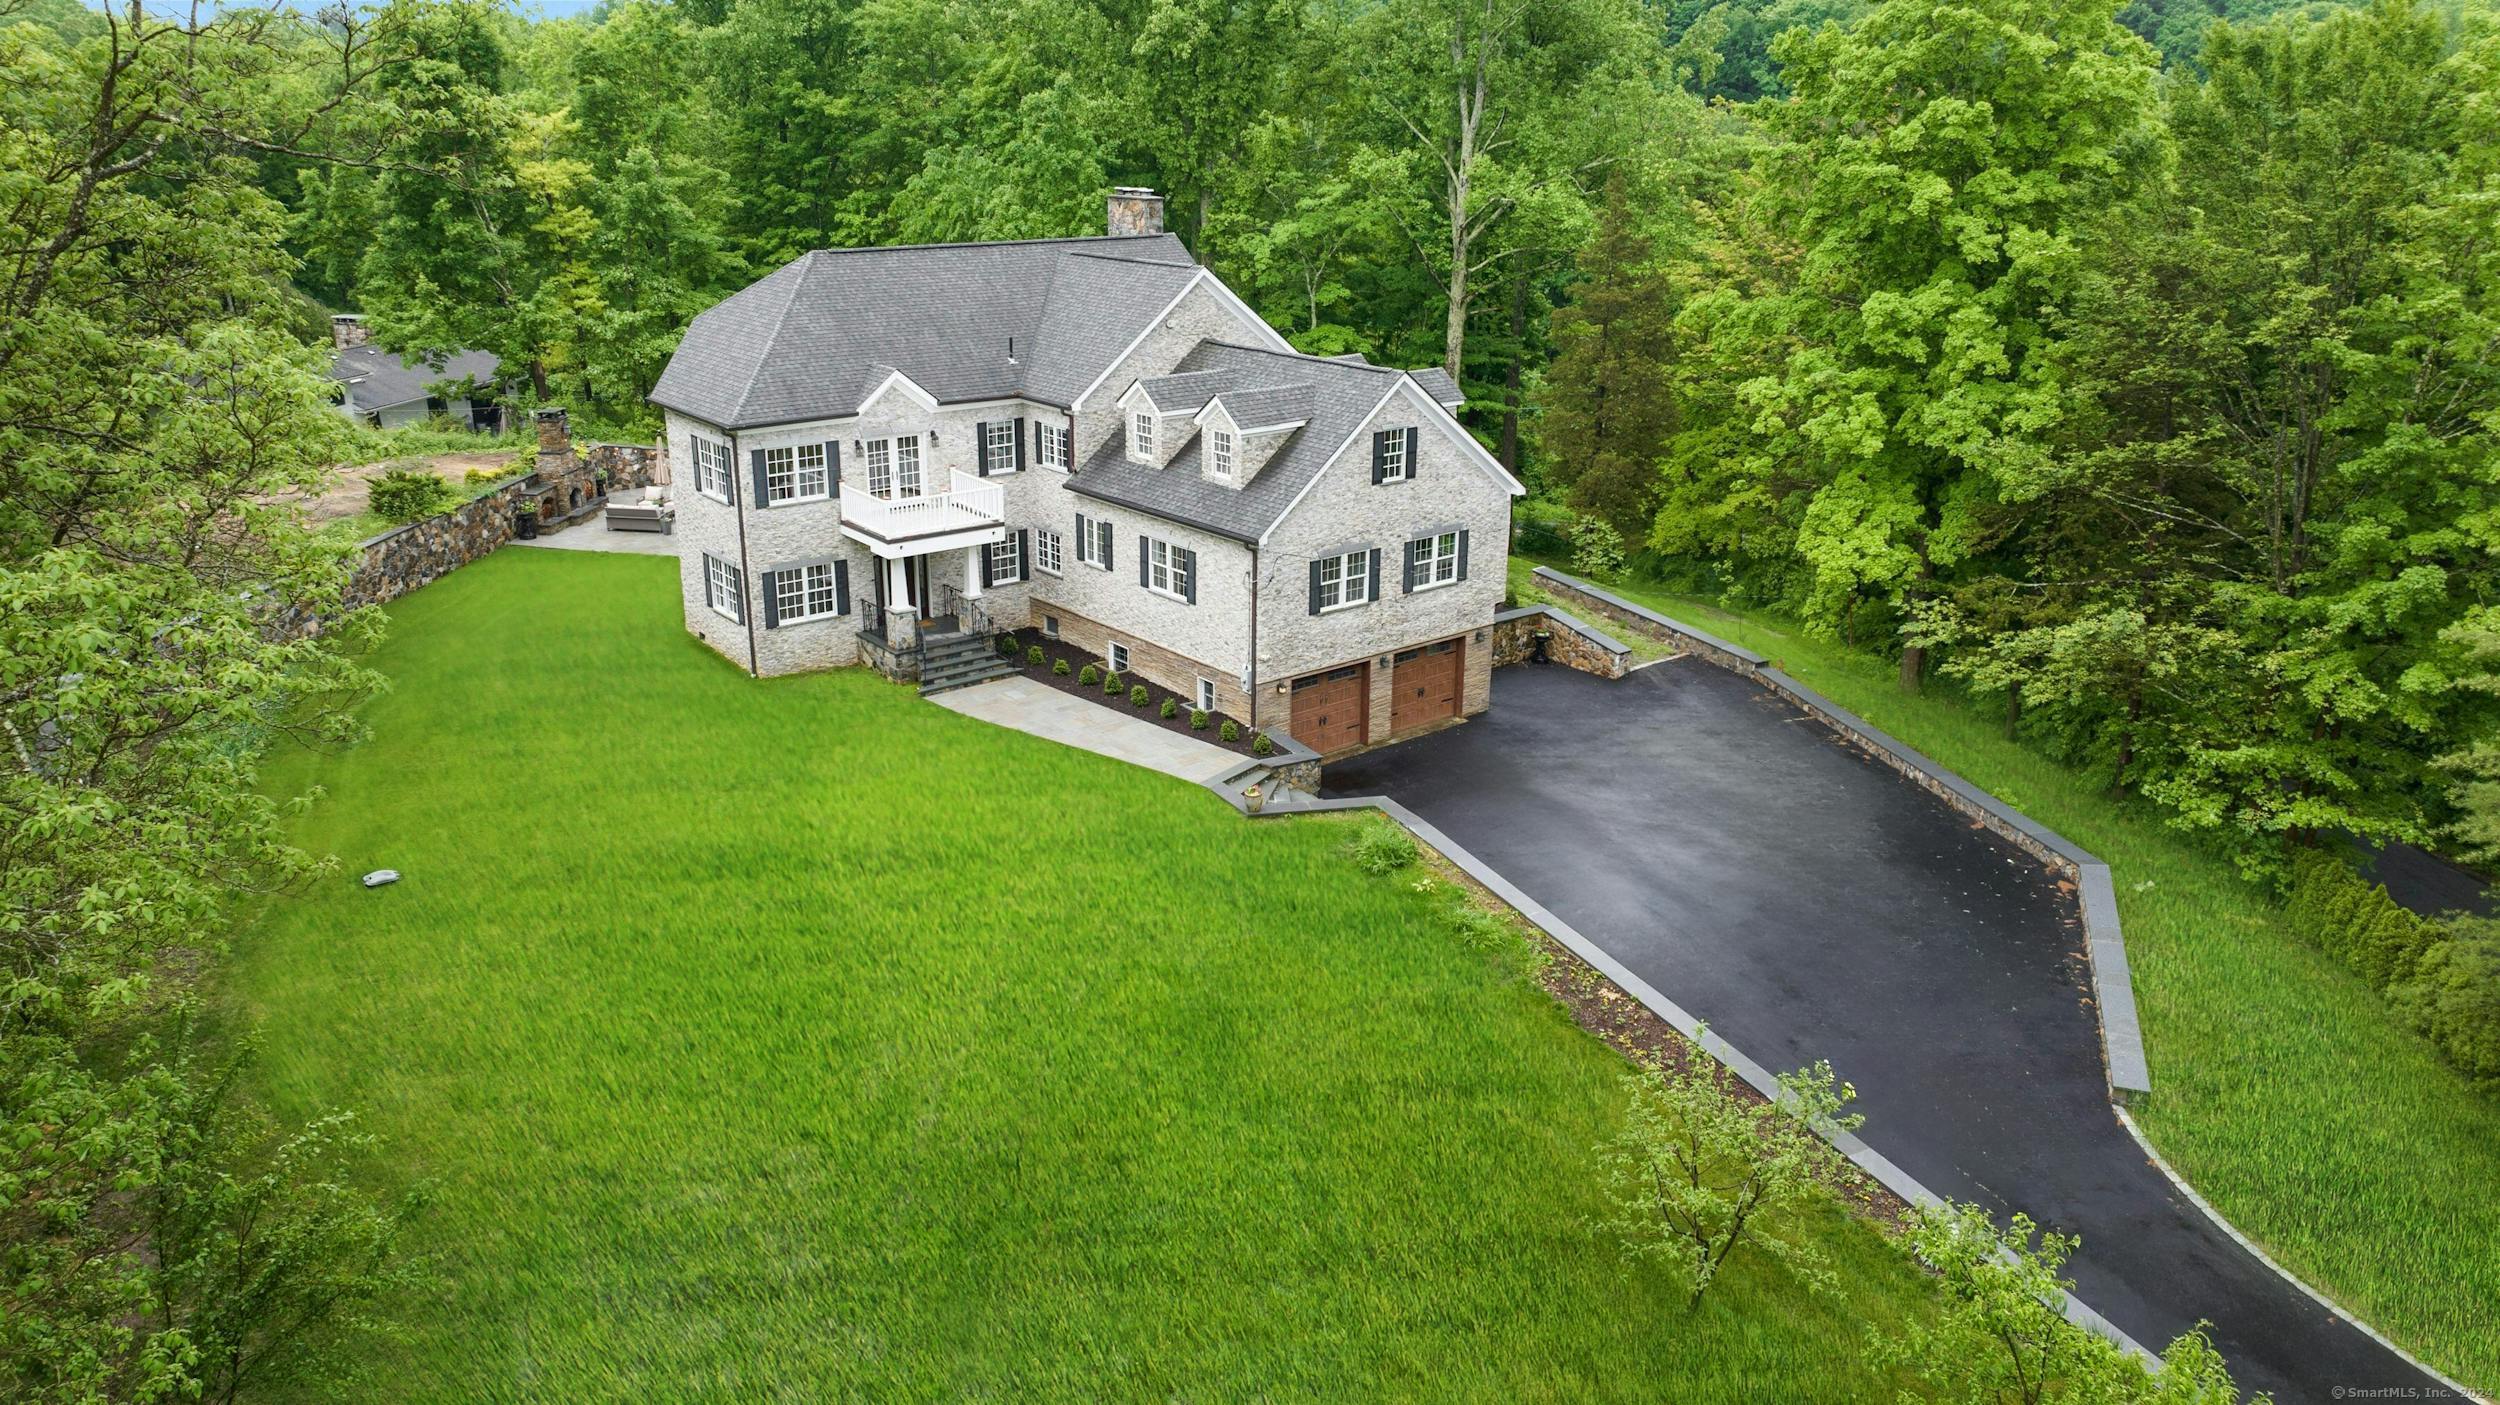
Aerial view of a stone house with a two-car garage, broad driveway, and lawn bordered by trees.
SEE ALL PHOTOS
Large stone house with black shutters, white balcony, two-car garage, and a broad green lawn.
Stone house with a small balcony, two wooden garage doors, a broad lawn, and paved driveway.
Stone house with a small balcony, two wooden garage doors, and a stone-walled driveway.
Stone house with a curved driveway, double garage, and landscaped stone retaining walls.
Stone house entrance with a dark wood door, covered balcony, and decorative railings along the front steps.
Bright foyer with hardwood floors, decorative glass entry door, and sweeping staircase.
Open living room with a sweeping staircase, white built-ins, hardwood floors, and a fireplace.
Bright living room with hardwood floors, large windows, glass doors, and a stone fireplace.
Staged living room with white chairs, a glass coffee table, and large windows.
Bathroom vanity with marble counters, a large mirror, and a bright window beside the toilet.
Open-plan living room with a gray sectional, hardwood floors, and large windows and glass doors.
Furnished living room with a gray sectional, white stone fireplace, and large windows.
Open-plan living room, dining area, and kitchen with a gray sectional and white kitchen island.
Open-plan living and dining room with a white stone fireplace and large windows overlooking greenery.
Bright kitchen with a marble island, four white stools, stainless appliances, and staircase beyond.
Bright white kitchen with marble counters, a large stainless refrigerator, and professional gas range.
Open kitchen and living area with a marble backsplash, island seating, dark wood floors, and French doors.
Bright kitchen with a large pale-blue island, four stools, white cabinetry, and stainless steel appliances.
Bedroom with a dark wood bed, hardwood floors, and large windows overlooking leafy trees.
Bedroom with a white bed, wood flooring, and four large windows overlooking leafy trees.
Bathroom with a white vanity, framed mirror, wall cabinet, and fern beside the toilet.
Furnished bedroom with an ornate wooden bed, a large area rug, and a wide window overlooking greenery.
Bedroom with a large window and hardwood floors, viewed beside a closet with stacked washer and dryer.
Bathroom with a gray double vanity and freestanding tub beside a large window.
Bathroom with a freestanding soaking tub, large window, and glass-enclosed marble shower.
Walk-in closet with built-in shelving, mirrored doors, neatly arranged clothes, and two bright windows.
Walk-in closet with gray built-in shelves, folded clothes, hanging garments, and steps to a doorway.
Bright room with French doors, leafy window views, a hardwood floor, and a desk beside a large white rug.
Sitting area with two gray armchairs beside white French doors overlooking a neighboring building and trees.
Staged bedroom with a white bed, large window, light wood floors, and woven bench.
Bathroom with marble vanity, gray tiled tub surround, and a large window overlooking trees.
Vacant carpeted bonus room with sloped ceilings, multiple windows, and a wooden stair railing.
Vacant finished attic room with gray carpet, sloped ceilings, and three windows.
Upper-level landing with hardwood floors, a brass chandelier, and white stair railing beside two windows.
Multipurpose room with hardwood floors, photography backdrop and studio lights, and stored items beside a sofa.
Stone patio with a grand outdoor fireplace and cushioned wicker seating.
Stone patio with a fireplace, cushioned seating, string lights, and a grill.
Stone house and furnished patio with French doors, string lights, and an outdoor grill.
Aerial view of a stone house with a two-car garage, broad driveway, and lawn bordered by trees.
Sold

6 Ritch Drive

6 Ritch Drive, Ridgefield, Connecticut 06877

$1,500,000
Welcome to 6 Ritch Drive! Stunning 4,776 s/f custom-built colonial in Ridgefield's sought-after Farmingville neighborhood on a pristine & private 1 acre lot, 5 min. to historic Main Street in CT's #1 cultural district. This 4-bedroom, 3.2 bath residence, completed in 2024, has been lovingly expanded & remodeled by its current owners with exceptional attention to detail & quality of craftsmanship throughout. A gracious entry flows seamlessly to a fabulous open-concept main floor with sun-soaked living room w/patio access, powder room w/marble counter (2023), dining room w/bay window, and chef's kitchen (2023) with oversized island & extensive seating, SubZero refrigerator, Viking range, marble counters & backsplash. Main floor primary/in-law option w/en suite full bath, add'l bedroom & half bath. Upstairs, sprawling primary bedroom suite with two walk-in closets w/custom built-ins, compact washer/dryer, and spa-like primary bath (2023) featuring soaking tub & enormous marble shower w/rain & double shower heads. Add'l bedroom, office w/balcony (possible 5th bed), family room, full bath (2023) & loft. On the LL, finished studio/gym w/hardwood floors, storage, add'l W/D & 2-car garage access. New roof, Pella Architect Series windows & French doors (2017); driveway & automatic generator (2024); extensive landscape masonry redesign including new retaining walls, walkways, patio & outdoor FP (2022-2024). Approx. 1 hr. to NYC & 5-10 min. to top-rated schools, shops & dining.

4
beds

5
baths

4,776 Sq.Ft. LIVING AREA

1.01 Acres lot
Lauren Parr

Lauren Parr

Features & Amenities

Interior

  • total bedrooms4
  • Total bathrooms5
  • full bathrooms3
  • half bathrooms2
  • APPLIANCES Gas Range, Microwave, Range Hood, Subzero, Dishwasher, Washer, Dryer
  • other interior Features Auto Garage Door Opener, Open Floor Plan

Area & Lot

  • Status Sold
  • Date Sold July 24, 2024
  • Living Area4,776 Sq.Ft.
  • Total Area4,776 Sq.Ft.
  • Lot Area1.01 Acres
  • MLS® ID24012474
  • TypeResidential
  • YEAR BUILT1954
  • NeighborhoodRidgefield
  • Architecture StylesColonial
  • Water FrontageNot Applicable
  • Elementary SchoolFarmingville
  • Middle SchoolEast Ridge
  • High SchoolRidgefield

Exterior

  • Garage Space2.0
  • water SourcePrivate Well
  • roofAsphalt Shingle
  • lot featuresCorner Lot, Level Lot, Sloping Lot, Professionally Landscaped
  • parkingAttached Garage
  • HEAT TYPEHot Air
  • AIR CONDITIONINGCentral Air, Zoned
  • sewerSeptic
  • SubstructureBlock, Concrete
  • other exterior FeaturesShed, Garden Area, Stone Wall, French Doors, Patio

Financial

  • Sales Price$1,500,000
  • Real Estate Tax $21,857/yr
  • Zoning RAA
View Virtual Tour

Ridgefield

Explore

Work With Lauren

Considering a move or want to learn more about our communities? Offering complimentary consultations, virtually or in-person.

Follow On Instagram