549 Hoyt Street
549 Hoyt Street
549 Hoyt Street
549 Hoyt Street
549 Hoyt Street
549 Hoyt Street
549 Hoyt Street
549 Hoyt Street
549 Hoyt Street
549 Hoyt Street
549 Hoyt Street
549 Hoyt Street
549 Hoyt Street
549 Hoyt Street
549 Hoyt Street
549 Hoyt Street
549 Hoyt Street
549 Hoyt Street
549 Hoyt Street
549 Hoyt Street
549 Hoyt Street
549 Hoyt Street
549 Hoyt Street
549 Hoyt Street
549 Hoyt Street
549 Hoyt Street
549 Hoyt Street
549 Hoyt Street
549 Hoyt Street
549 Hoyt Street
549 Hoyt Street
549 Hoyt Street
549 Hoyt Street
SEE ALL PHOTOS
549 Hoyt Street
549 Hoyt Street
549 Hoyt Street
549 Hoyt Street
549 Hoyt Street
549 Hoyt Street
549 Hoyt Street
549 Hoyt Street
549 Hoyt Street
549 Hoyt Street
549 Hoyt Street
549 Hoyt Street
549 Hoyt Street
549 Hoyt Street
549 Hoyt Street
549 Hoyt Street
549 Hoyt Street
549 Hoyt Street
549 Hoyt Street
549 Hoyt Street
549 Hoyt Street
549 Hoyt Street
549 Hoyt Street
549 Hoyt Street
549 Hoyt Street
549 Hoyt Street
549 Hoyt Street
549 Hoyt Street
549 Hoyt Street
549 Hoyt Street
549 Hoyt Street
549 Hoyt Street
549 Hoyt Street
Sold

549 Hoyt Street

549 Hoyt Street, Darien, Connecticut 06820

$1,300,000
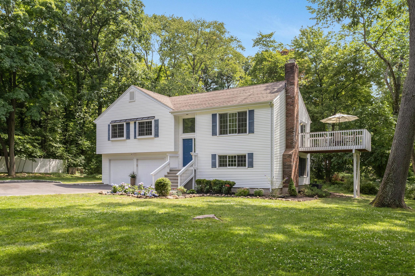
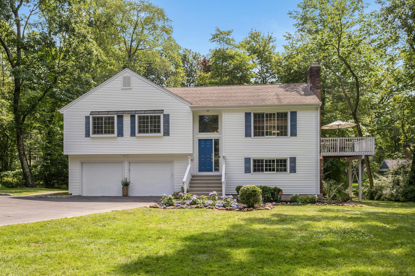
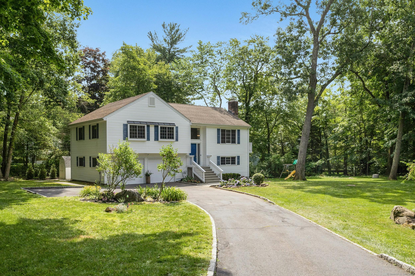
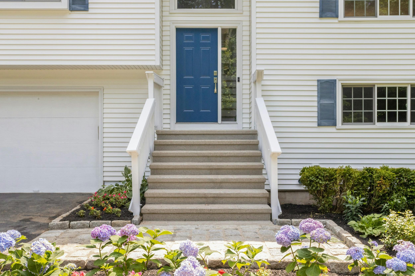
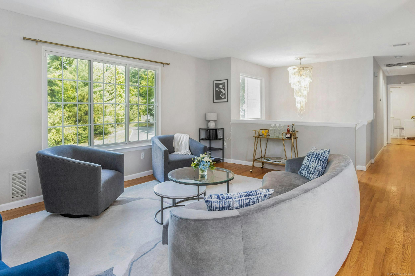
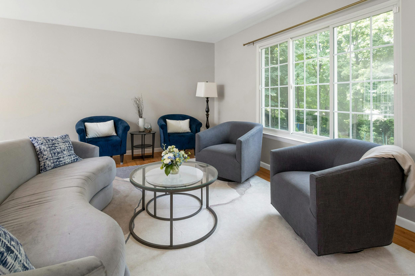
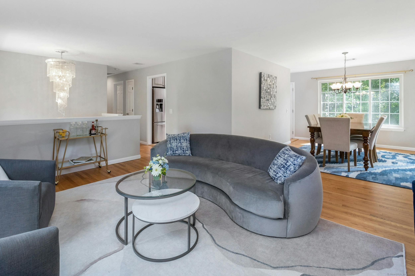
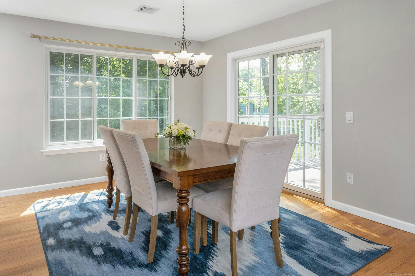
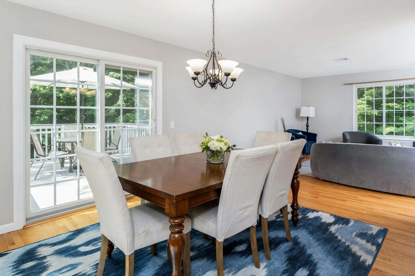
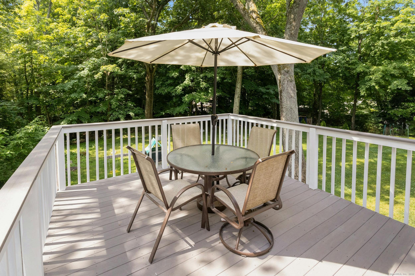
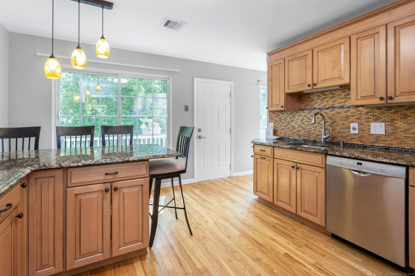
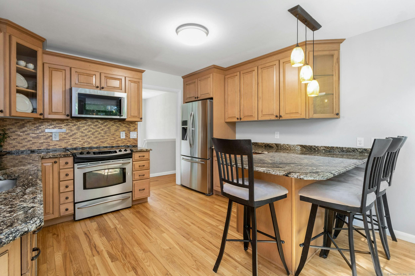
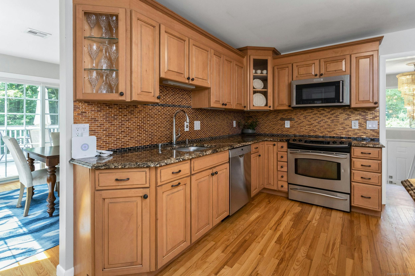
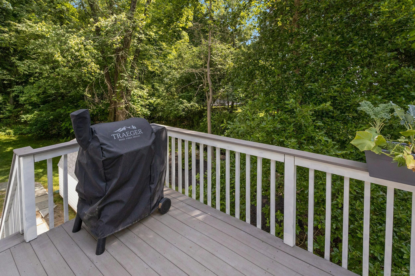
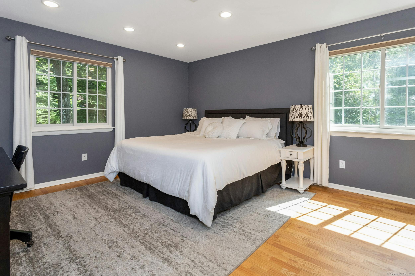
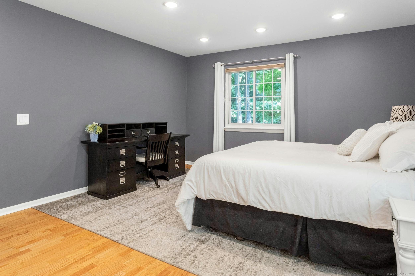
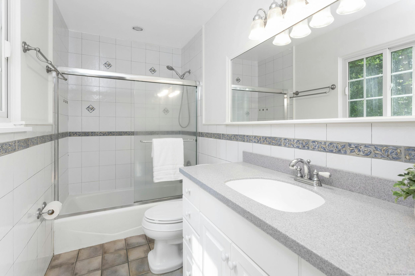
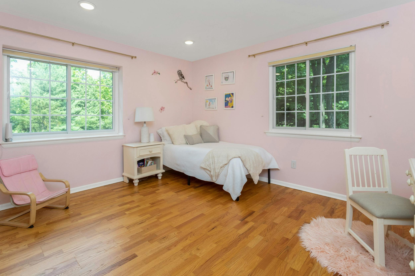
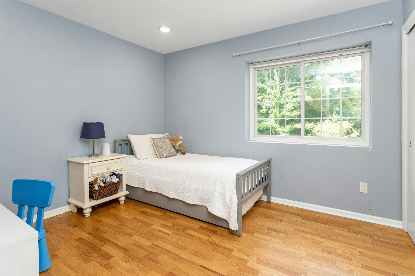
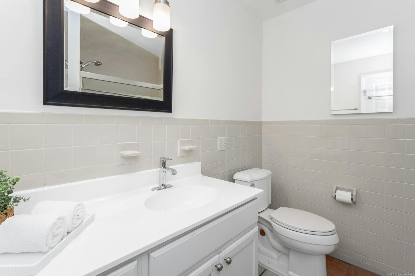
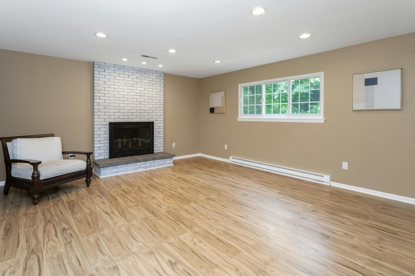
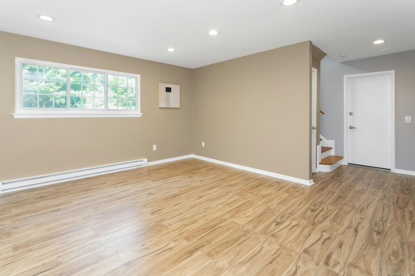
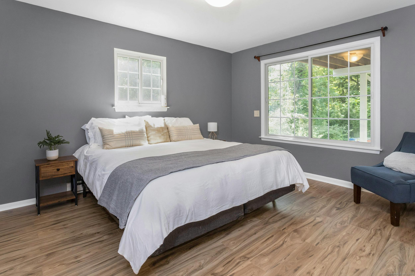
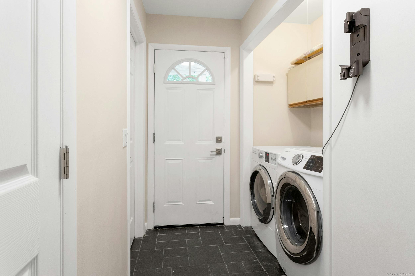
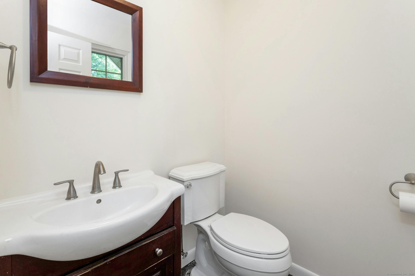
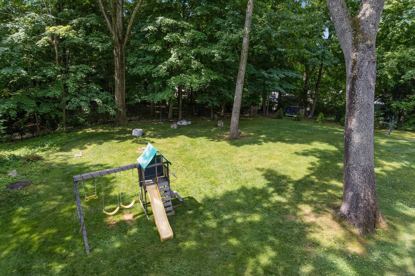
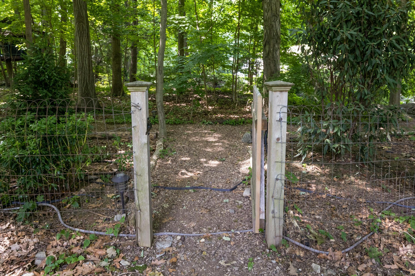
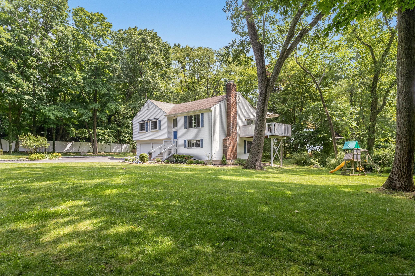
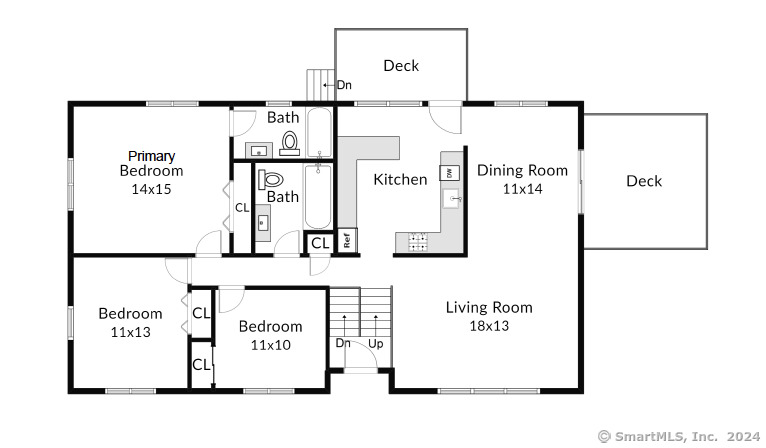
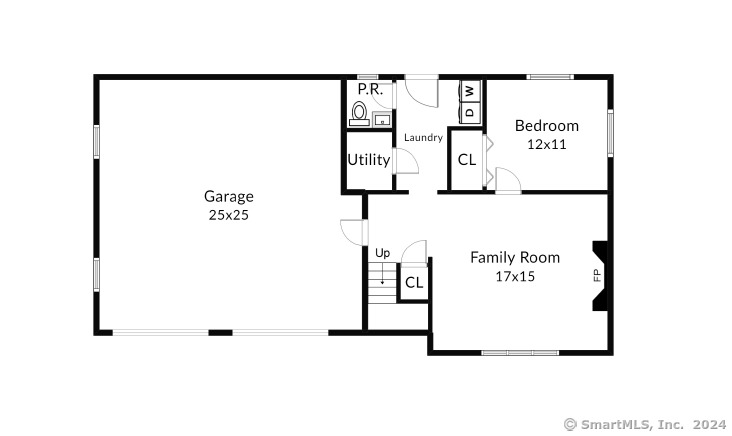
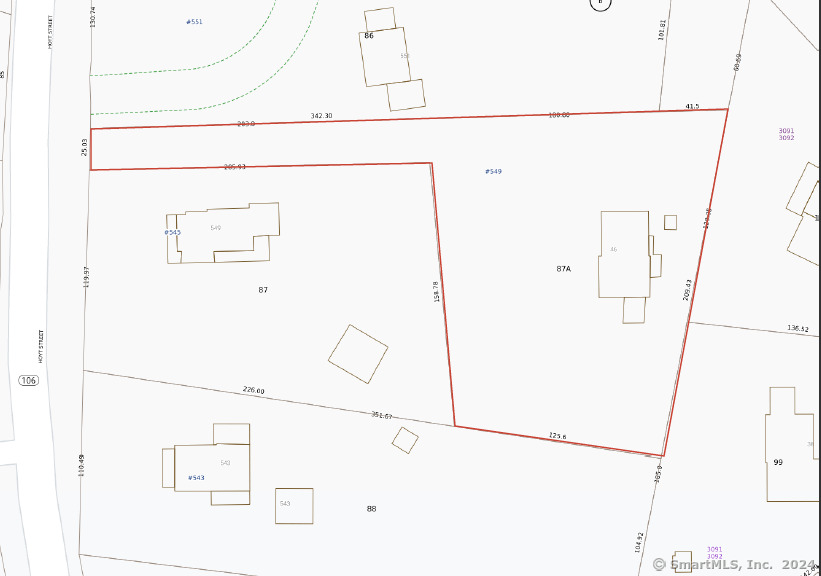
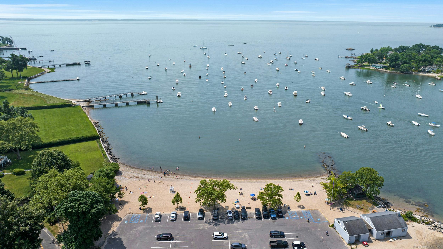
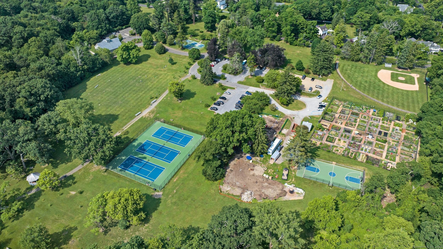
Welcome to 549 Hoyt Street! Charming and turn-key 4 bedroom, 2.1 bath residence in the heart of Darien, CT. Nestled on a peaceful and private .78 acre lot tucked back from the road in sought-after Ox Ridge school district; walking distance to Talmadge Hill Metro-North train station. Offering the best of conveniences for modern living - 2,138 s/f of light and bright living space, central A/C, irrigation system & two decks for seamless indoor/outdoor entertaining. Main floor features a sun-soaked living room with effortless flow to an adjacent dining room and renovated kitchen w/excellent storage, breakfast bar and granite countertops. Primary bedroom with ample closet space & en-suite full bath, accompanied by two add'l generously-sized bedrooms served by a hallway full bath. A few steps down, family room with FP & 4th bedroom, both with oversized windows; laundry room, powder room, access to backyard & 2-car garage. Lovingly updated by current homeowner with many fantastic upgrades including new septic tank, lower-level LVL flooring w/eco-friendly top-line moisture barrier, freshly painted interior & extensive landscaping overhaul. Adorable walking path w/footbridge to neighboring cul-de-sac. Public gas, water & sewer lines available in the street (assessments paid in full). 5-8 min. to top-rated schools, access to two town beaches, phenomenal parks/recreation facilities, shopping, exceptional dining and more. An incredible value on Connecticut's Gold Coast, 1 hour to NYC.

4
beds

3
baths

2,138 Sq.Ft. LIVING AREA

0.78 Acres lot
Lauren Parr

Lauren Parr

Features & Amenities

Interior

  • total bedrooms4
  • Total bathrooms3
  • full bathrooms2
  • half bathroom1
  • Laundry room Lower Level
  • APPLIANCES Oven/Range, Microwave, Refrigerator, Dishwasher, Washer, Dryer
  • other interior Features Auto Garage Door Opener

Area & Lot

  • Status Sold
  • Date Sold July 31, 2024
  • Living Area2,138 Sq.Ft.
  • Lot Area0.78 Acres
  • MLS® ID24023982
  • TypeOther
  • YEAR BUILT1986
  • NeighborhoodDarien
  • Architecture StylesRaised Ranch
  • Water FrontageNot Applicable
  • Elementary SchoolOx Ridge
  • Middle SchoolMiddlesex
  • High SchoolDarien

Exterior

  • Garage Space2.0
  • water SourcePublic Water In Street, Private Well
  • roofAsphalt Shingle
  • lot featuresRear Lot, Level Lot
  • parkingAttached Garage
  • HEAT TYPEHeat Pump
  • AIR CONDITIONINGCentral Air
  • sewerPublic Sewer In Street, Septic
  • SubstructureConcrete
  • other exterior FeaturesShed, Deck, Gutters, Lighting, Stone Wall, Underground Sprinkler

Financial

  • Sales Price$1,300,000
  • Real Estate Tax $9,459/yr
  • Zoning R12
View Virtual Tour

Darien

Explore

Work With Lauren

Considering a move or want to learn more about our communities? Offering complimentary consultations, virtually or in-person.

Follow On Instagram