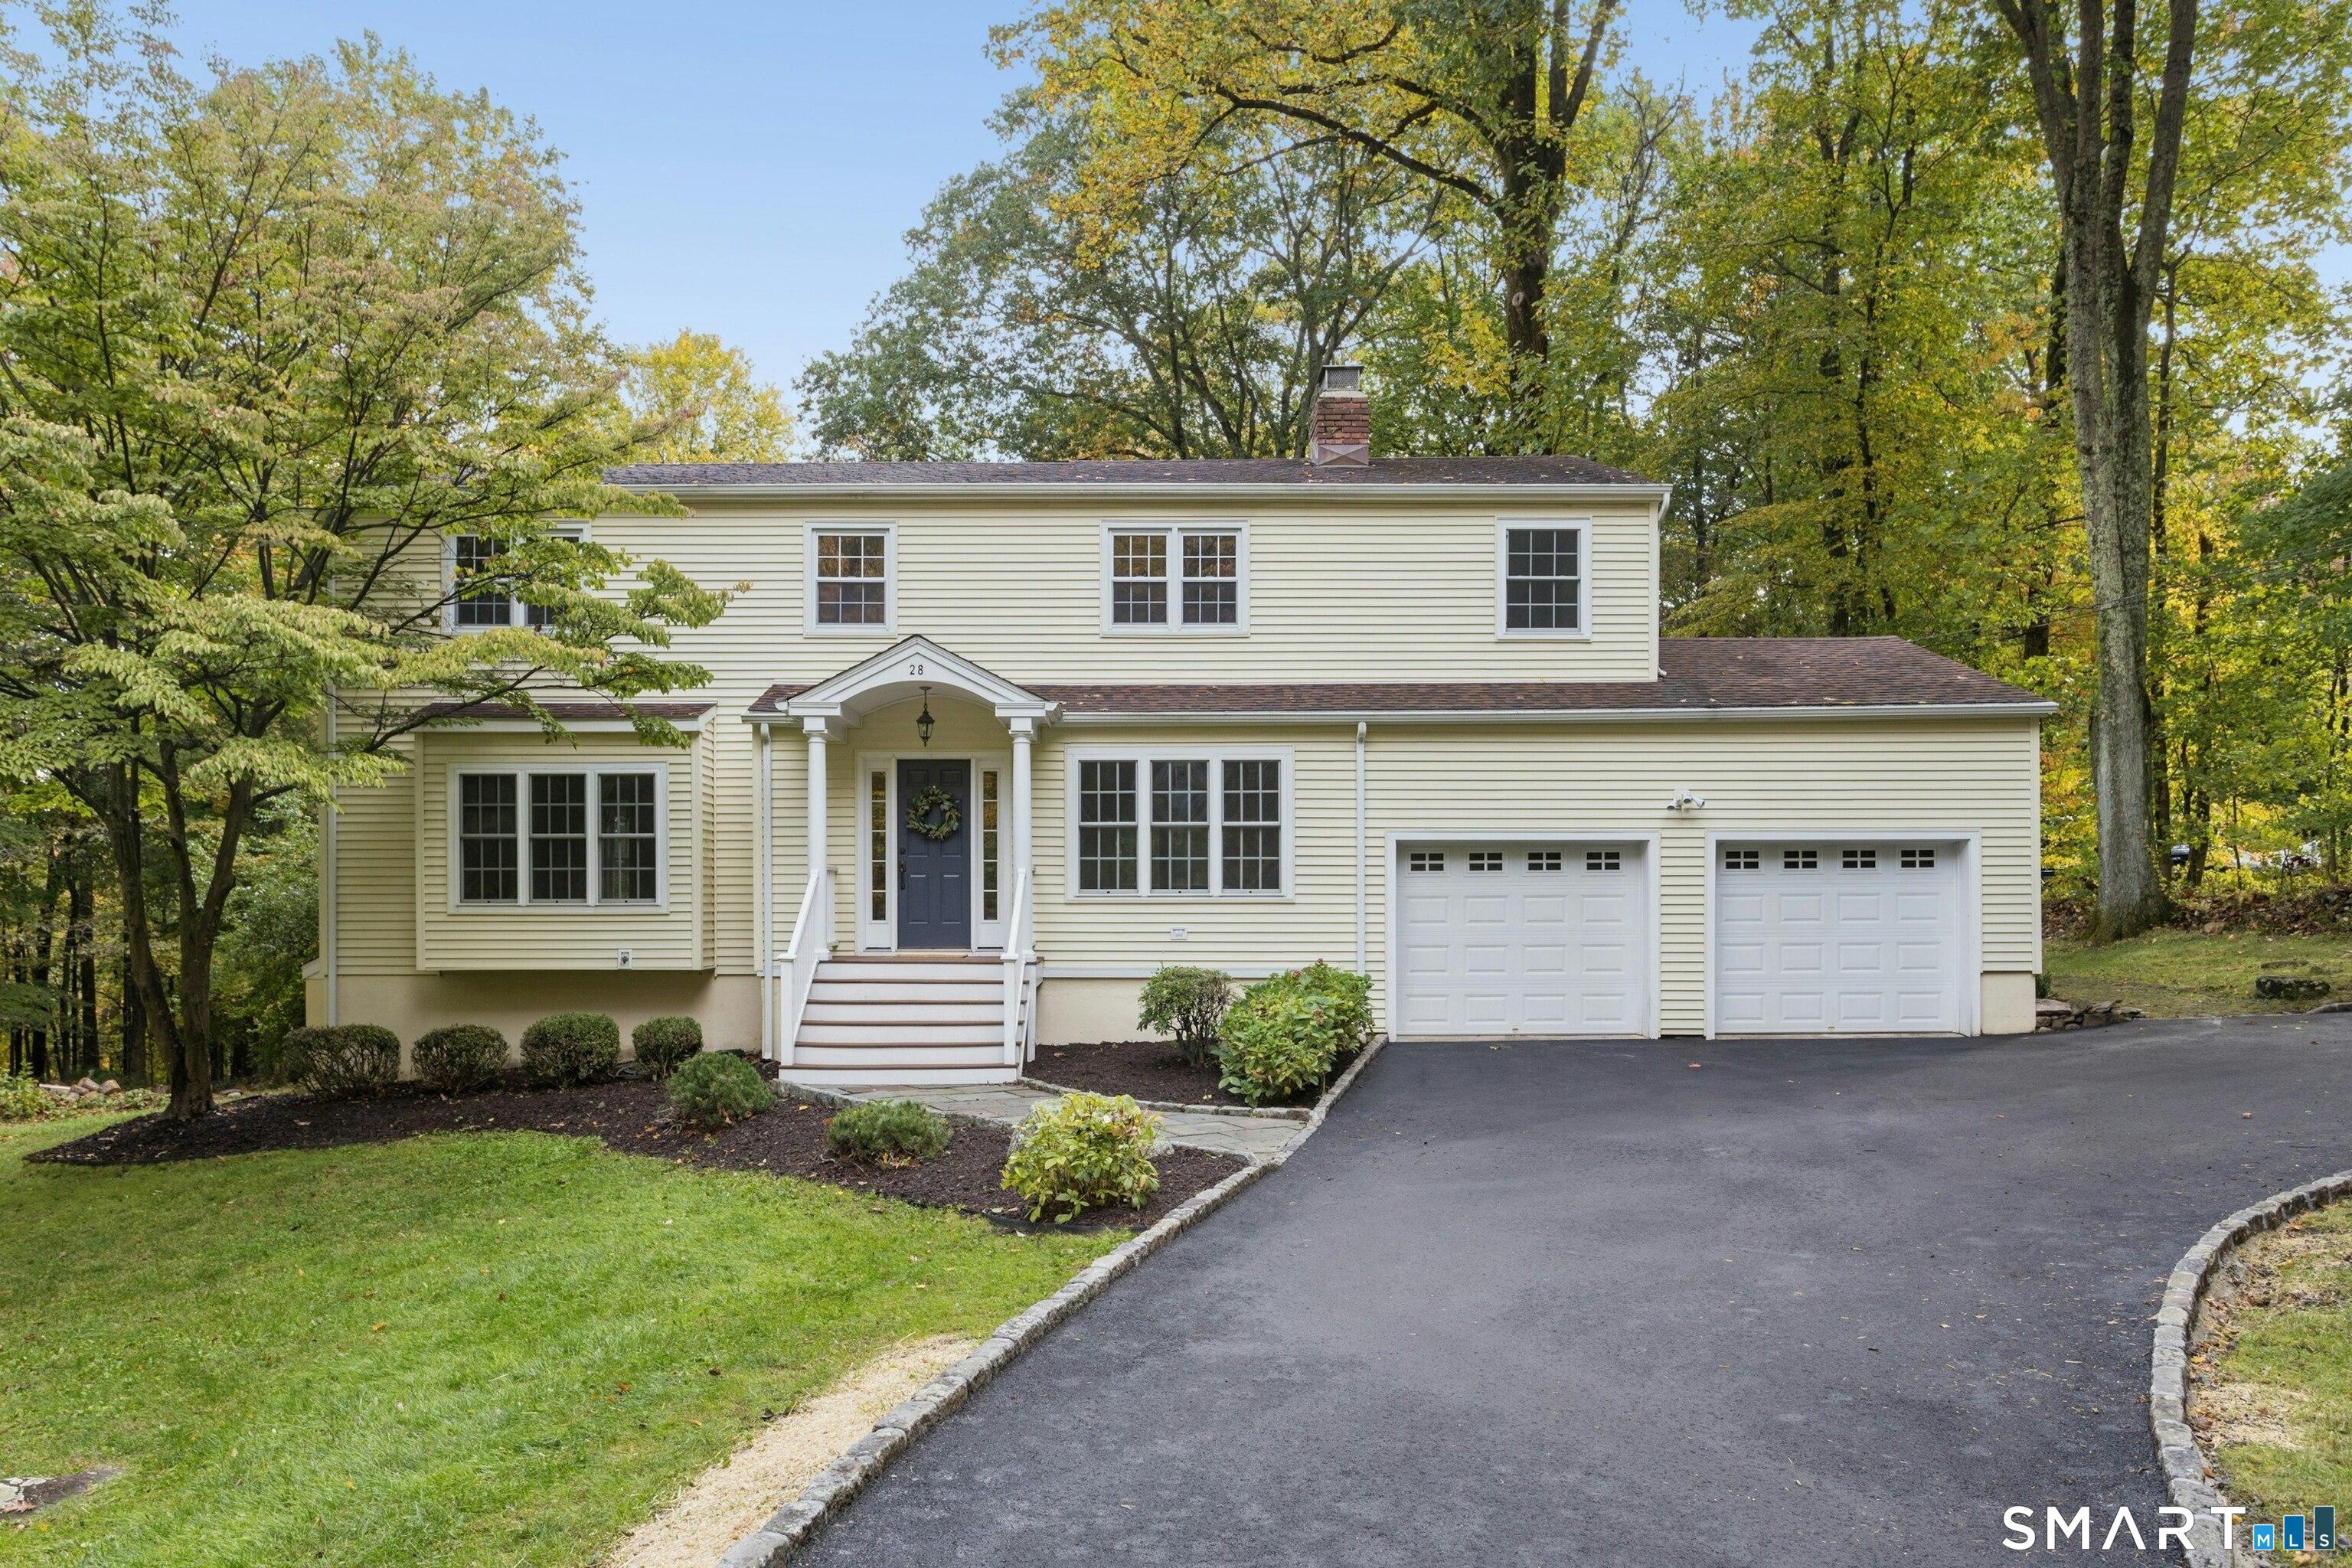
Two-story cream home with a covered entry, double garage, and curved driveway amid mature trees.
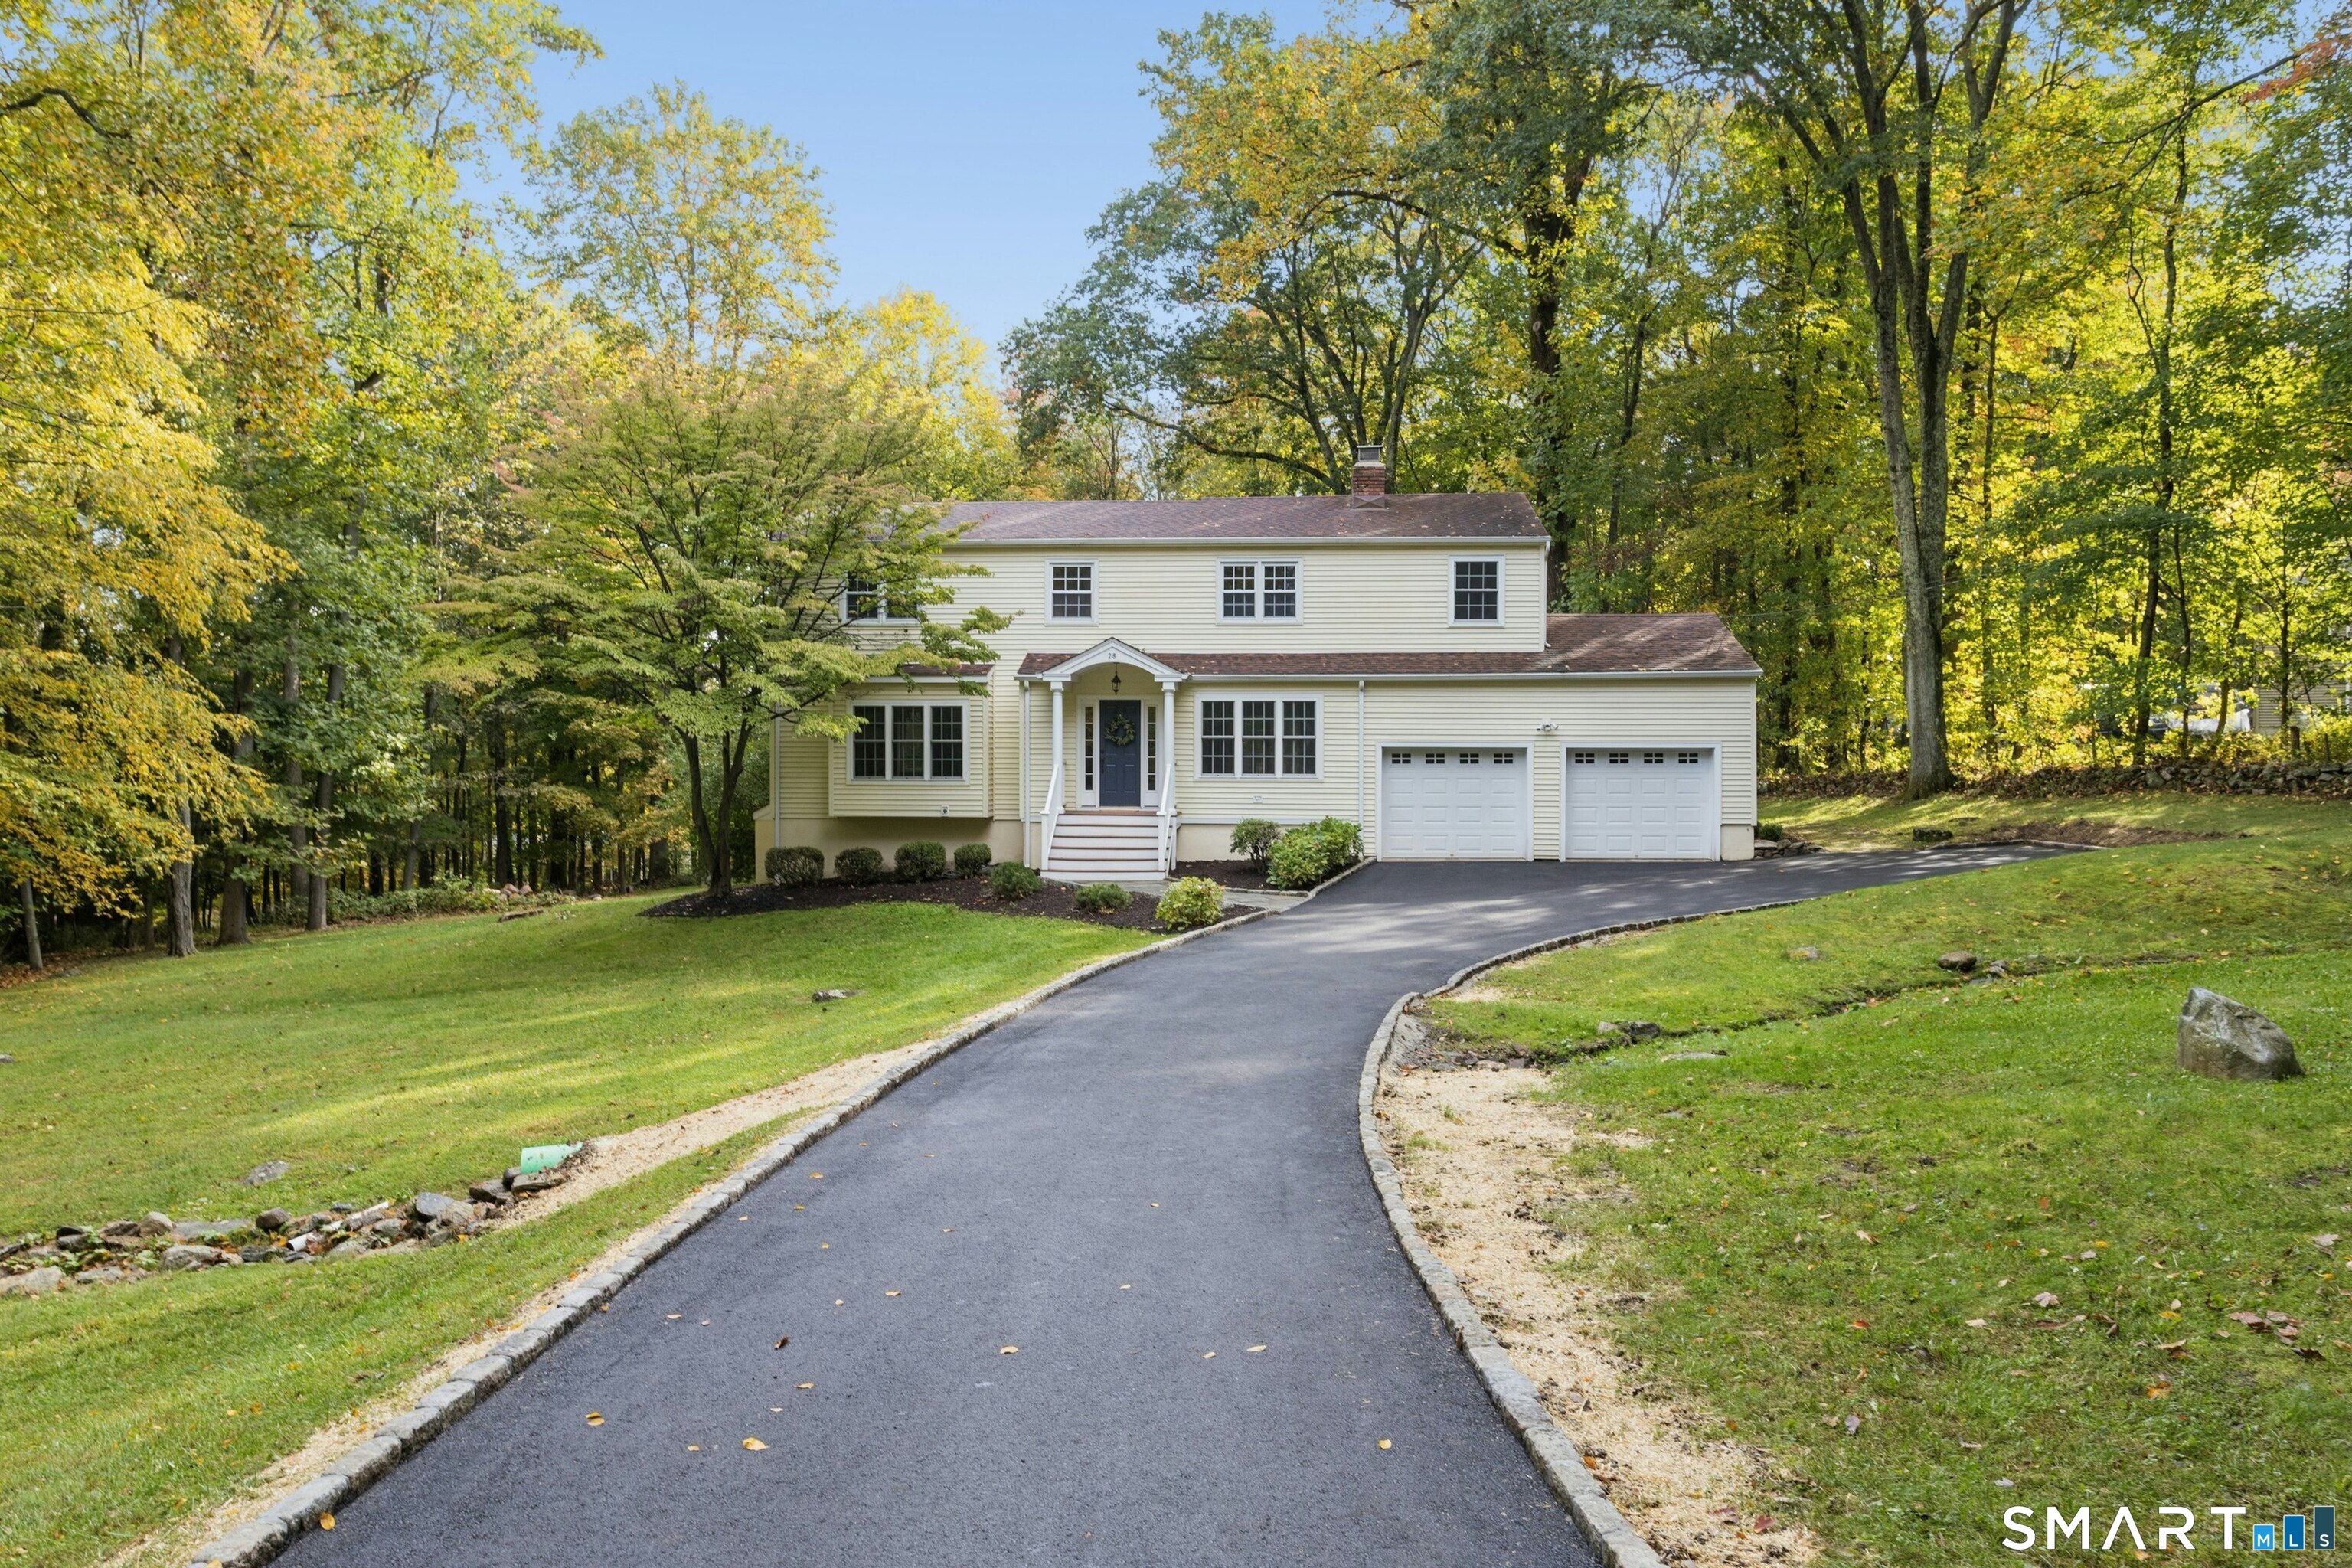
Two-story cream house with a double garage, curved driveway, and autumn trees.
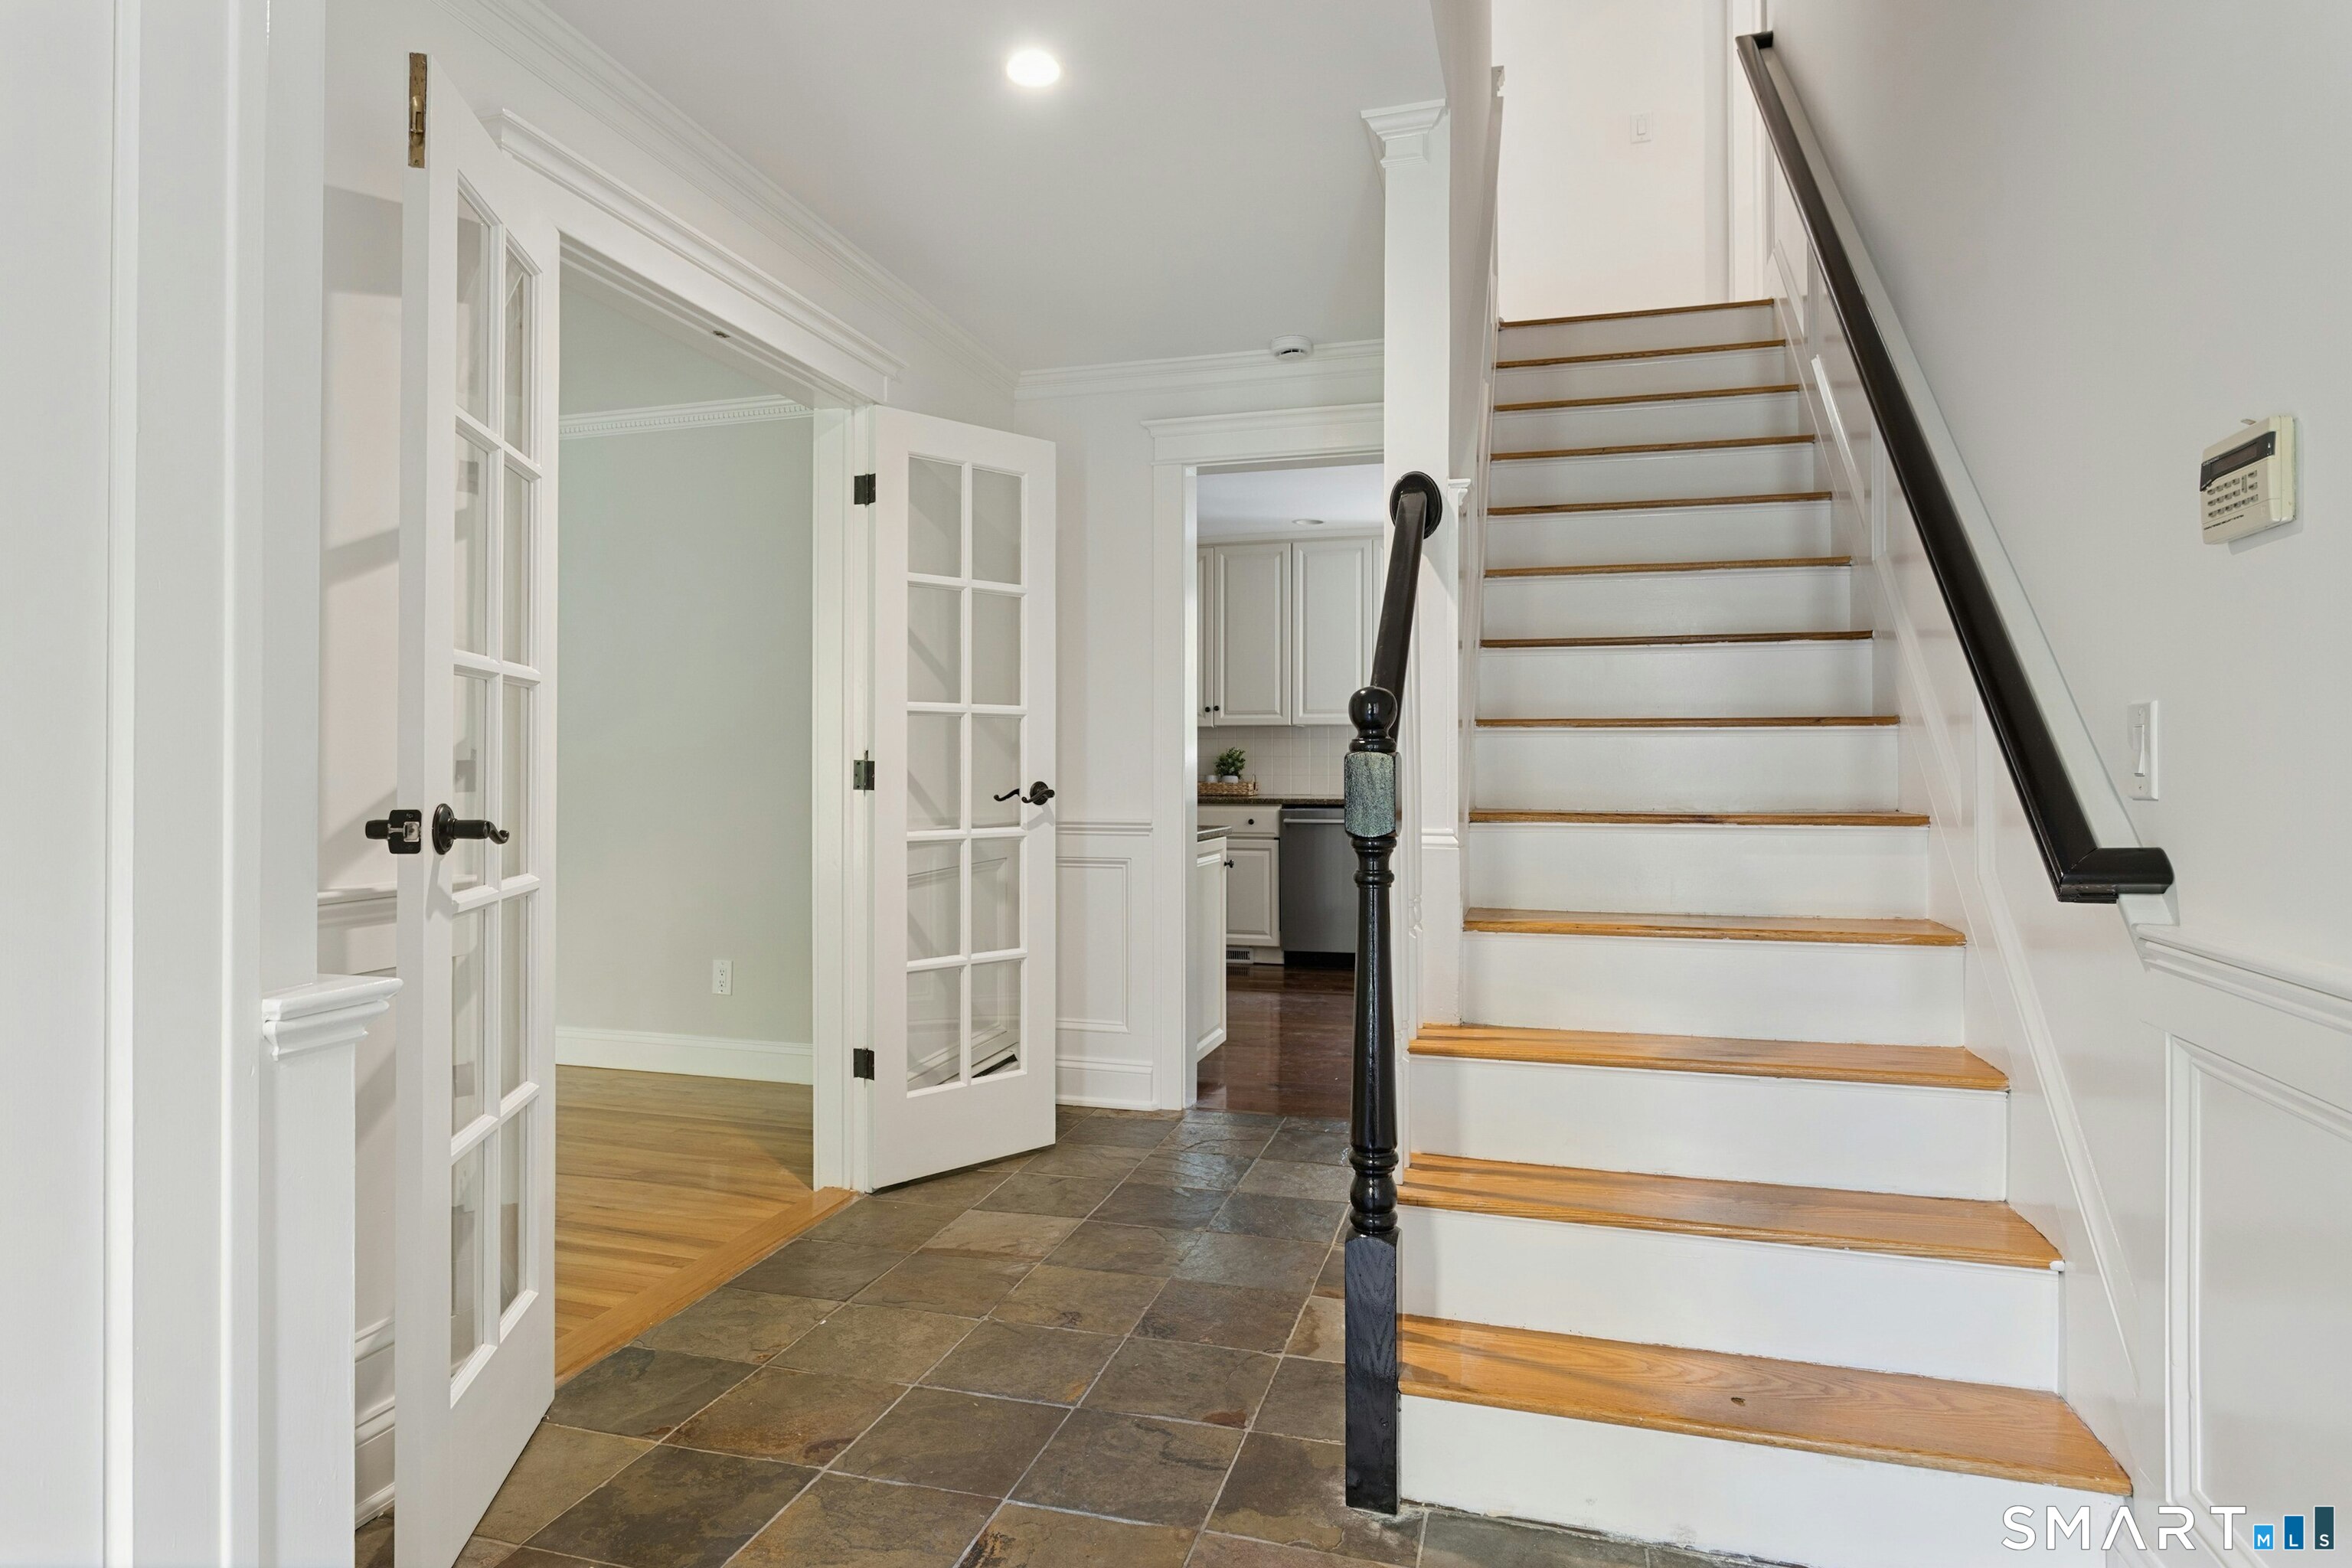
Entry foyer with a slate tile floor, white staircase with wood treads, and glass-paneled doors.
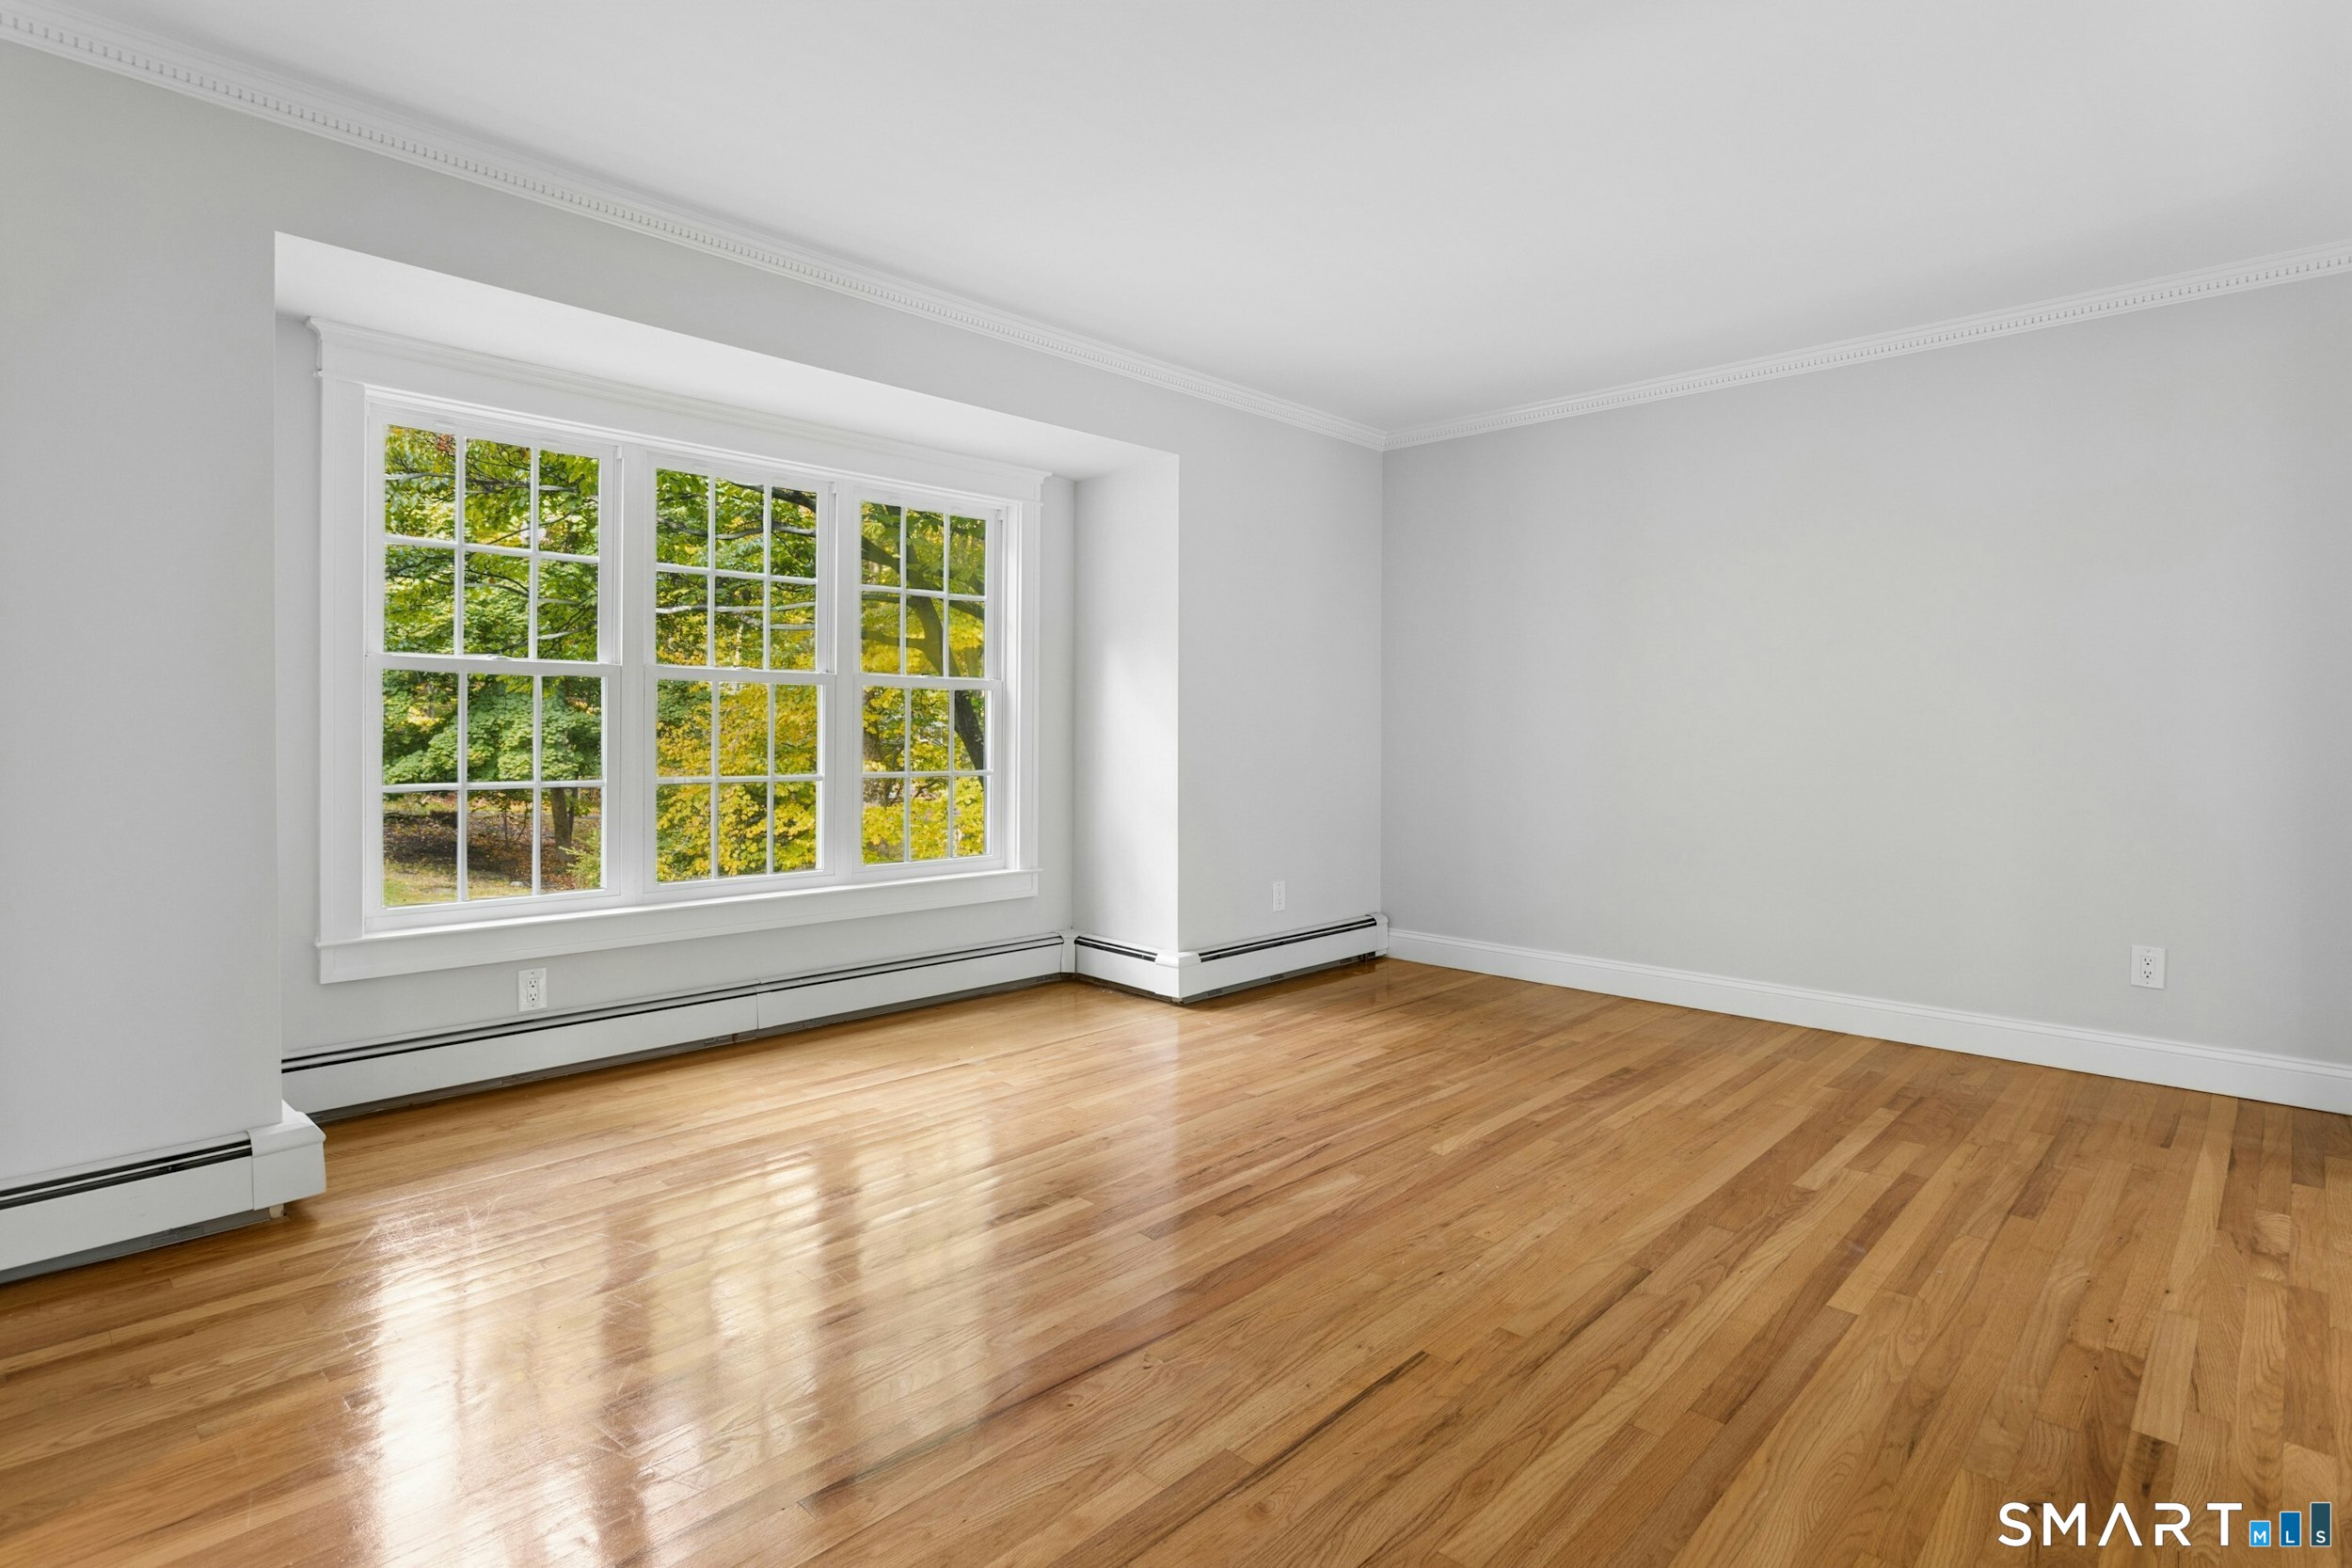
Empty room with polished hardwood floors and a large multi-pane window overlooking leafy trees.
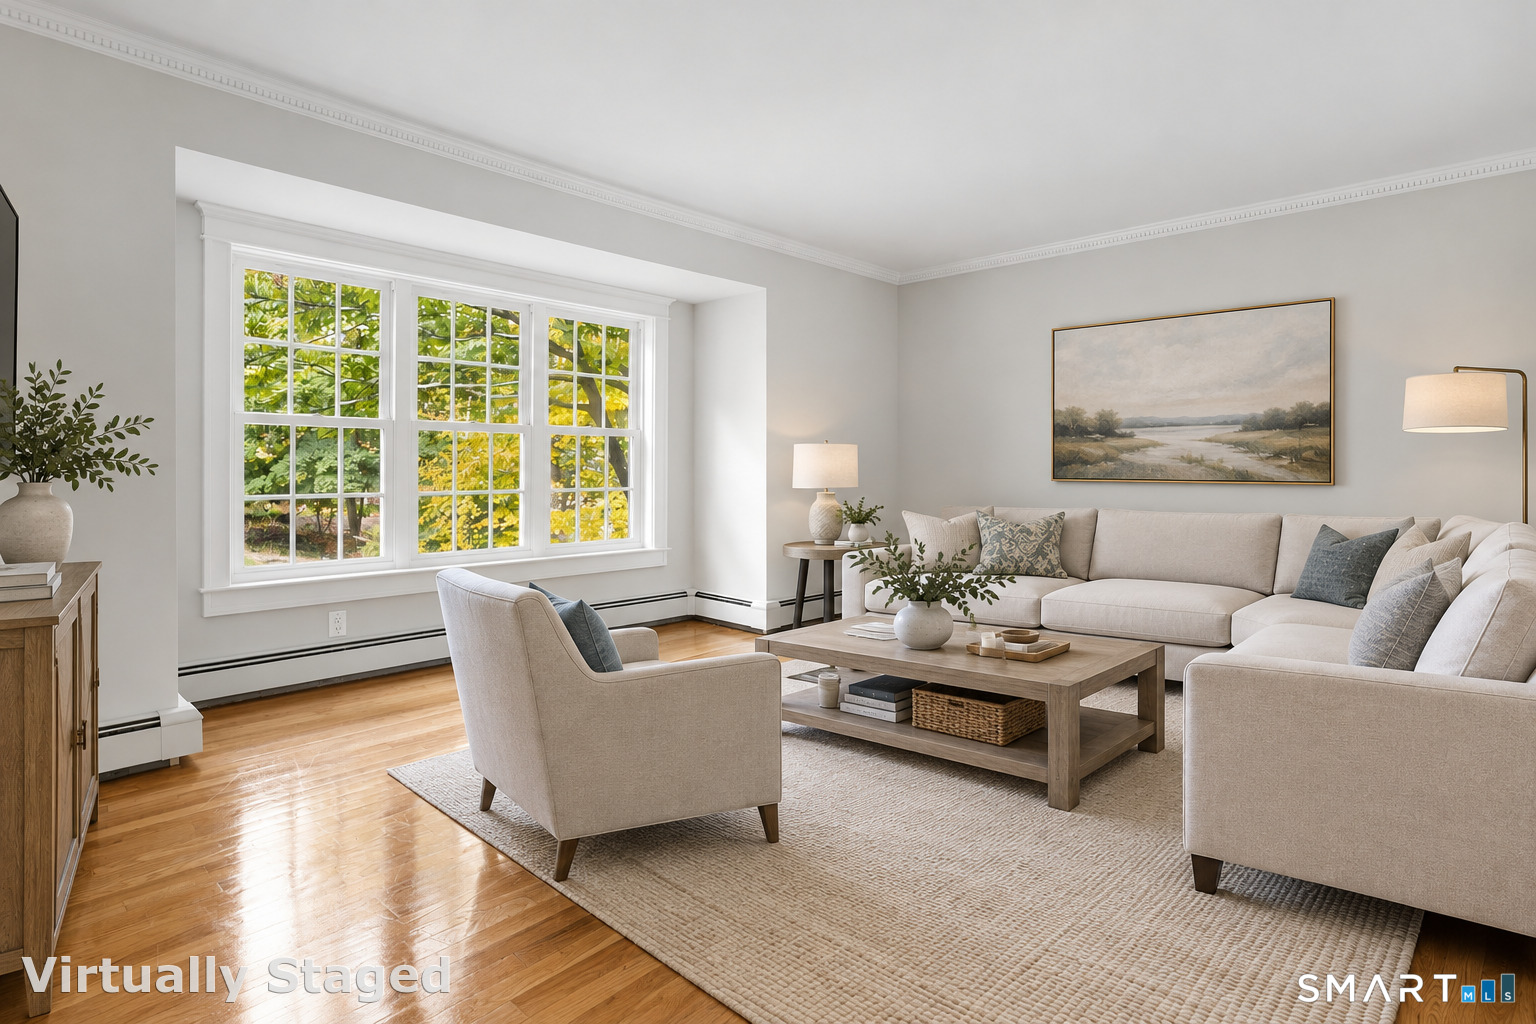
Virtually staged living room with a large multi-pane window, light sofas, and hardwood floors.
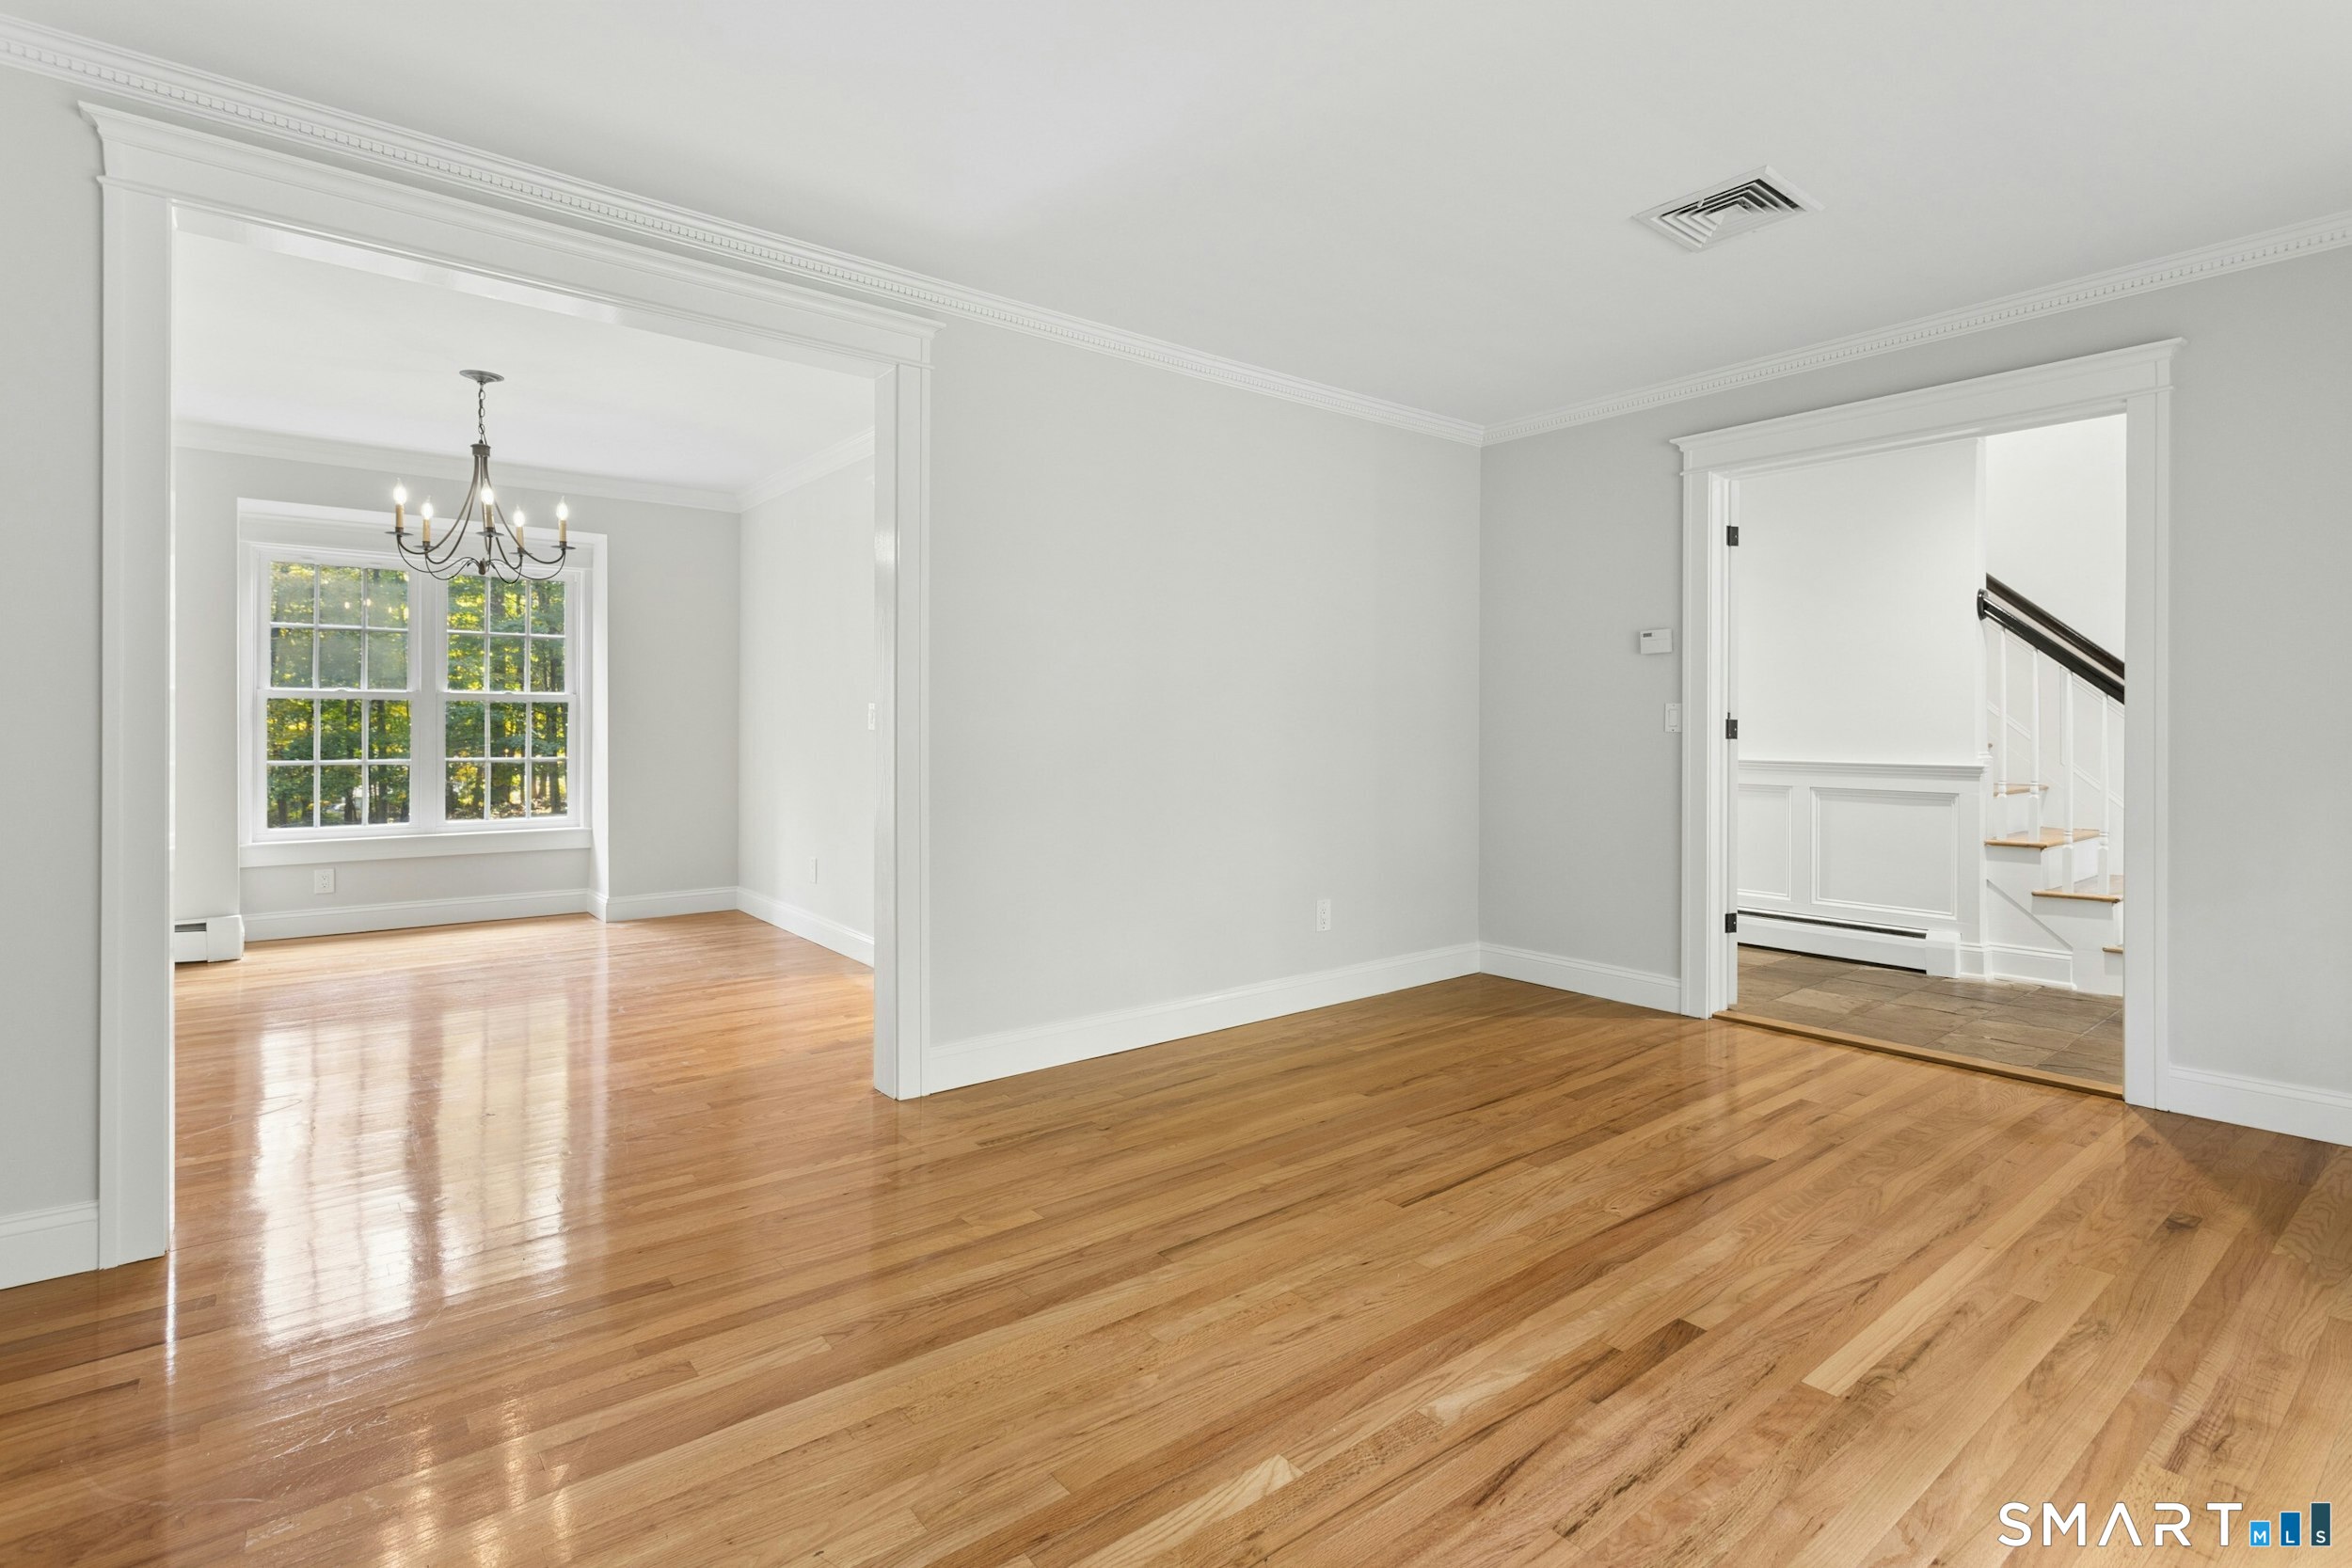
Bright empty living room with glossy hardwood floors, a chandelier, and an adjoining staircase.
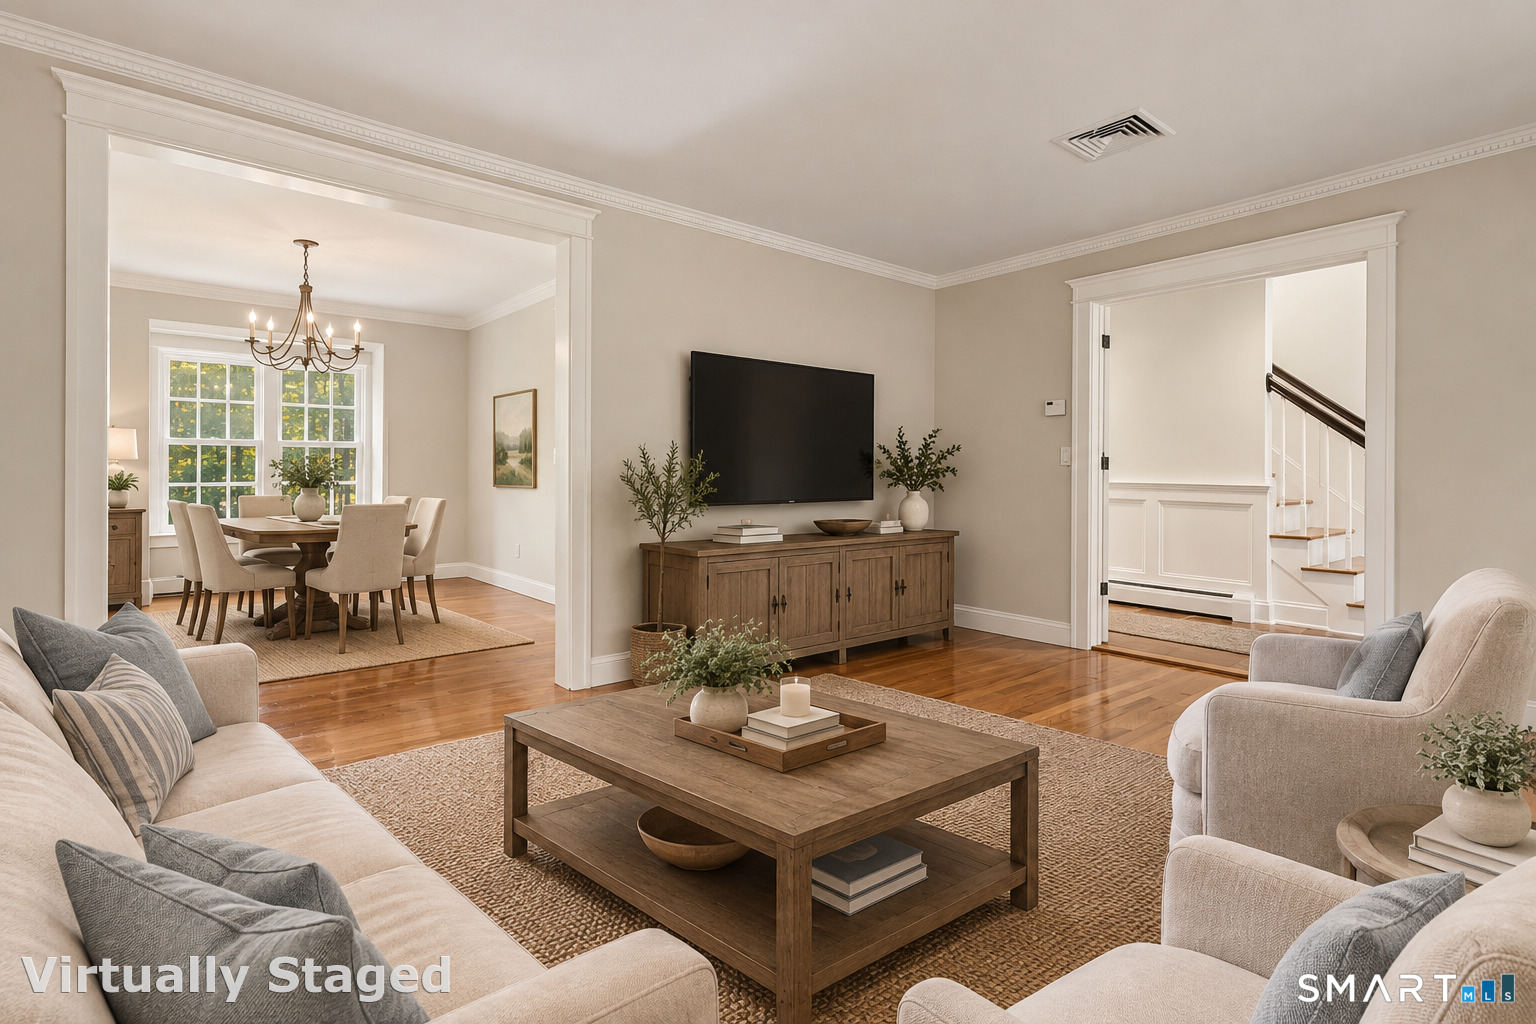
Virtually staged living room with a wood coffee table, adjoining dining area, and staircase.
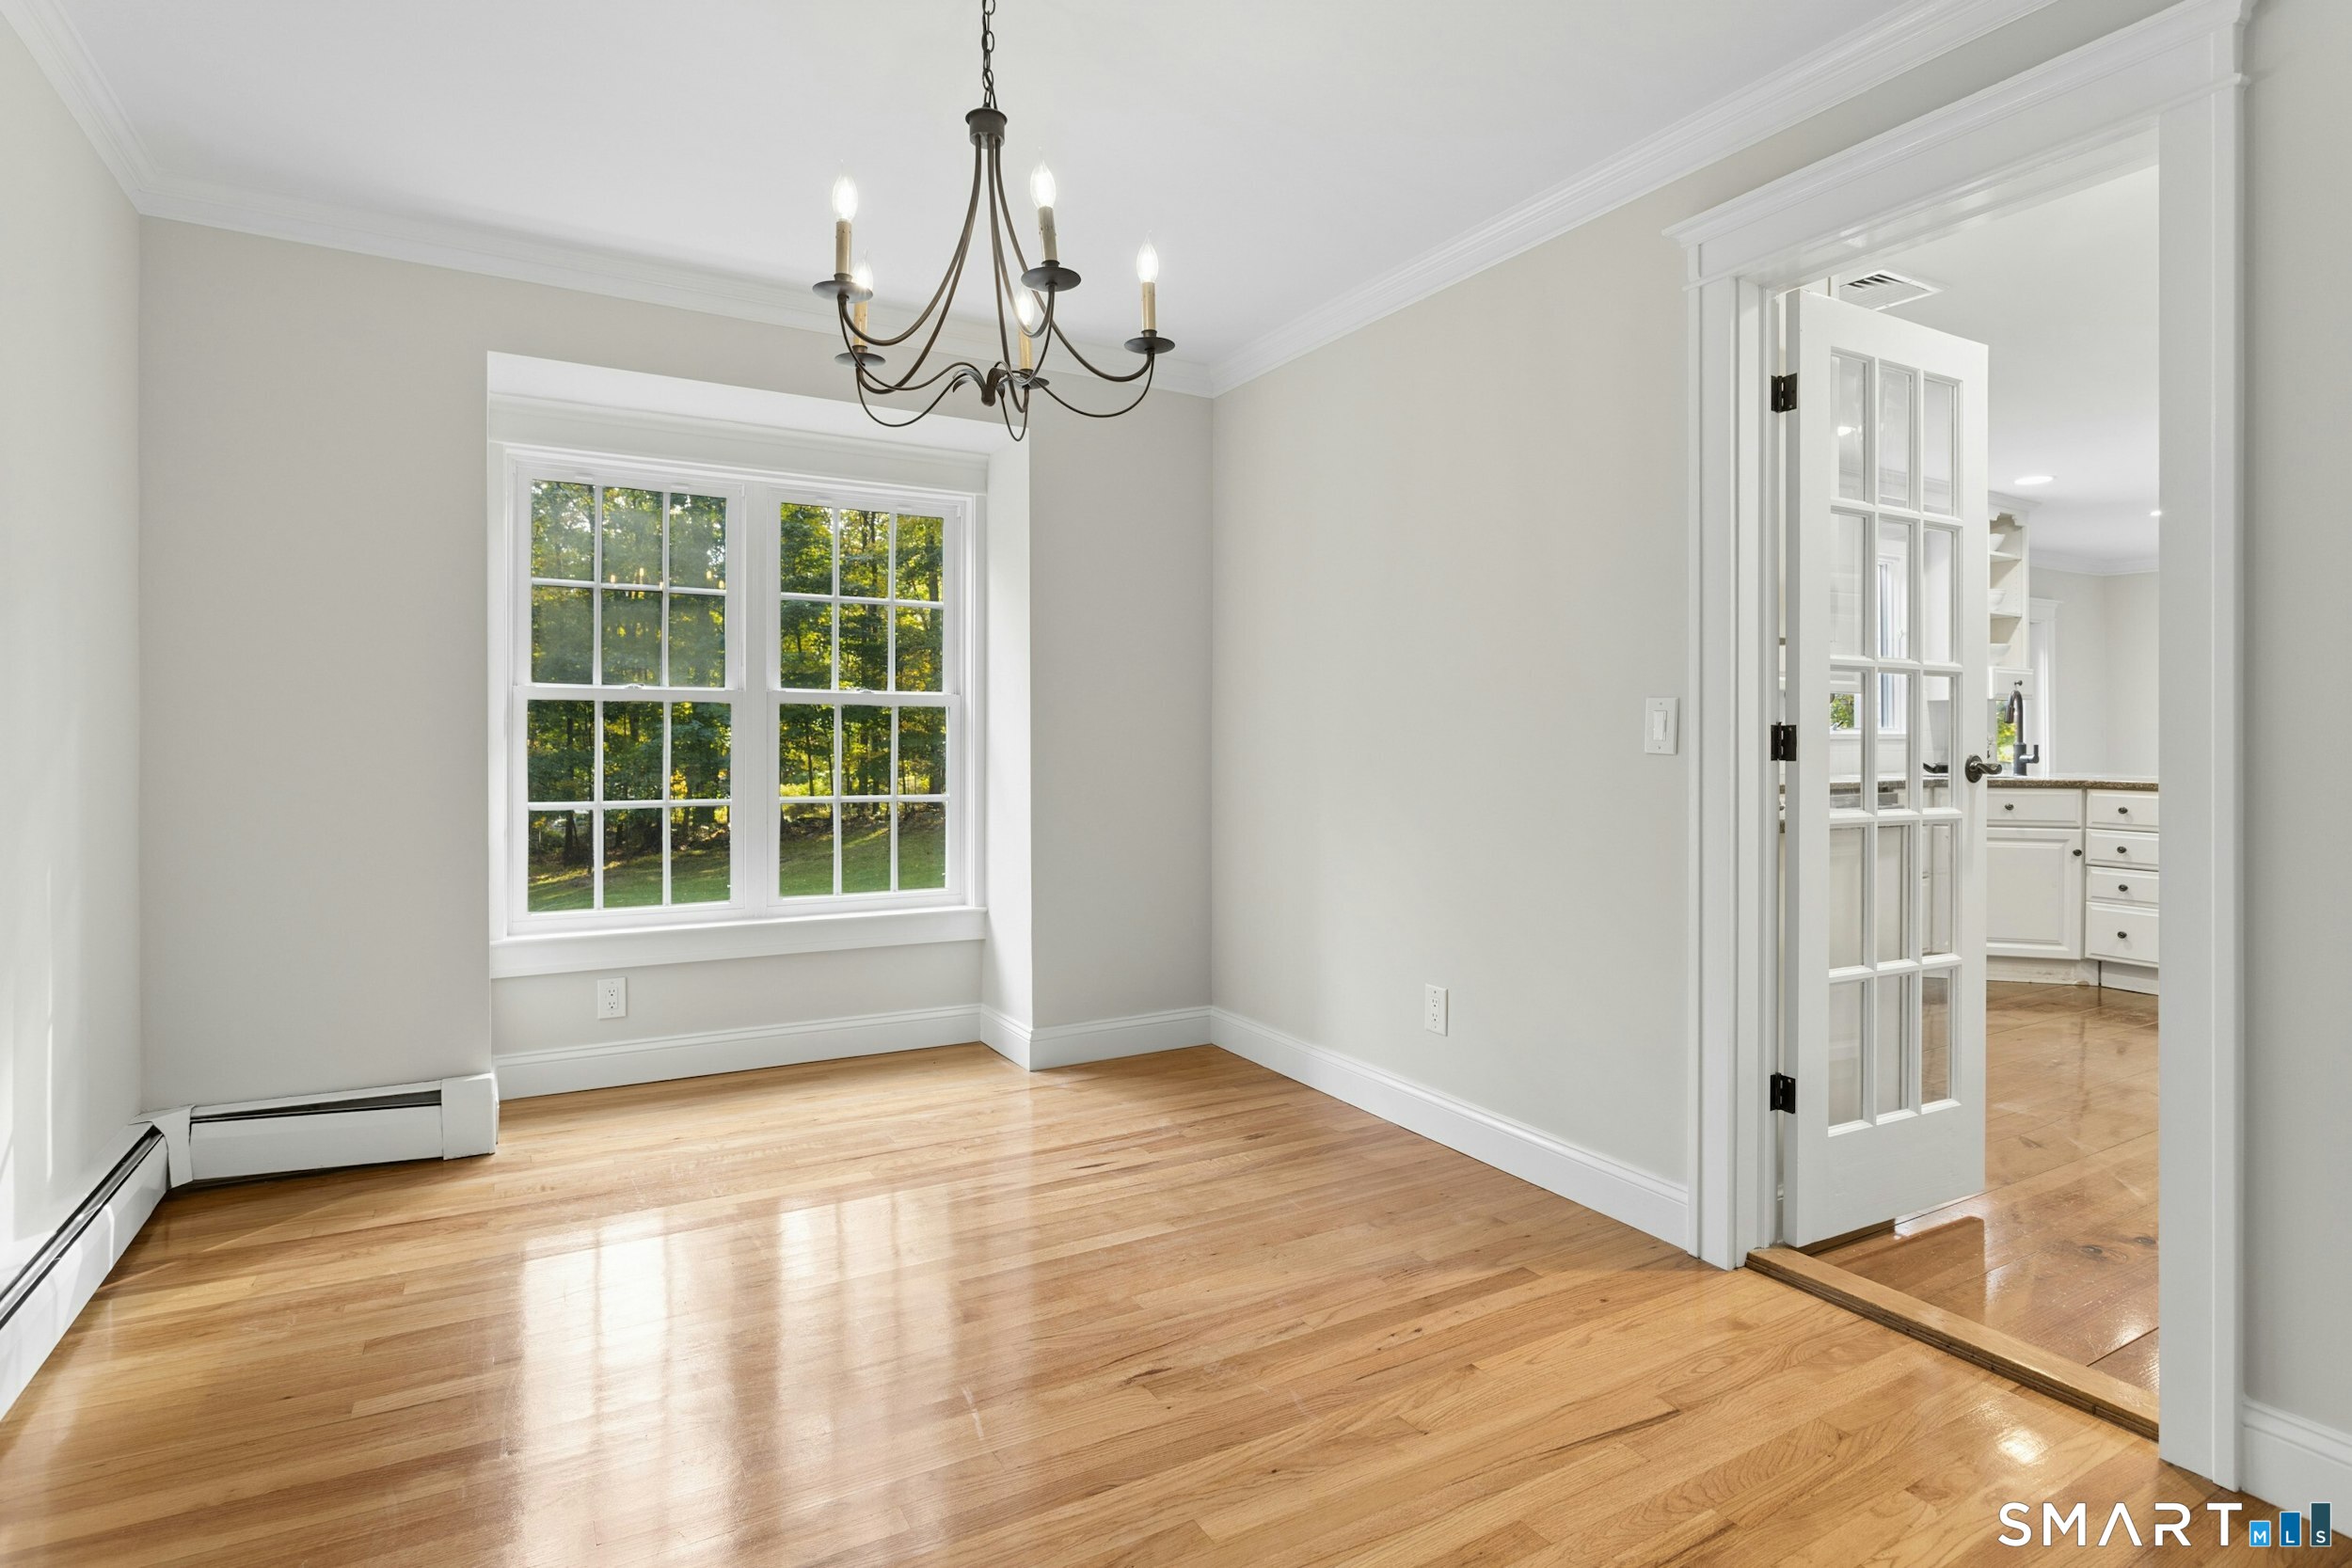
Empty dining room with hardwood floors, a chandelier, and a window overlooking trees.
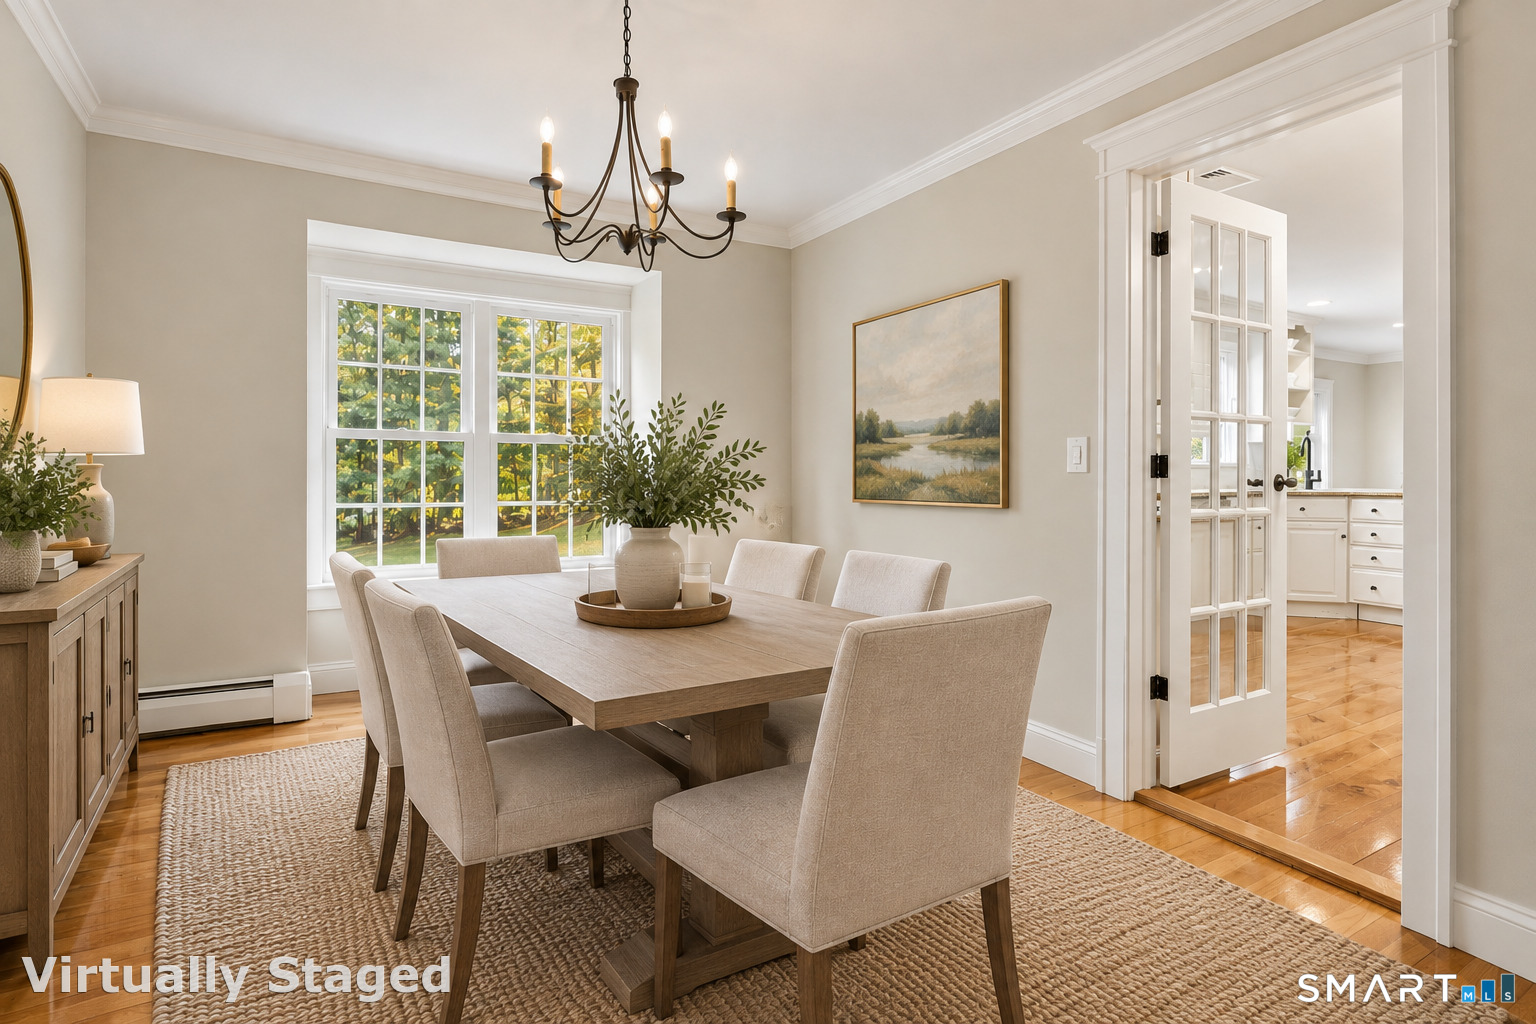
Dining room with a long wood table, upholstered chairs, and a window overlooking trees.
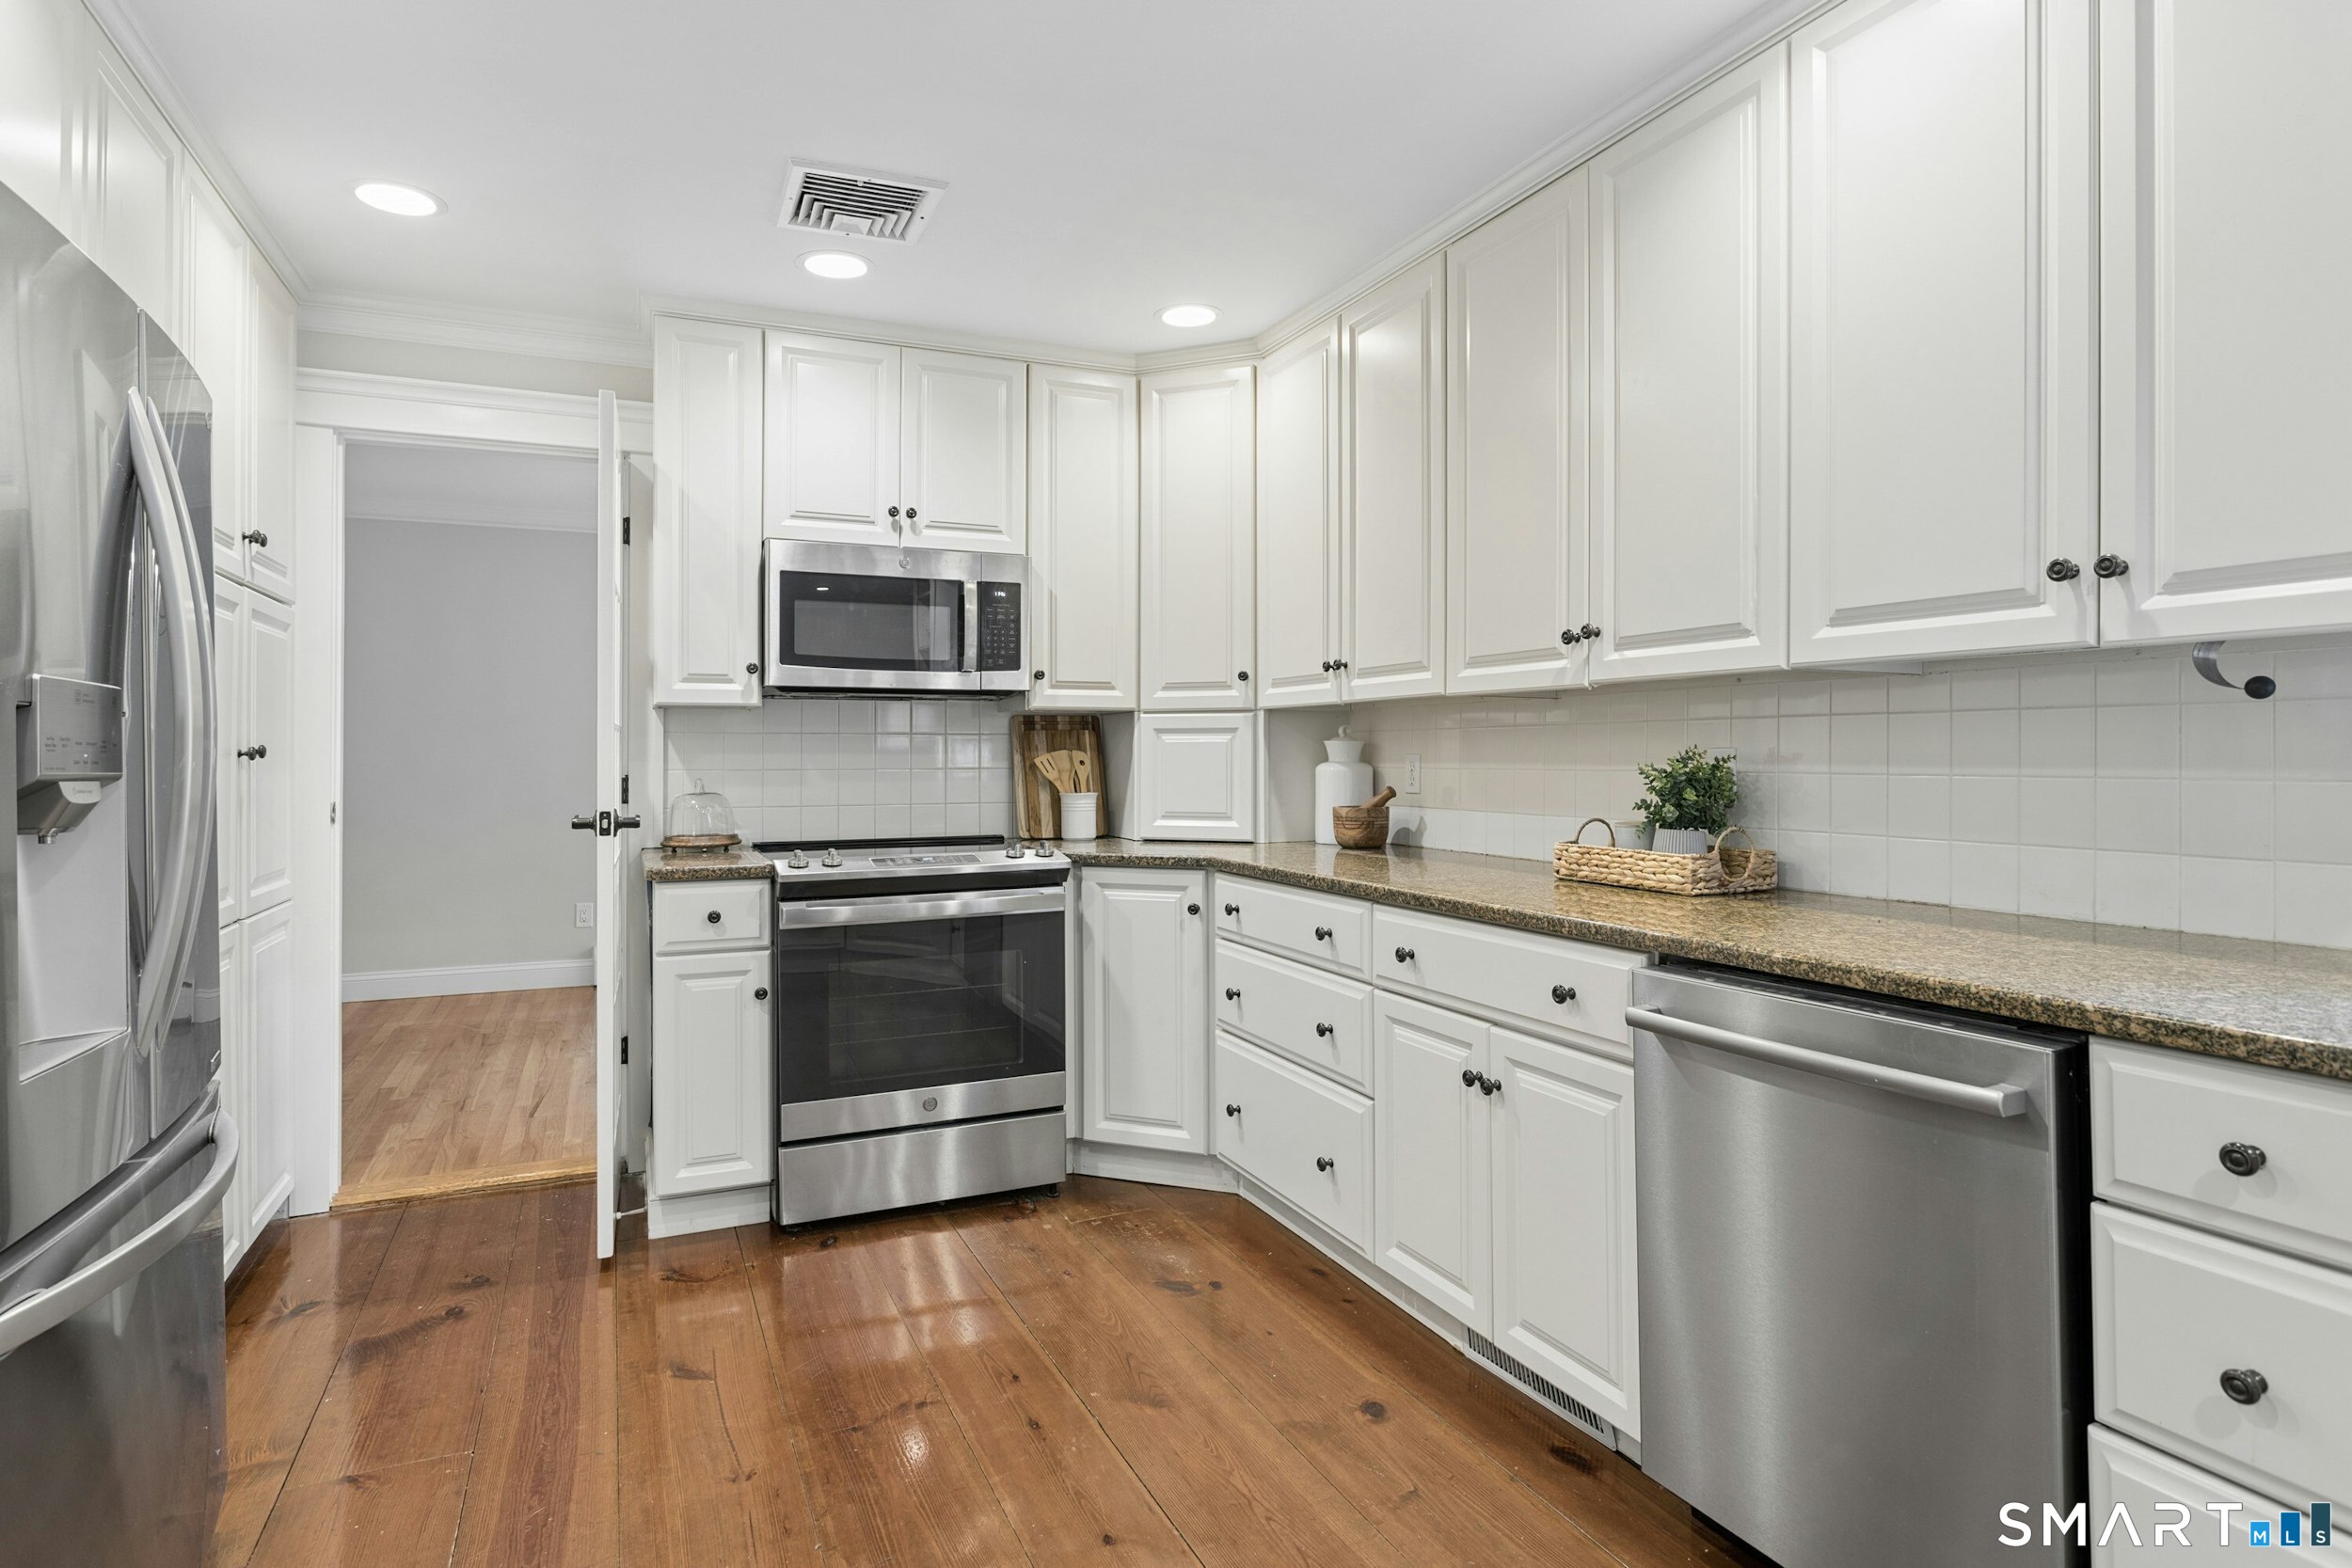
Bright kitchen with white cabinetry, stainless steel appliances, and wide-plank wood flooring.
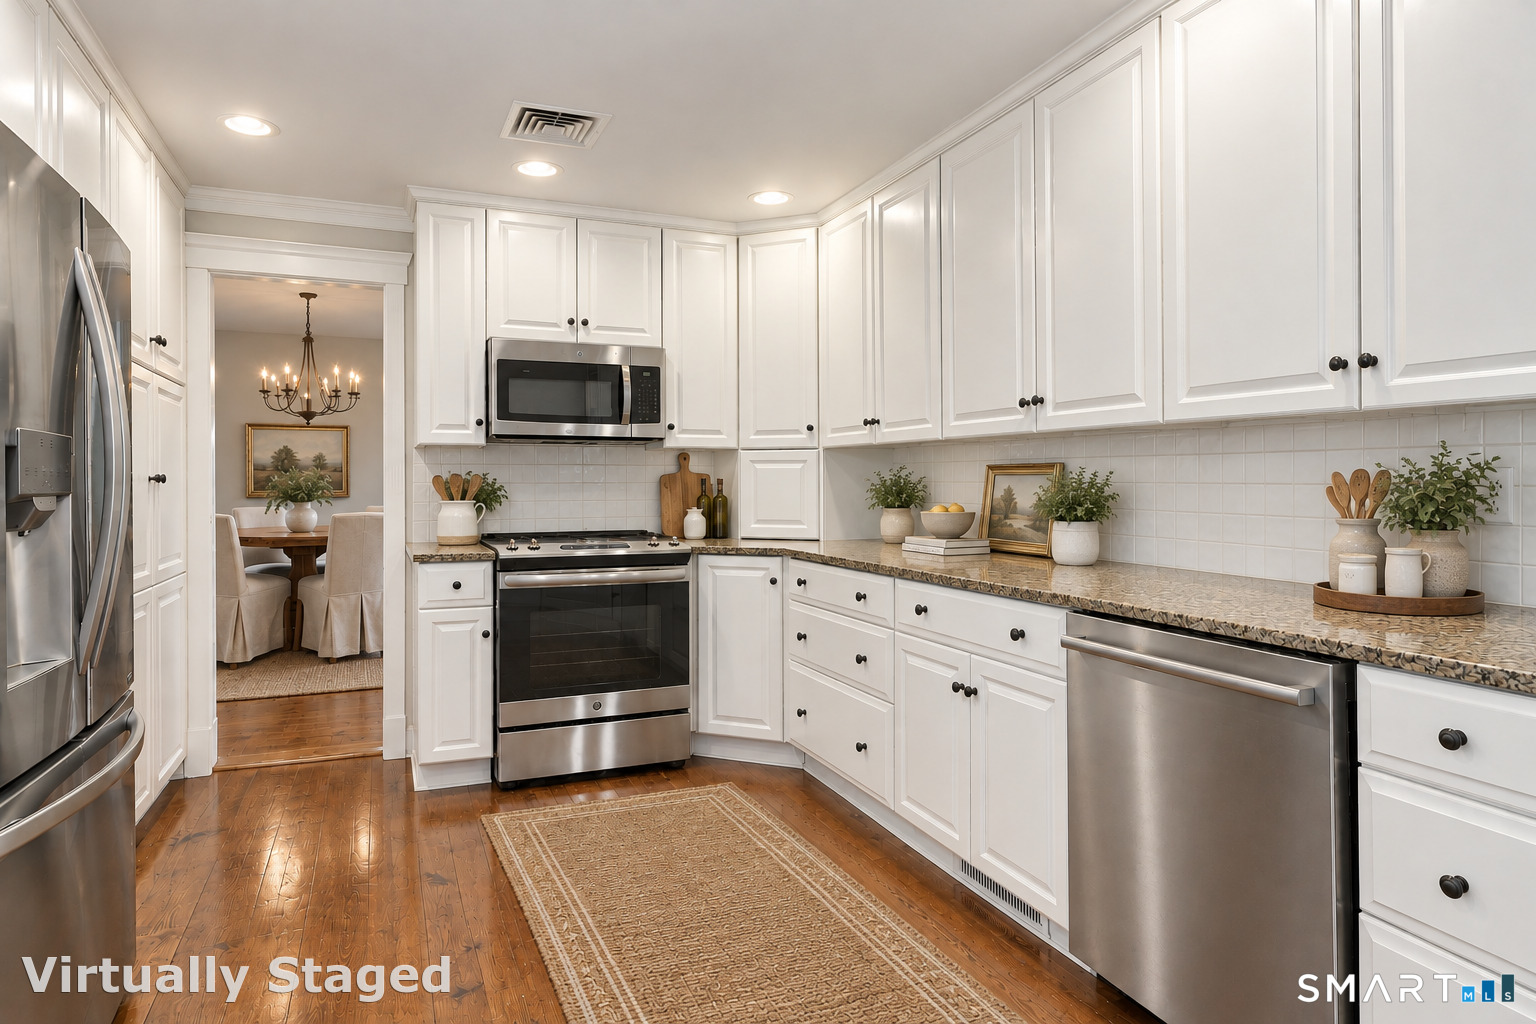
Bright white kitchen with stainless steel appliances, granite counters, and a doorway to the dining room.
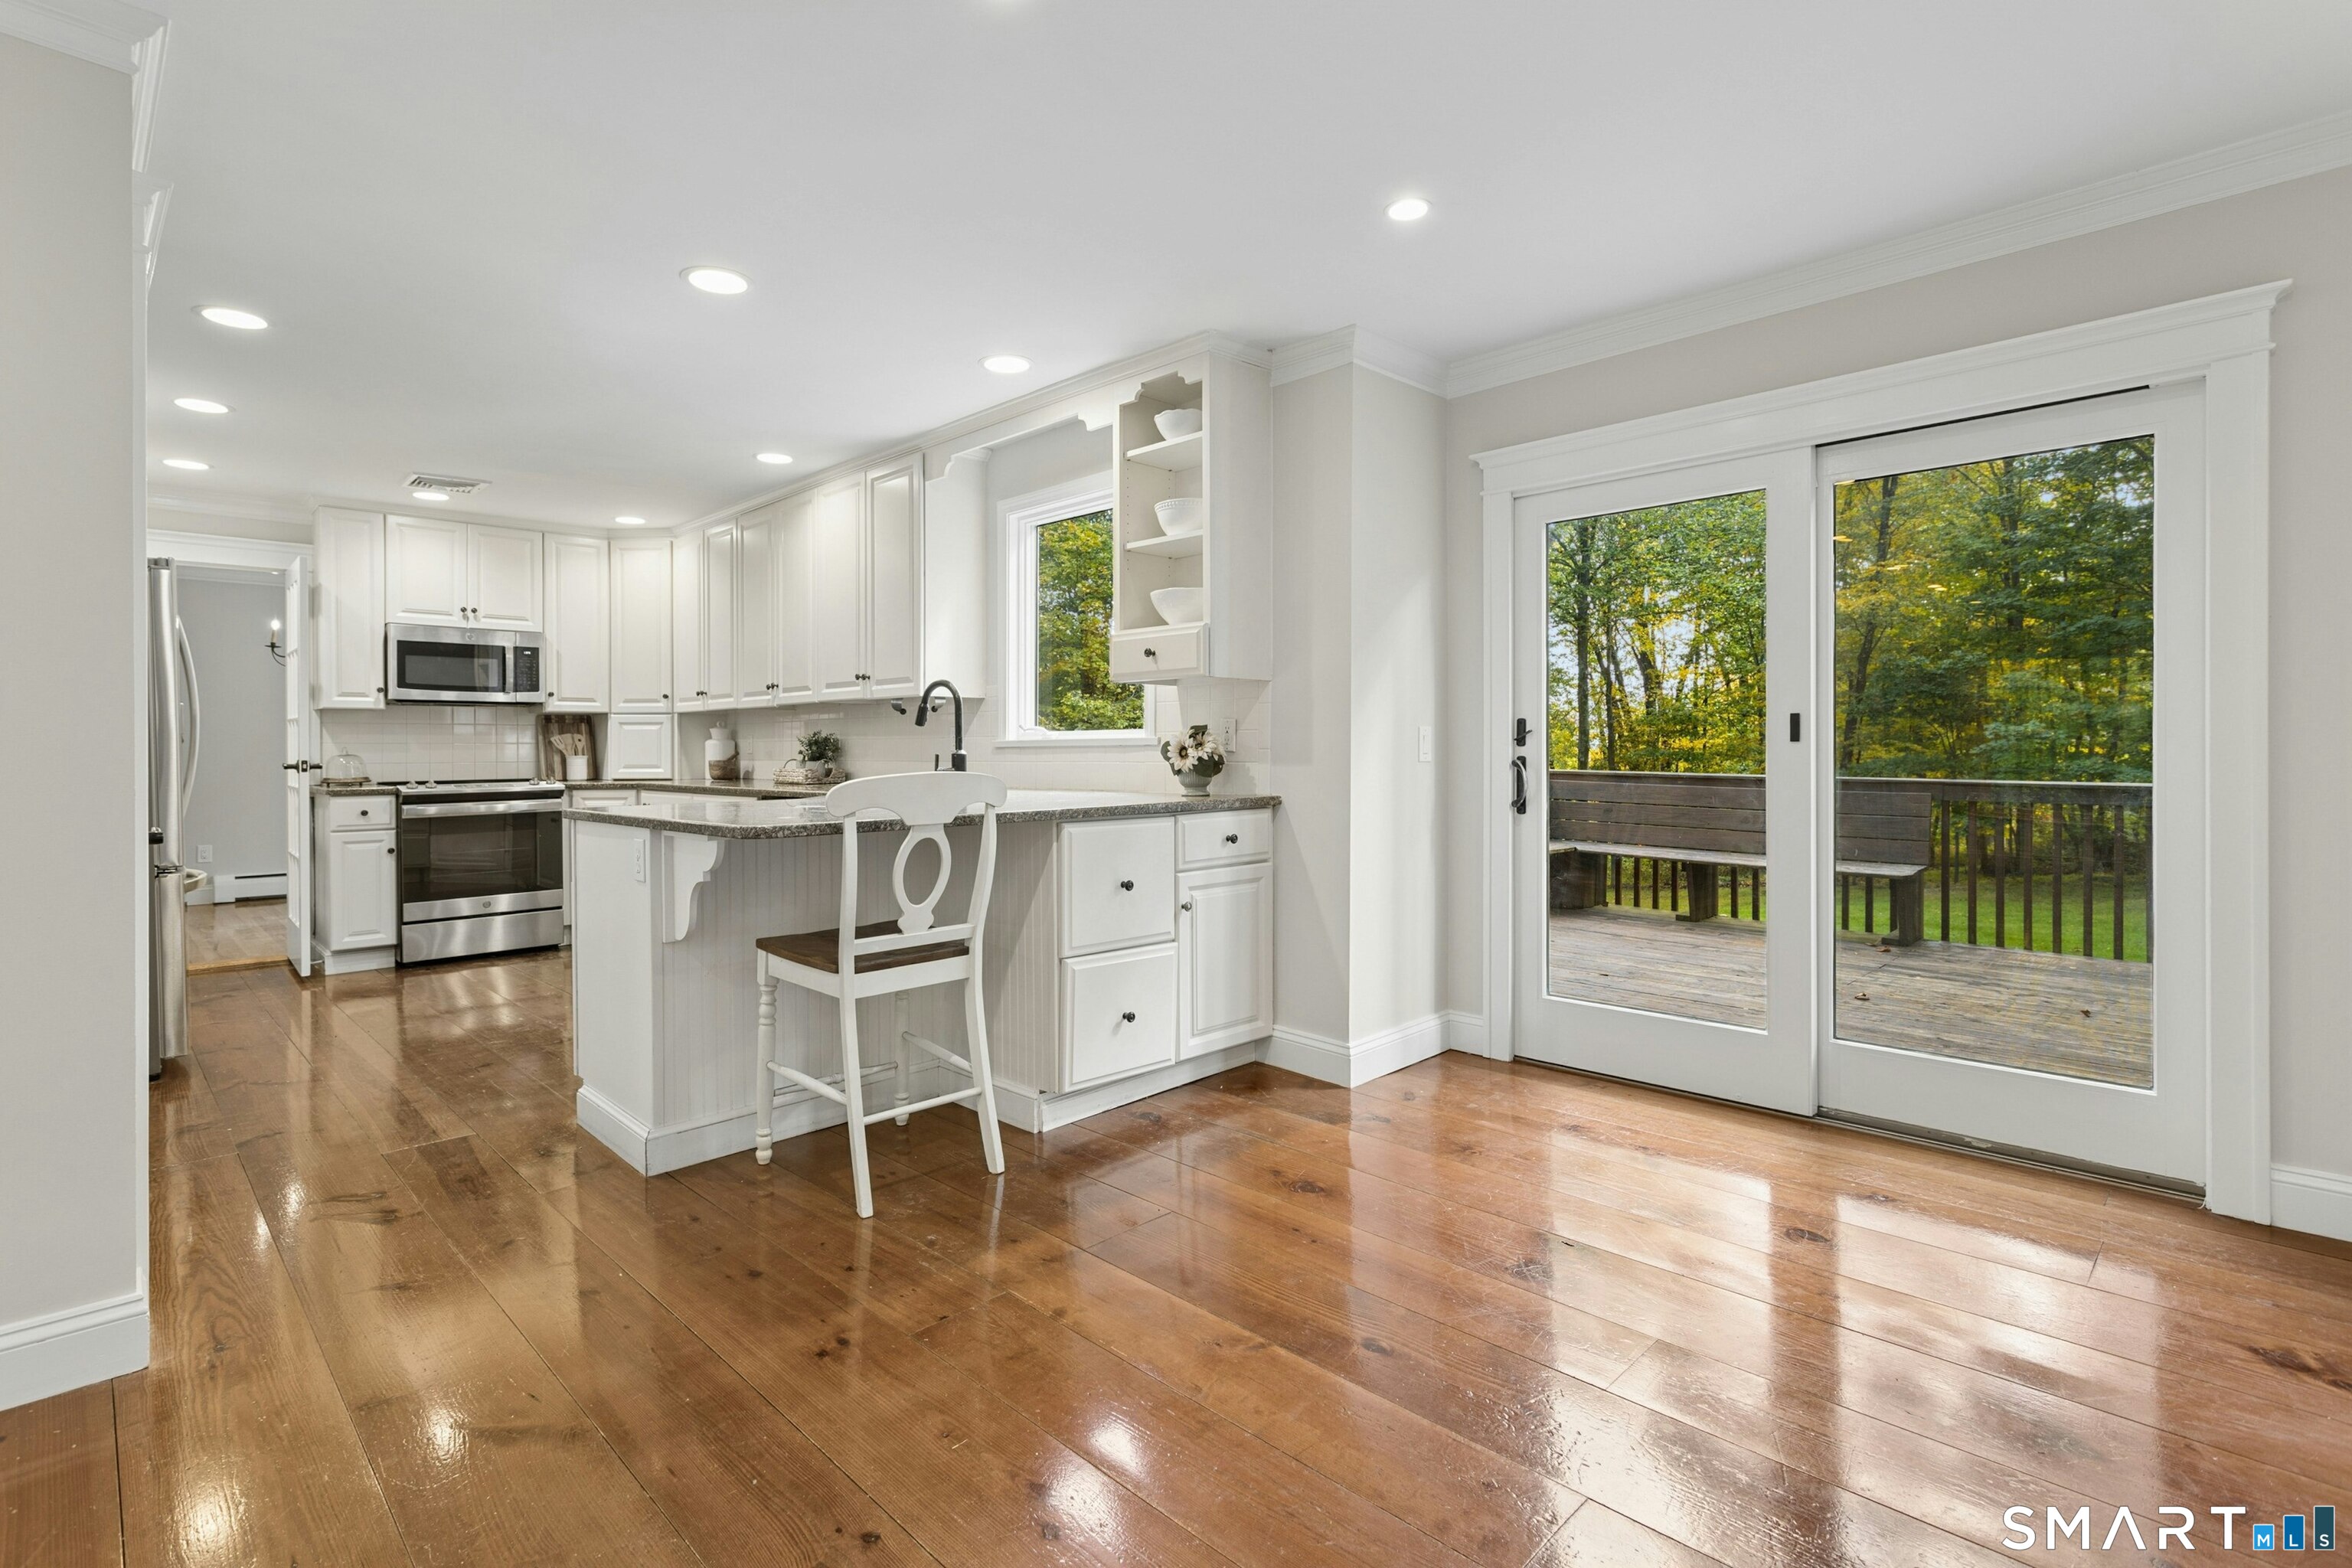
Bright white kitchen with a breakfast counter, hardwood floors, and sliding doors to a wooded deck.
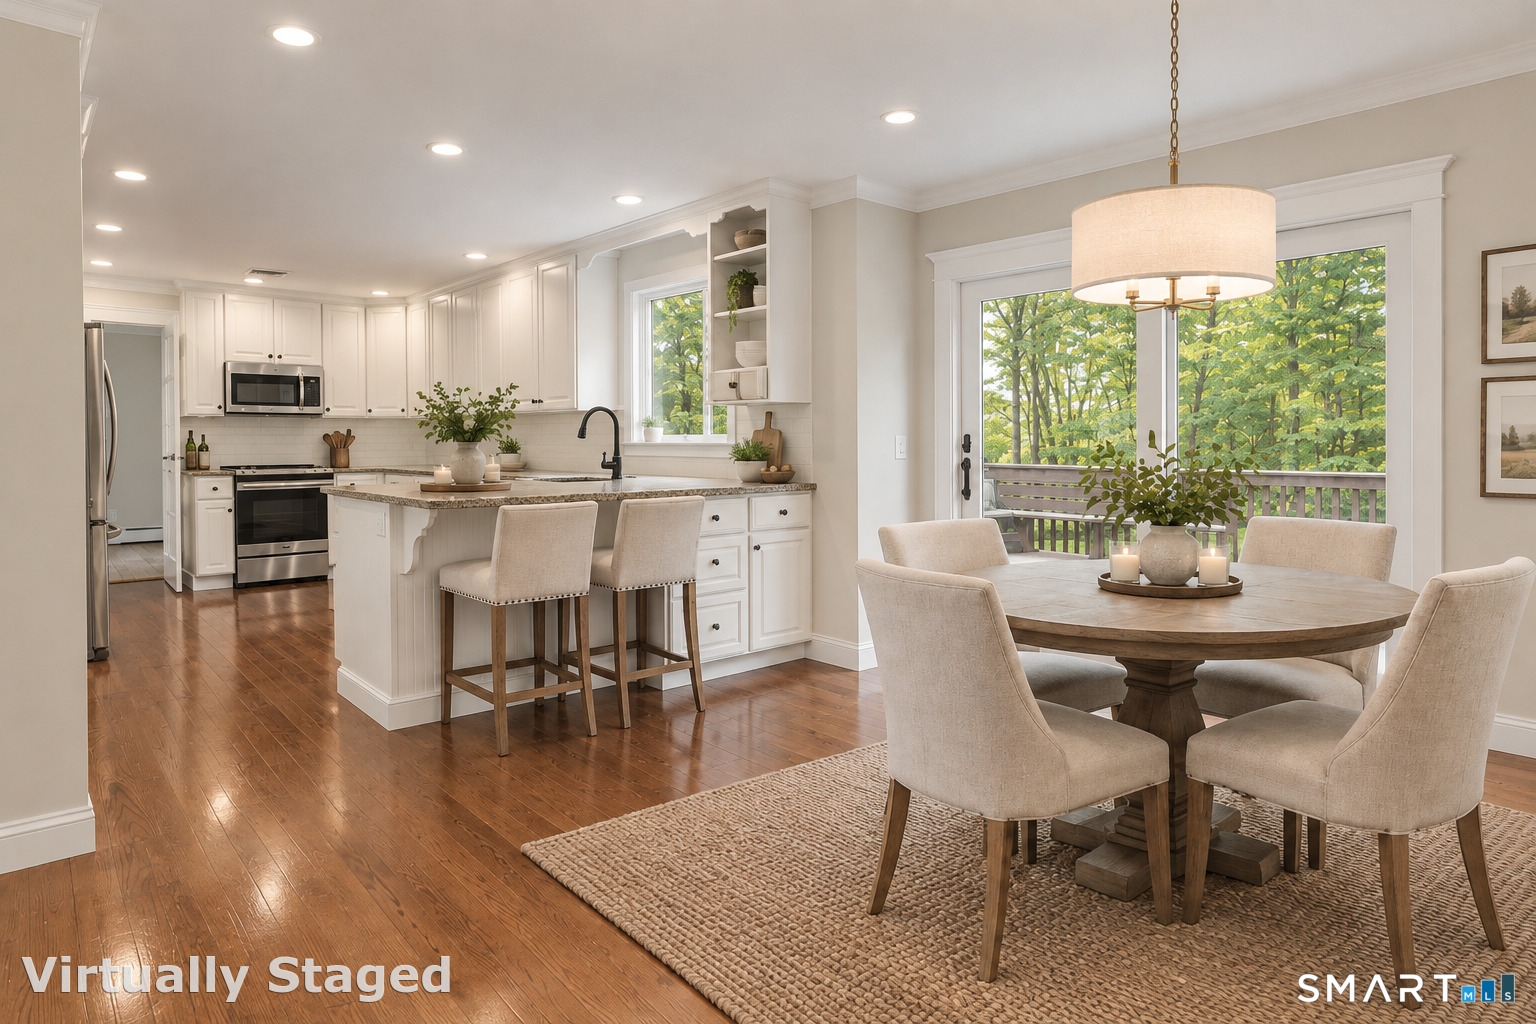
Open kitchen and dining area with a white island, round table, and wooded deck view.
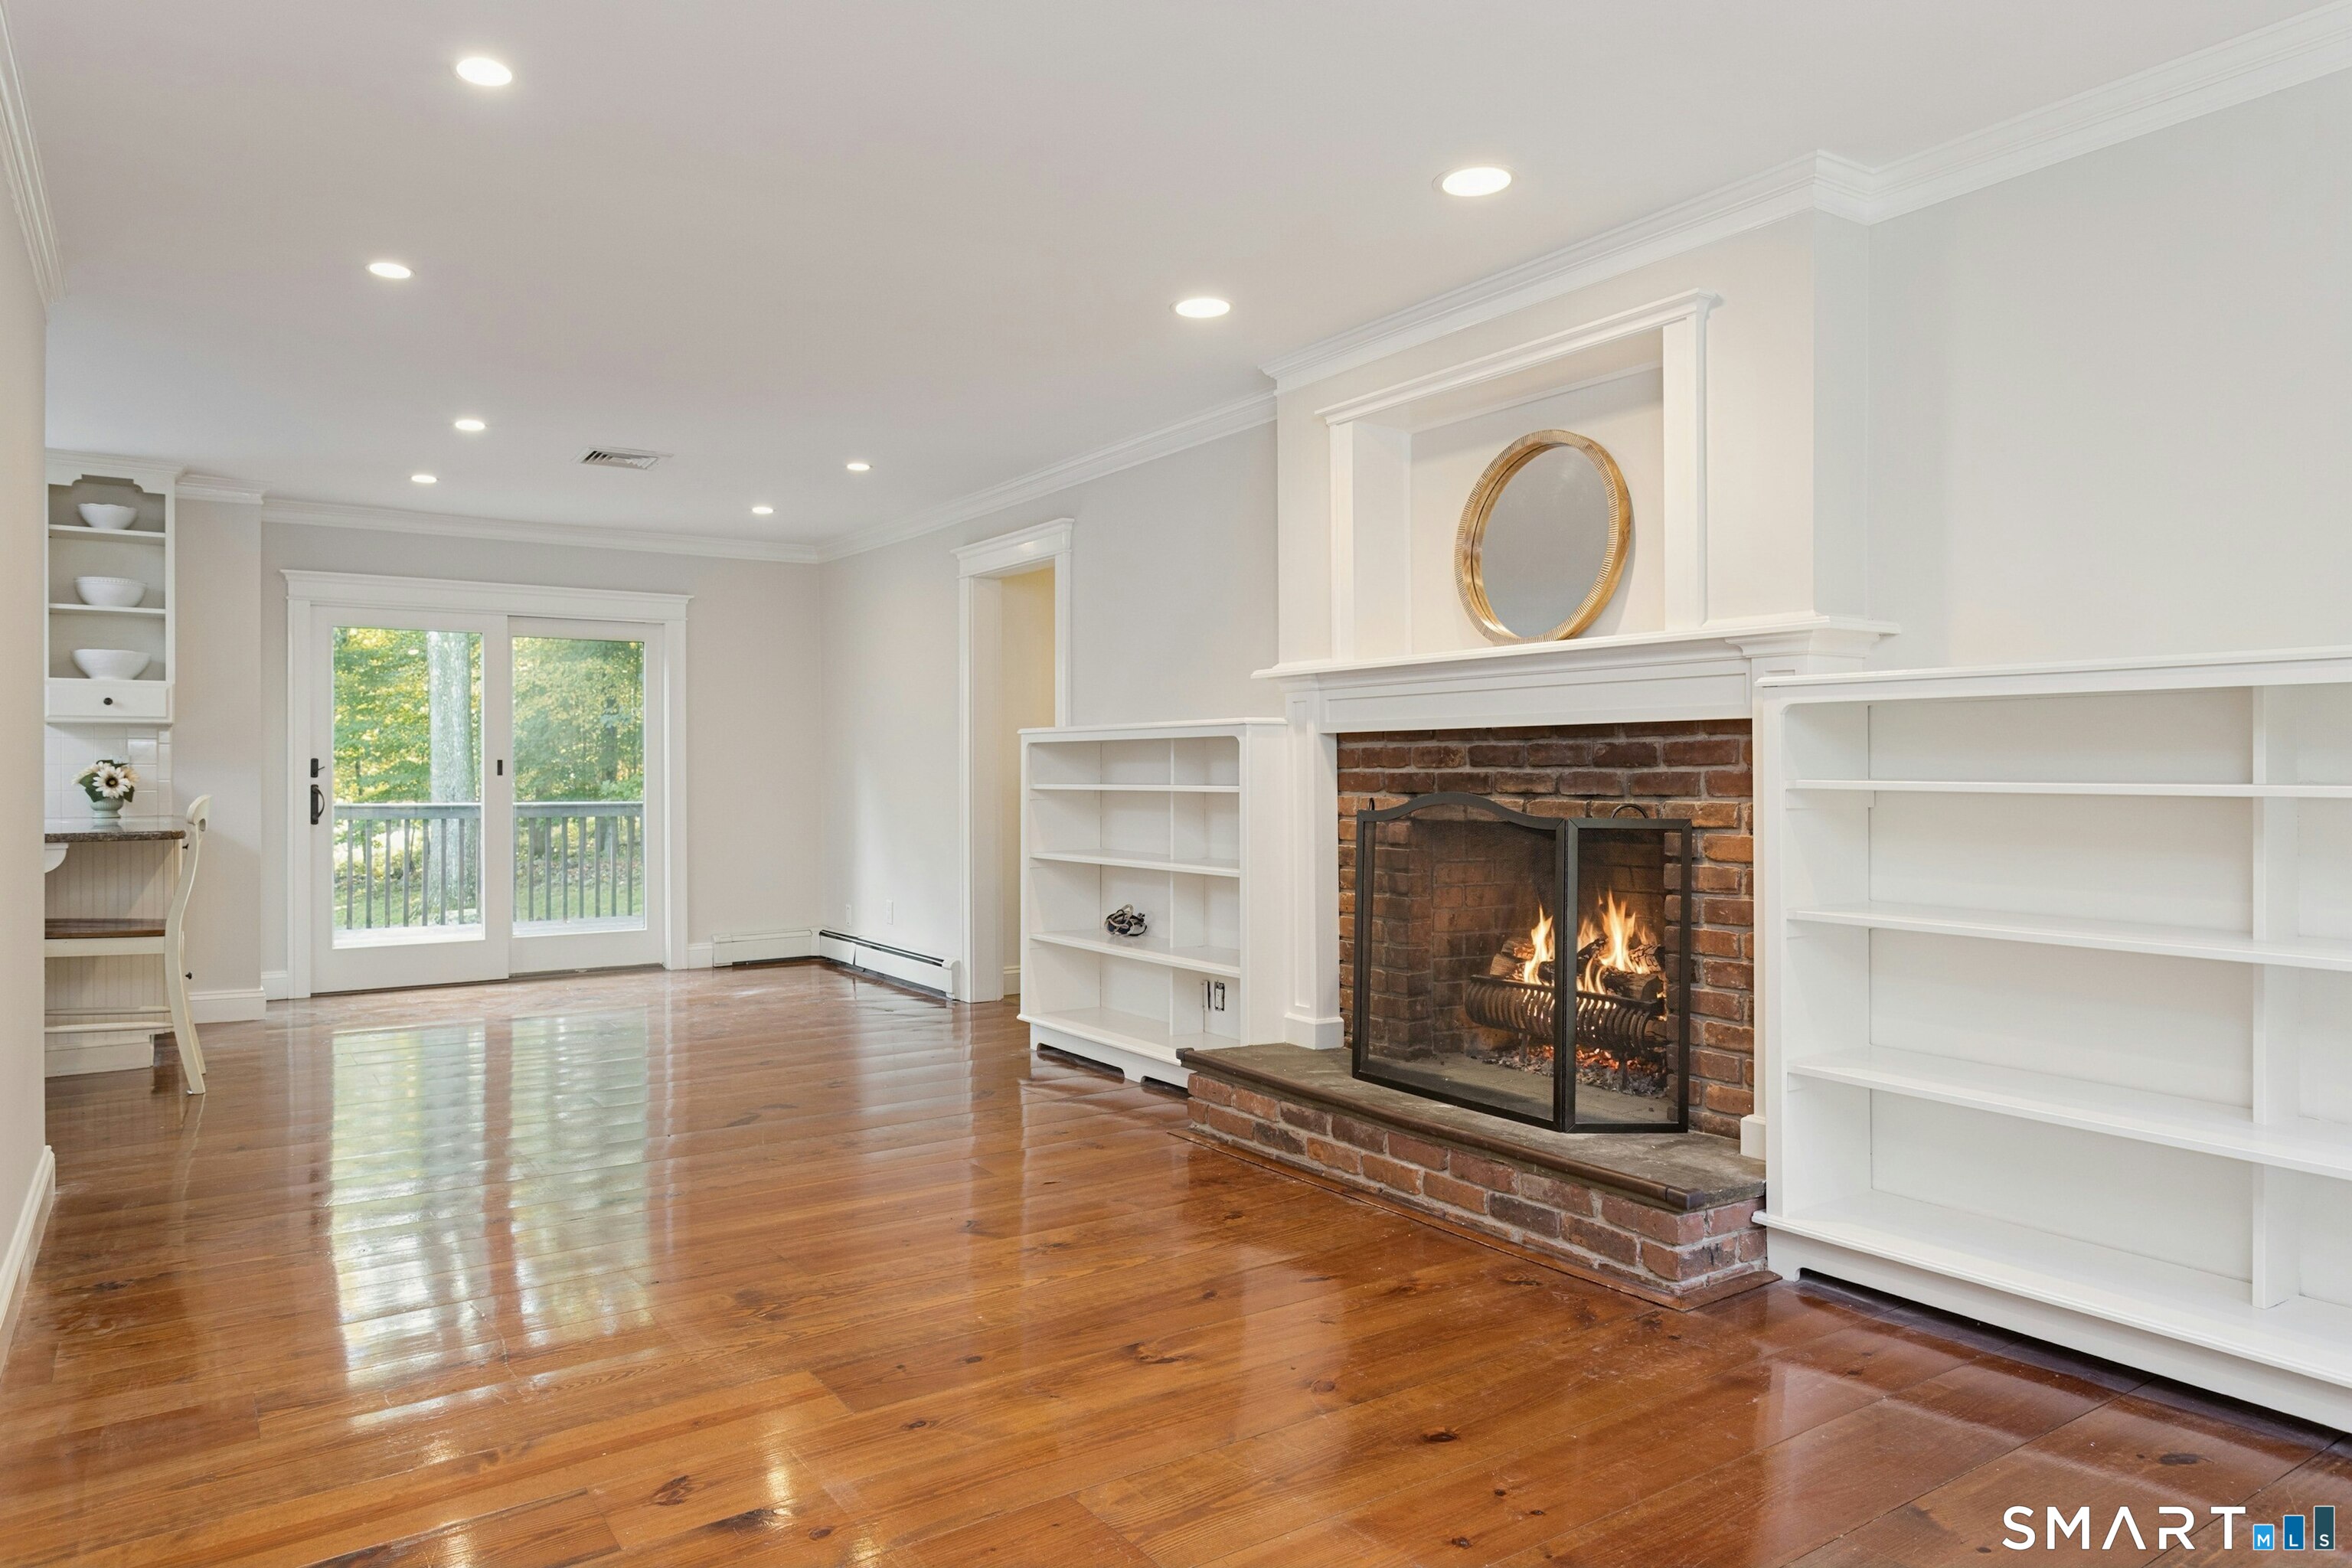
Living room with a brick fireplace, built-in shelves, hardwood floors, and glass doors opening to a deck.
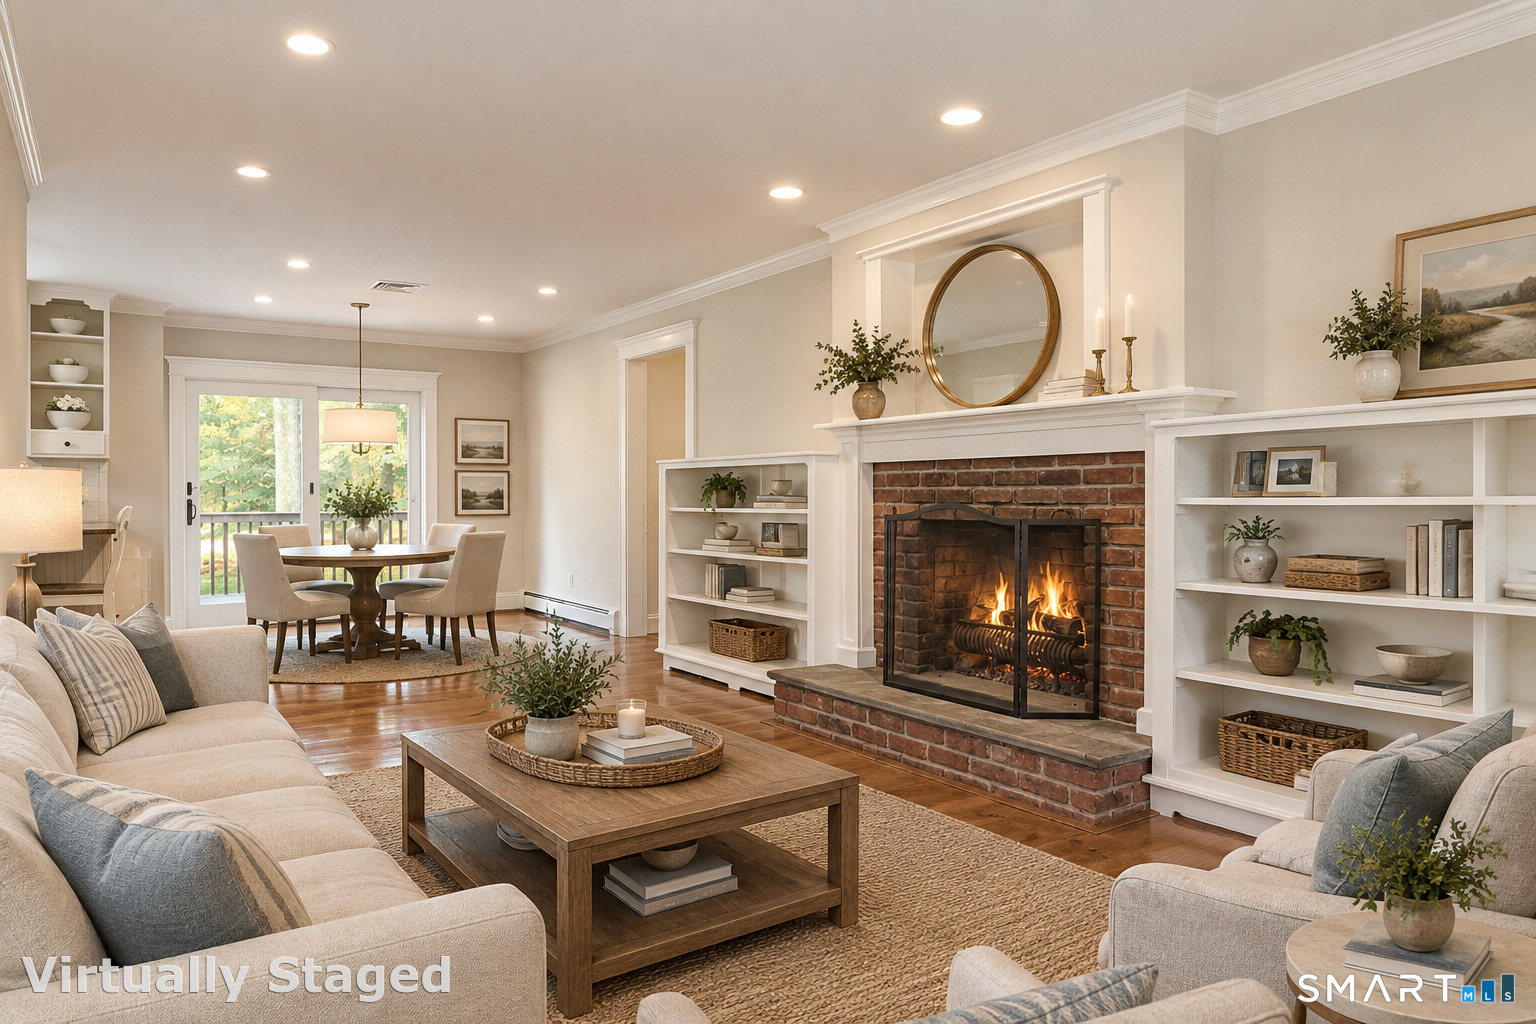
Virtually staged living room with brick fireplace, built-in shelves, and adjoining dining area.
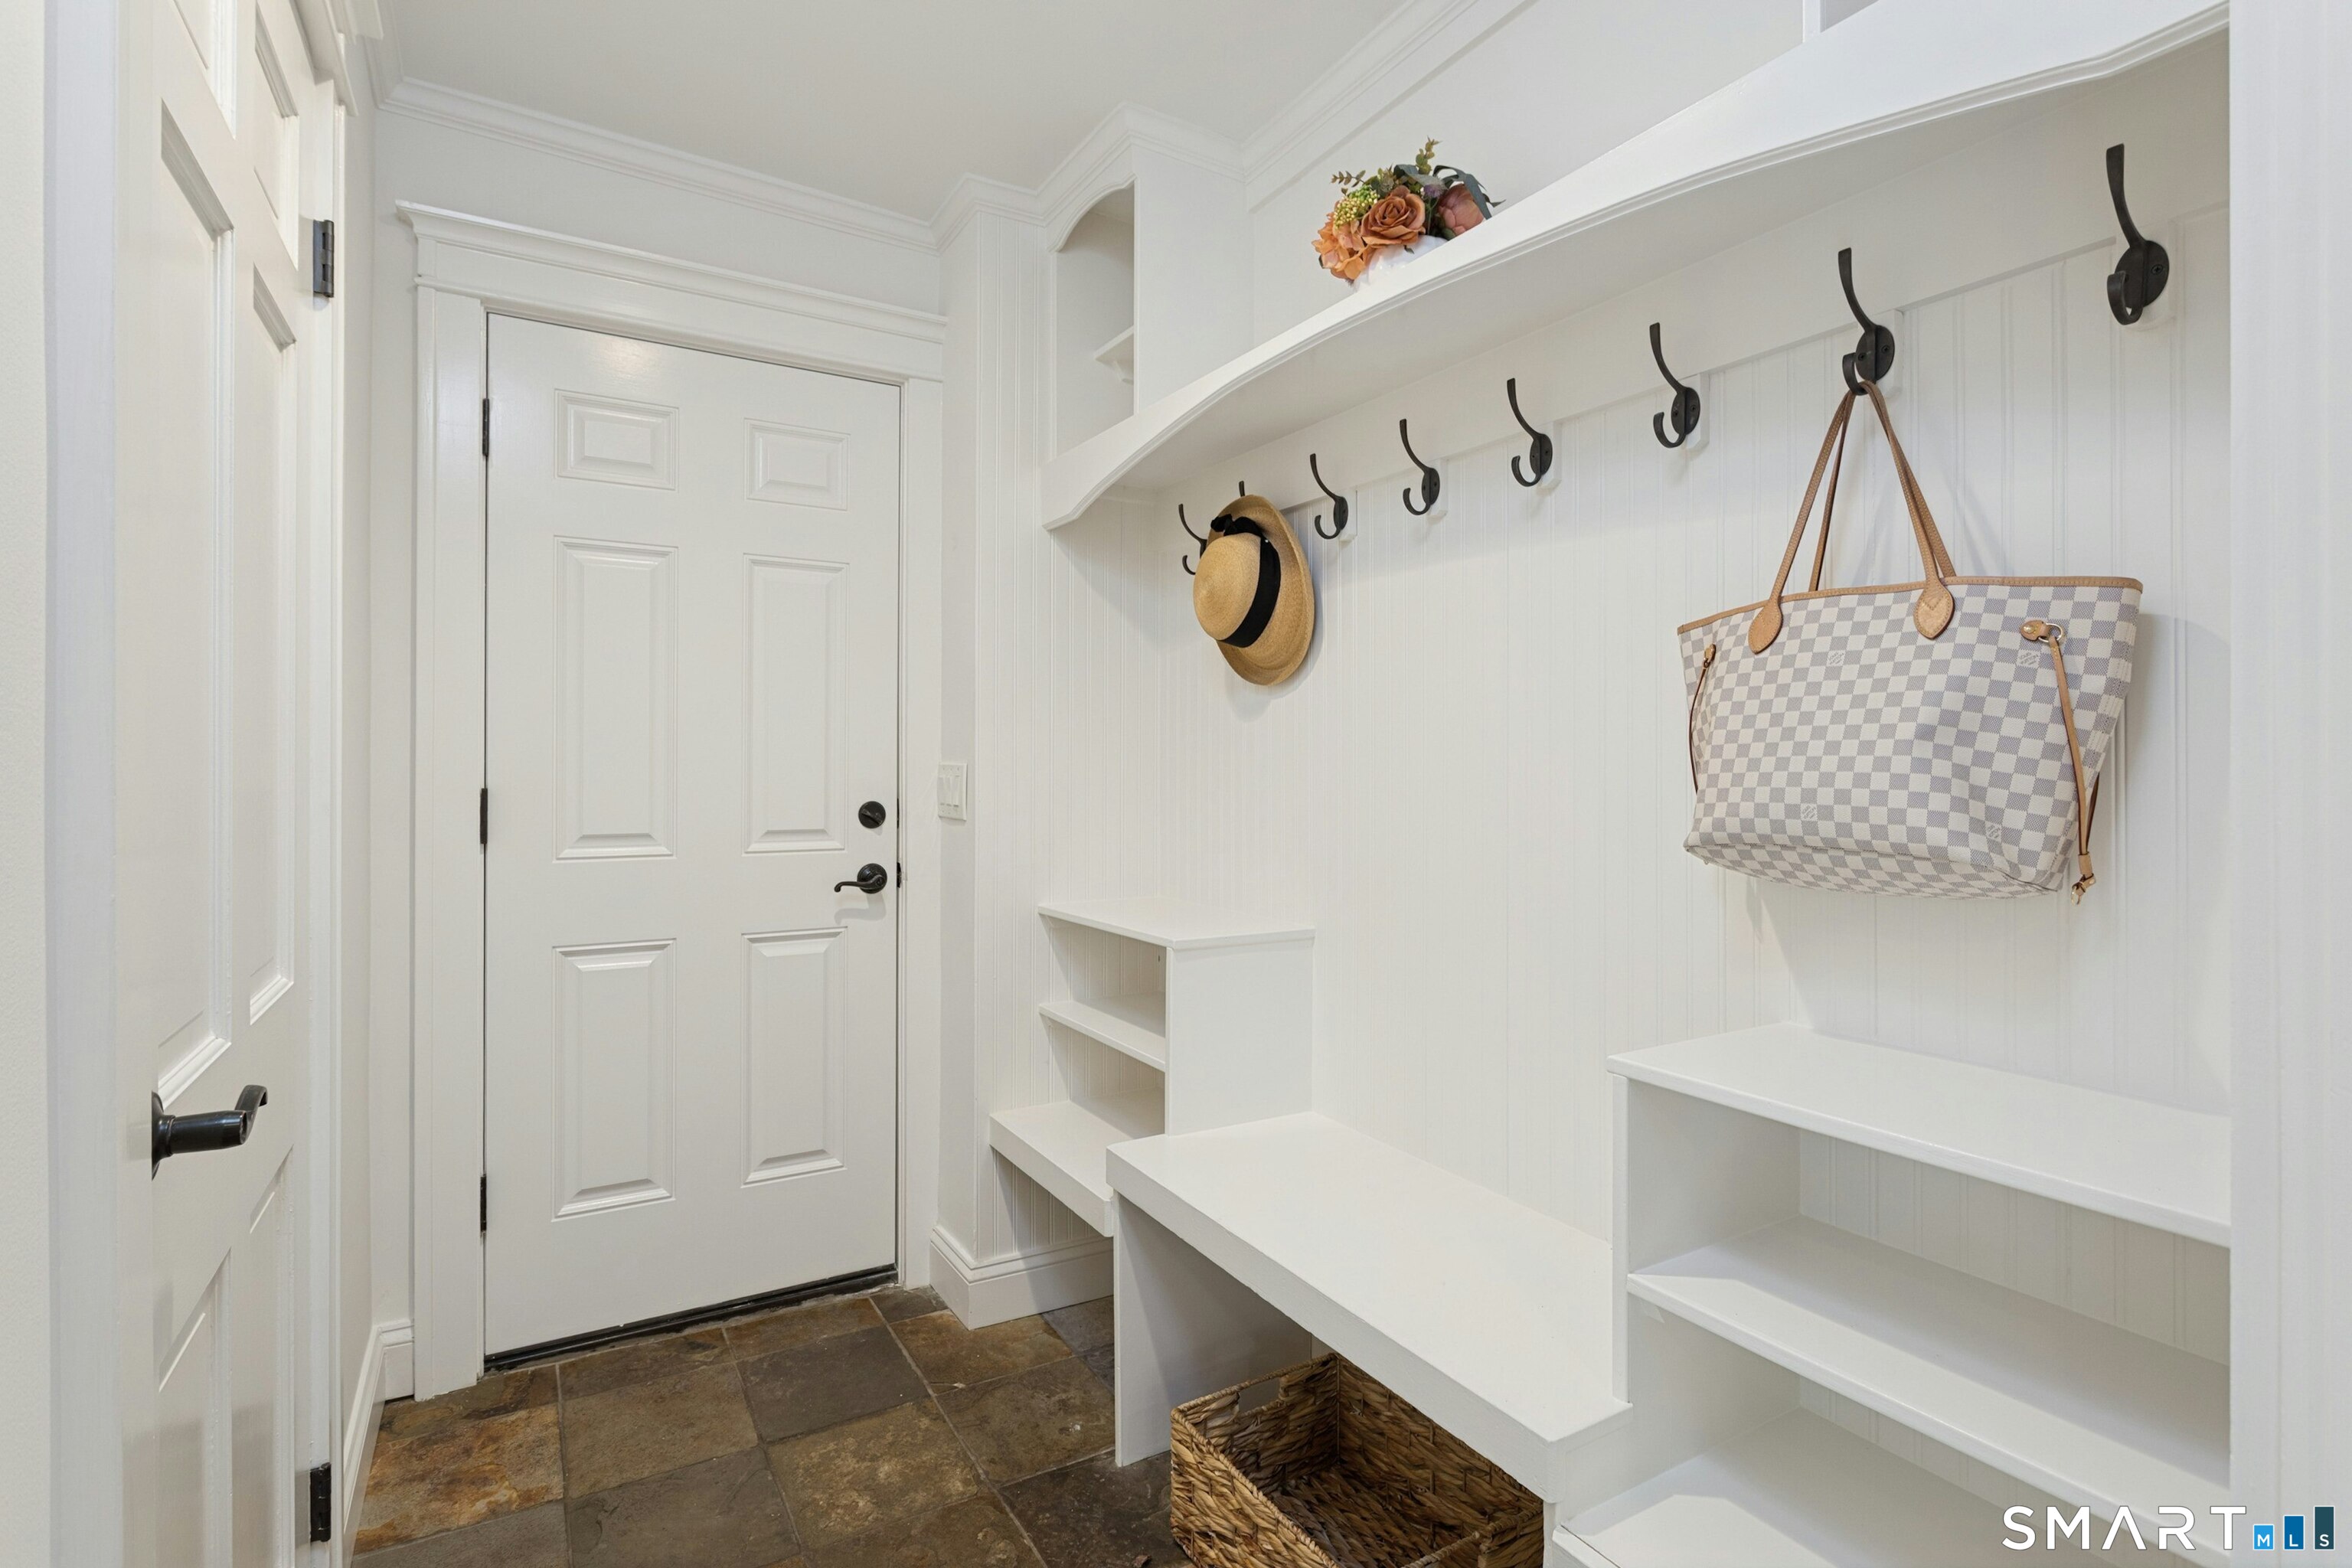
Mudroom with white built-in benches, wall hooks, and a slate tile floor.
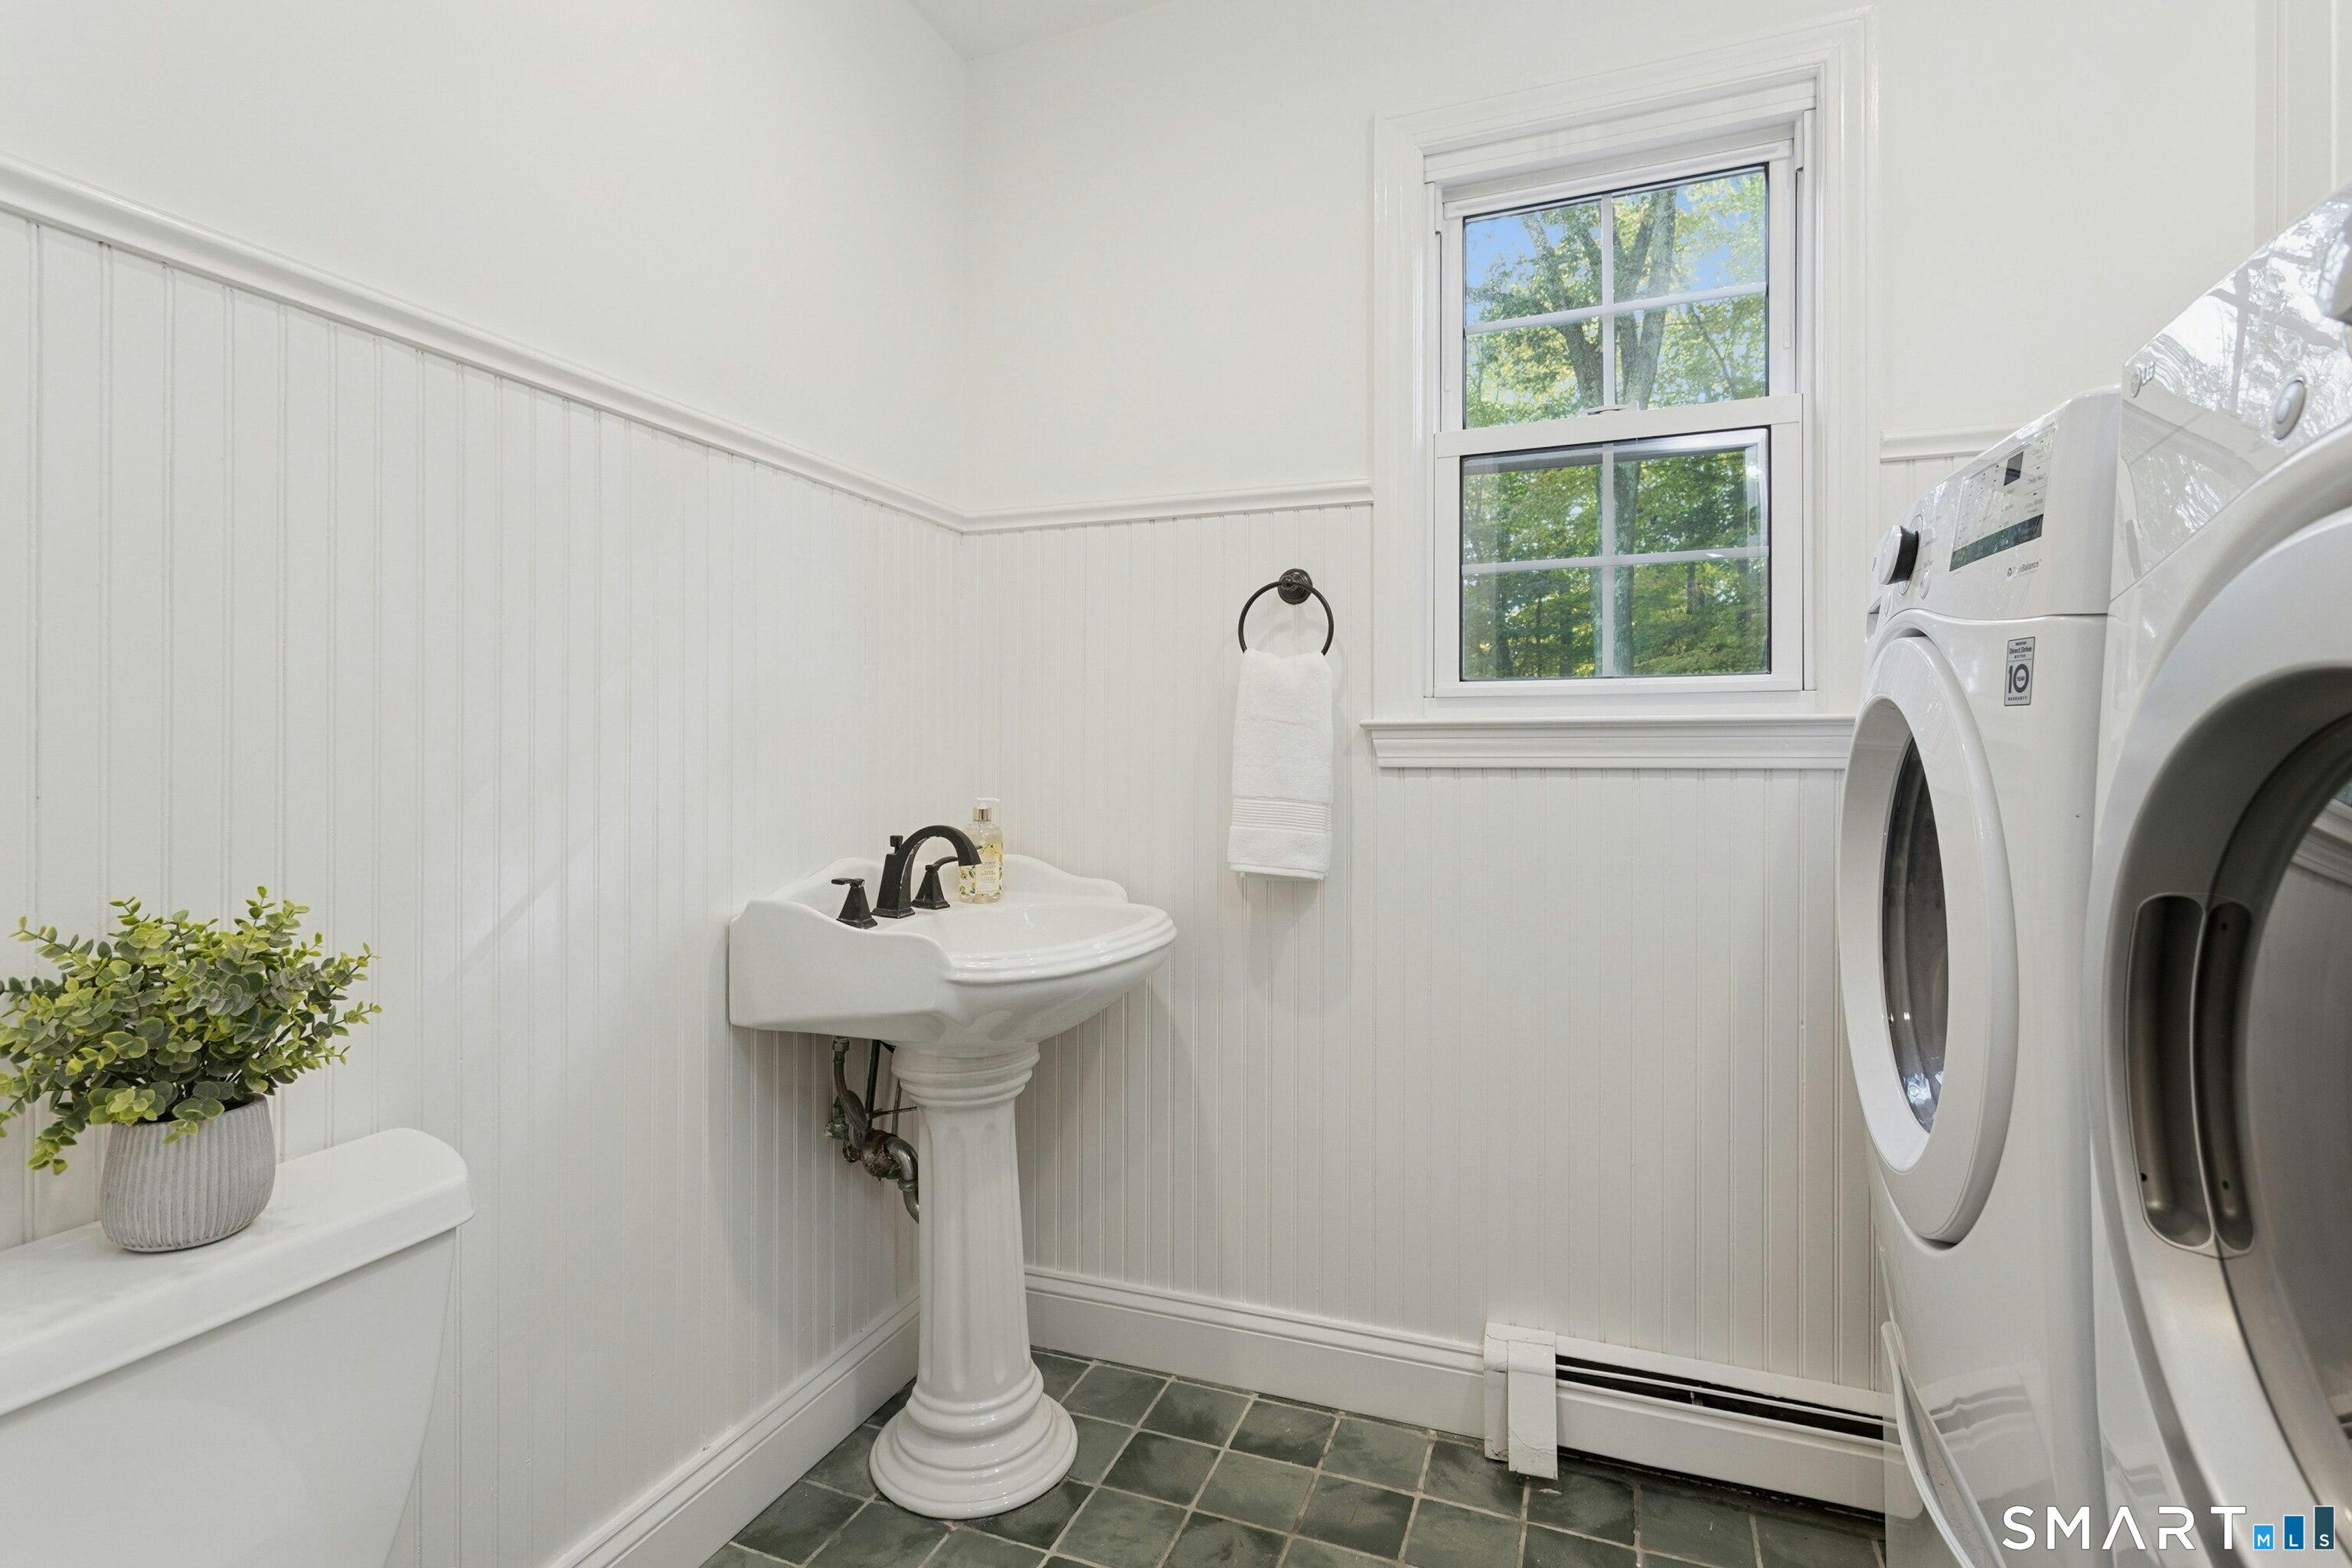
Laundry room with pedestal sink, washer and dryer, and green tile floor.
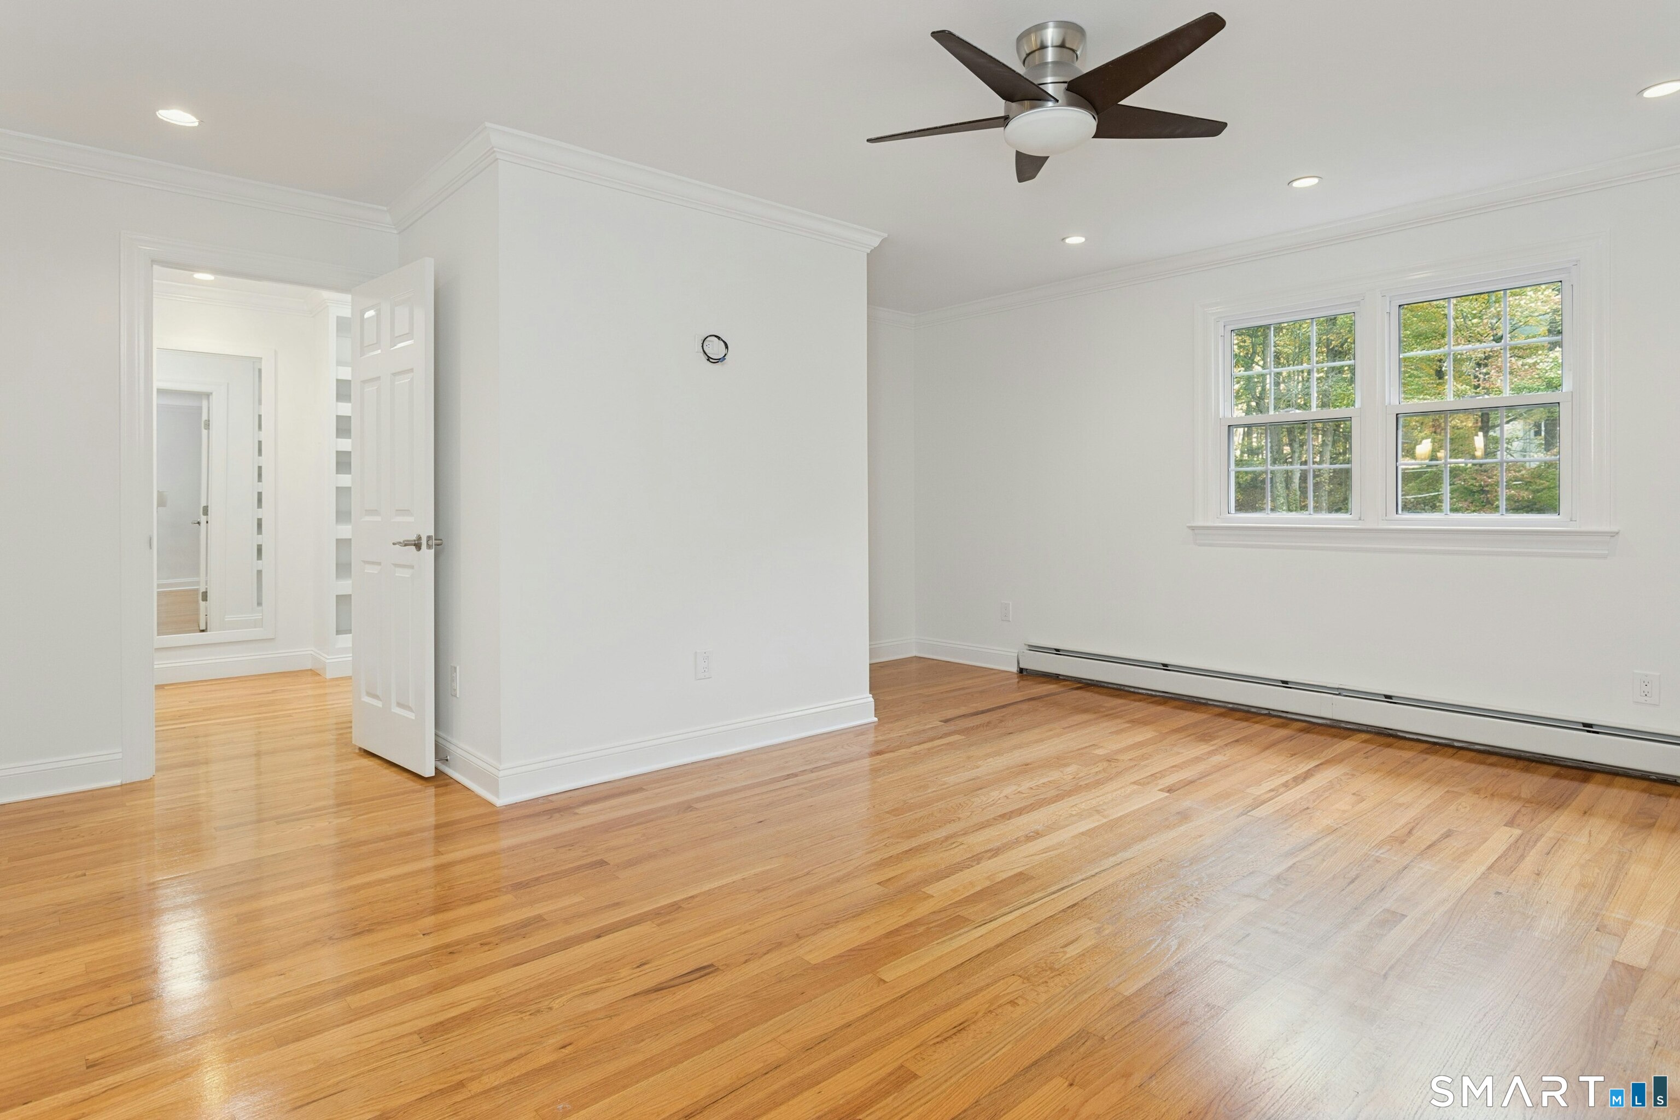
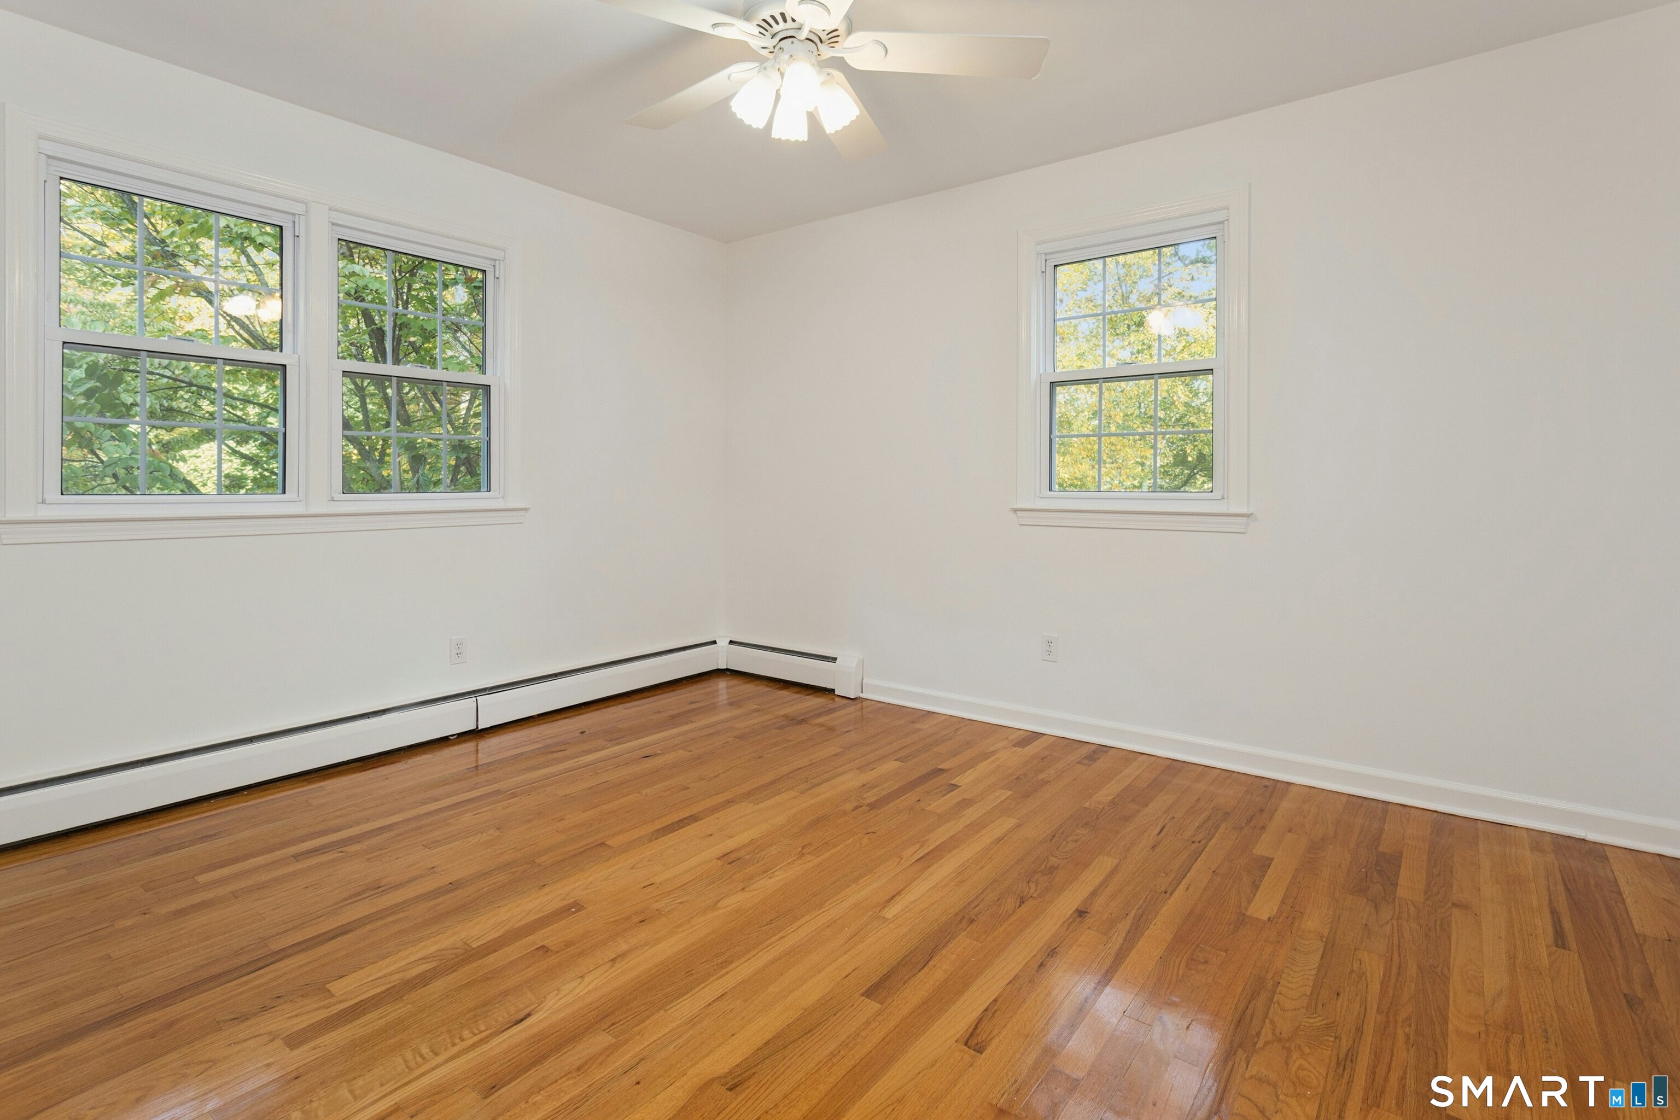
Empty room with hardwood floors, a ceiling fan, and two windows.
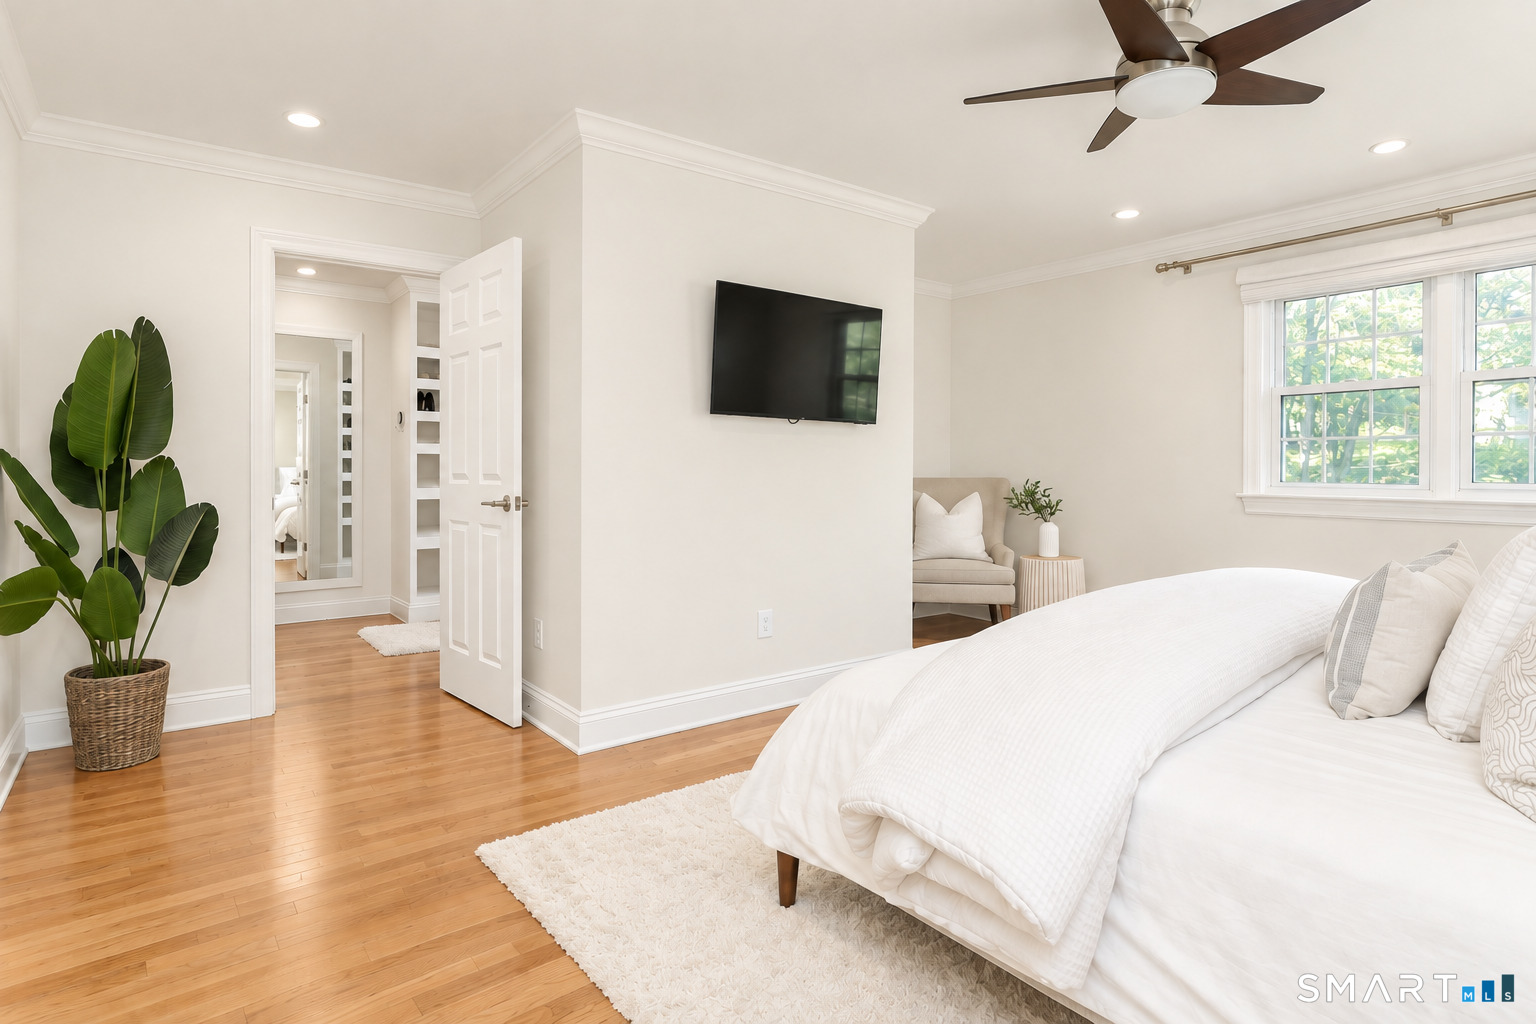
Bright bedroom with a white bed, hardwood floors, and a large window.
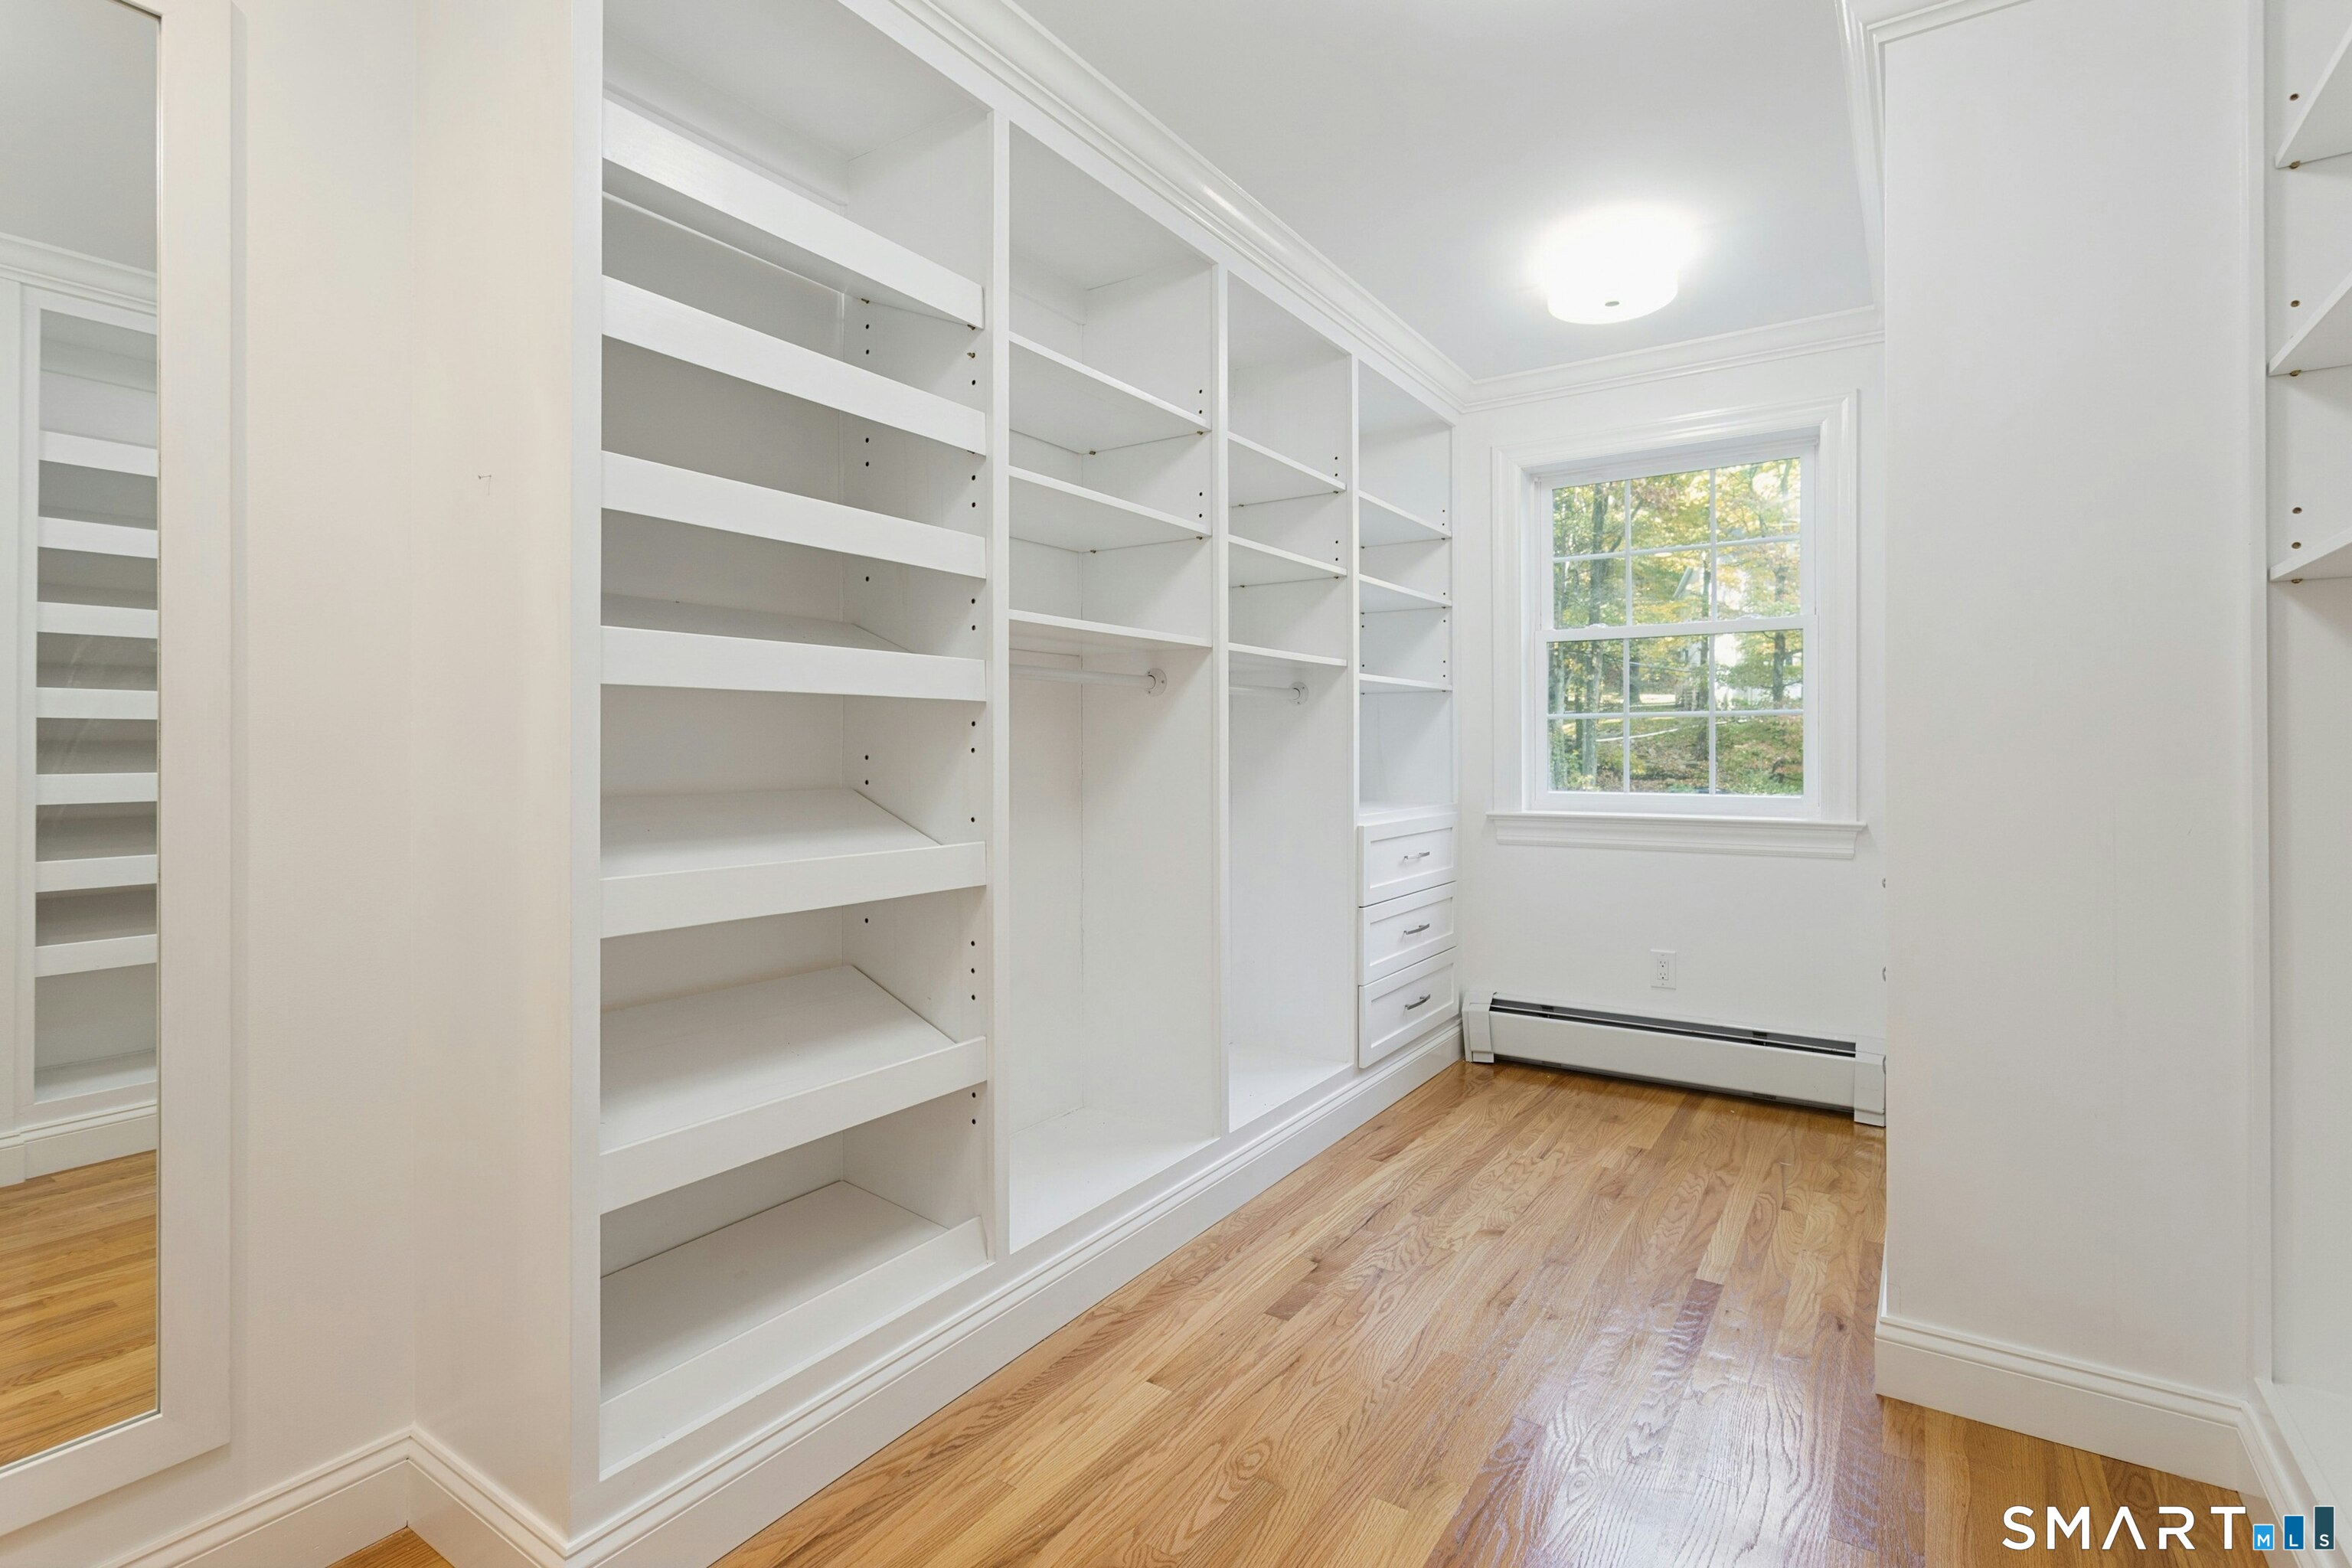
Walk-in closet with built-in white shelving, drawers, and hardwood flooring.
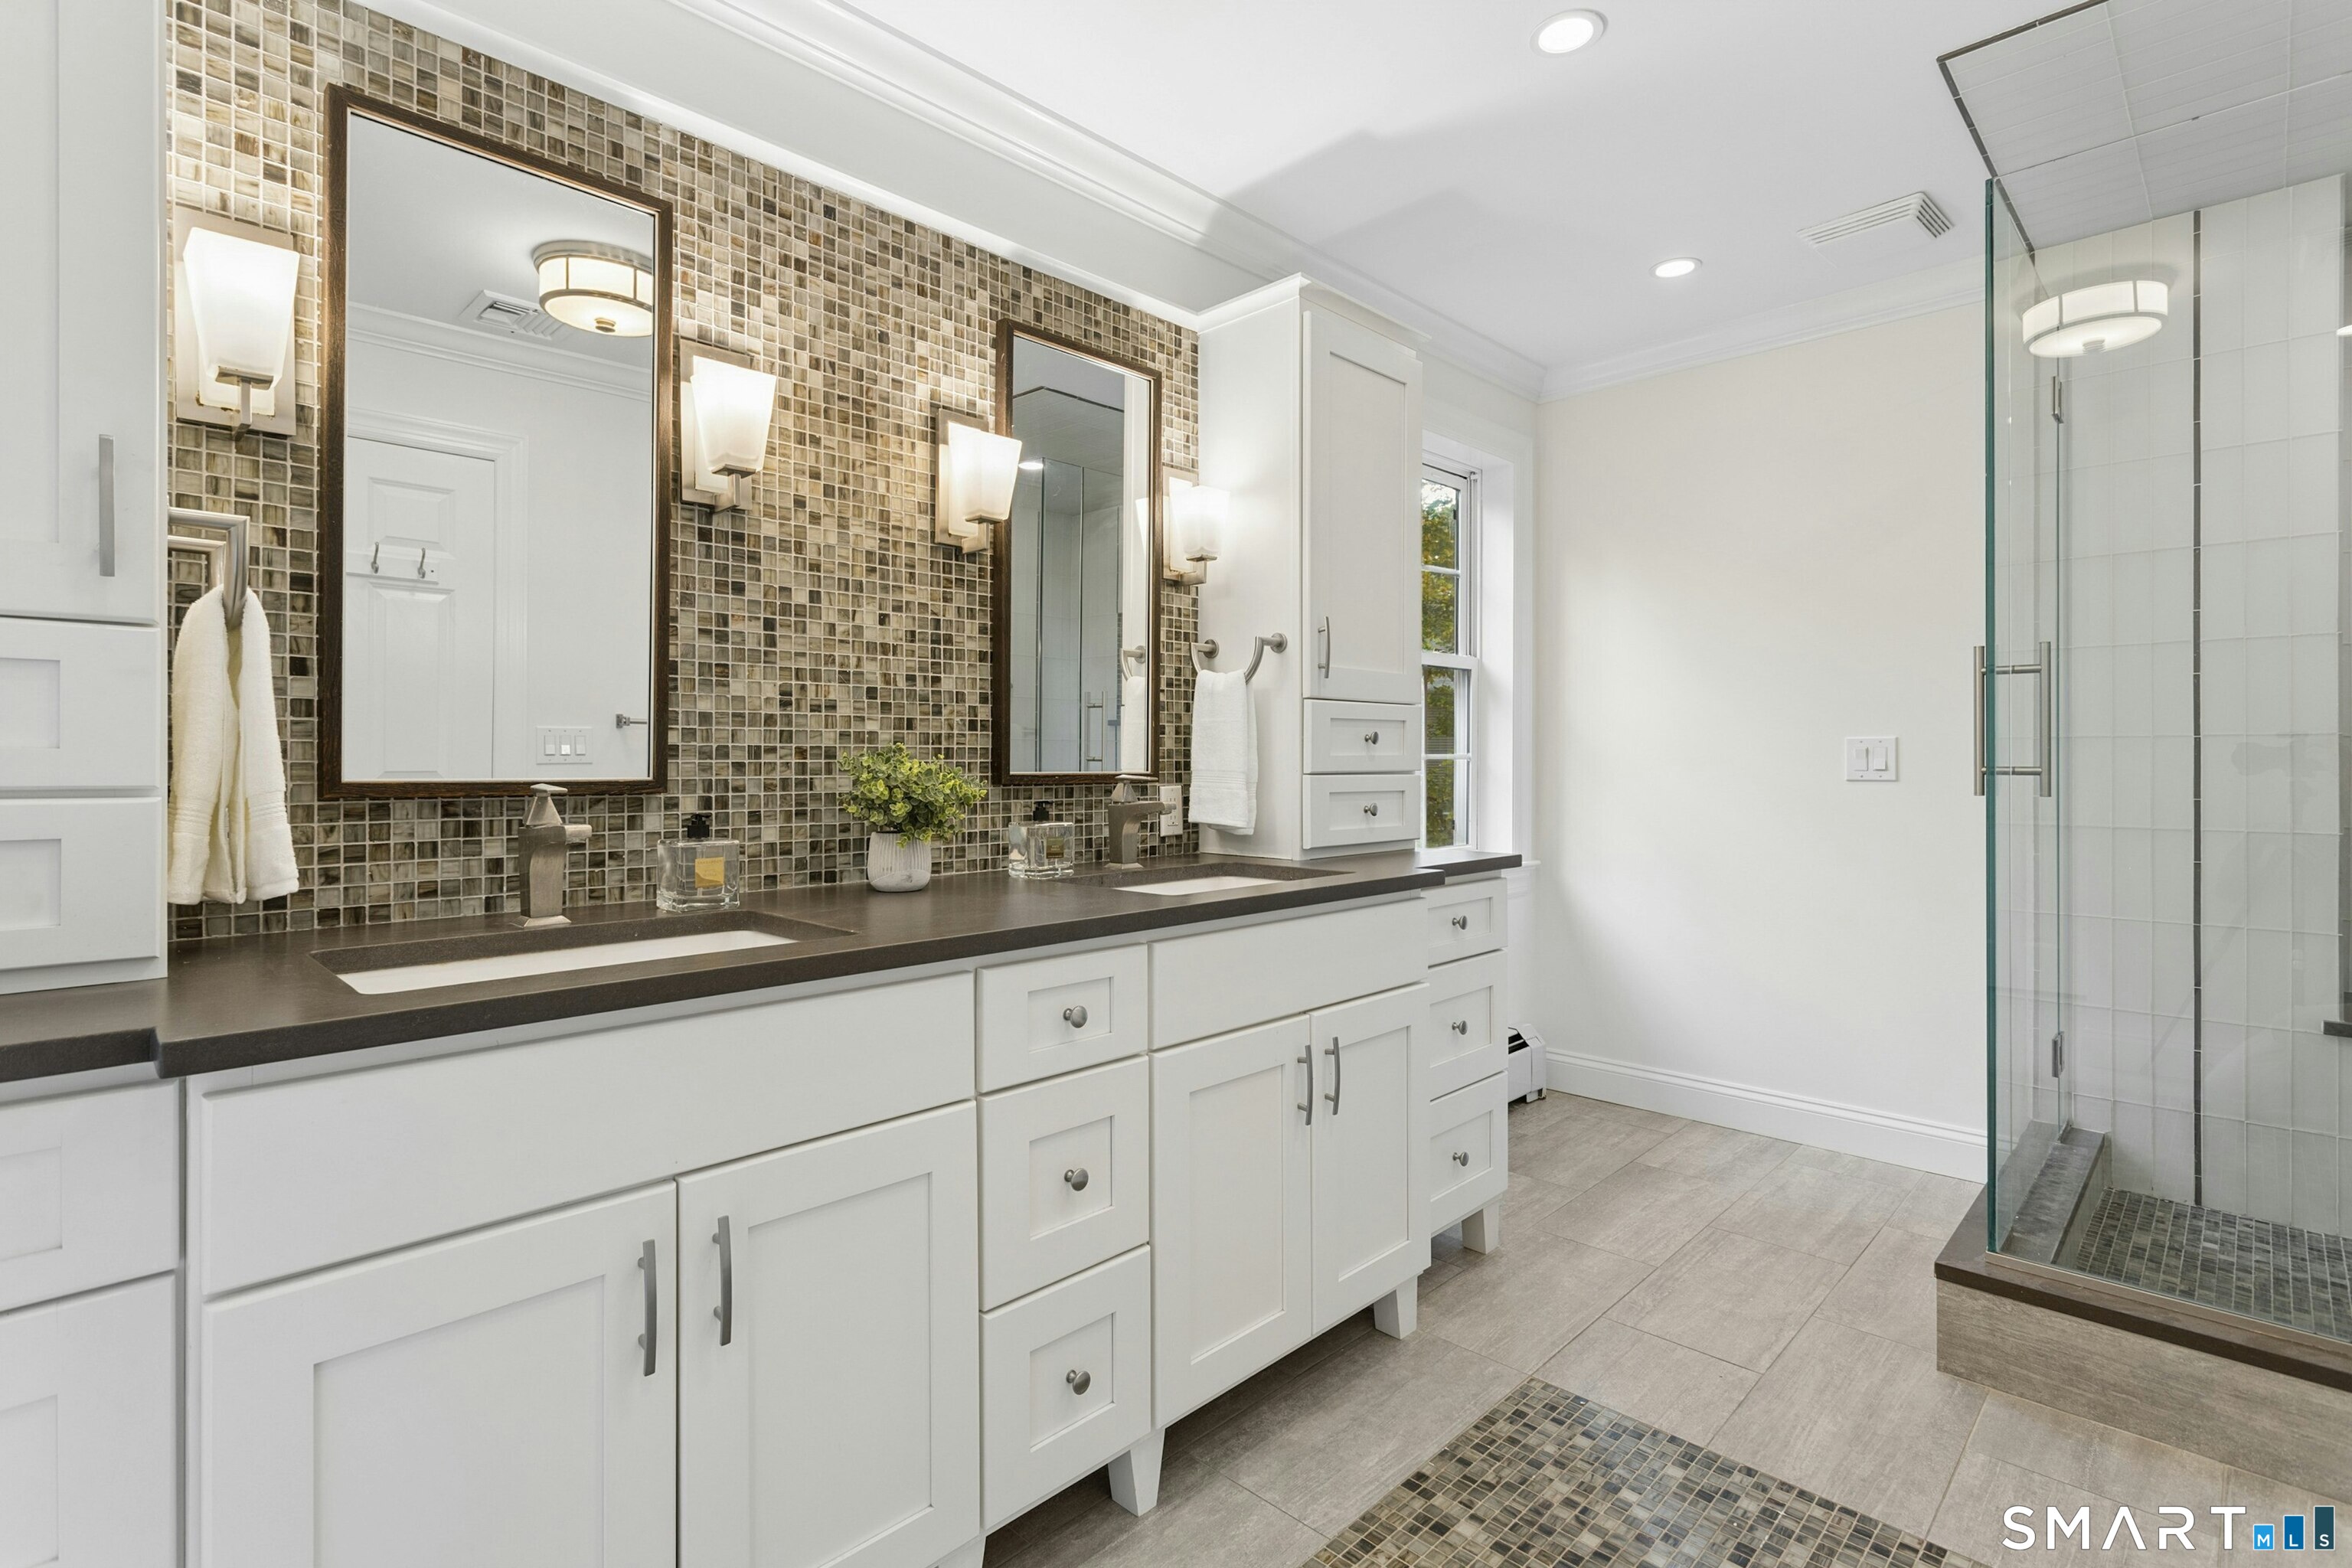
Bathroom with a double vanity, mosaic tile backsplash, and glass-enclosed shower.
Empty room with hardwood floors, three windows, and a ceiling fan.
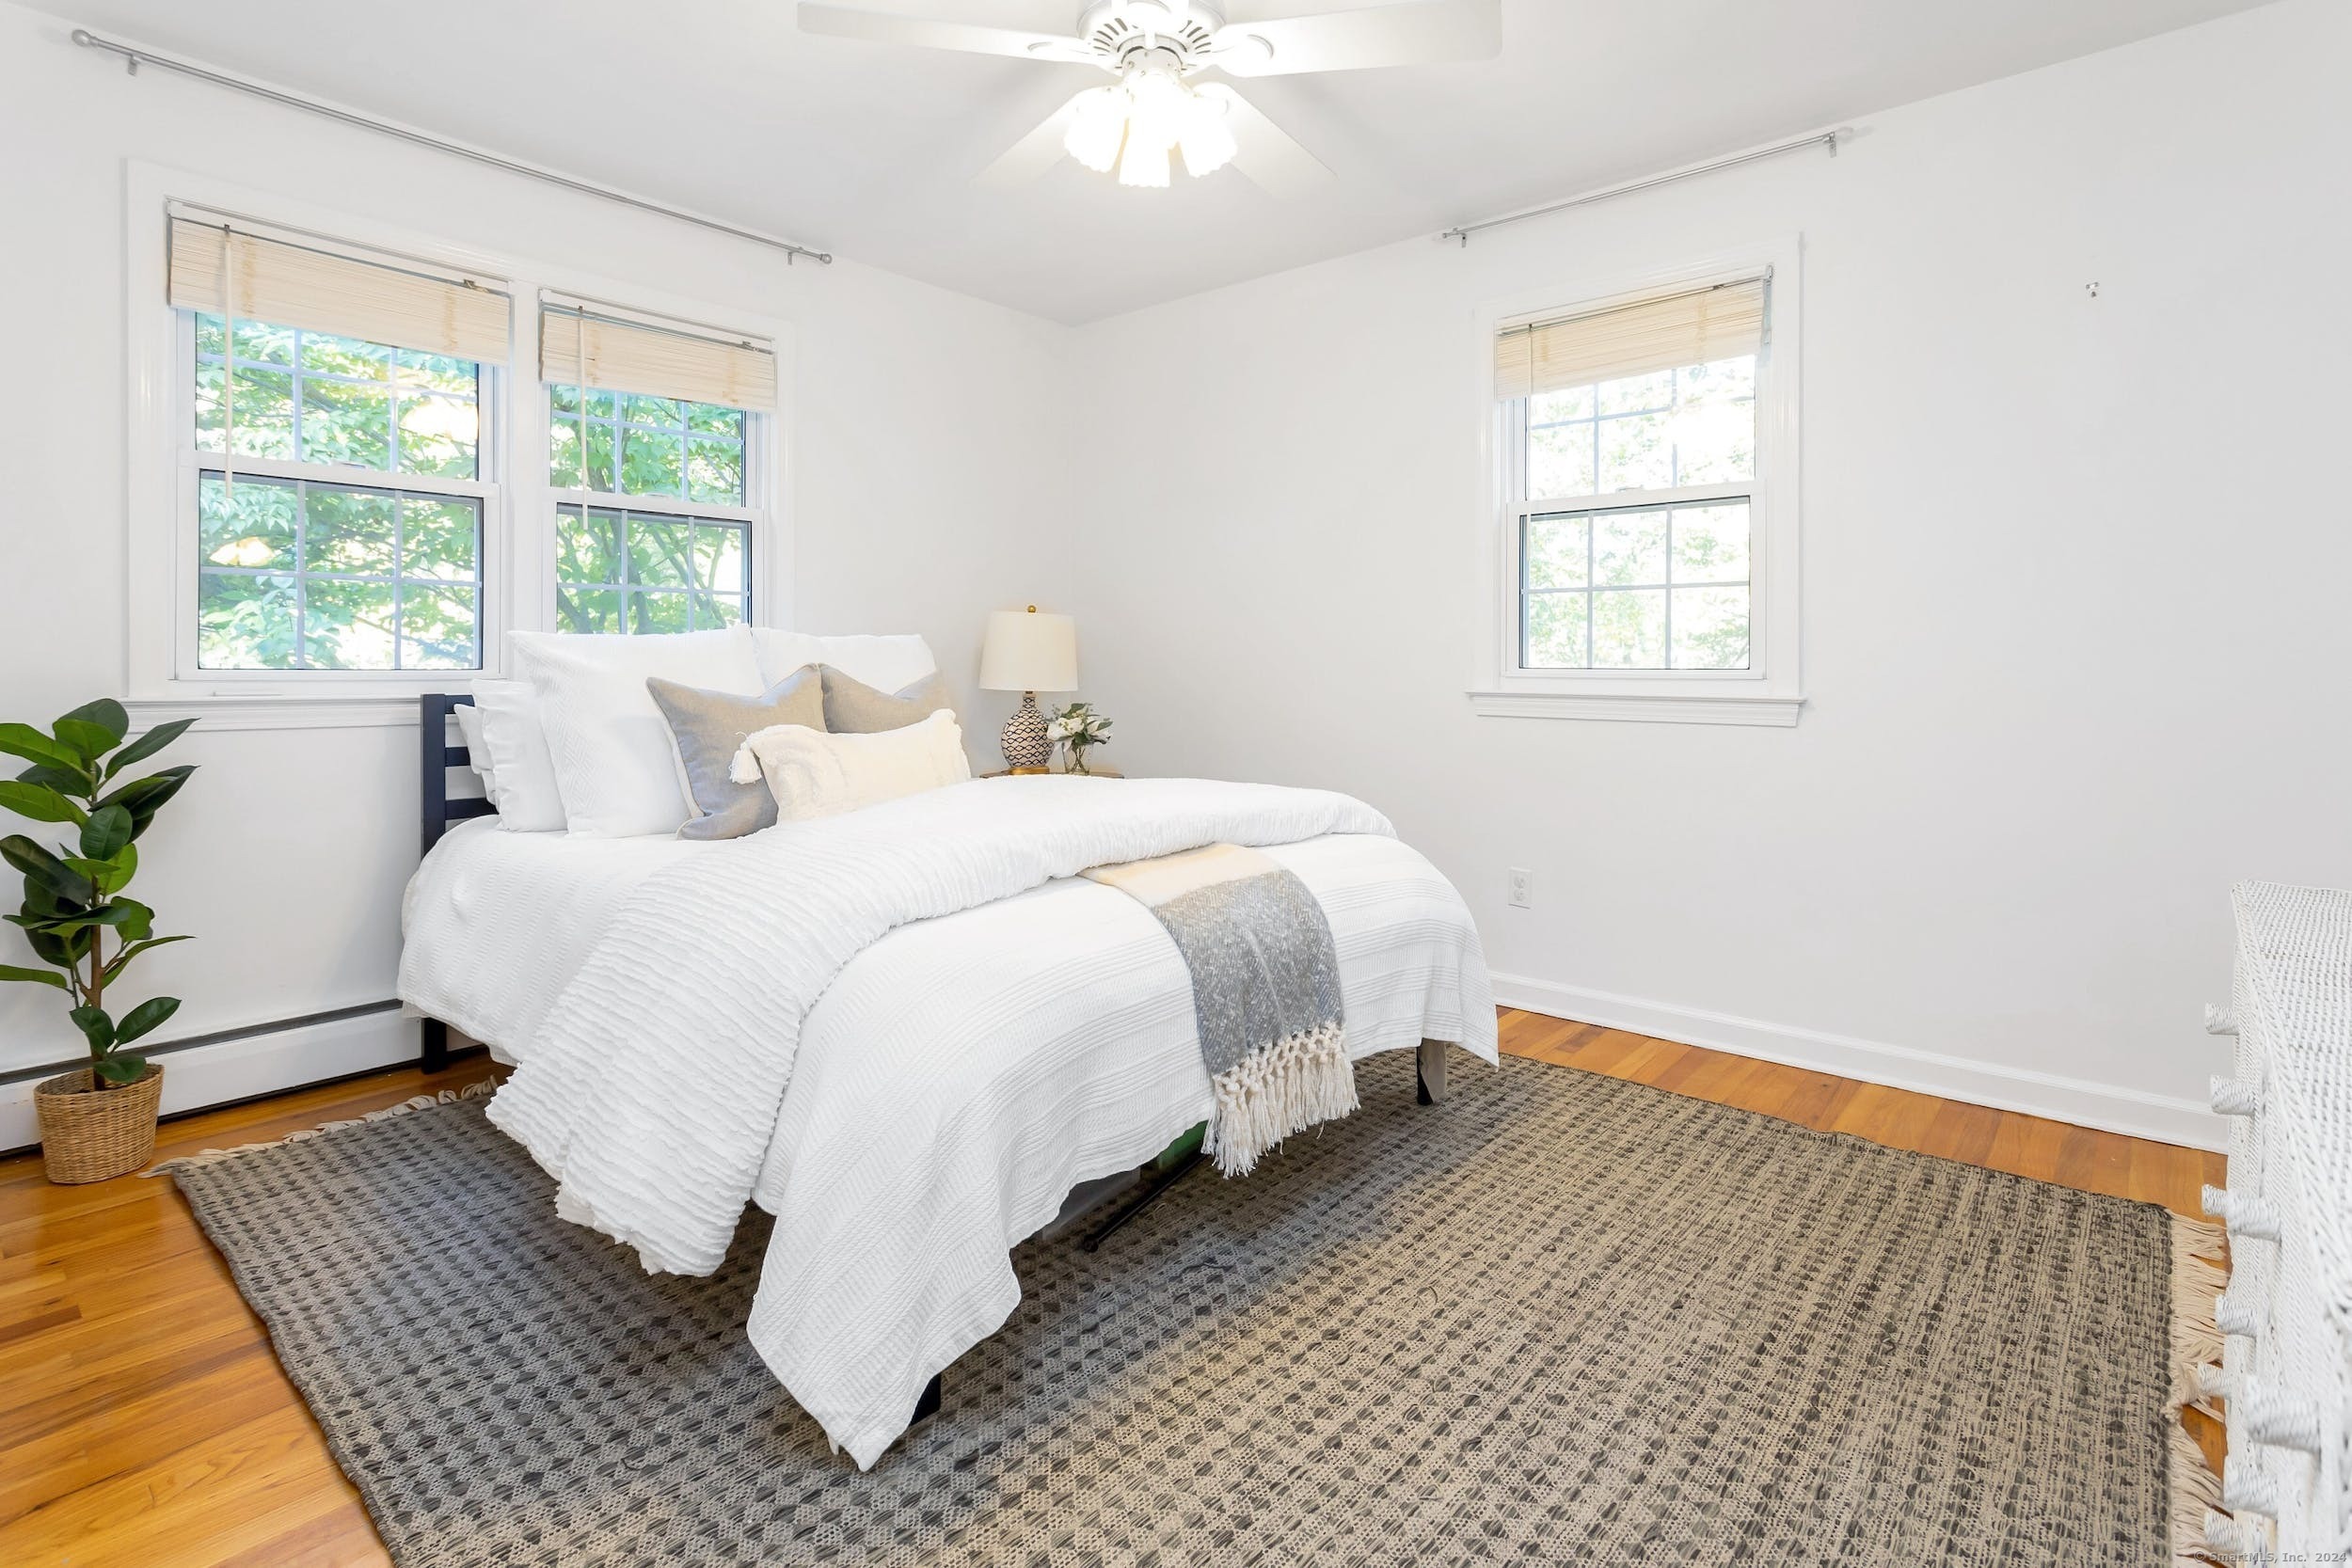
Bright staged bedroom with a white bed, three windows, and a large gray woven rug.
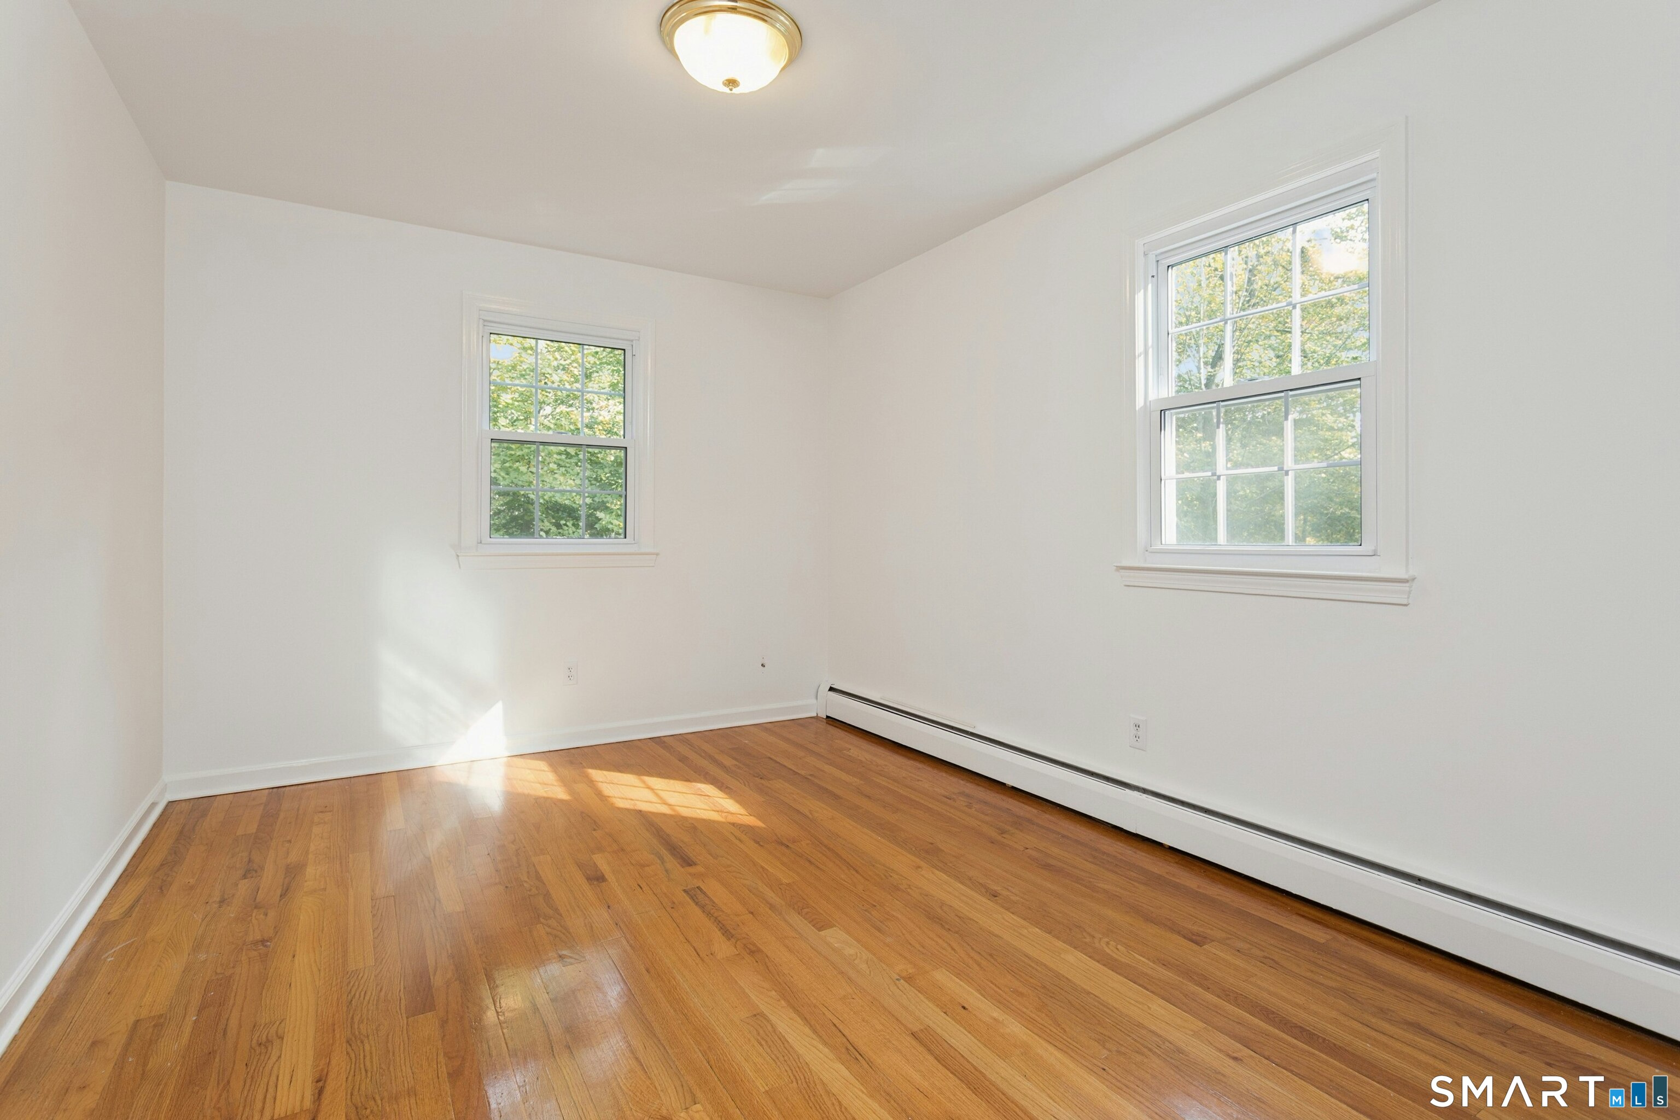
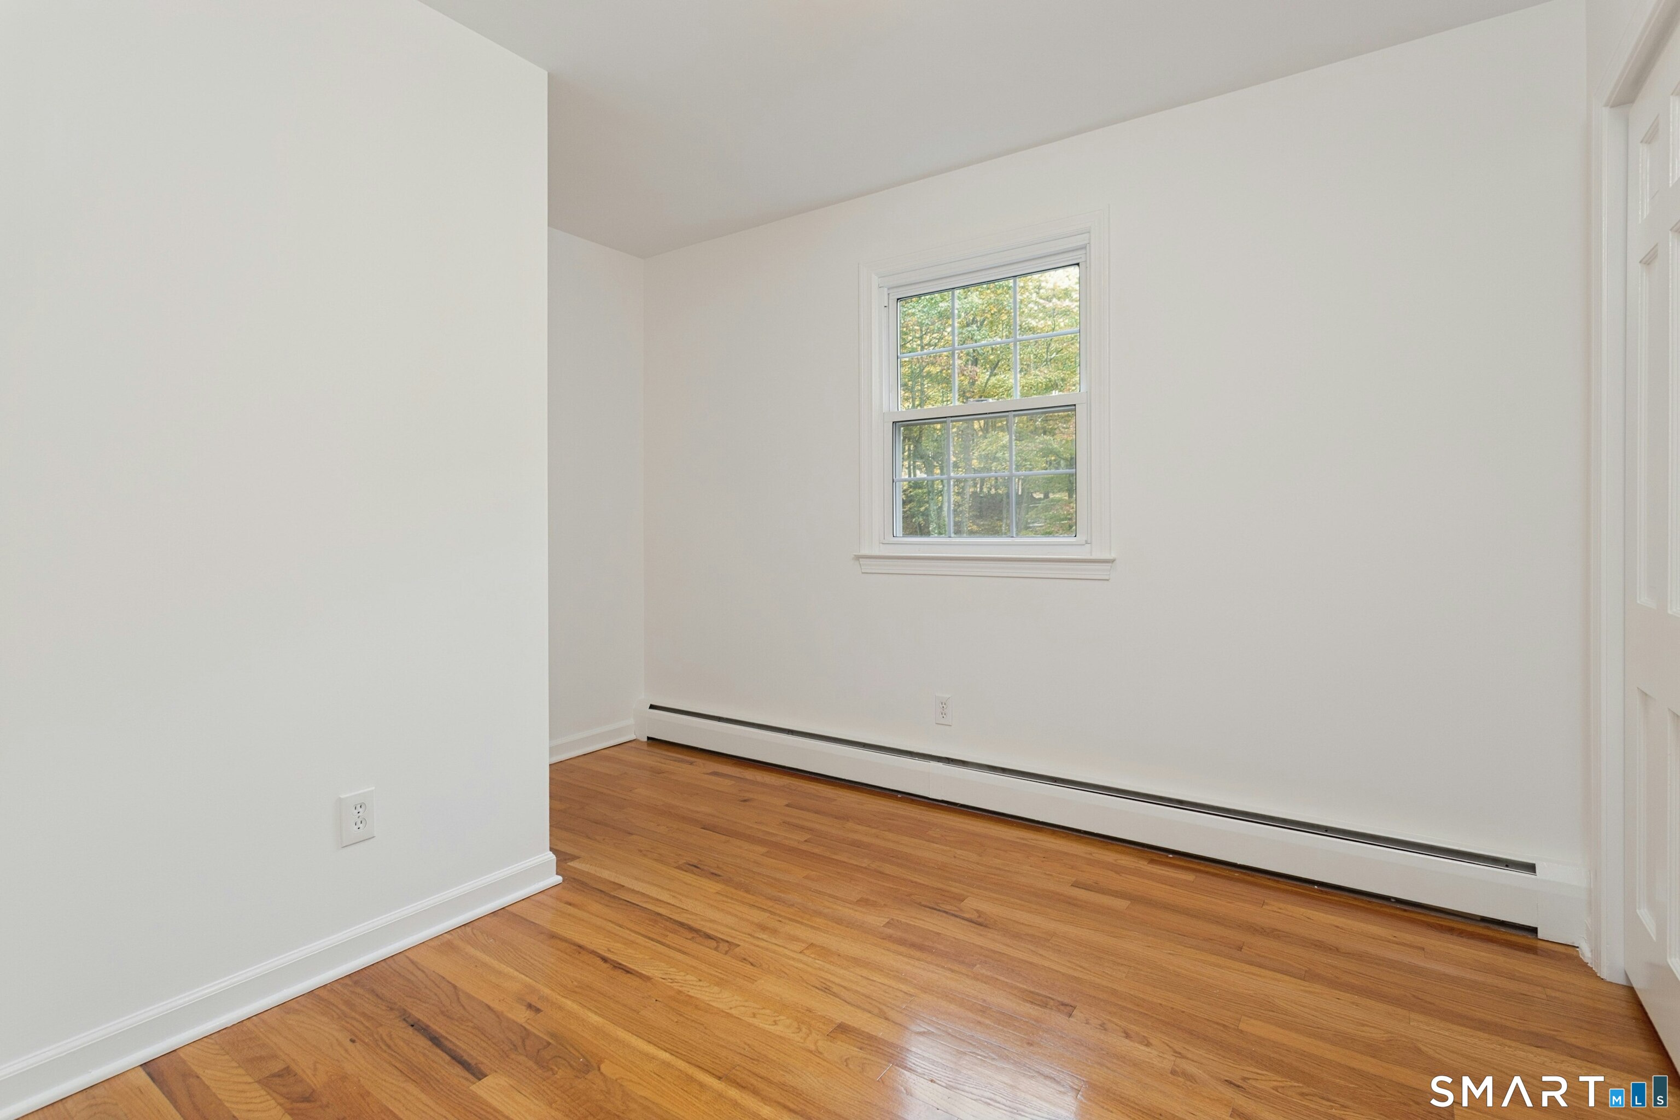
Empty room with hardwood floors, two windows, and a long baseboard heater.
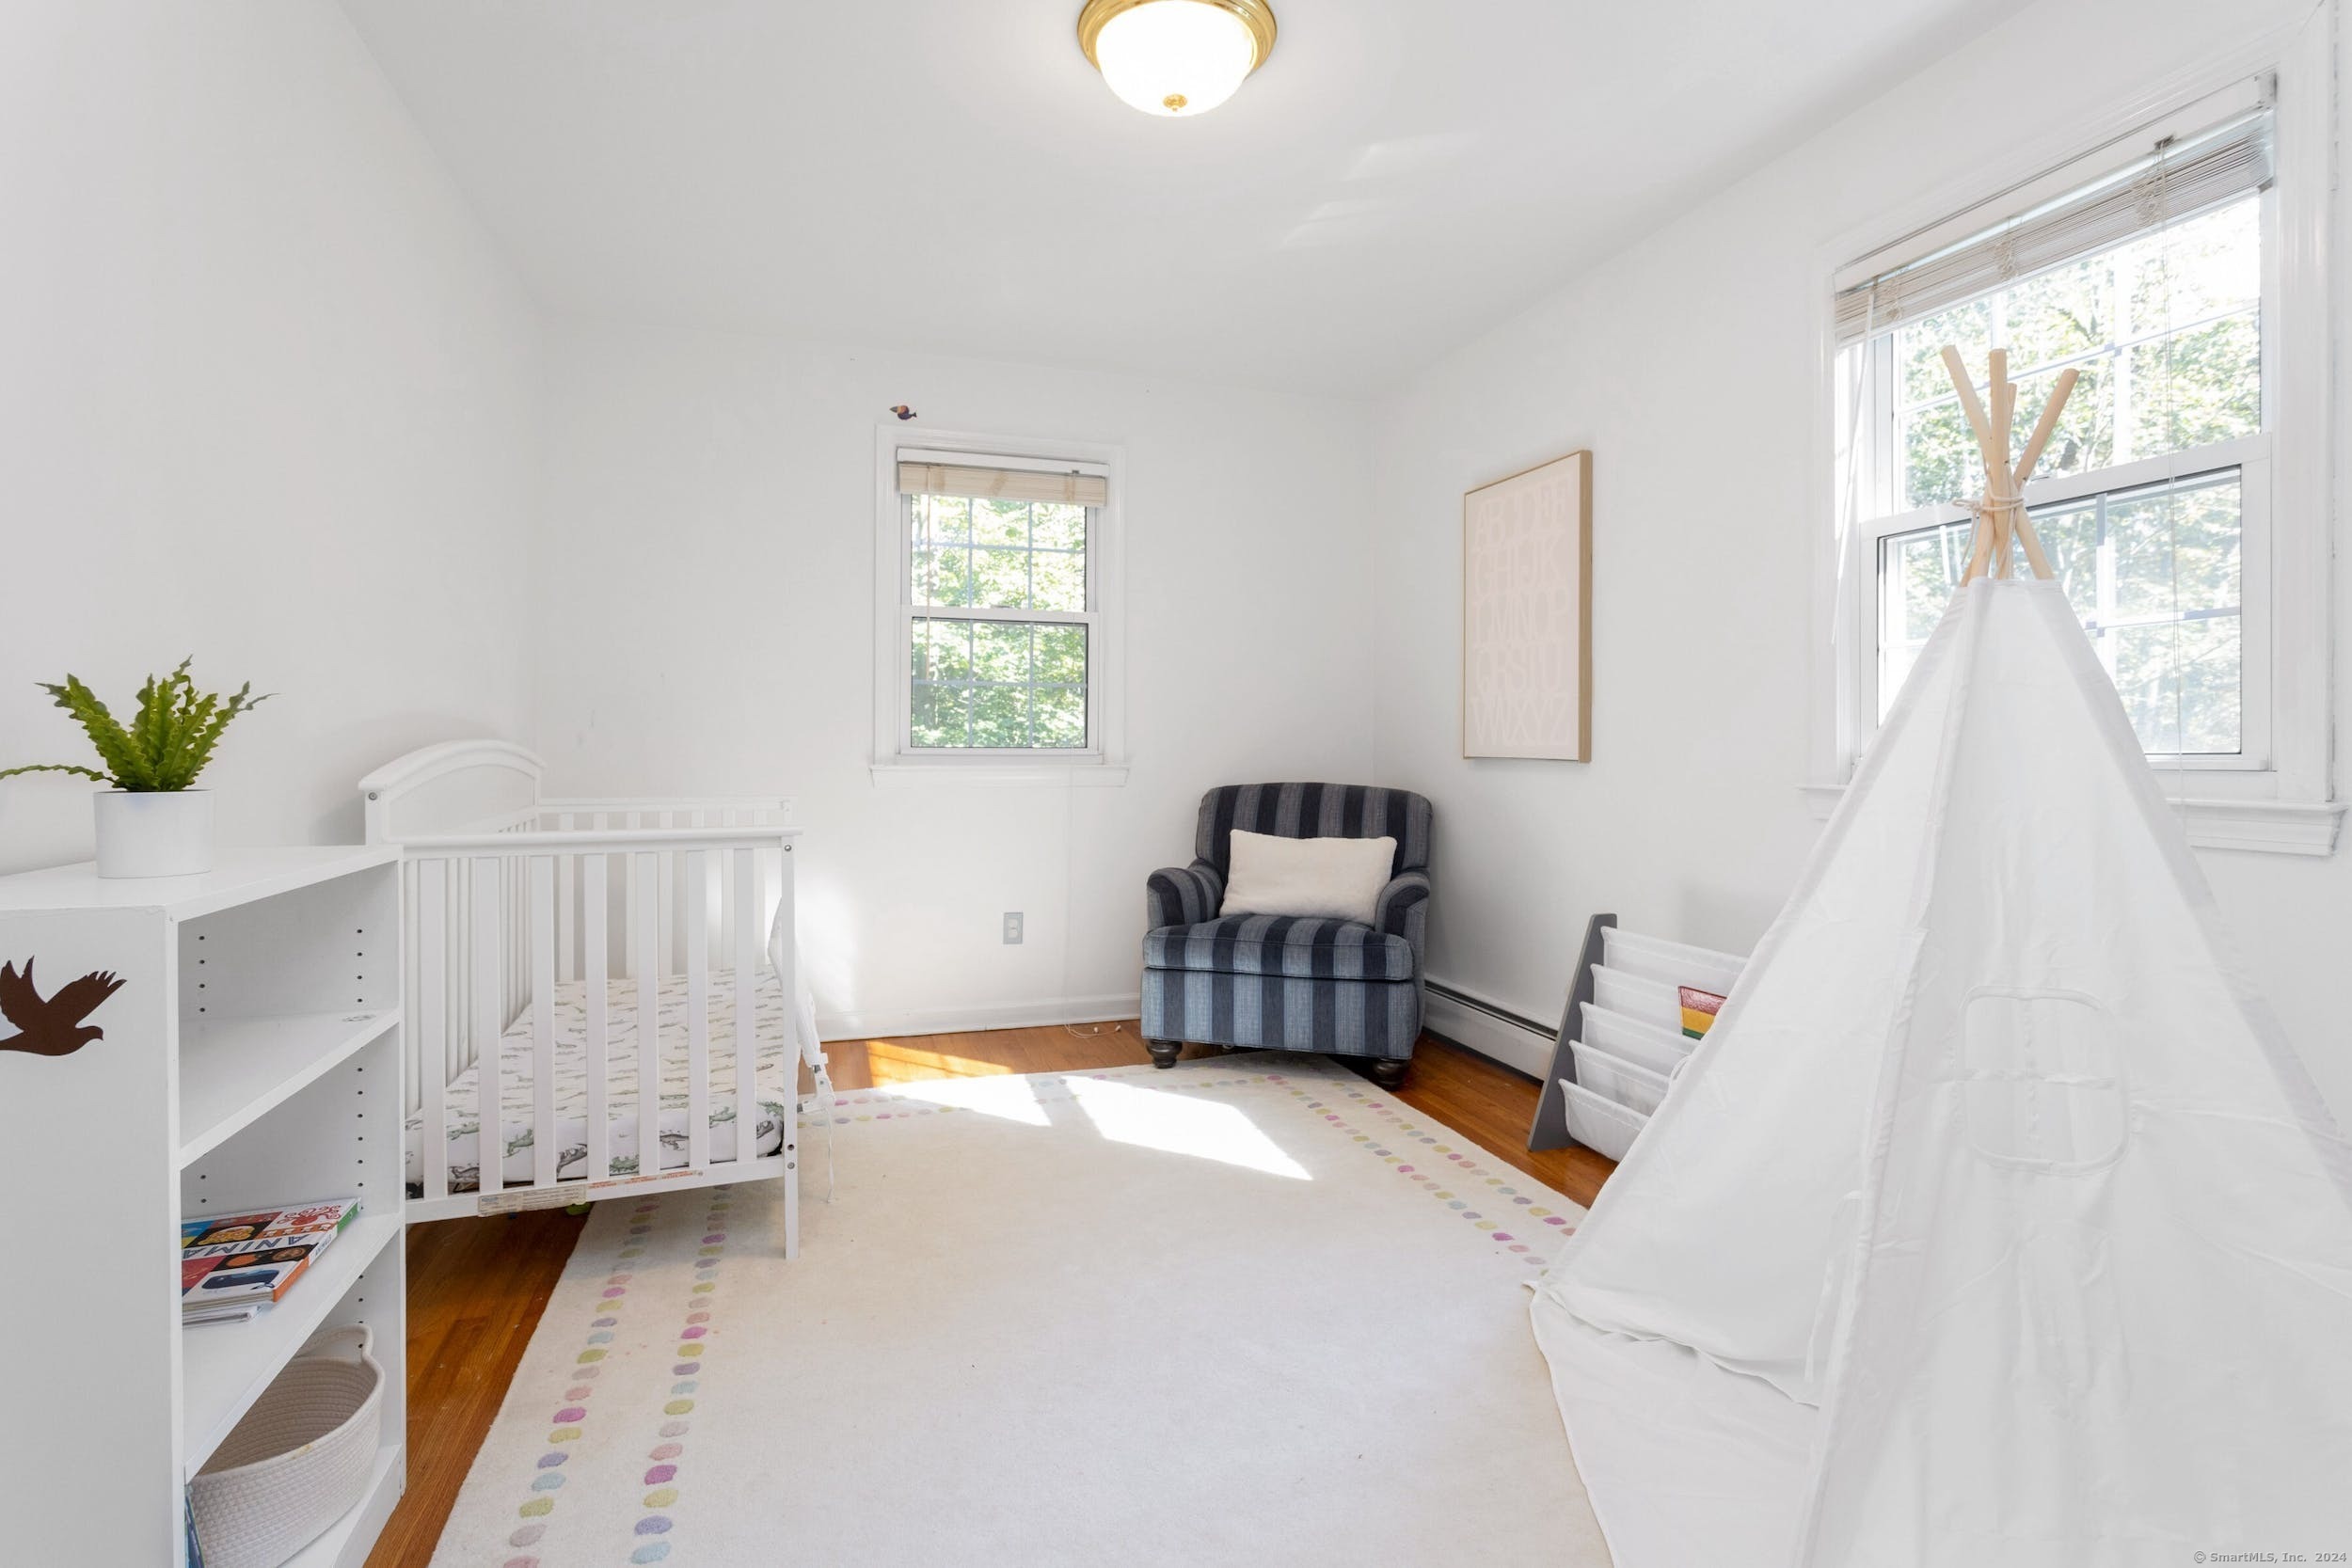
Bright nursery with a white crib, teepee, striped armchair, and sunlit windows.
Empty room with hardwood floors, a single window, and a long baseboard heater.
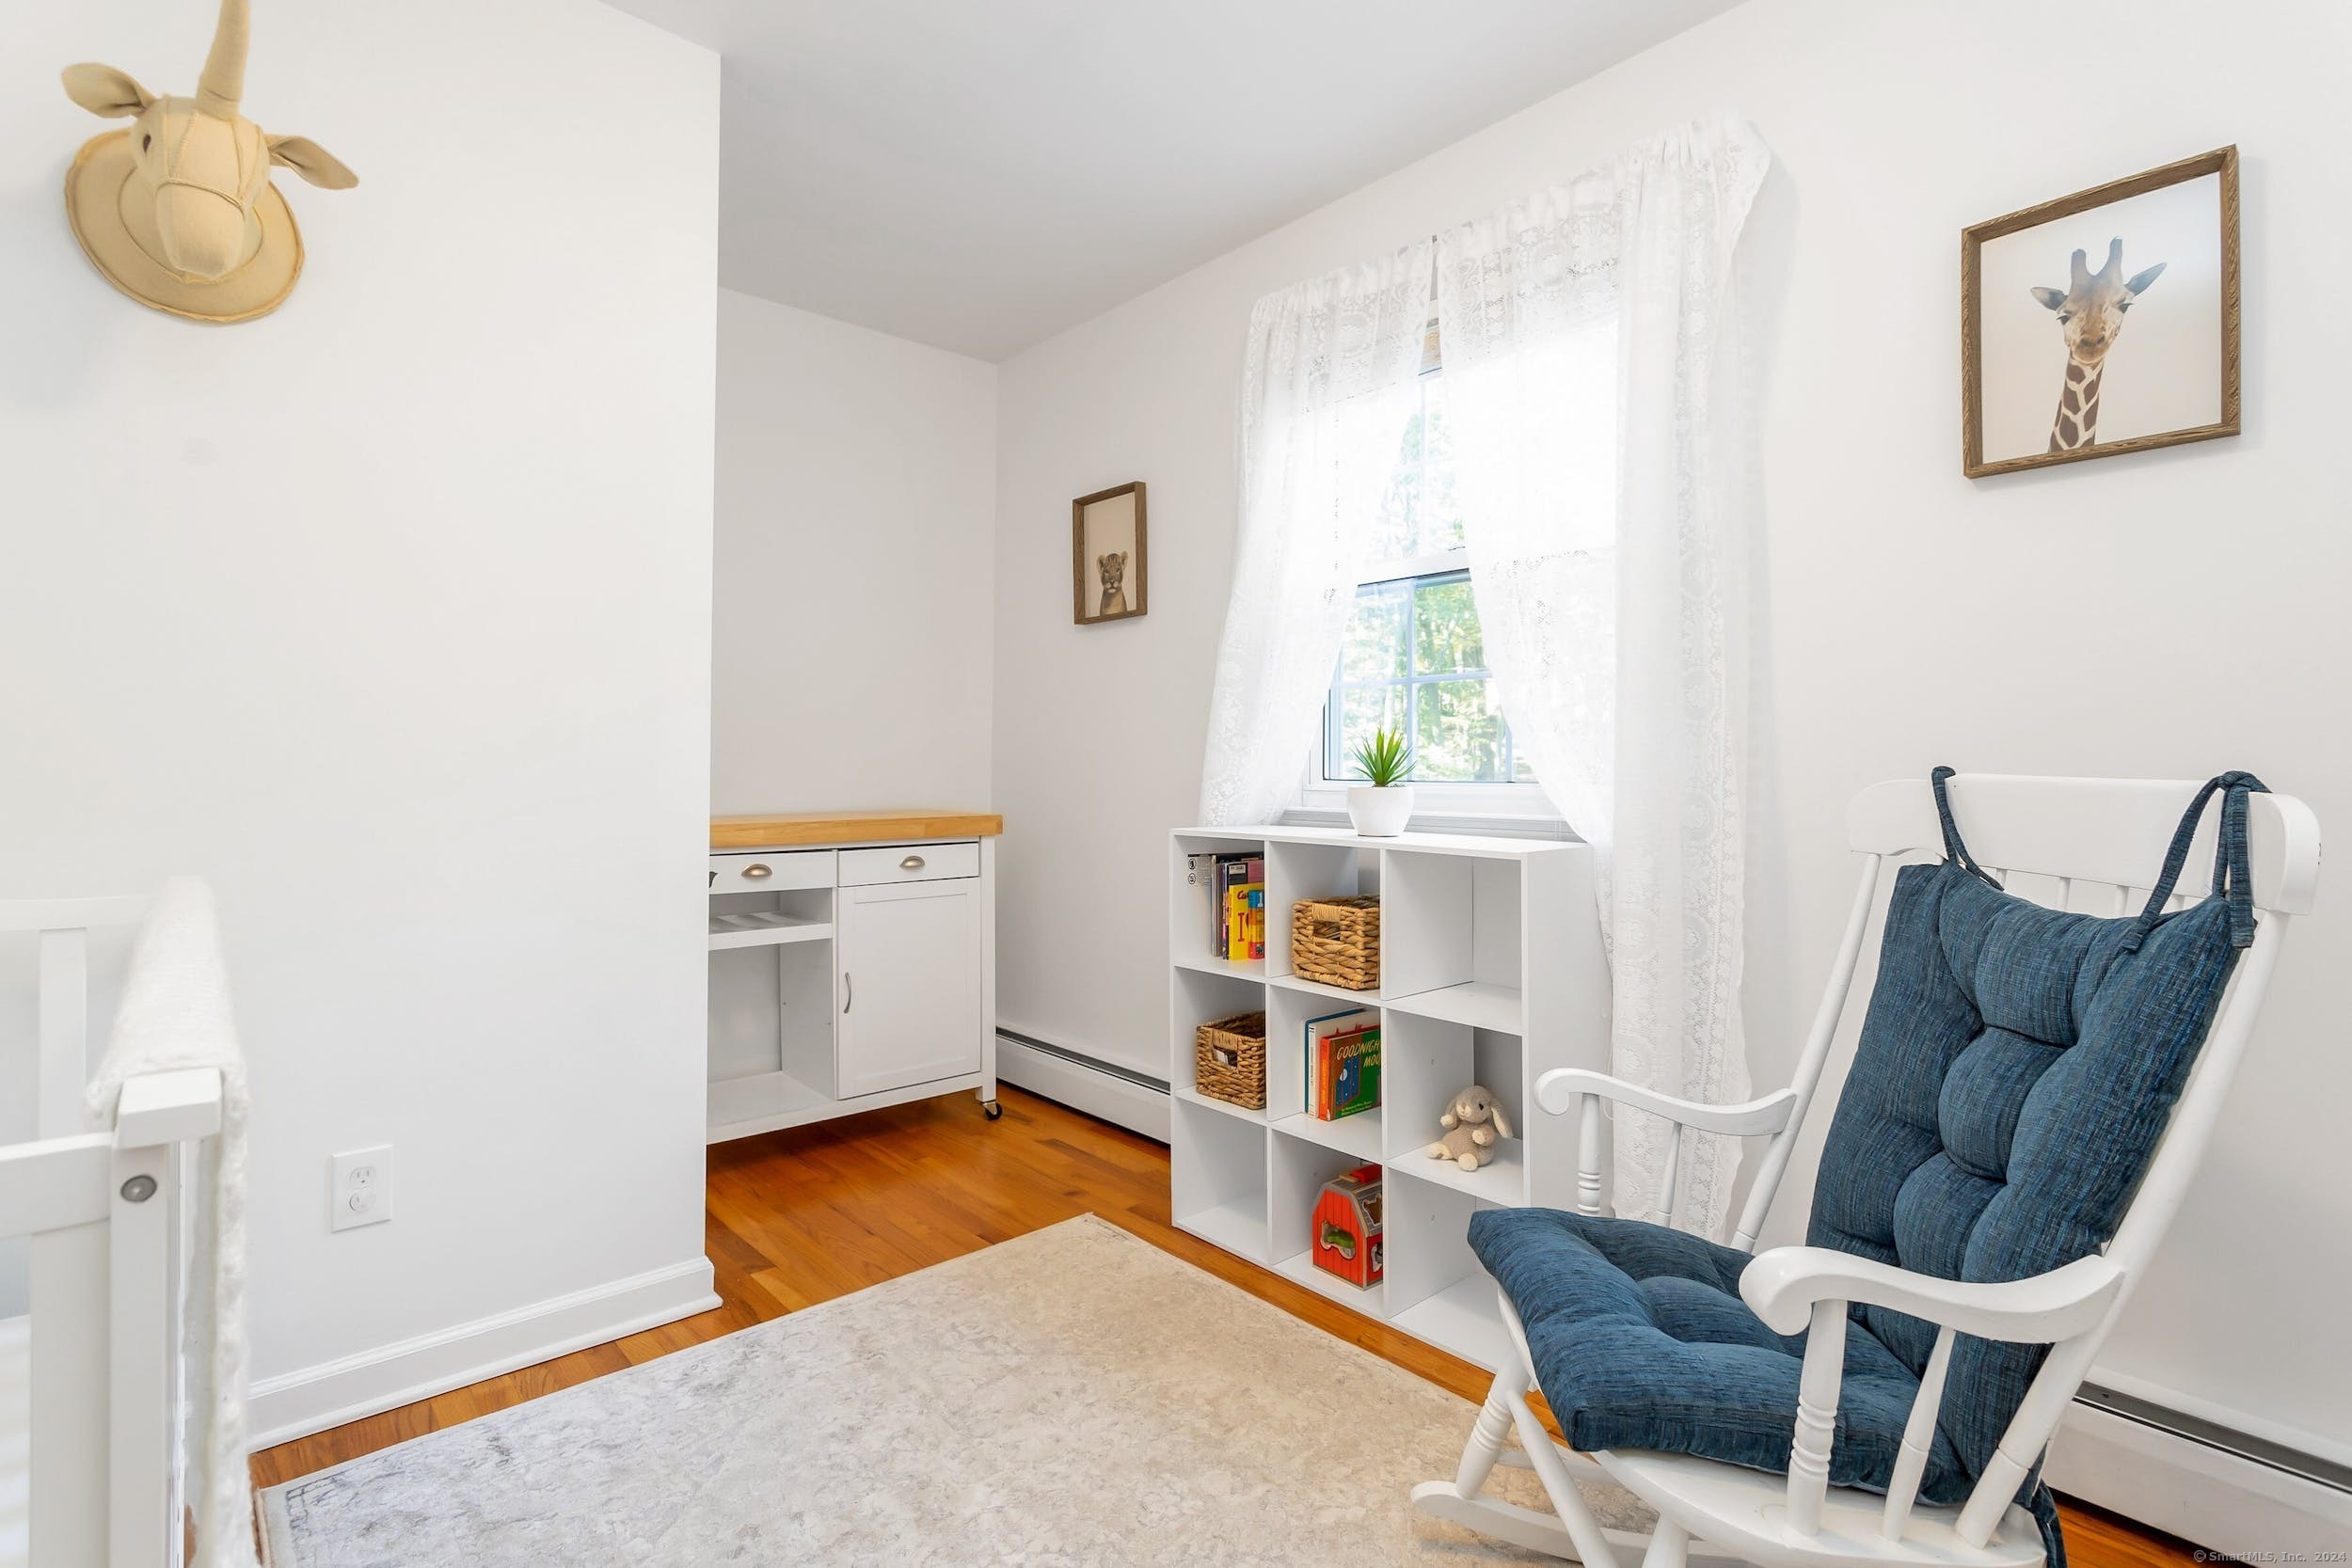
Bright nursery with a blue-cushioned rocking chair, toy storage shelves, and lace-curtained window.
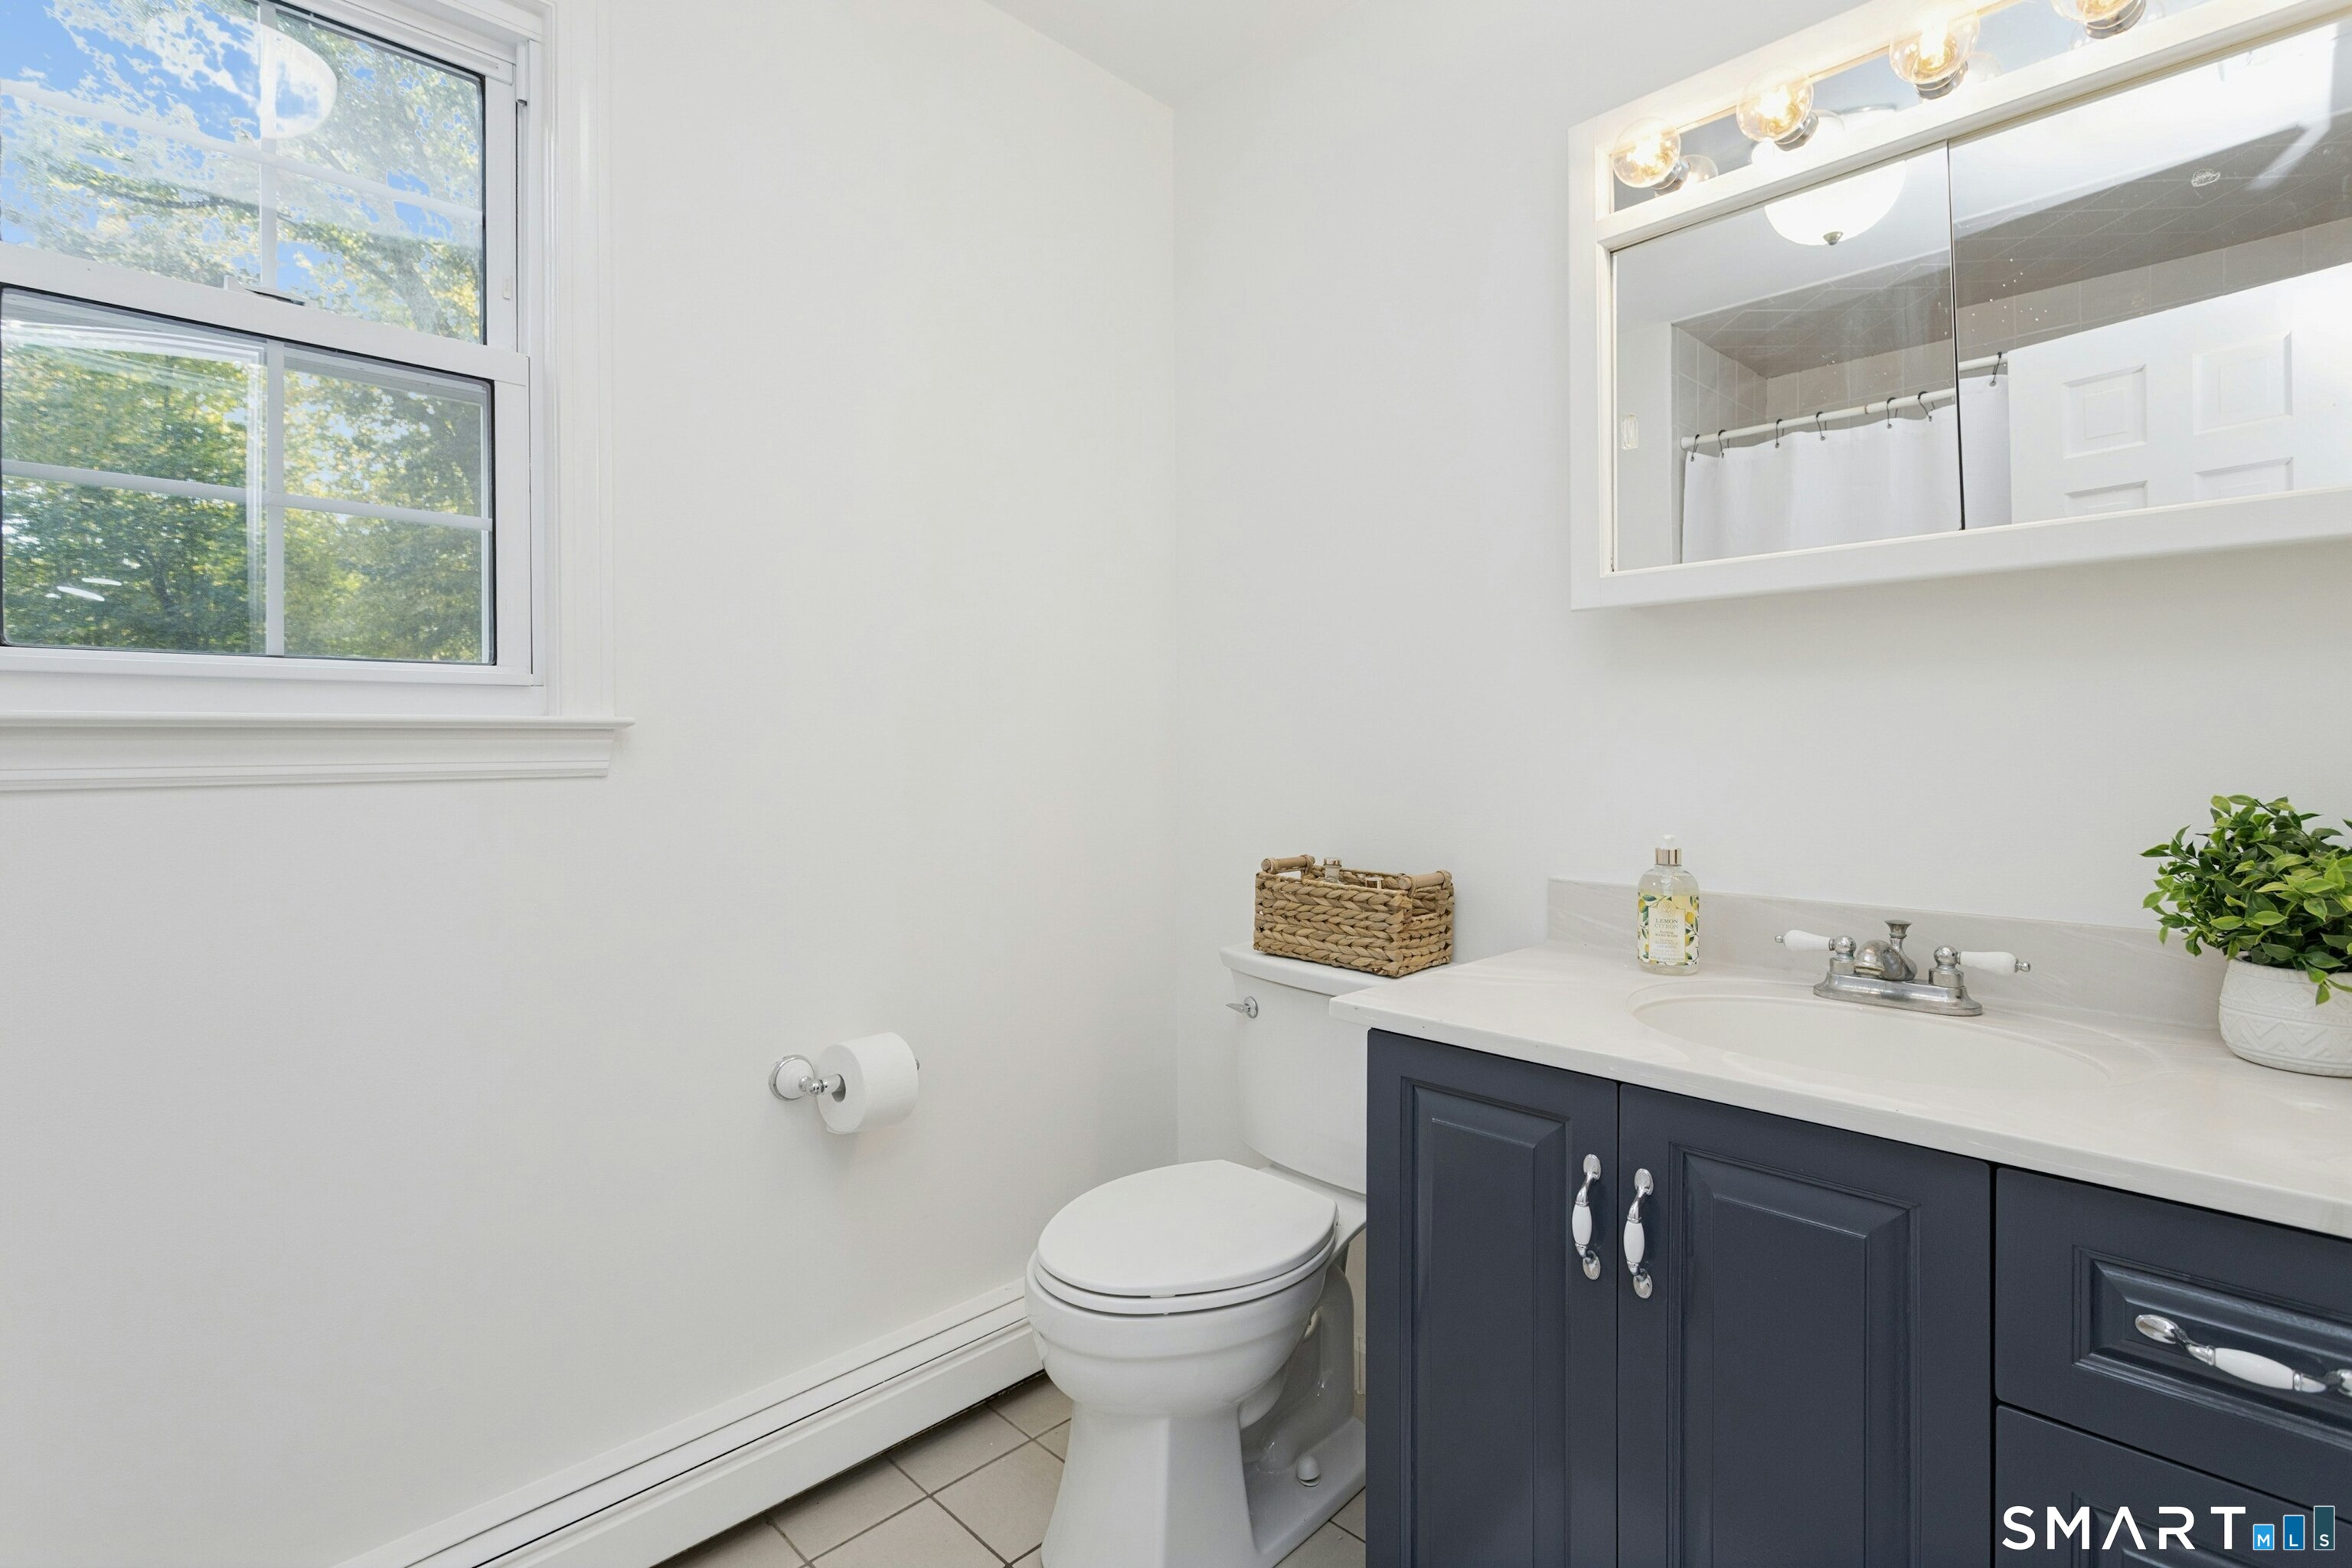
Bright bathroom with a navy vanity, white sink, and large window.
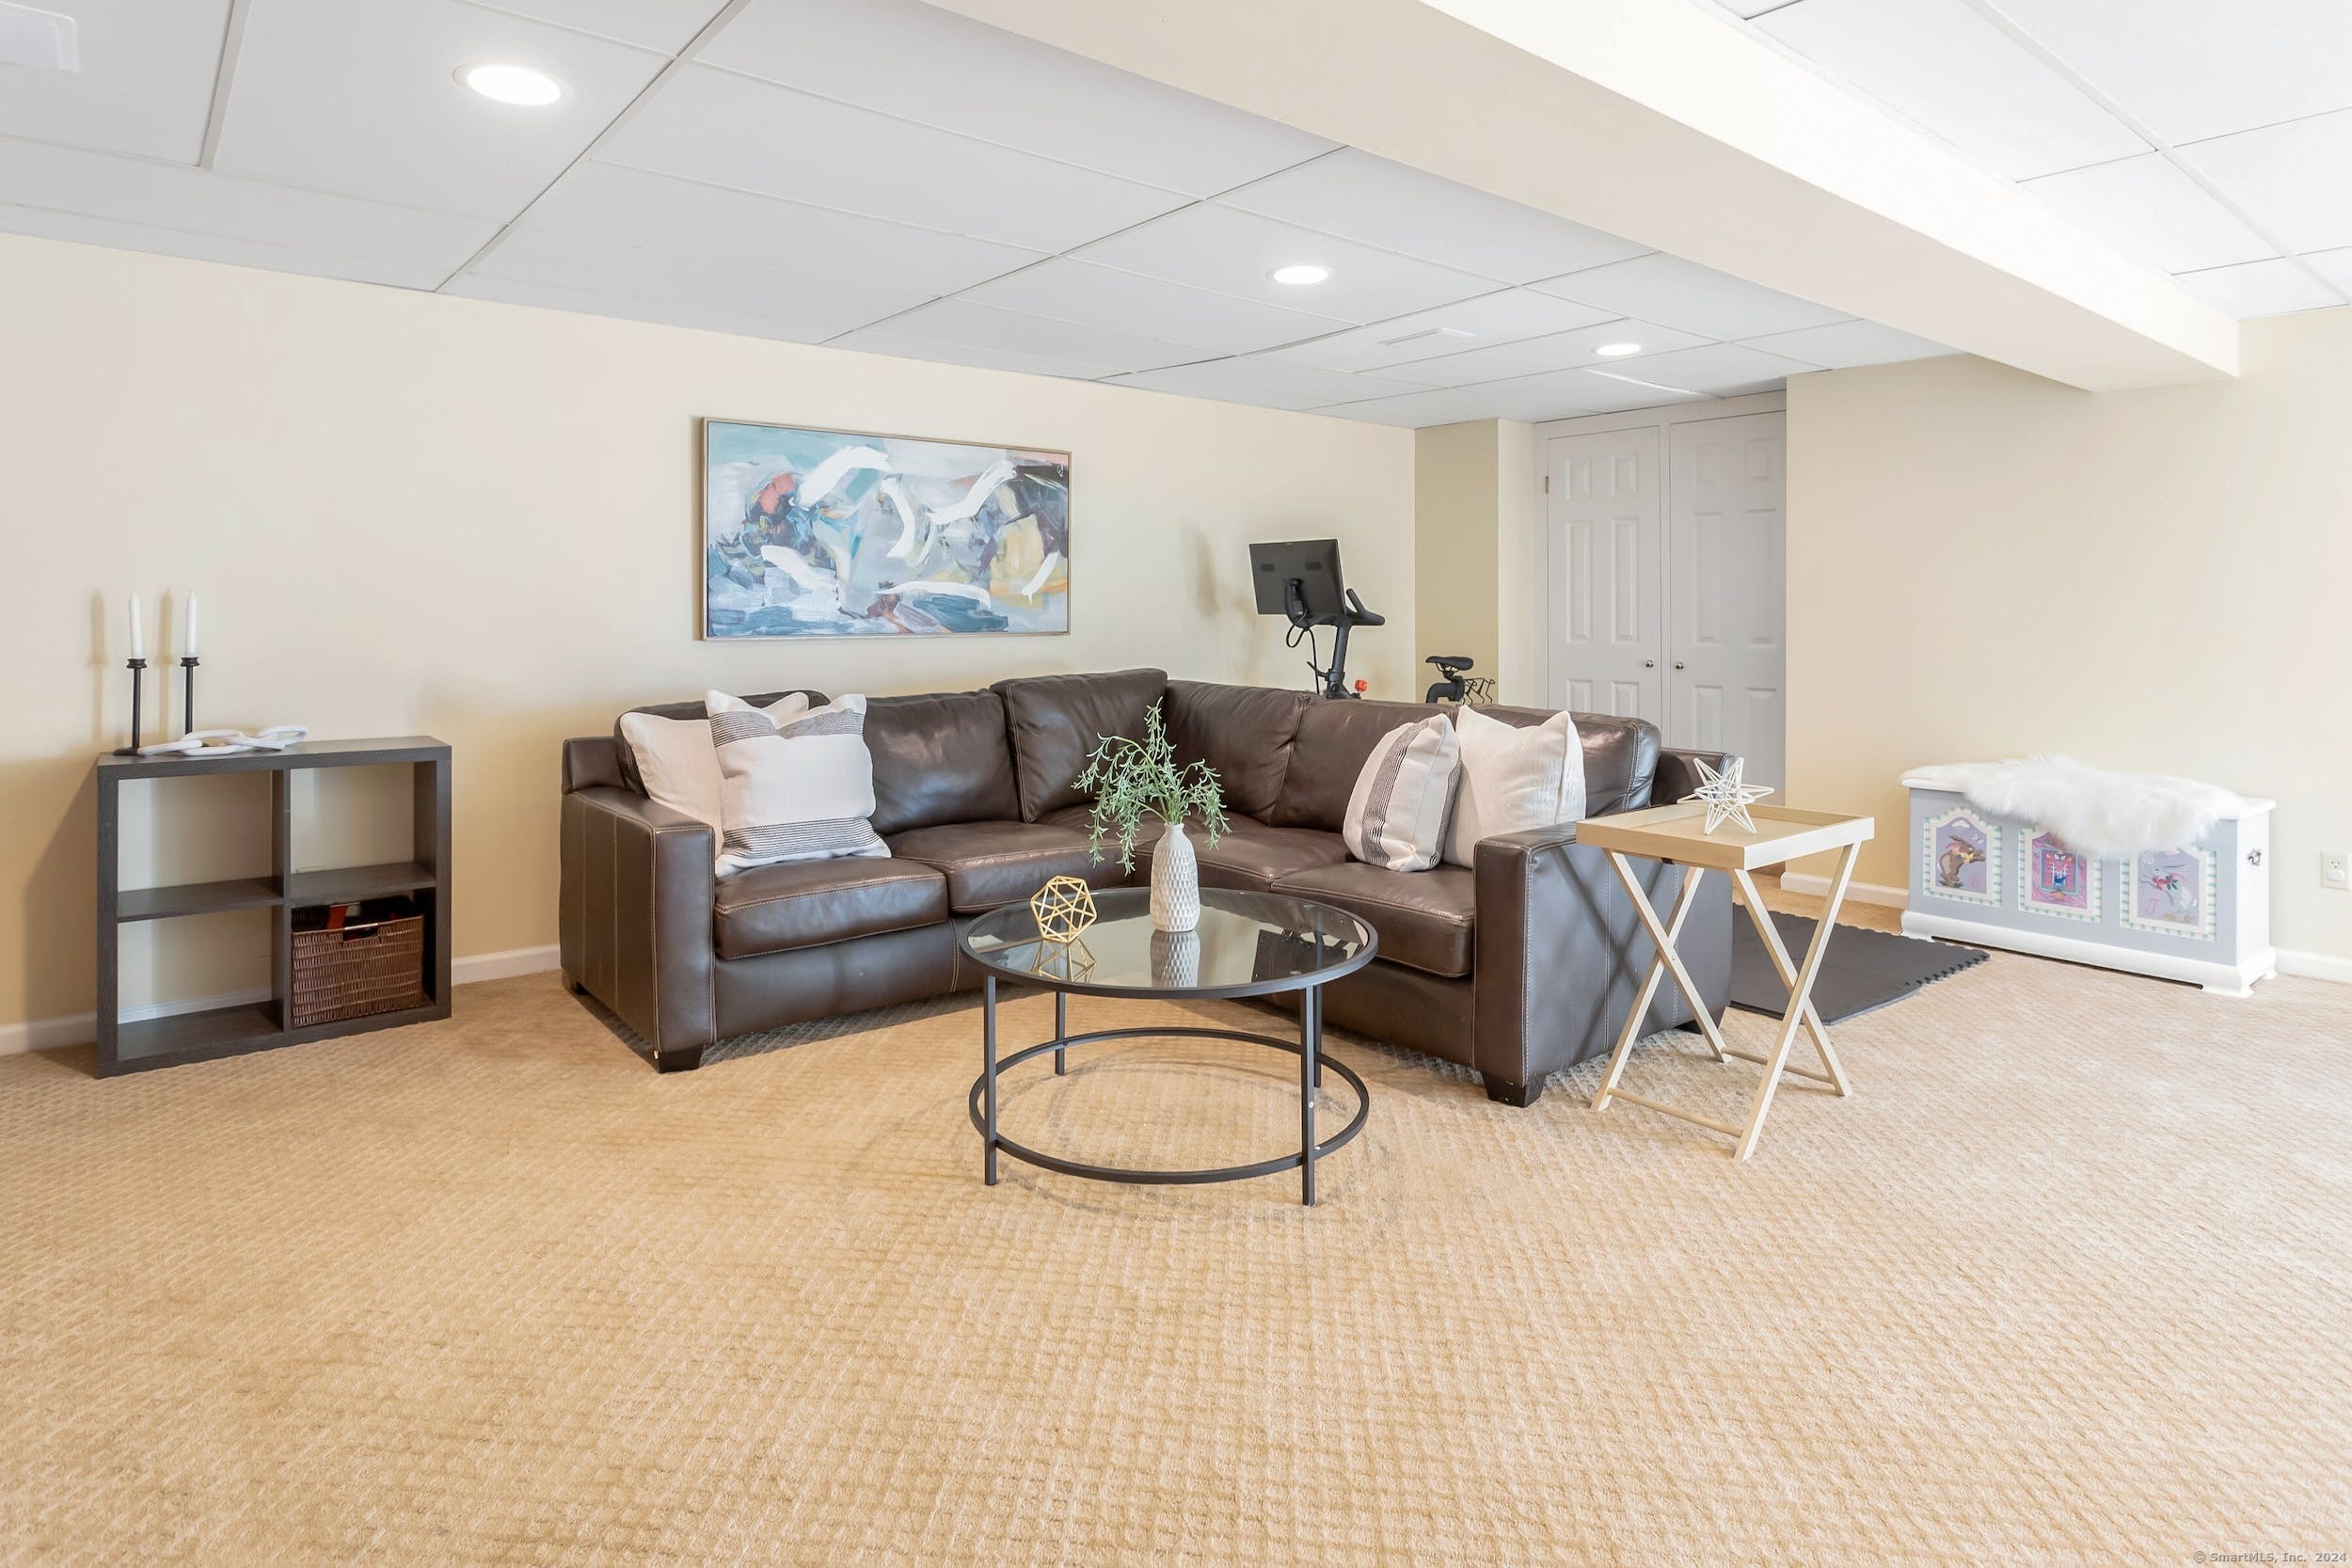
Finished basement lounge with a brown sectional, exercise bikes, and a carpeted floor.
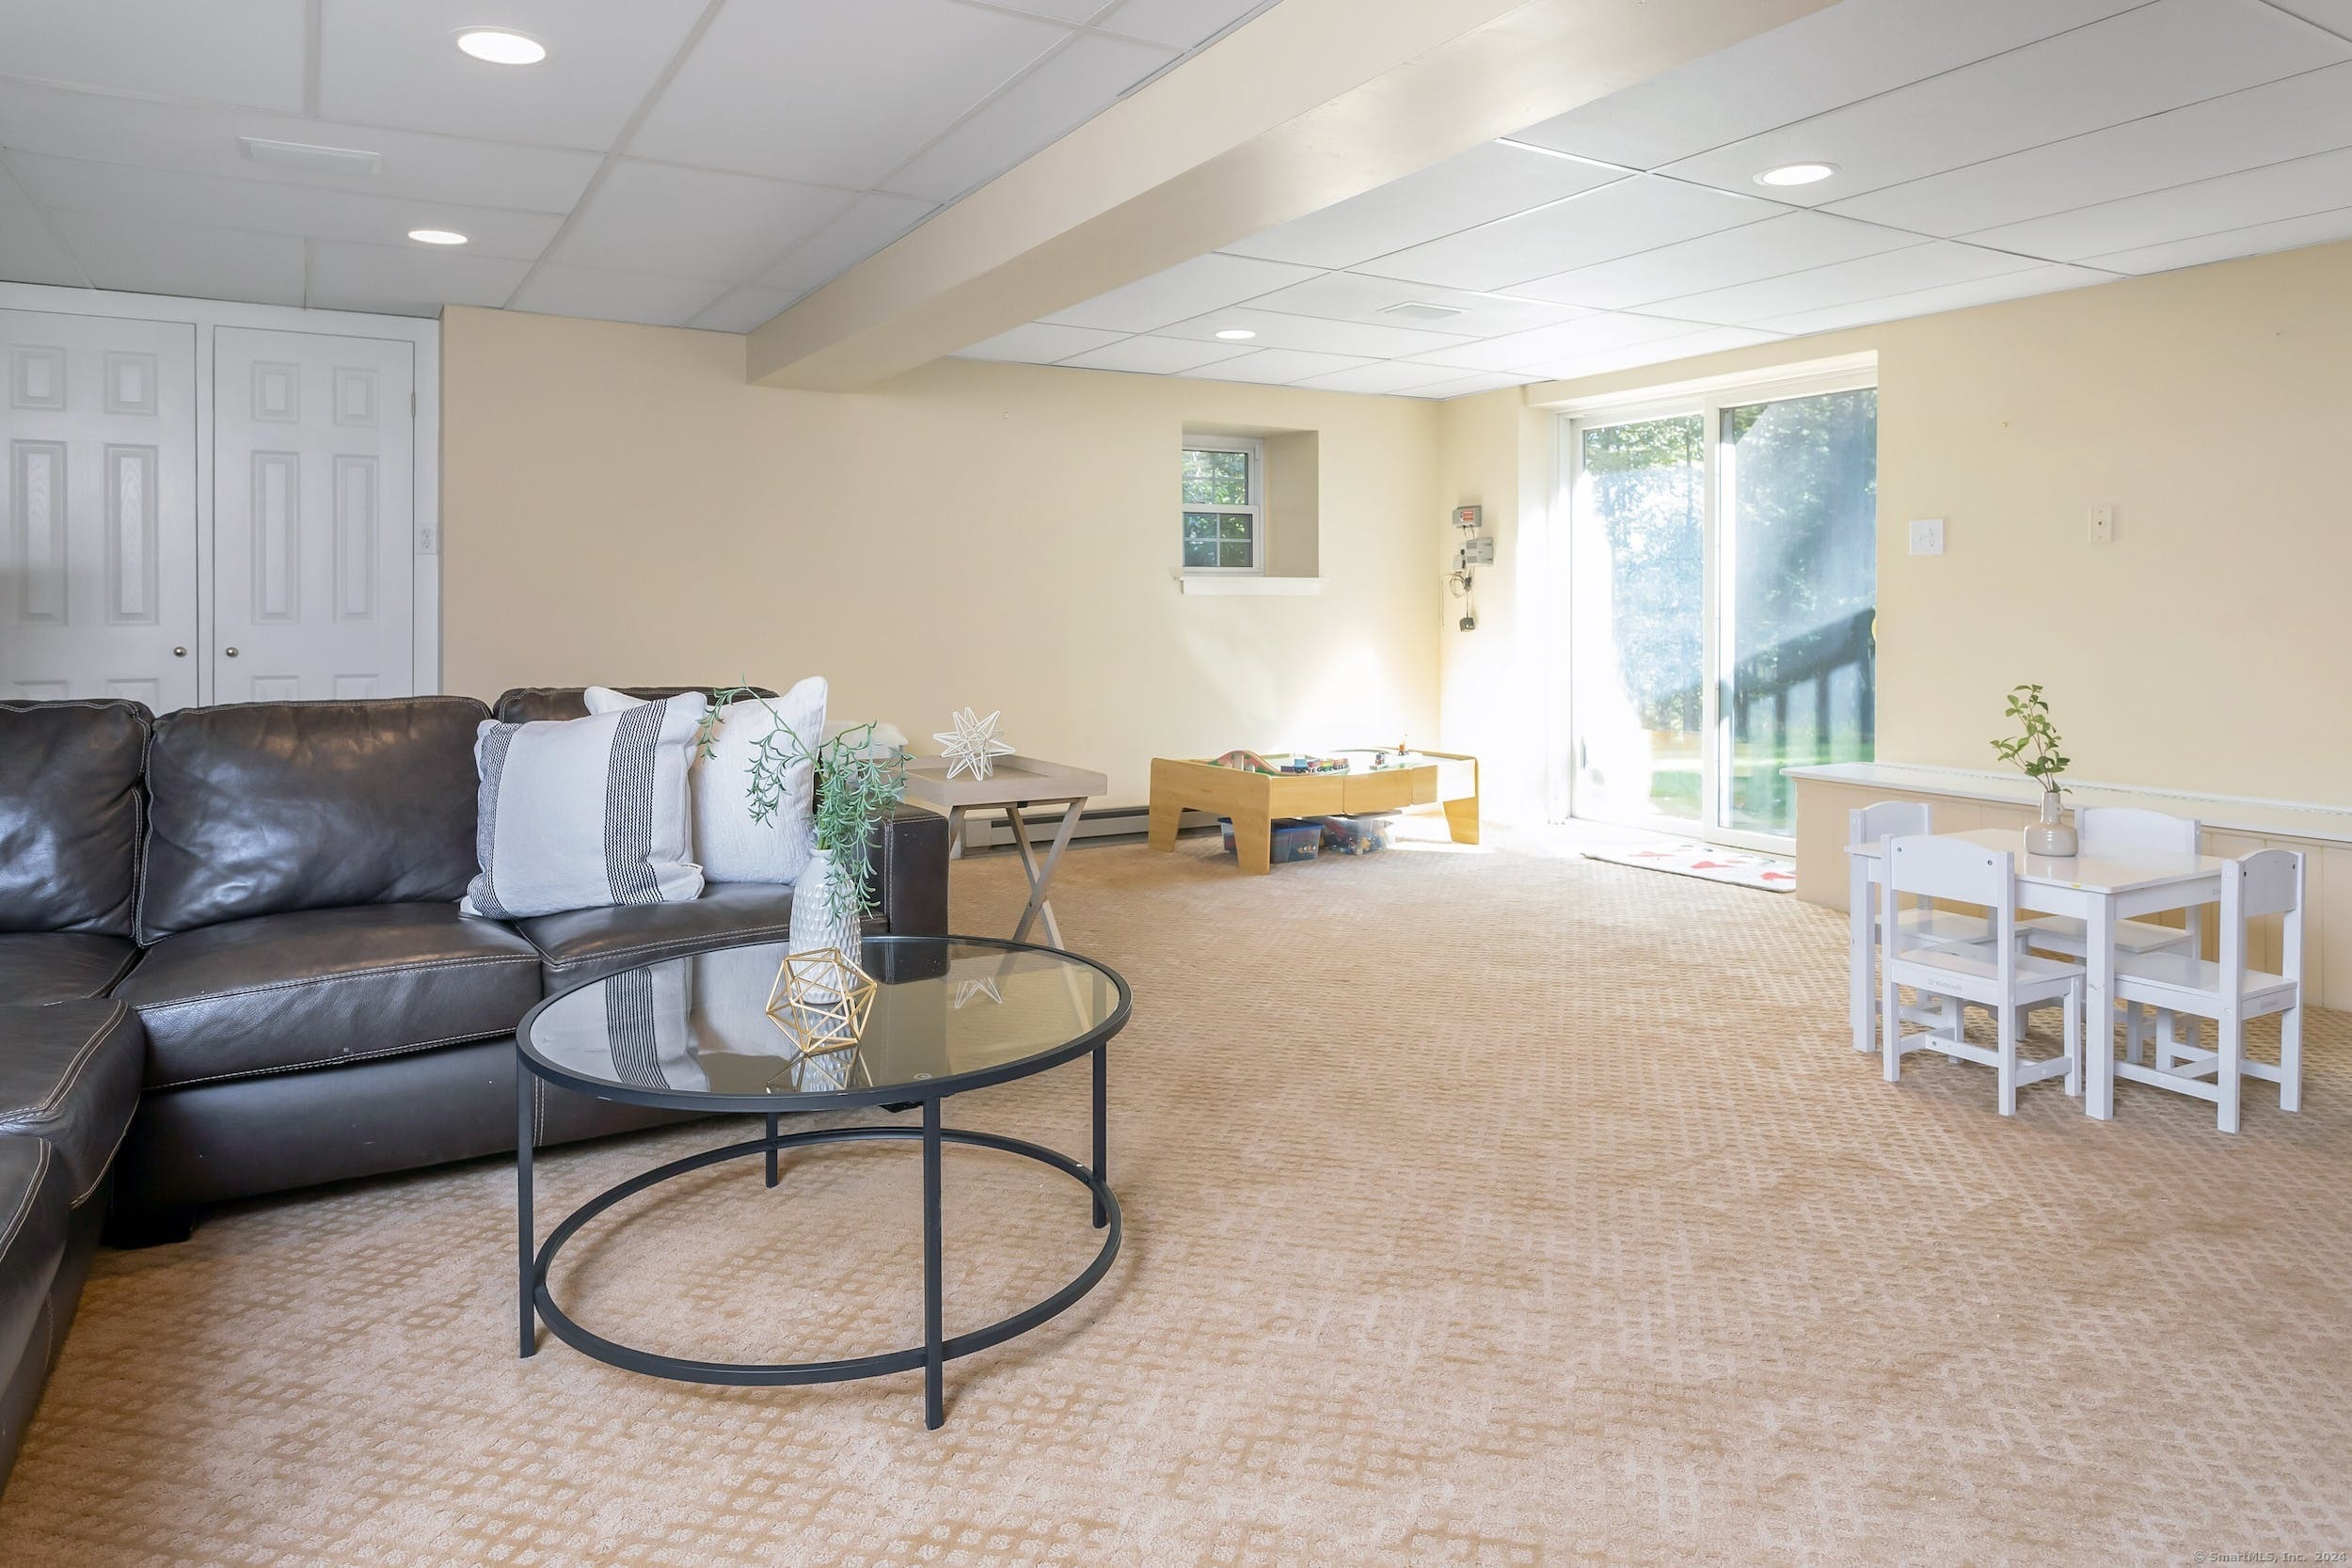
Finished lower-level living area with a dark leather sectional, children’s table, and sliding glass doors.
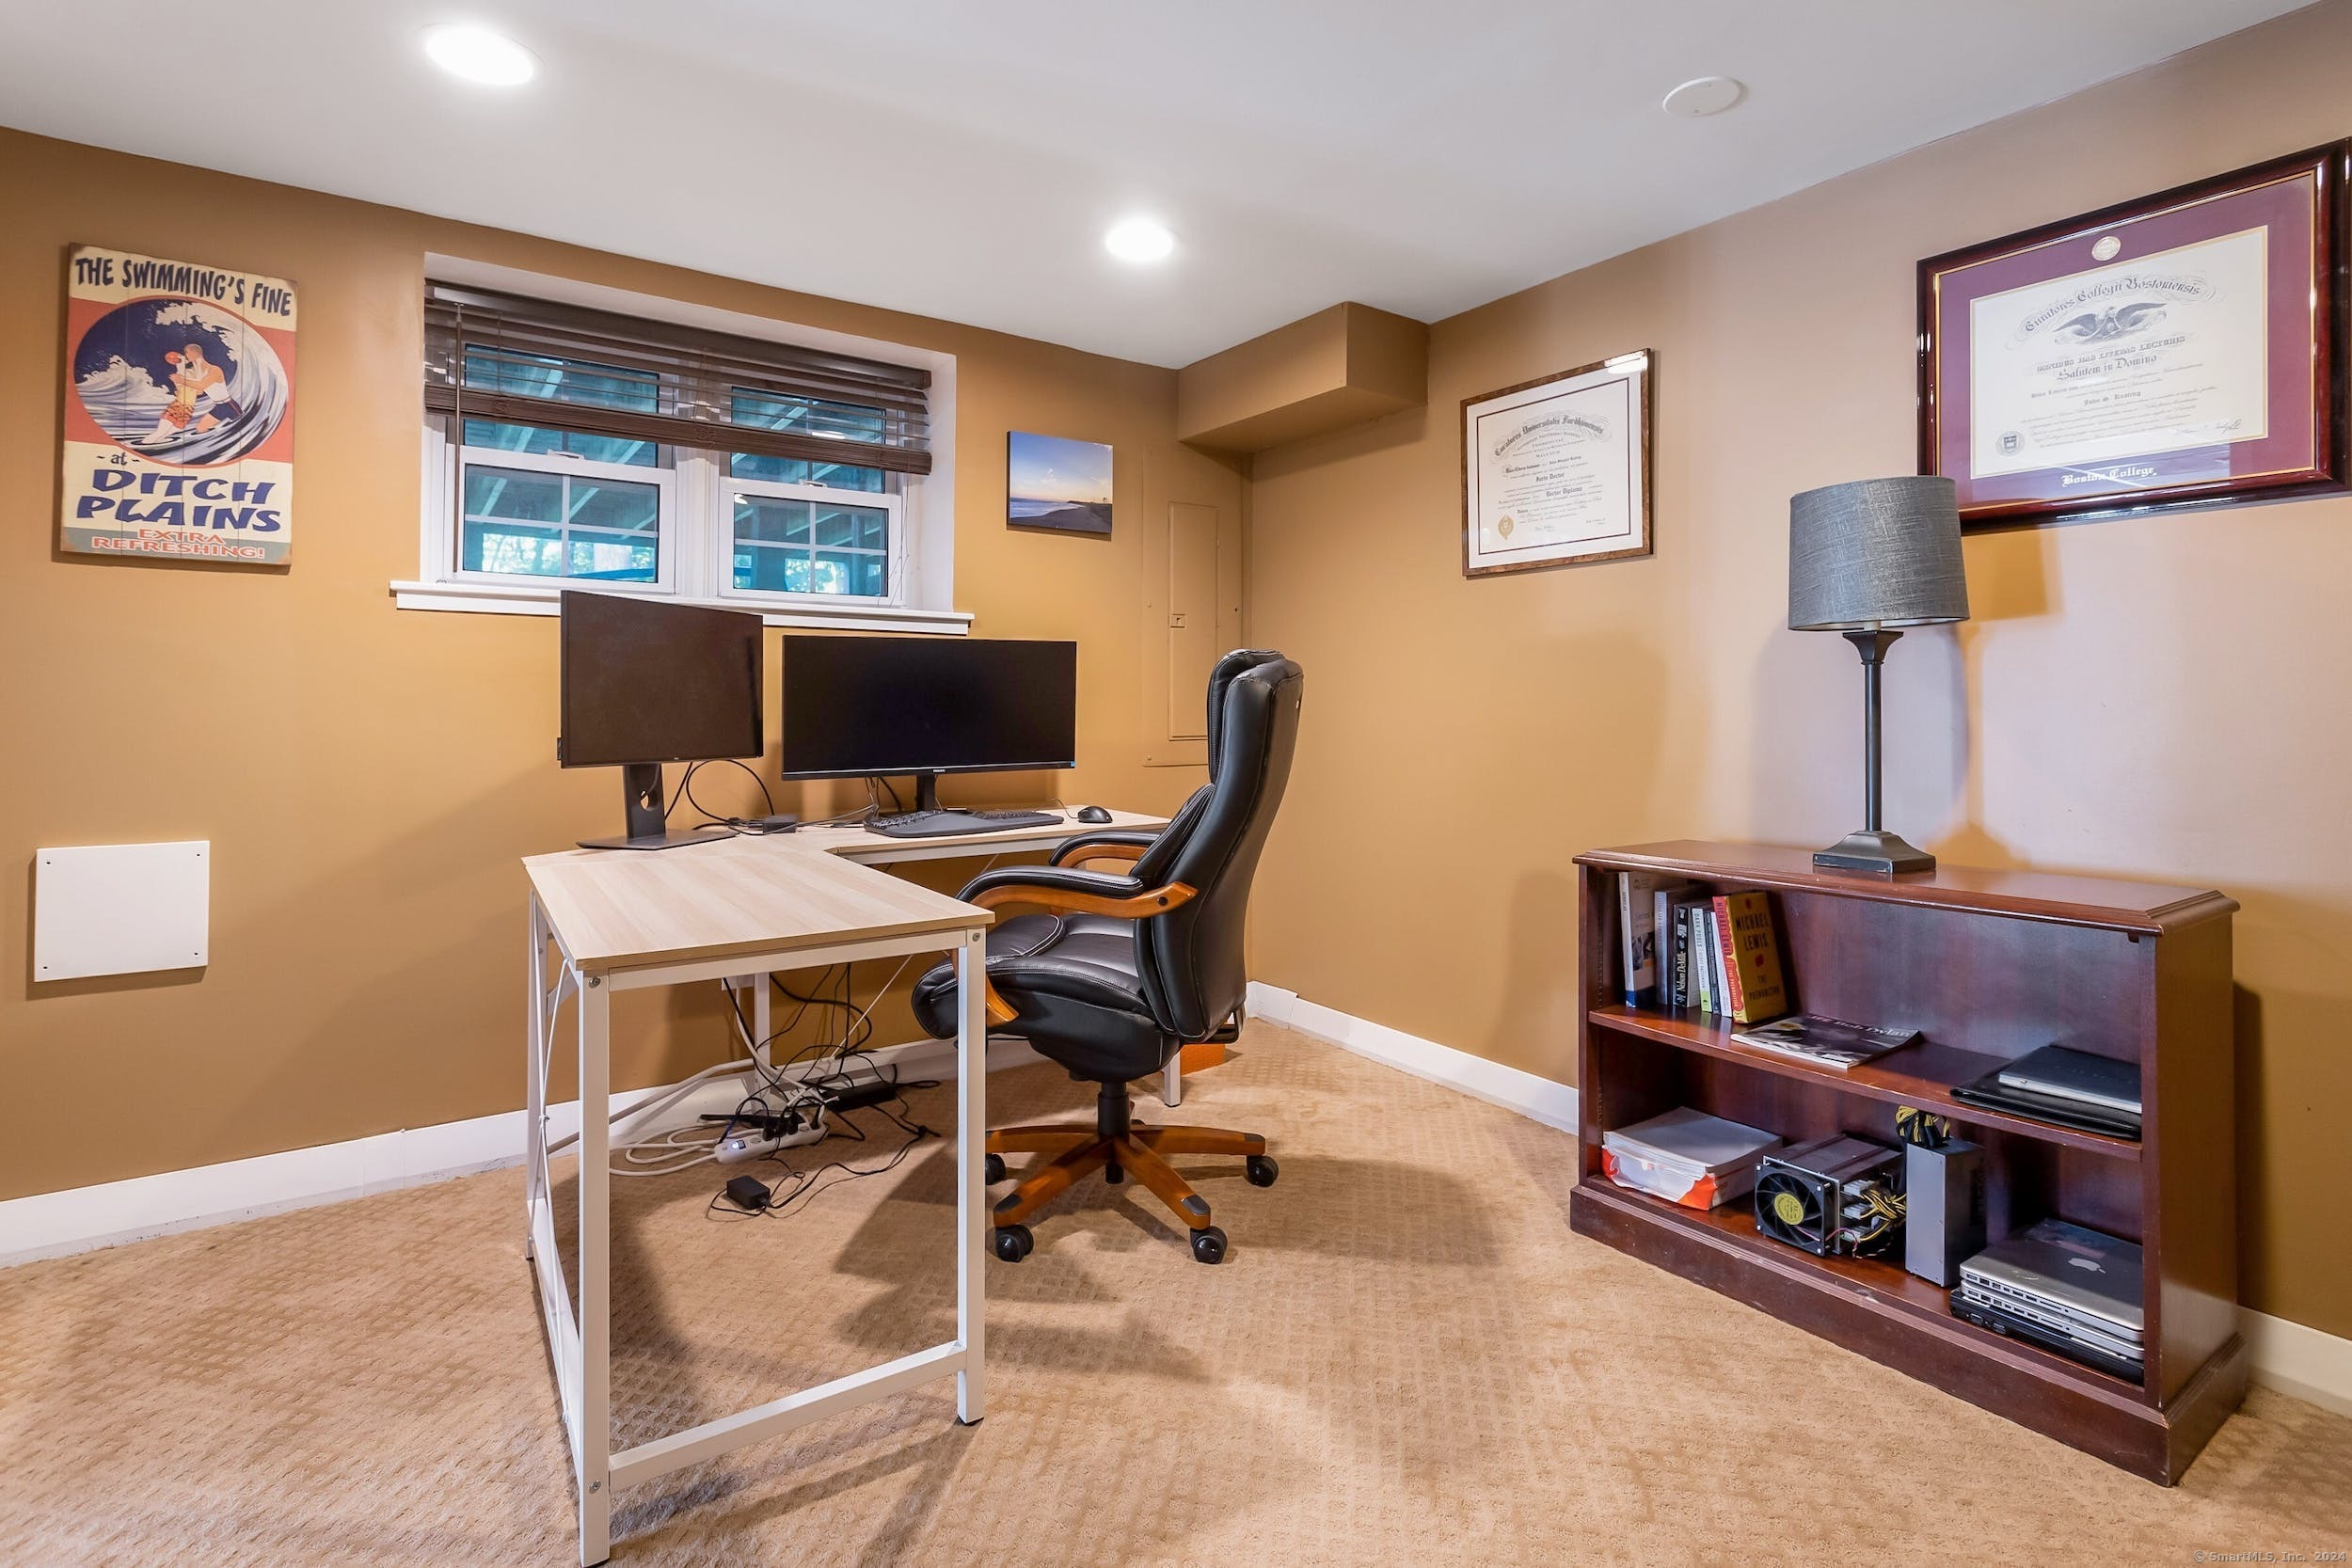
Home office with a desk, dual monitors, leather chair, and bookshelf beneath framed diplomas.
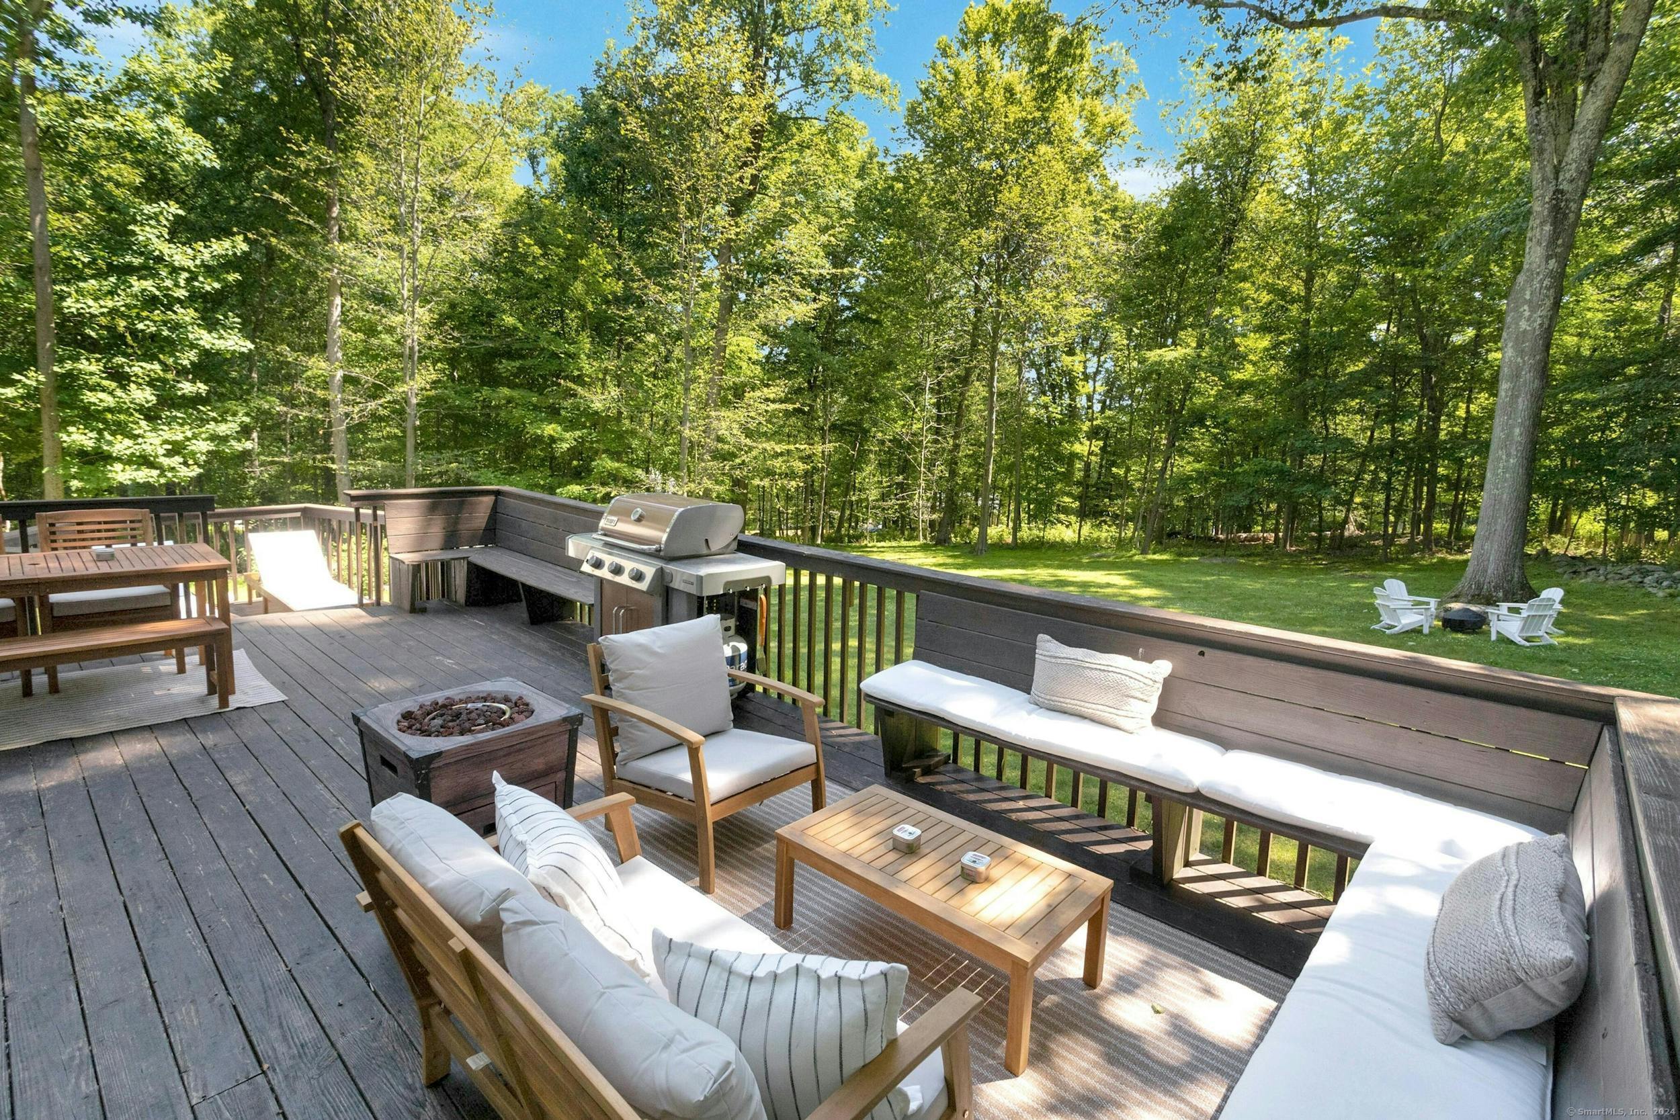
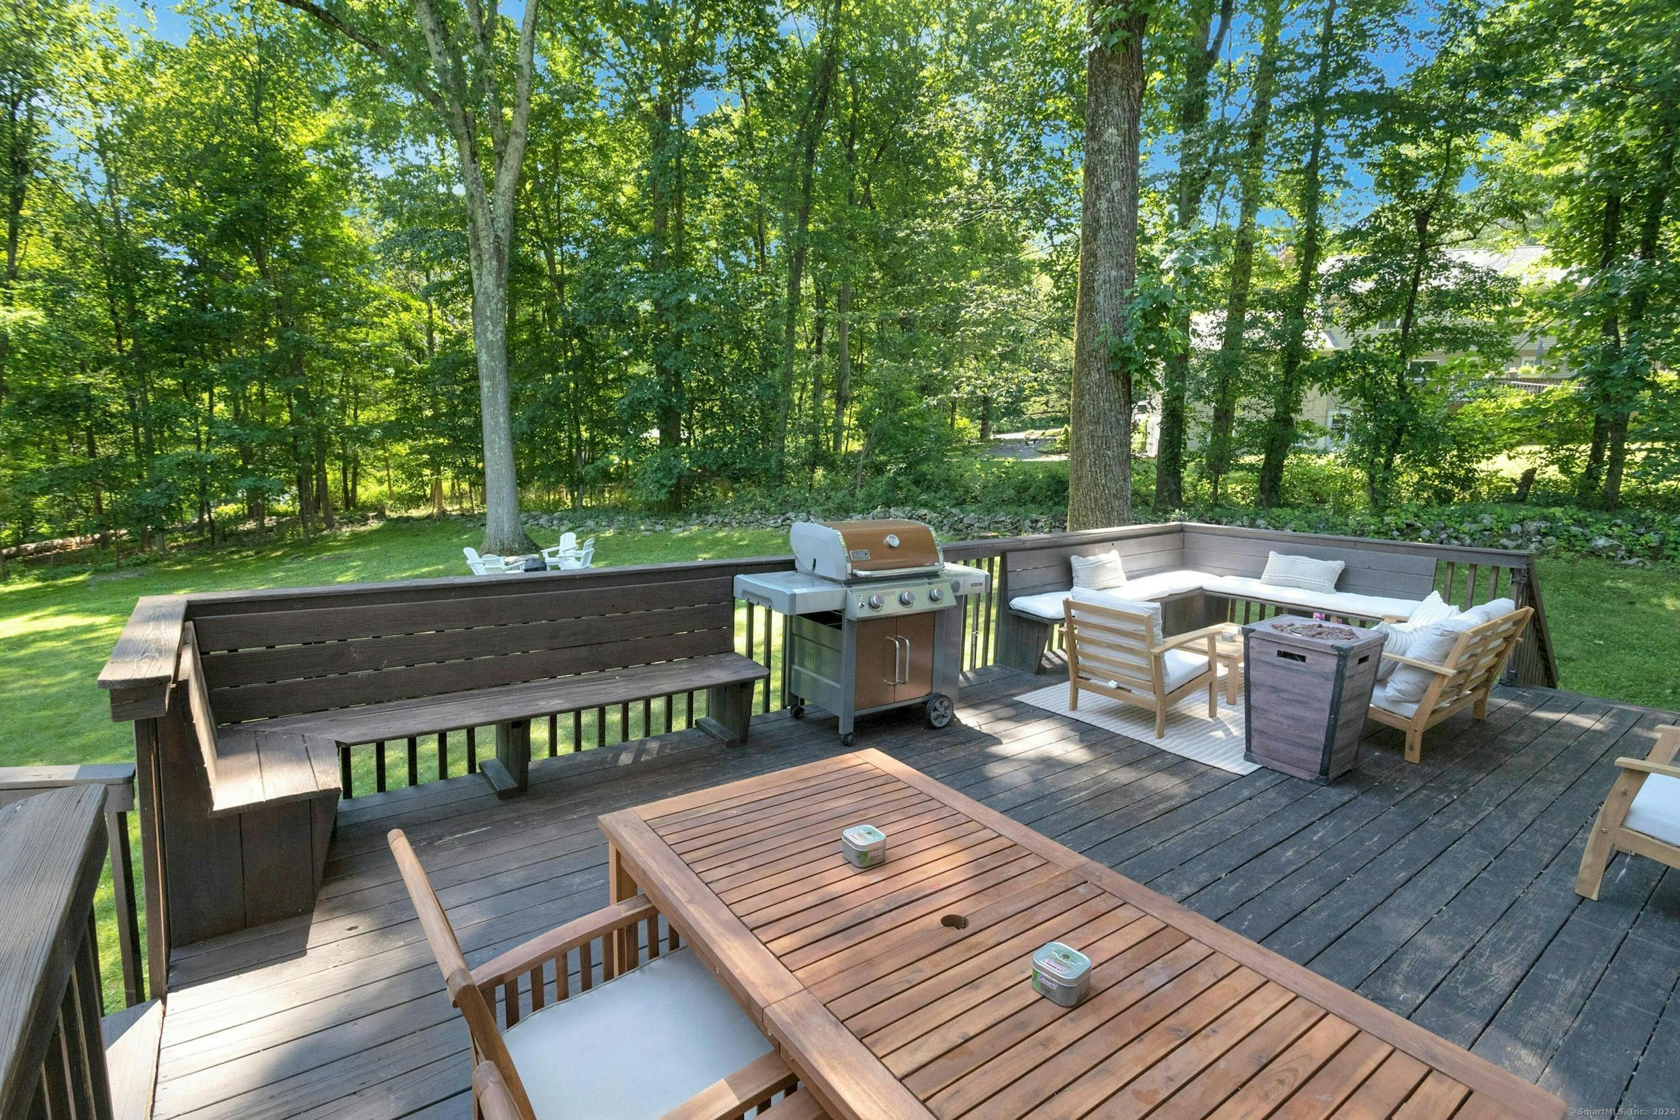
Furnished deck with outdoor sofas, dining table, fire pit, and grill beside a wooded yard.
Wood deck with a built-in bench, barbecue grill, and cushioned outdoor seating among trees.
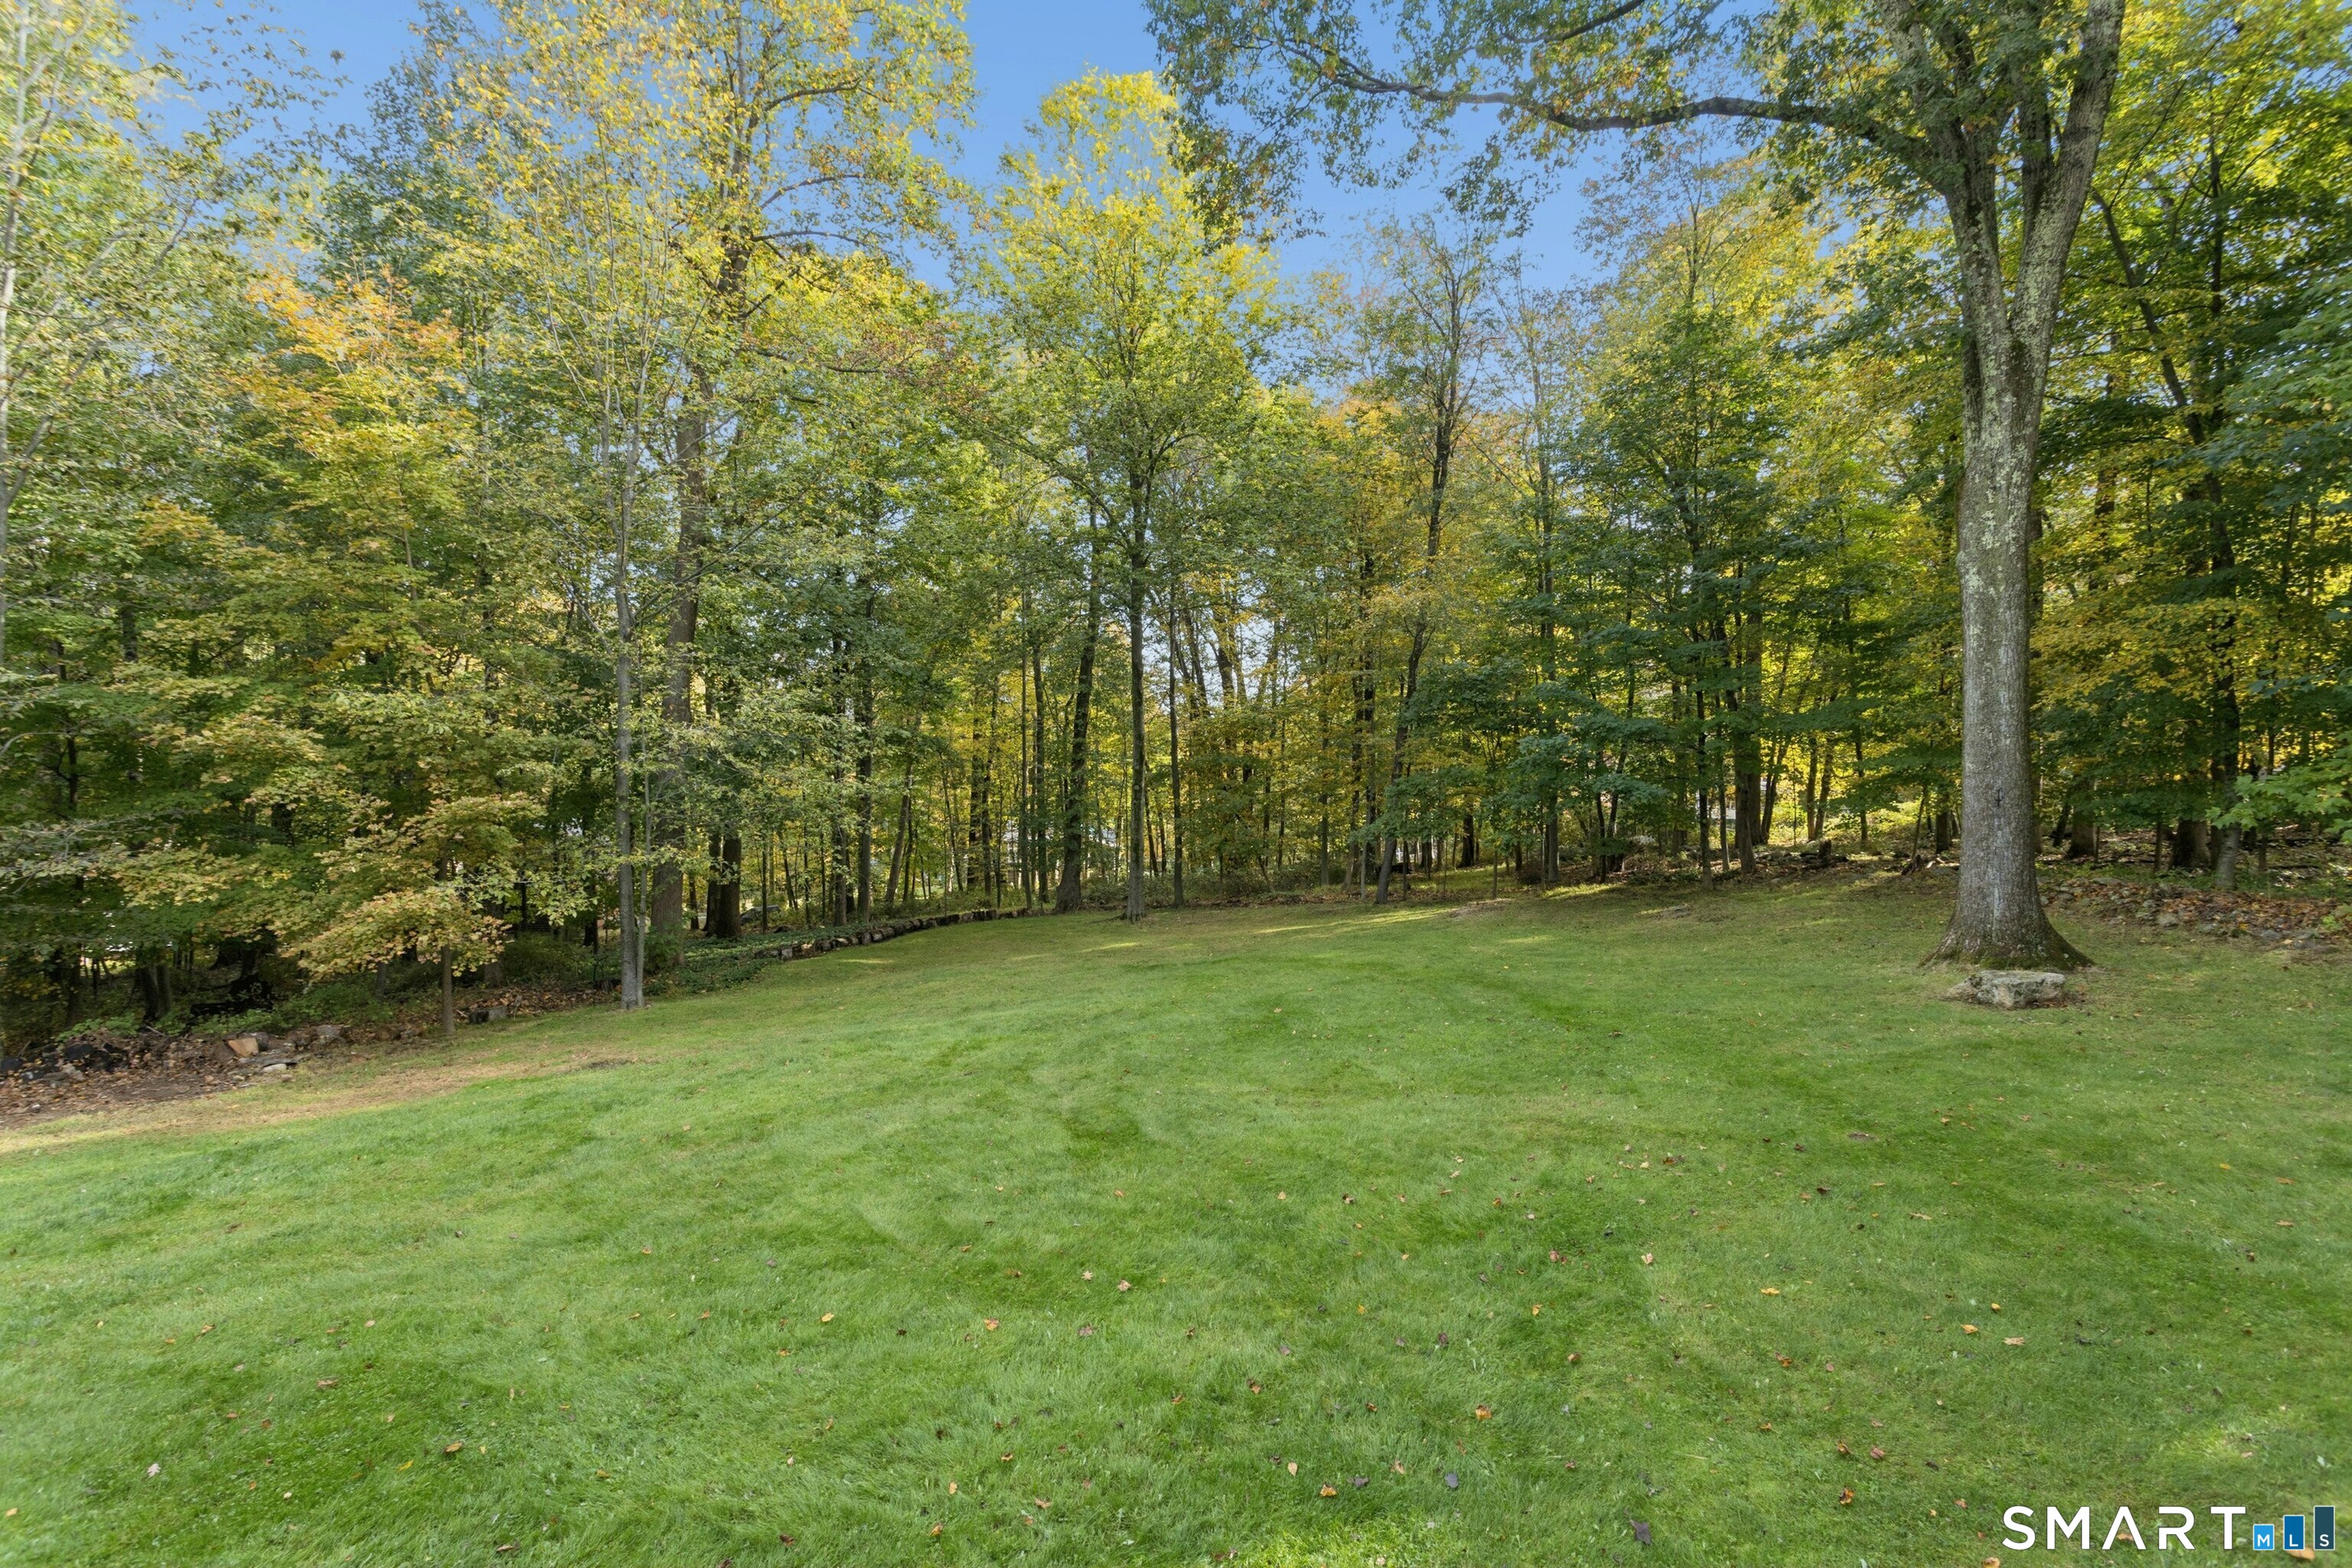
A broad green lawn bordered by mature trees and woodland.
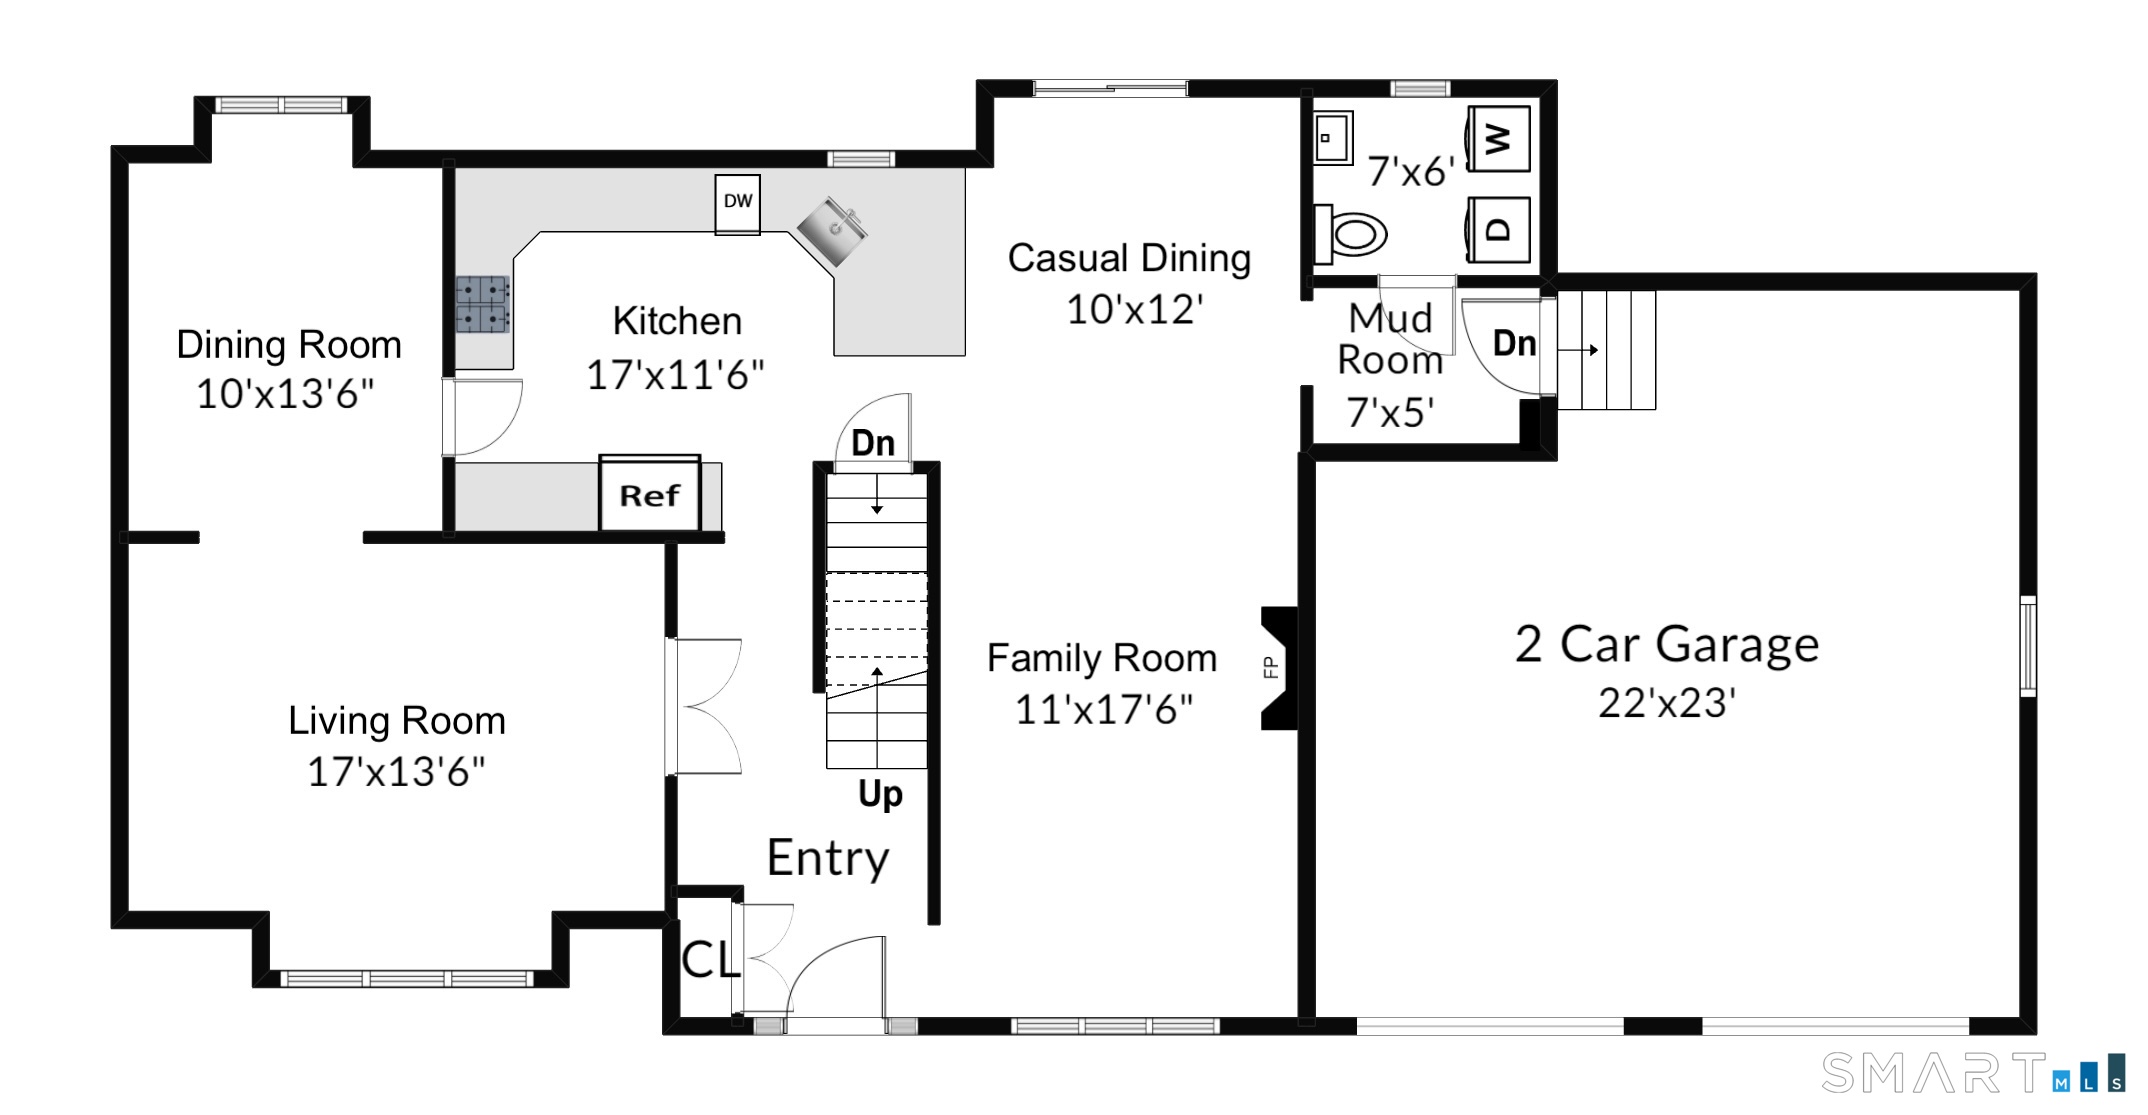
First-floor plan of 28 Caudatowa Drive
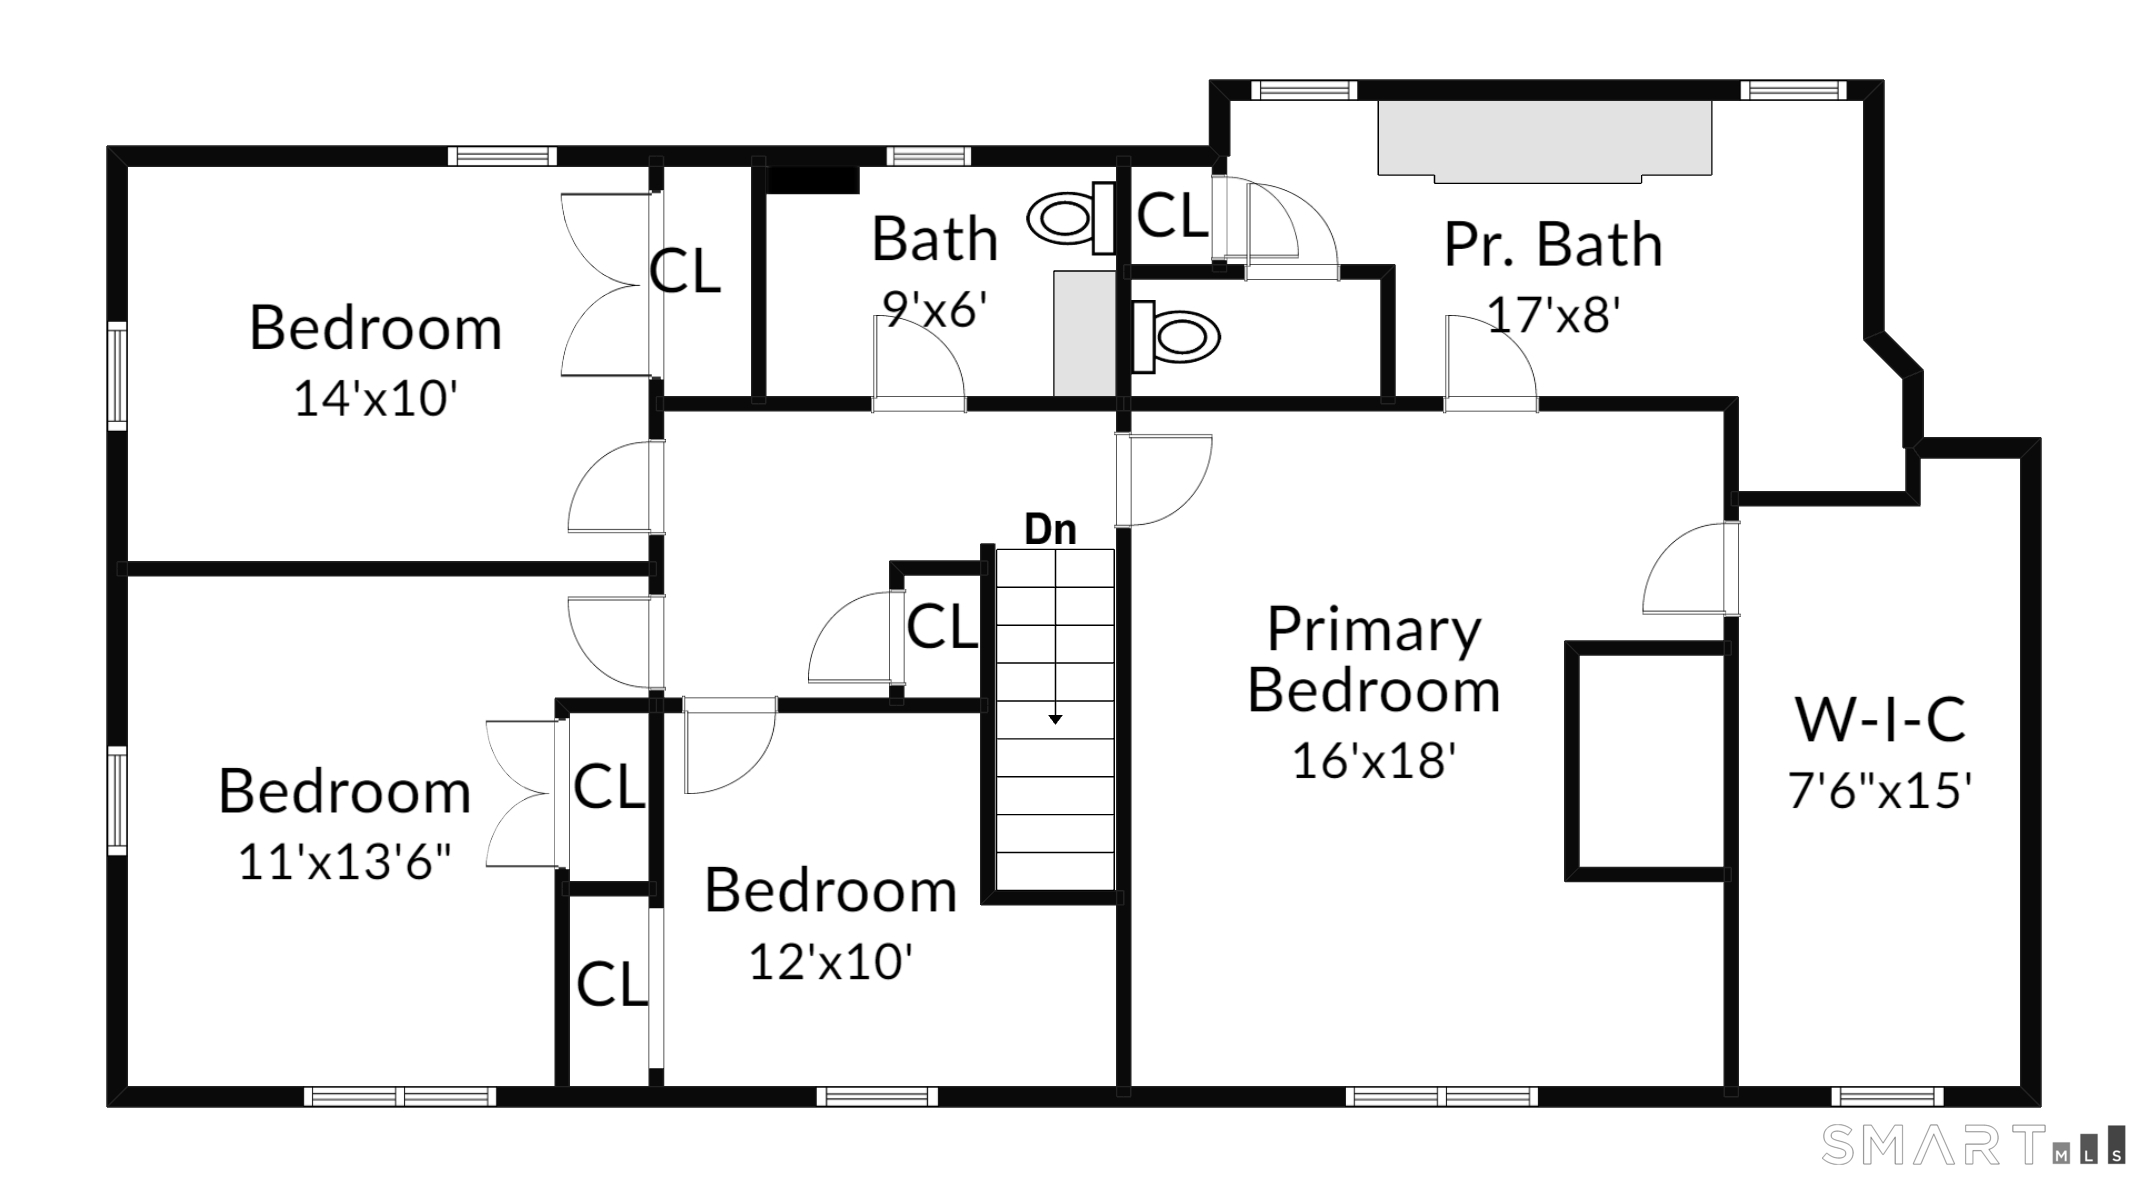
Floor plan for 28 Caudatowa Drive
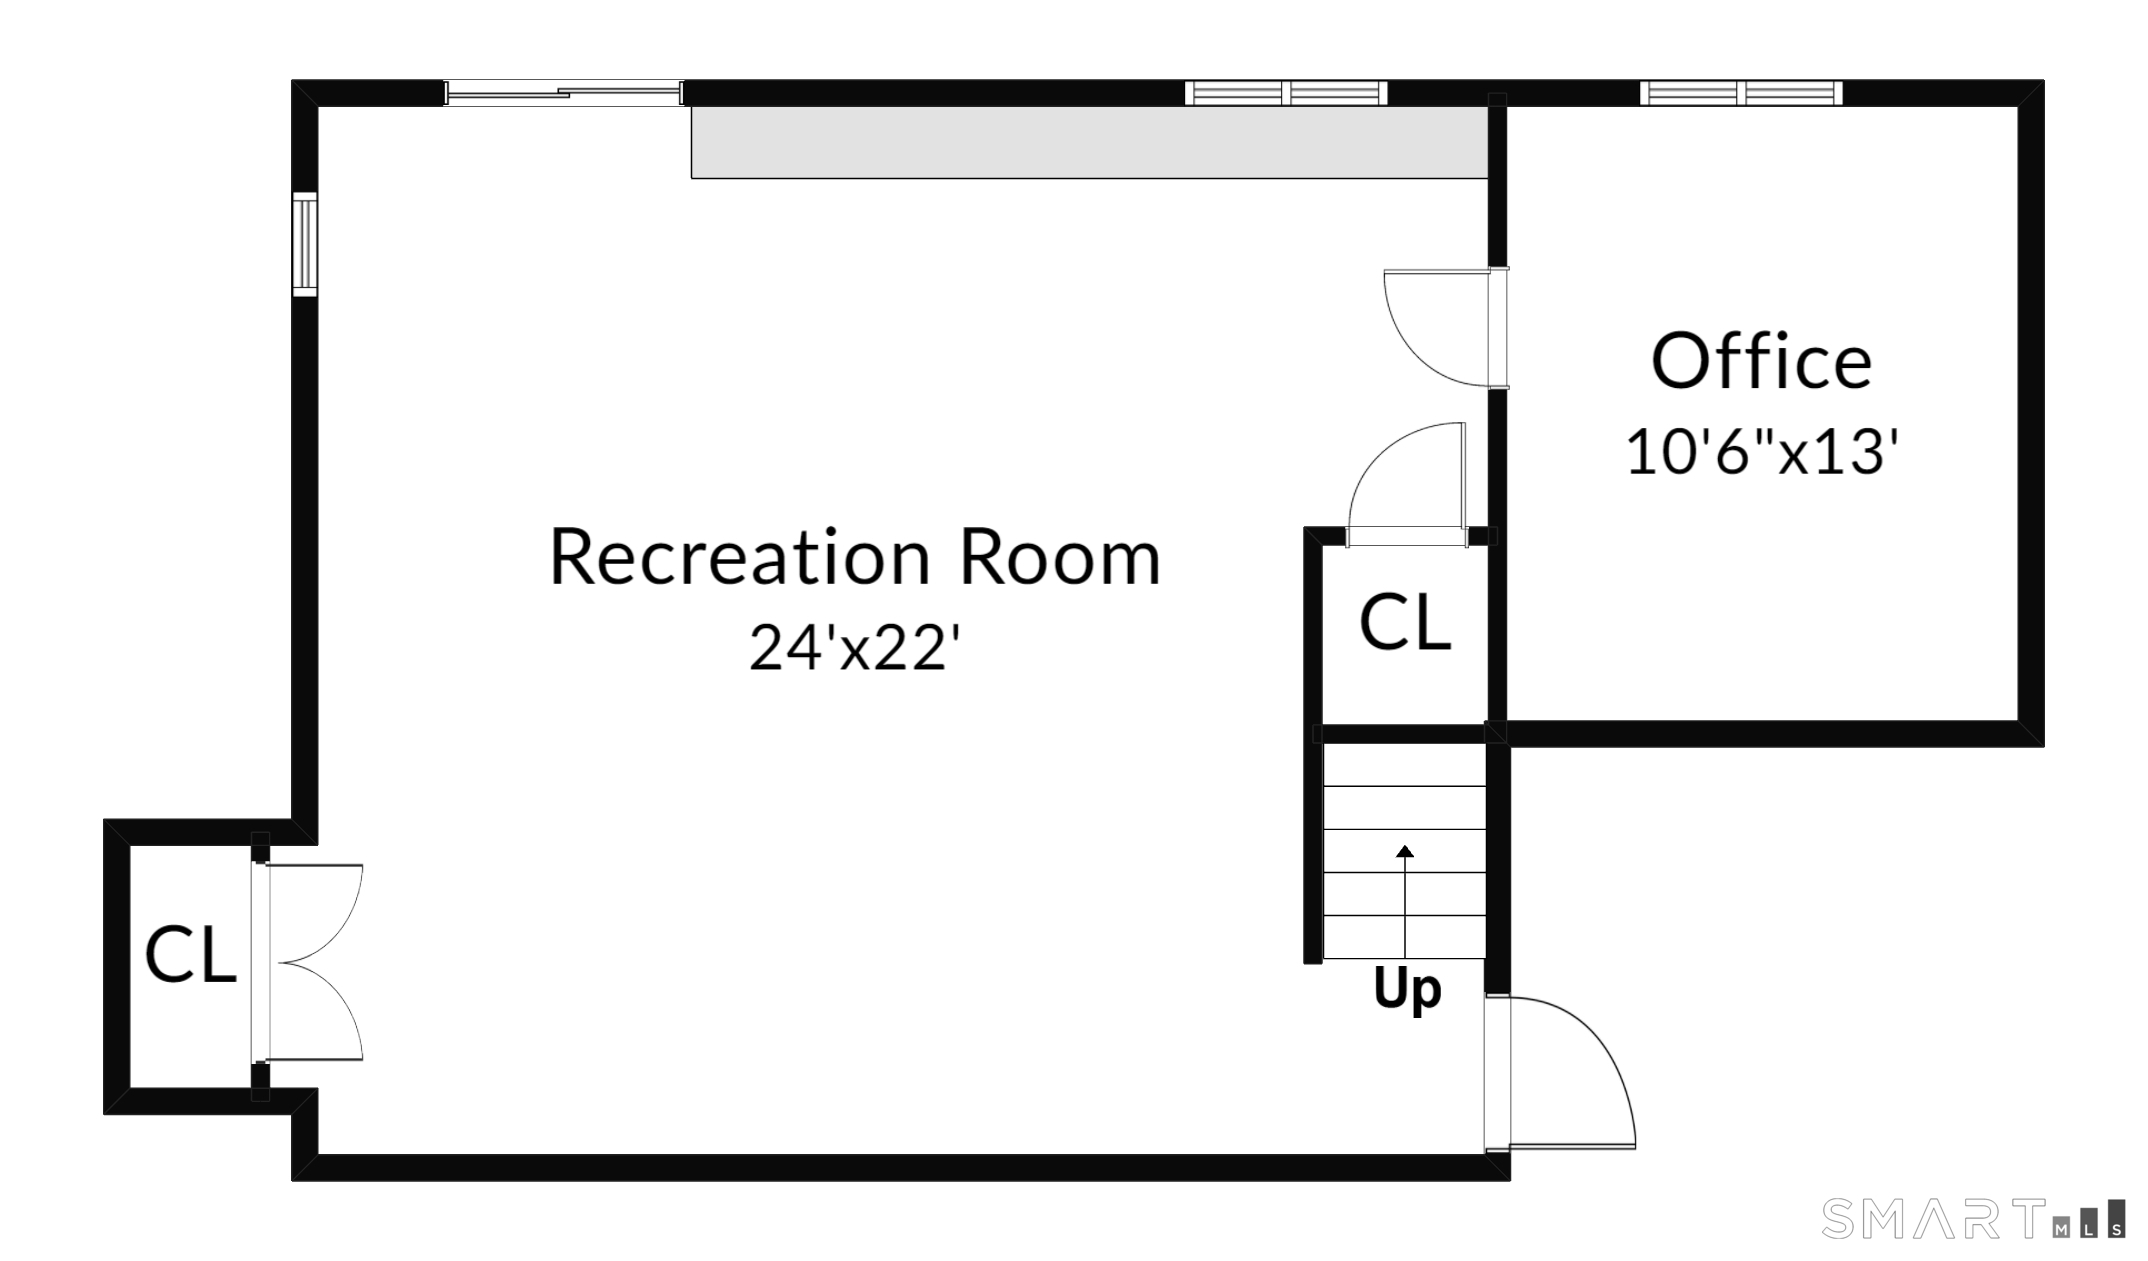
Basement floor plan showing a recreation room, office, closets, and stairs.
SEE ALL PHOTOS
Two-story cream home with a covered entry, double garage, and curved driveway amid mature trees.
Two-story cream house with a double garage, curved driveway, and autumn trees.
Entry foyer with a slate tile floor, white staircase with wood treads, and glass-paneled doors.
Empty room with polished hardwood floors and a large multi-pane window overlooking leafy trees.
Virtually staged living room with a large multi-pane window, light sofas, and hardwood floors.
Bright empty living room with glossy hardwood floors, a chandelier, and an adjoining staircase.
Virtually staged living room with a wood coffee table, adjoining dining area, and staircase.
Empty dining room with hardwood floors, a chandelier, and a window overlooking trees.
Dining room with a long wood table, upholstered chairs, and a window overlooking trees.
Bright kitchen with white cabinetry, stainless steel appliances, and wide-plank wood flooring.
Bright white kitchen with stainless steel appliances, granite counters, and a doorway to the dining room.
Bright white kitchen with a breakfast counter, hardwood floors, and sliding doors to a wooded deck.
Open kitchen and dining area with a white island, round table, and wooded deck view.
Living room with a brick fireplace, built-in shelves, hardwood floors, and glass doors opening to a deck.
Virtually staged living room with brick fireplace, built-in shelves, and adjoining dining area.
Mudroom with white built-in benches, wall hooks, and a slate tile floor.
Laundry room with pedestal sink, washer and dryer, and green tile floor.
Empty room with hardwood floors, a ceiling fan, and two windows.
Bright bedroom with a white bed, hardwood floors, and a large window.
Walk-in closet with built-in white shelving, drawers, and hardwood flooring.
Bathroom with a double vanity, mosaic tile backsplash, and glass-enclosed shower.
Empty room with hardwood floors, three windows, and a ceiling fan.
Bright staged bedroom with a white bed, three windows, and a large gray woven rug.
Empty room with hardwood floors, two windows, and a long baseboard heater.
Bright nursery with a white crib, teepee, striped armchair, and sunlit windows.
Empty room with hardwood floors, a single window, and a long baseboard heater.
Bright nursery with a blue-cushioned rocking chair, toy storage shelves, and lace-curtained window.
Bright bathroom with a navy vanity, white sink, and large window.
Finished basement lounge with a brown sectional, exercise bikes, and a carpeted floor.
Finished lower-level living area with a dark leather sectional, children’s table, and sliding glass doors.
Home office with a desk, dual monitors, leather chair, and bookshelf beneath framed diplomas.
Furnished deck with outdoor sofas, dining table, fire pit, and grill beside a wooded yard.
Wood deck with a built-in bench, barbecue grill, and cushioned outdoor seating among trees.
A broad green lawn bordered by mature trees and woodland.
First-floor plan of 28 Caudatowa Drive
Floor plan for 28 Caudatowa Drive
Basement floor plan showing a recreation room, office, closets, and stairs.
Pending

28 Caudatowa Drive

28 Caudatowa Drive, Ridgefield, CT 06877

$1,025,000
Welcome to 28 Caudatowa Drive, beautifully nestled on a peaceful and private acre in sought-after Ridgefield, CT, minutes to village center. This 4 bedroom, 2 full and 1 half bath colonial residence offers a seamless blend of classic charm & modern function with a thoughtful floor plan, inviting living spaces and desirable upgrades throughout. Guests are greeted by a warm front foyer flowing to formal living and dining rooms with custom millwork and beautiful bay windows. Gather family & friends in the custom kitchen with ample cabinetry, granite countertops, stainless-steel appliances, breakfast bar and casual dining area, ideal for entertaining and everyday living alike. Adjacent, an open concept family room with fireplace, built-ins & access to a sprawling deck overlooking the serene backyard. Rounding out the main floor, a fantastic mudroom with custom cabinetry, powder room, laundry & 2-car garage. Tastefully enhanced with new driveway & paint throughout (2026); newer windows, roof, kitchen appliances, primary suite w/sitting area, spa-like bathroom, and impressive walk-in closet w/custom built-ins. For added versatility, a fully finished walk-out lower-level with office/guest room & storage. Centrally located with beach rights to Mamanasco Lake, a quick drive to downtown Ridgefield shops and restaurants. 5-minutes to Ridgefield High School with easy access to Route 35, I-684 and Metro-North Katonah train station; Approximately 1 hour to NYC.

4
beds

3
baths

2,954 Sq.Ft. LIVING AREA

1.02 Acres lot
Lauren Parr

Lauren Parr

Features & Amenities

Interior

  • total bedrooms4
  • Total bathrooms3
  • full bathrooms2
  • half bathroom1
  • Laundry room Main Level
  • APPLIANCES Oven/Range, Microwave, Refrigerator, Dishwasher, Washer, Dryer
  • other interior Features Audio System, Auto Garage Door Opener, Cable - Pre-wired

Area & Lot

  • Status Pending
  • Living Area2,954 Sq.Ft.
  • Total Area2,954 Sq.Ft.
  • Lot Area1.02 Acres
  • MLS® ID24179623
  • TypeResidential
  • YEAR BUILT1967
  • NeighborhoodRidgefield
  • Architecture StylesColonial
  • Water FrontageBeach Rights
  • Elementary SchoolScotland
  • Middle SchoolScotts Ridge
  • High SchoolRidgefield

Exterior

  • Garage Space2.0
  • water SourcePrivate Well
  • roofAsphalt Shingle
  • lot featuresLightly Wooded, Level Lot, Professionally Landscaped
  • parkingAttached Garage
  • HEAT TYPEHot Water
  • AIR CONDITIONINGCentral Air, Zoned
  • sewerSeptic
  • SubstructureBlock, Concrete
  • other exterior FeaturesDeck

Financial

  • Sales Price$1,025,000
  • Real Estate Tax $14,732/yr
  • Zoning RAA
Two-story cream house with a double garage, curved driveway, and autumn trees.

Schedule a Showing

I would love to show you my beautiful property. Please select your preferred date and time below. I will be in touch shortly to confirm your appointment.

Schedule a Showing

I would love to show you my beautiful property. Please select your preferred date and time below. I will be in touch shortly to confirm your appointment.

Thank you for your interest in 28 Caudatowa Drive, Ridgefield, CT 06877. We are reviewing your request and will be in touch shortly!

Mortgage Calculator

Estimate your monthly mortgage payment, including the principal and interest, property taxes, and HOA. Adjust the values to generate a more accurate rate.

All estimates are provided for informational purposes only. Actual amounts may vary.
$0,000 Your Payment 20 15 65
$0,000 Your Payment

Ridgefield

Explore

Work With Lauren

Considering a move or want to learn more about our communities? Offering complimentary consultations, virtually or in-person.

Follow On Instagram