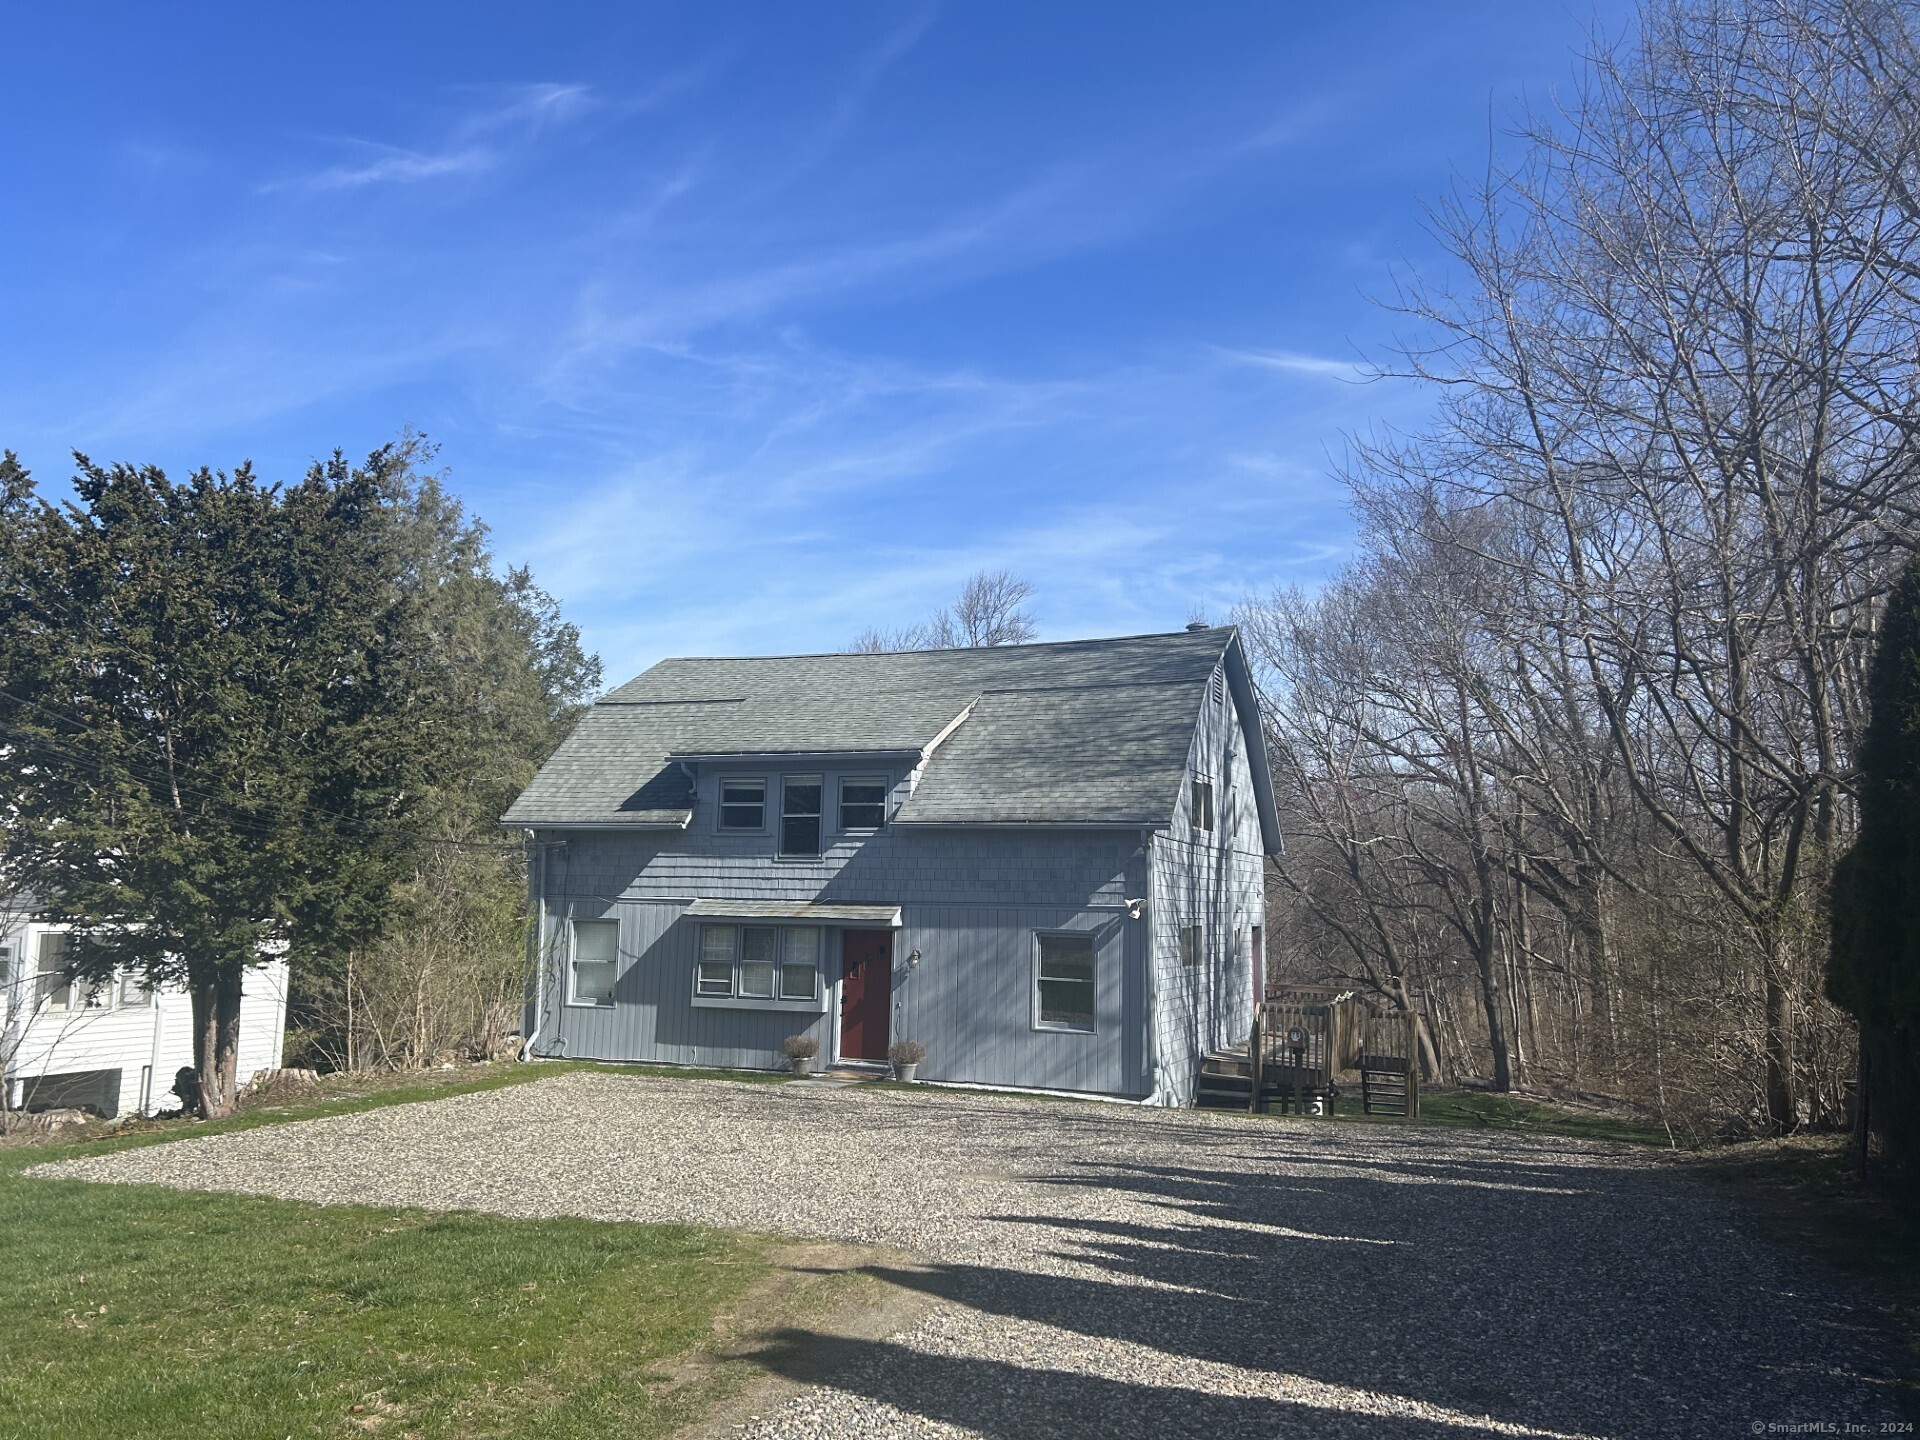
Gray two-story house with a steep roof and red front door beside a gravel driveway.
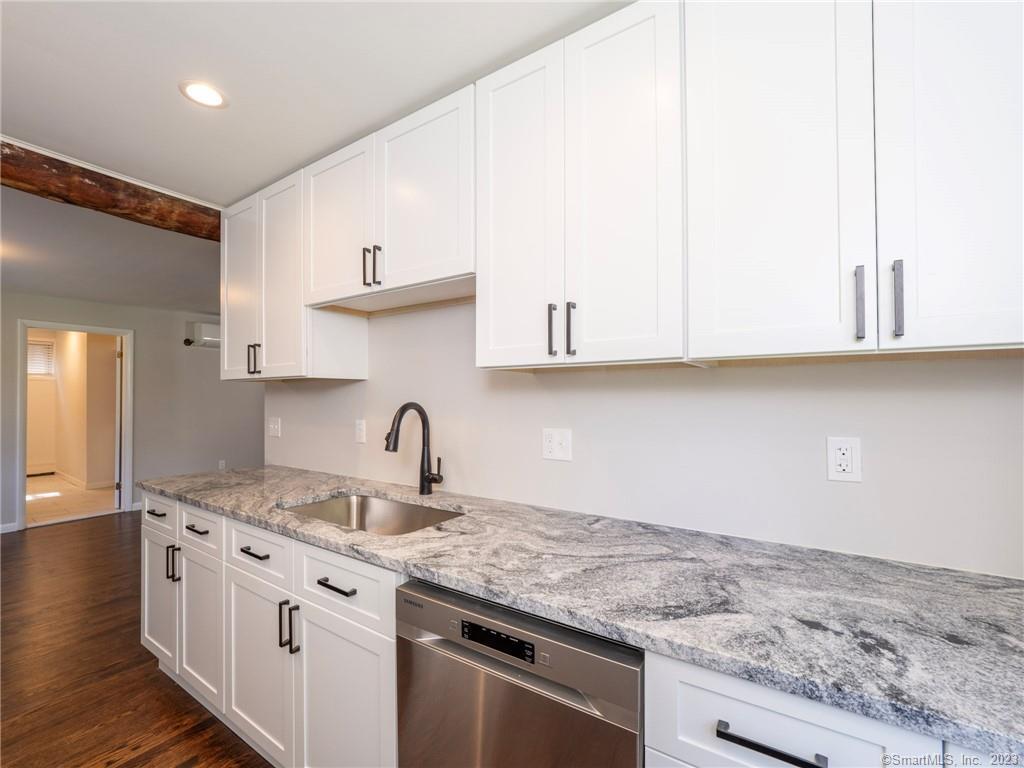
Kitchen with white cabinets, a gray-veined stone counter, stainless dishwasher, and dark hardwood floors.
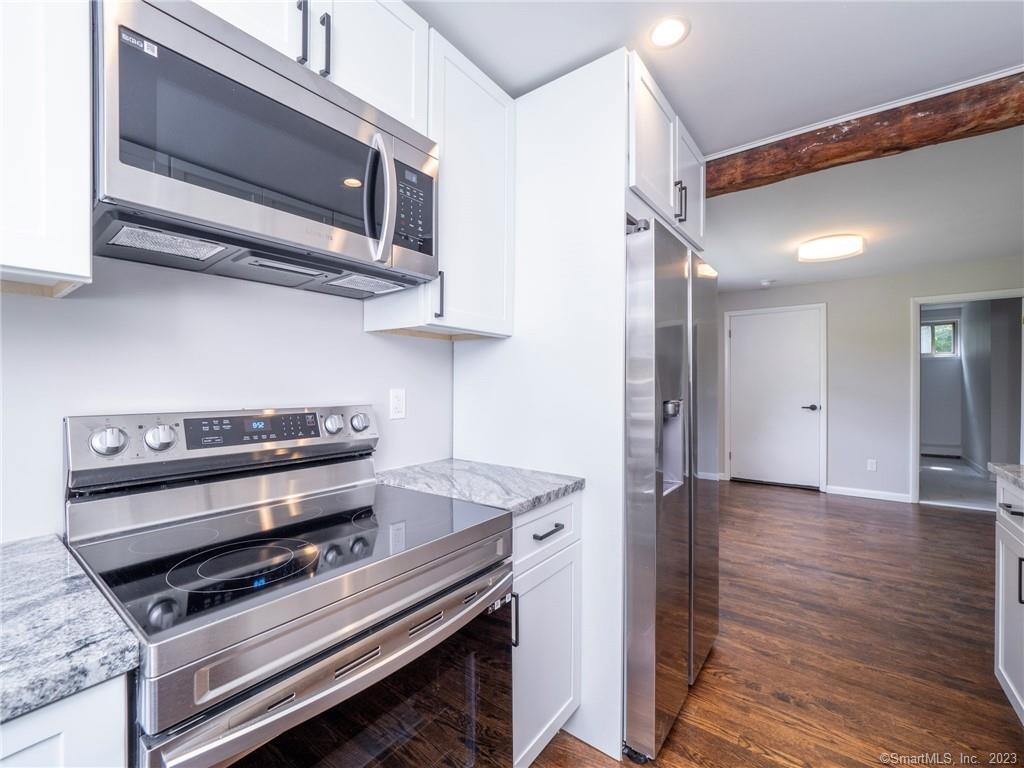
Kitchen with white cabinets, stainless steel appliances, gray countertops, and an exposed wood beam beyond.
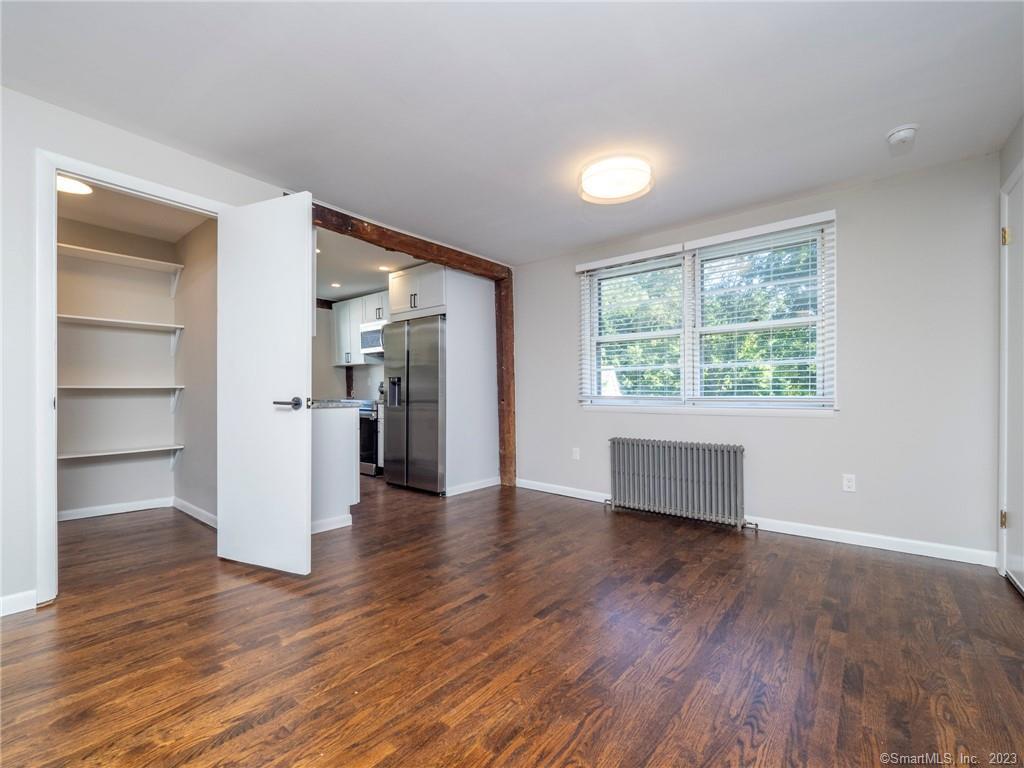
Empty room with hardwood floors, an open closet, and a window beside the kitchen.
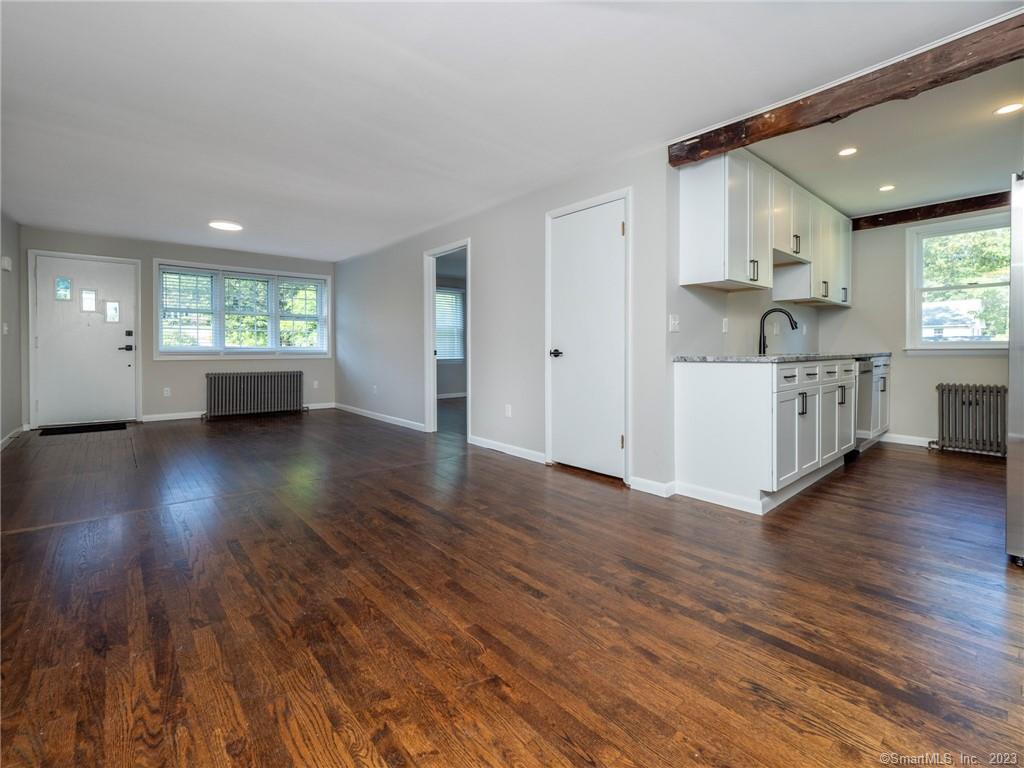
Open-plan living area and kitchen with dark hardwood floors, white cabinets, and an exposed wood beam.
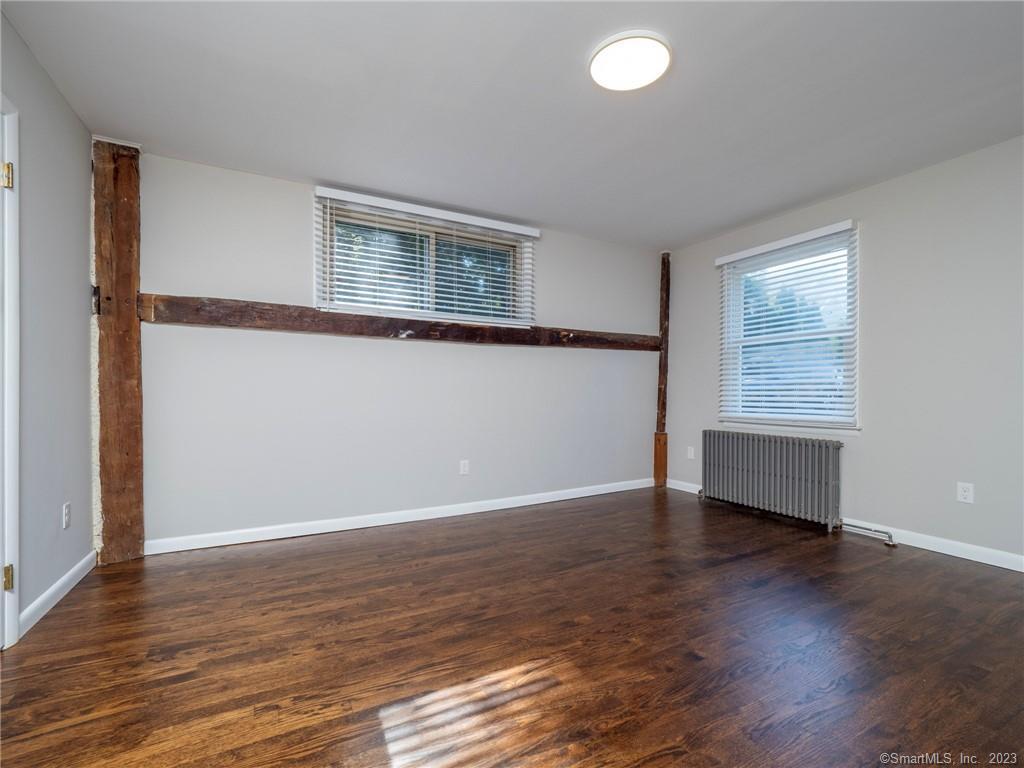
Empty room with dark hardwood floors, exposed timber beams, two windows, and a radiator.
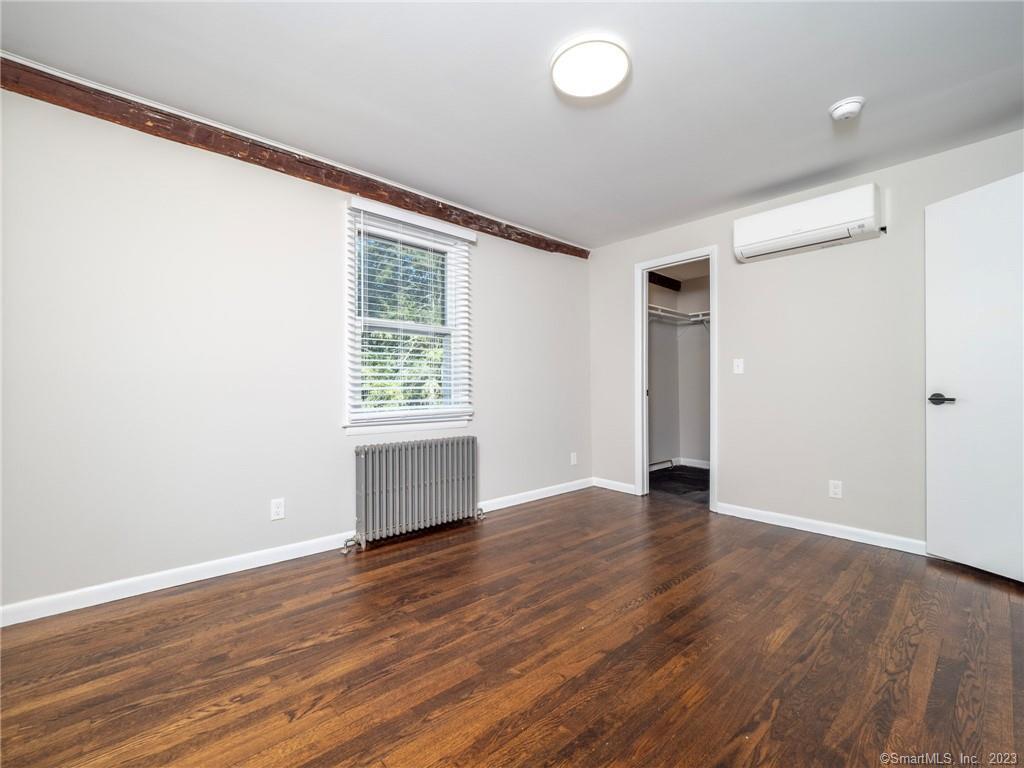
Empty bedroom with hardwood floors, an exposed ceiling beam, window, radiator, and open closet.
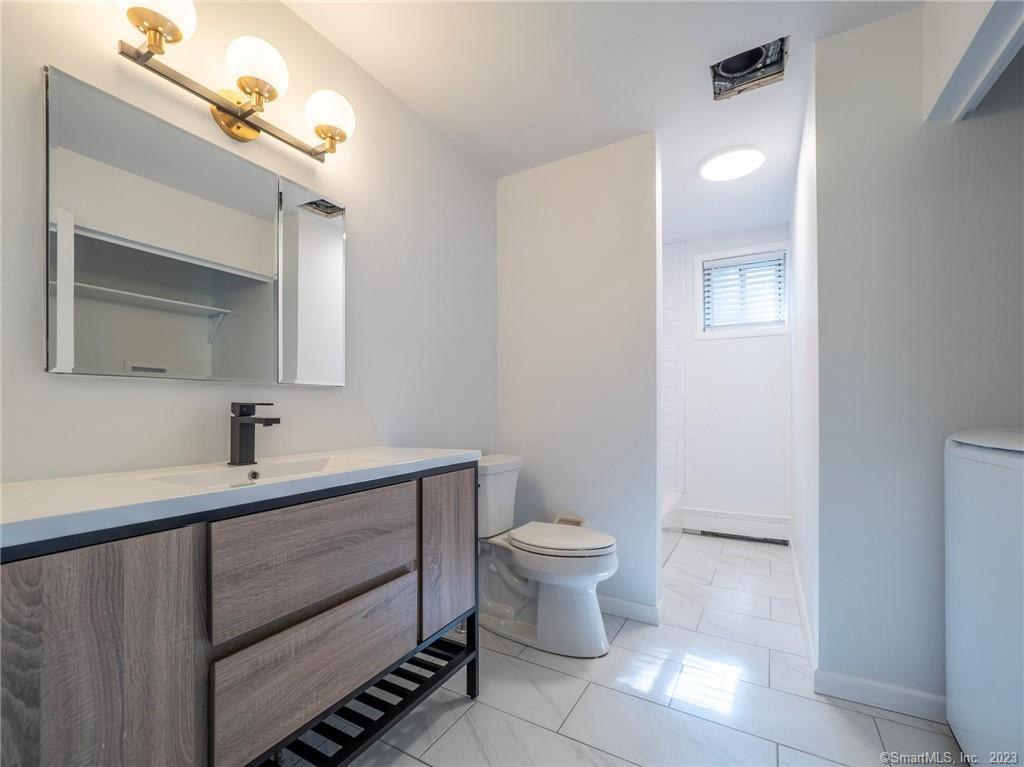
Modern bathroom with a wide wood-look vanity, mirrored cabinet, toilet, and tiled bathing area.
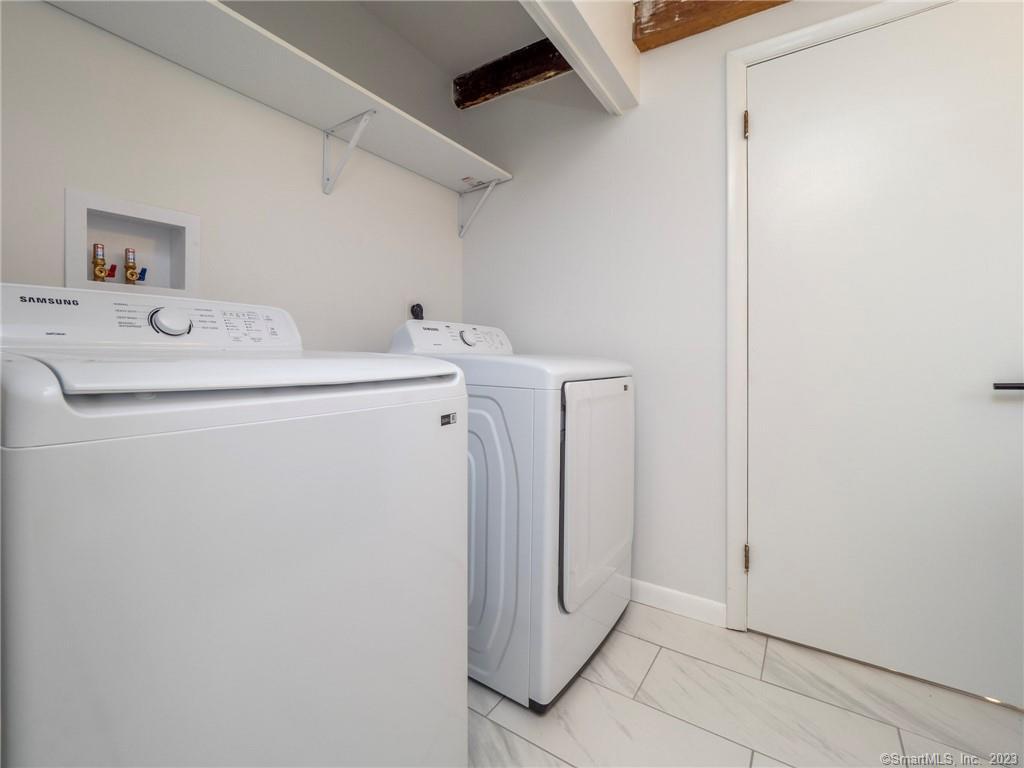
Laundry room with a Samsung washer and dryer, wall shelf, and marble-look tile floor.
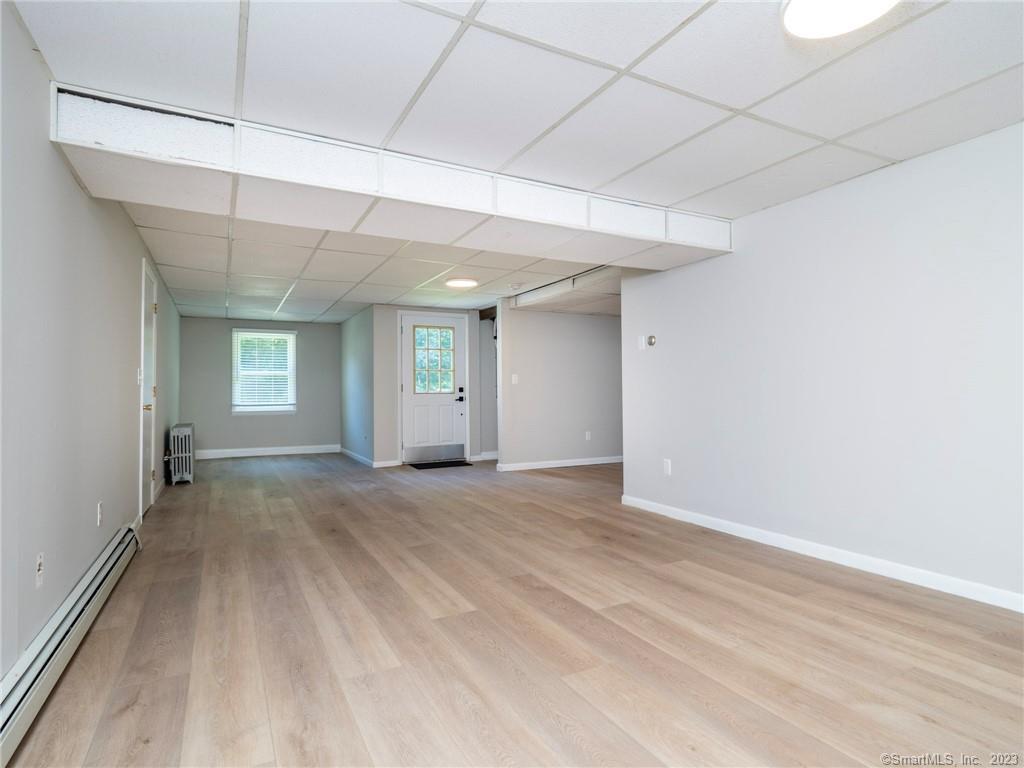
Empty room with light wood-look floors, suspended ceiling, and a window and door at the far end.
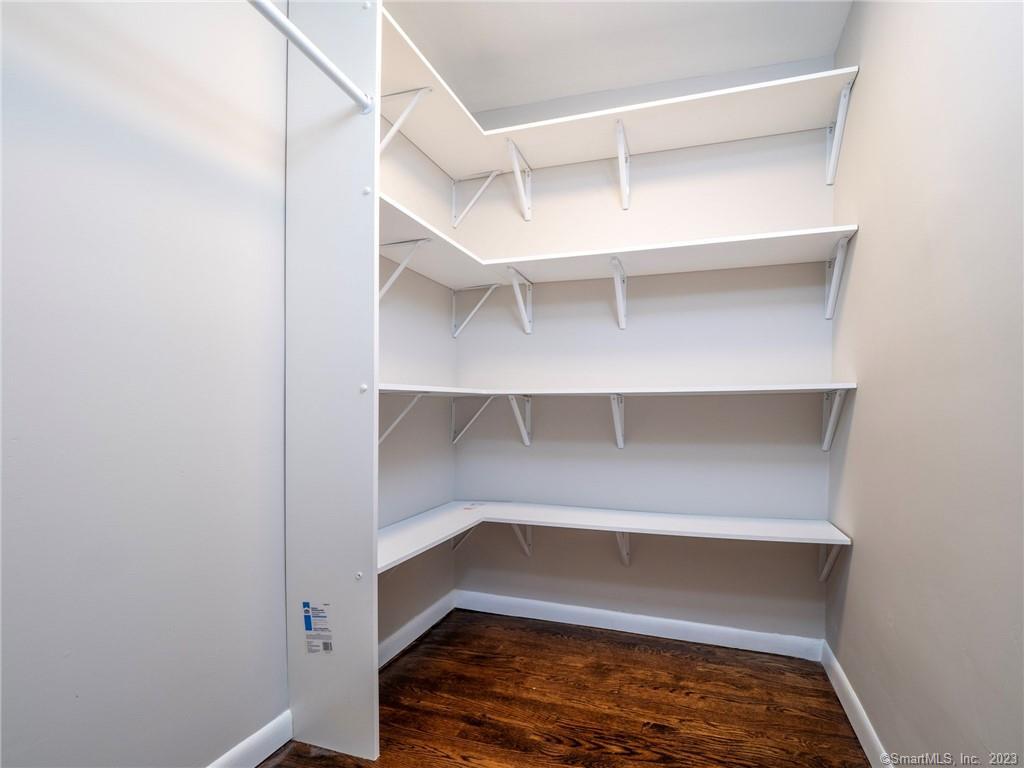
Walk-in closet with wraparound white shelves, a hanging rod, and dark hardwood flooring.
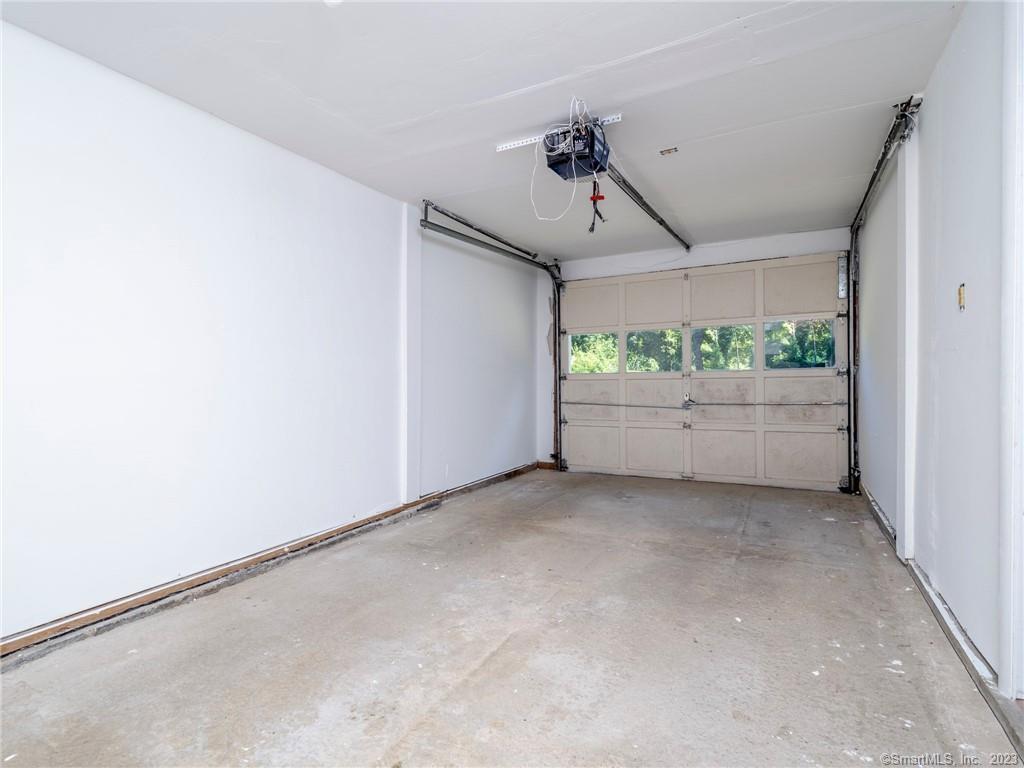
Empty garage with a concrete floor, windowed overhead door, and ceiling-mounted opener.
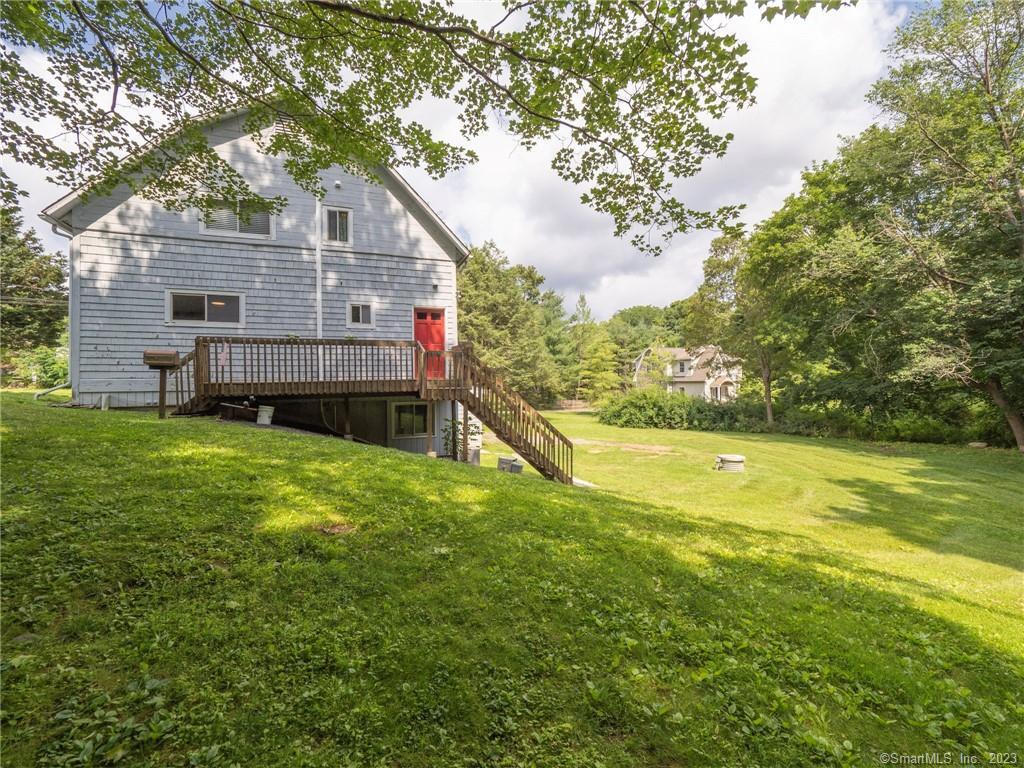
Gray shingle-sided house with a red door and raised deck overlooking a tree-lined lawn.
SEE ALL PHOTOS
Gray two-story house with a steep roof and red front door beside a gravel driveway.
Kitchen with white cabinets, a gray-veined stone counter, stainless dishwasher, and dark hardwood floors.
Kitchen with white cabinets, stainless steel appliances, gray countertops, and an exposed wood beam beyond.
Empty room with hardwood floors, an open closet, and a window beside the kitchen.
Open-plan living area and kitchen with dark hardwood floors, white cabinets, and an exposed wood beam.
Empty room with dark hardwood floors, exposed timber beams, two windows, and a radiator.
Empty bedroom with hardwood floors, an exposed ceiling beam, window, radiator, and open closet.
Modern bathroom with a wide wood-look vanity, mirrored cabinet, toilet, and tiled bathing area.
Laundry room with a Samsung washer and dryer, wall shelf, and marble-look tile floor.
Empty room with light wood-look floors, suspended ceiling, and a window and door at the far end.
Walk-in closet with wraparound white shelves, a hanging rod, and dark hardwood flooring.
Empty garage with a concrete floor, windowed overhead door, and ceiling-mounted opener.
Gray shingle-sided house with a red door and raised deck overlooking a tree-lined lawn.
Leased

2 Ramapoo Road

2 Ramapoo Road, Ridgefield, Connecticut 06877

$3,500/month
KINDLY REMOVE SHOES WHEN ENTERING THE HOME. TOTALLY RENOVATED 2023. INCLUDES EXTERIOR MANTENANCE, LAWN CARE, SNOW PLOWING. PETS CONSIDERED. Downtown living, just 2 blocks from charming Main Street Ridgefield with it's quaint shops, dining, library and movie theater. Enjoy the lifestyle of summer music in Ballard Park with its various arts and cultural weekend activities and playground just a block away. Private, large back yard. Bring your outdoor table and grill! Sophisticated and special, this totally renovated 2023, main floor apartment features all new kitchen, bath, flooring, washer dryer, lighting and central air conditioning. Lower level walk out family room with windows, glass door to exterior and access to the one car garage. The washer and dryer are conveniently located on the main floor. Sq Ftg at 1257, includes the lower level den, walking out to back yard. Rent to include lawncare and driveway snow plowing. Public water and sewer. Pets on a case by case basis. All credit check applications made through the listing agent, utilizing "National Tenant Network". We require good credit and employment history. NOTE THAT THE CURRENT TENANT IS A CONTRCATOR AND HAS MULTIPLE LARGE SHELVING UNITS IN LOWER LEVEL THAT WILL NOT STAY.

2
beds

1
bath

1,257 Sq.Ft. LIVING AREA

0.71 Acres lot
Lauren Parr

Lauren Parr

Features & Amenities

Interior

  • total bedrooms2
  • Total bathroom1
  • full bathroom1
  • APPLIANCES Electric Range, Microwave, Refrigerator, Dishwasher, Washer, Dryer
  • other interior Features Open Floor Plan

Area & Lot

  • Status Leased
  • Date Leased August 1, 2024
  • Living Area1,257 Sq.Ft.
  • Total Area1,257 Sq.Ft.
  • Lot Area0.71 Acres
  • MLS® ID24016853
  • TypeResidential
  • YEAR BUILT1770
  • NeighborhoodRidgefield
  • Architecture StylesColonial
  • Water FrontageNot Applicable
  • Elementary SchoolPer Board of Ed
  • Middle SchoolPer Board of Ed
  • High SchoolRidgefield

Exterior

  • Garage Space1.0
  • water SourcePublic Water Connected
  • lot featuresN/A
  • parkingAttached Garage, Driveway
  • HEAT TYPEHot Water
  • AIR CONDITIONINGCentral Air
  • sewerPublic Sewer Connected

Financial

  • Lease Price$3,500/mo
  • Zoning R-20

Ridgefield

Explore

Work With Lauren

Considering a move or want to learn more about our communities? Offering complimentary consultations, virtually or in-person.

Follow On Instagram