19 Prospect Ridge 27
SEE ALL PHOTOS
19 Prospect Ridge 27
Sold

19 Prospect Ridge 27

19 Prospect Ridge Unit: 27, Ridgefield, Connecticut 06877

$882,000
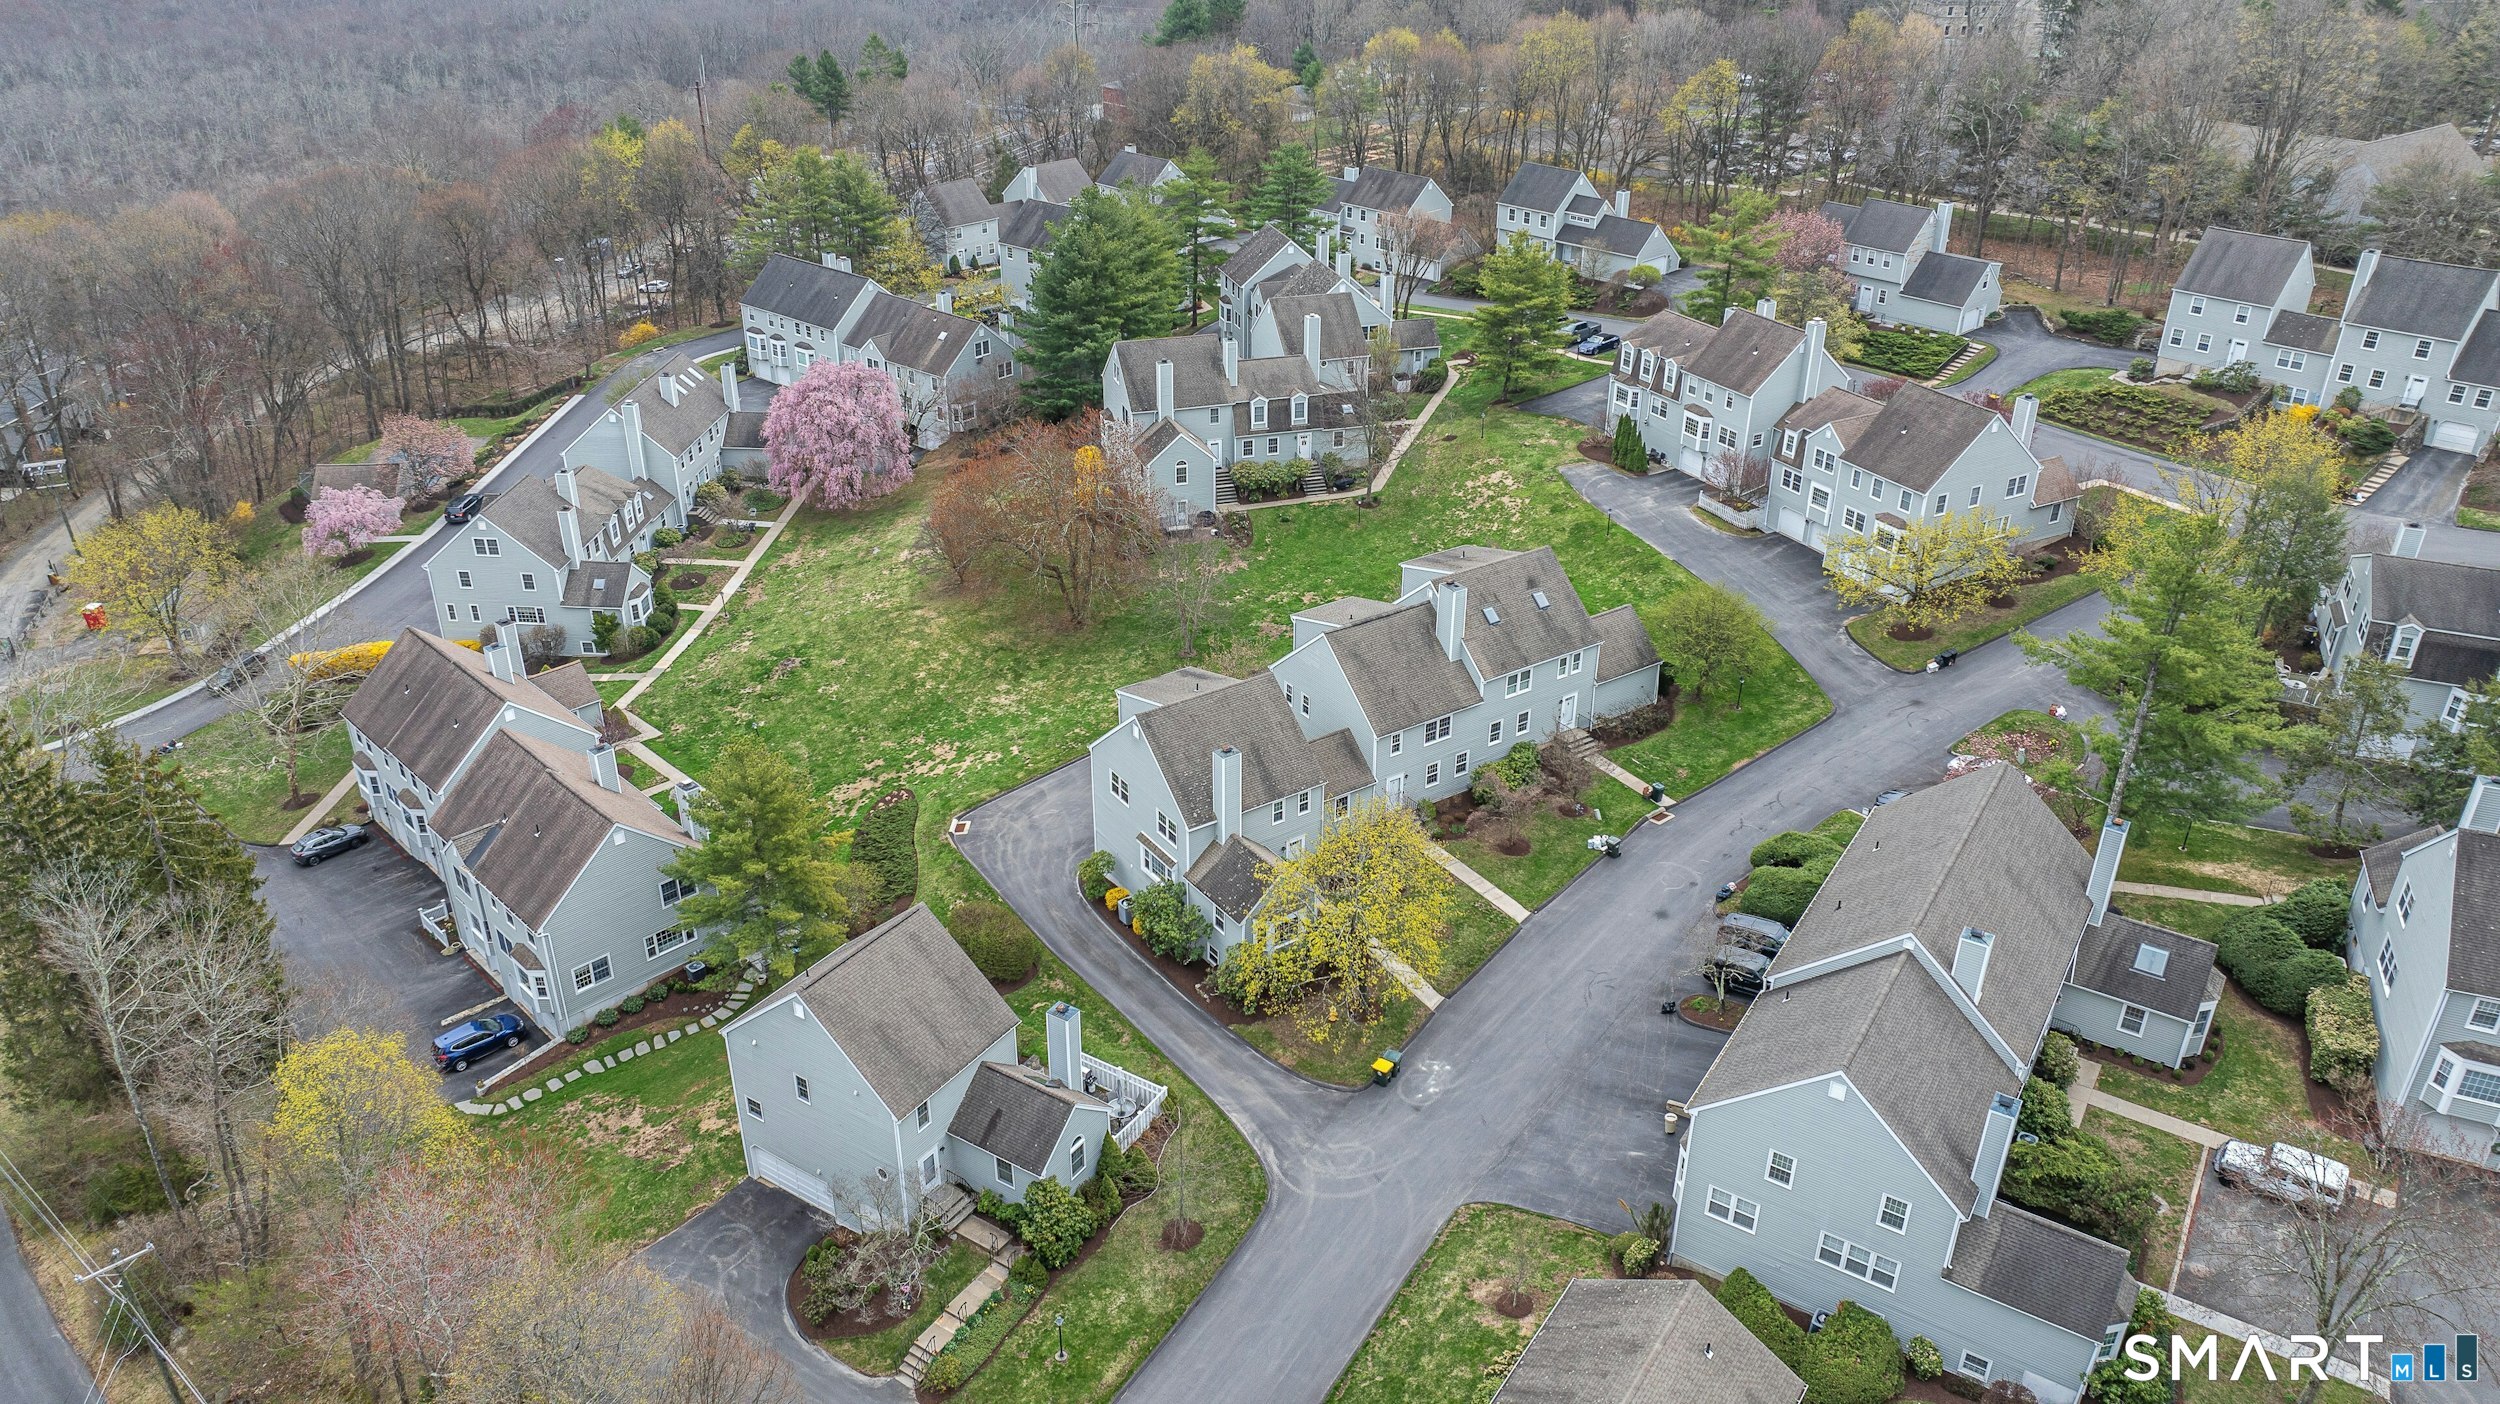
Exceptional upgraded townhome in one of Ridgefield, CT's most coveted village center communities - enjoy the benefits of turn-key living without sacrificing space or style. Optimally sited in the heart of Quail Ridge, residence #27 offers a rare 2,450 sf. of elegant and functional living space spanning across four fully-finished levels. Upon entry at grade, guests are greeted by a sophisticated main floor drenched with natural light; gleaming hardwood floors flowing into a generously-sized living room with cozy fireplace; dining room with ample space for entertainment; kitchen with new appliances; den with built-ins and half bath. Above, a serene primary bedroom suite with renovated en suite full bath; tastefully appointed hallway full bath and second bedroom with easy access. On the 3rd floor, a flexible family room or 3rd bedroom option with ample closet space. On the lower level, an additional recreation area; ideal office or gym with walkout to private patio overlooking the tranquil community green. Private community pool access, 2-car attached garage, and guest parking, steps from the front door, complete the picture-perfect package. 5-minute walk to village center's historic Main Street, Ballard Park, Ridgefield Playhouse, bespoke retail shops & dining - approximately 1 Hour to Manhattan.

2
beds

3
baths

2,450 Sq.Ft. LIVING AREA

Lauren Parr

Lauren Parr

Features & Amenities

Interior

  • total bedrooms2
  • Total bathrooms3
  • full bathrooms2
  • half bathroom1
  • APPLIANCES Oven/Range, Washer, Dryer
  • other interior Features Auto Garage Door Opener, Security System

Area & Lot

  • Status Sold
  • Date Sold June 22, 2026
  • Living Area2,450 Sq.Ft.
  • Total Area2,450 Sq.Ft.
  • MLS® ID24166827
  • TypeCondo
  • YEAR BUILT1983
  • NeighborhoodRidgefield
  • Architecture StylesTownhouse
  • Water FrontageNot Applicable
  • Elementary SchoolVeterans Park
  • Middle SchoolEast Ridge
  • High SchoolRidgefield

Exterior

  • STORIES4
  • Garage Space2.0
  • water SourcePublic Water Connected
  • PoolIn Ground Pool
  • lot featuresOn Cul-De-Sac
  • parkingAttached Garage, Under House Garage
  • HEAT TYPEHot Air
  • AIR CONDITIONINGCentral Air
  • sewerPublic Sewer Connected
  • other exterior FeaturesSidewalk, Garden Area, Patio

Financial

  • Sales Price$882,000
  • Real Estate Tax $9,799/yr
  • HOA $657/mo
  • Zoning MFDD
View Virtual Tour

Ridgefield

Explore

Work With Lauren

Considering a move or want to learn more about our communities? Offering complimentary consultations, virtually or in-person.

Follow On Instagram