15 Serfilippi Lane
15 Serfilippi Lane
15 Serfilippi Lane
15 Serfilippi Lane
15 Serfilippi Lane
15 Serfilippi Lane
15 Serfilippi Lane
15 Serfilippi Lane
15 Serfilippi Lane
15 Serfilippi Lane
15 Serfilippi Lane
15 Serfilippi Lane
15 Serfilippi Lane
15 Serfilippi Lane
15 Serfilippi Lane
15 Serfilippi Lane
15 Serfilippi Lane
15 Serfilippi Lane
15 Serfilippi Lane
15 Serfilippi Lane
15 Serfilippi Lane
15 Serfilippi Lane
15 Serfilippi Lane
15 Serfilippi Lane
15 Serfilippi Lane
15 Serfilippi Lane
15 Serfilippi Lane
15 Serfilippi Lane
15 Serfilippi Lane
15 Serfilippi Lane
15 Serfilippi Lane
15 Serfilippi Lane
15 Serfilippi Lane
15 Serfilippi Lane
15 Serfilippi Lane
15 Serfilippi Lane
15 Serfilippi Lane
SEE ALL PHOTOS
15 Serfilippi Lane
15 Serfilippi Lane
15 Serfilippi Lane
15 Serfilippi Lane
15 Serfilippi Lane
15 Serfilippi Lane
15 Serfilippi Lane
15 Serfilippi Lane
15 Serfilippi Lane
15 Serfilippi Lane
15 Serfilippi Lane
15 Serfilippi Lane
15 Serfilippi Lane
15 Serfilippi Lane
15 Serfilippi Lane
15 Serfilippi Lane
15 Serfilippi Lane
15 Serfilippi Lane
15 Serfilippi Lane
15 Serfilippi Lane
15 Serfilippi Lane
15 Serfilippi Lane
15 Serfilippi Lane
15 Serfilippi Lane
15 Serfilippi Lane
15 Serfilippi Lane
15 Serfilippi Lane
15 Serfilippi Lane
15 Serfilippi Lane
15 Serfilippi Lane
15 Serfilippi Lane
15 Serfilippi Lane
15 Serfilippi Lane
15 Serfilippi Lane
15 Serfilippi Lane
15 Serfilippi Lane
15 Serfilippi Lane
Sold

15 Serfilippi Lane

15 Serfilippi Lane, Ridgefield, Connecticut 06877

$1,300,000
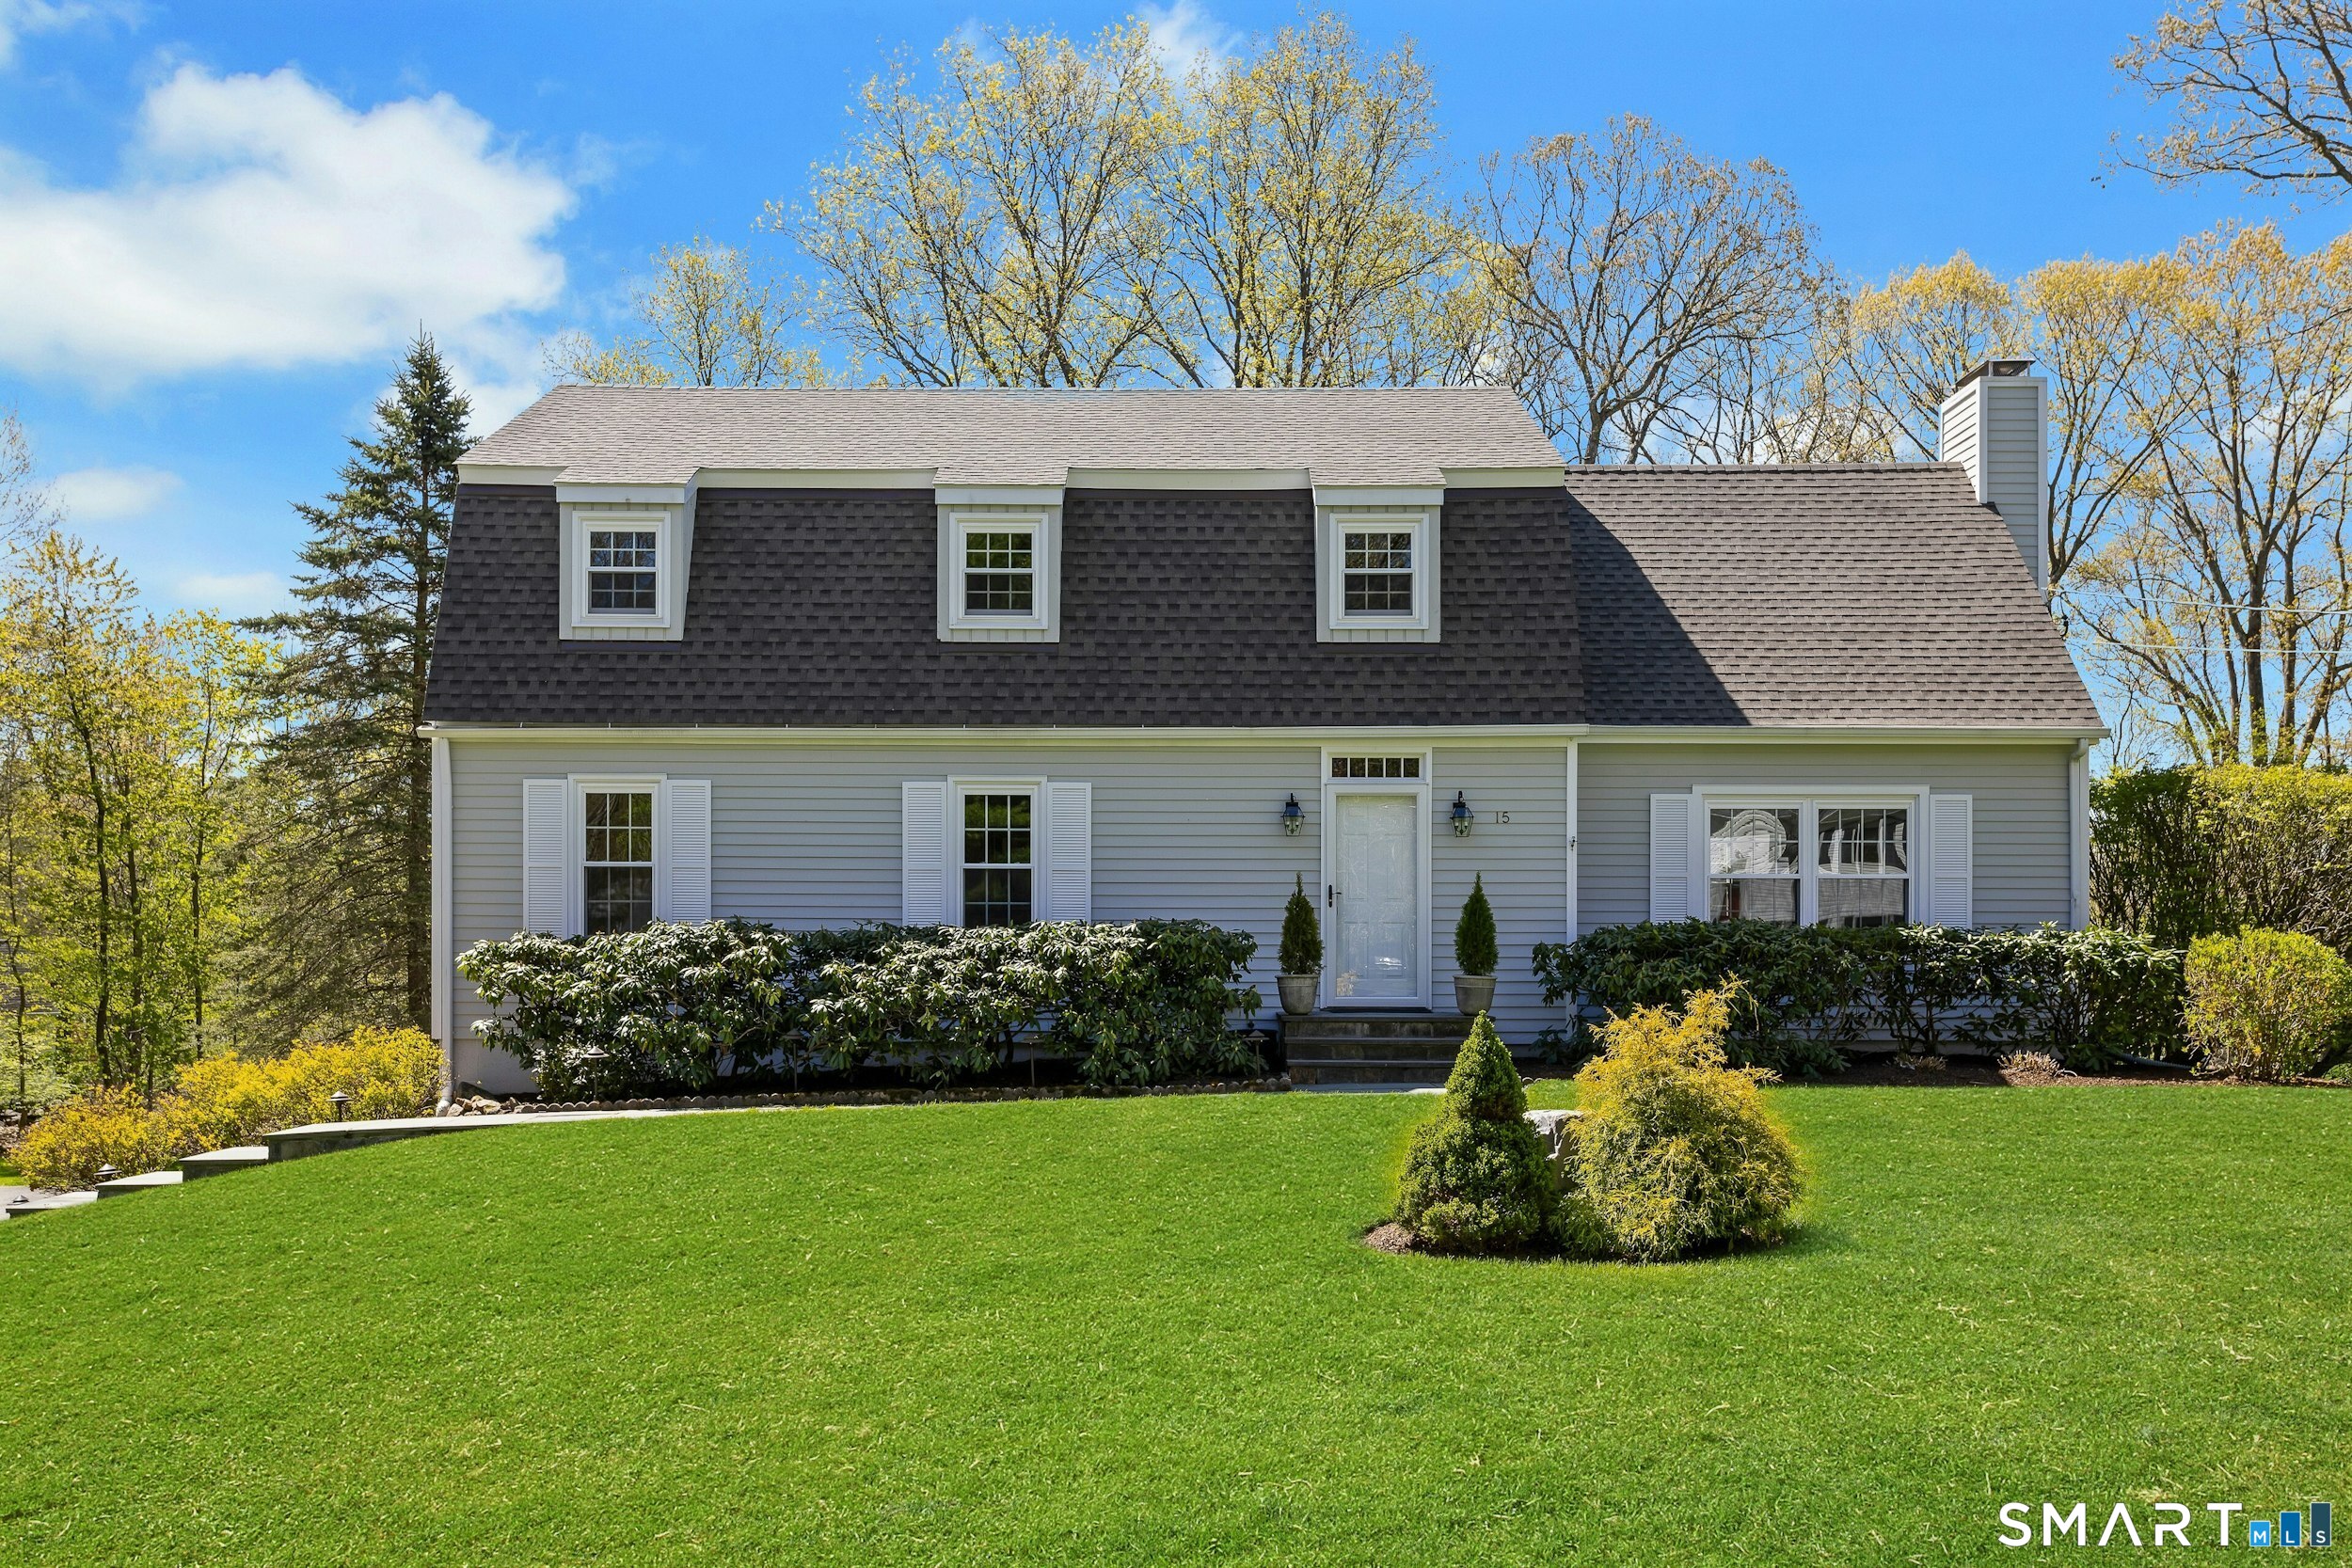
Pristine and thoroughly updated, this 1990 Dutch Colonial sits on a level acre in one of Ridgefield's most desirable South Side neighborhoods. Impeccably maintained, warmth and charm blend with modern function across 2,370 sq ft. Newly refinished hardwood floors run throughout. A traditional Living Room connects to the Dining Room through glass French doors. The updated eat-in Kitchen features new appliances, backsplash, lighting, and a slider to the deck, and flows seamlessly into the large Great Room with fireplace. A full bath completes the main level. The Primary Suite with generous closet space and updated full bath, three additional bedrooms, and a 3rd updated full bath complete the second floor. The walk-out lower level is currently used by the owner as a fitness room and laundry, with access to the oversized two-car garage. Extensive upgrades include a new architectural roof, thermal windows, refinished deck, mechanicals, and fresh interior and exterior paint. 1 mile from award winning downtown Ridgefield, theaters, museums, restaurants, shopping and schools. A dream location for down county/NYC commute.
4
beds

3
baths

2,370 Sq.Ft. LIVING AREA

1 Acres lot

Lauren Parr

Lauren Parr

Features & Amenities

Interior

  • total bedrooms4
  • Total bathrooms3
  • full bathrooms3
  • Laundry room Lower Level
  • APPLIANCES Electric Cooktop, Electric Range, Oven/Range, Wall Oven, Microwave, Range Hood, Refrigerator, Icemaker, Dishwasher, Washer, Dryer
  • other interior Features Auto Garage Door Opener, Cable - Available

Area & Lot

  • Status Sold
  • Date Sold June 18, 2026
  • Living Area2,370 Sq.Ft.
  • Total Area2,370 Sq.Ft.
  • Lot Area1 Acres
  • MLS® ID24170307
  • TypeResidential
  • YEAR BUILT1990
  • NeighborhoodRidgefield
  • Architecture StylesCape Cod, Colonial
  • Water FrontageNot Applicable
  • Elementary SchoolBranchville
  • Middle SchoolEast Ridge
  • High SchoolRidgefield

Exterior

  • Garage Space2.0
  • water SourcePrivate Well
  • roofAsphalt Shingle
  • lot featuresCorner Lot, Treed, Dry, Level Lot, Cleared
  • parkingAttached Garage, Under House Garage
  • HEAT TYPEHot Air, Zoned
  • AIR CONDITIONINGCentral Air
  • sewerSeptic
  • SubstructureConcrete
  • other exterior FeaturesShed, Deck, Gutters, Lighting, Patio

Financial

  • Sales Price$1,300,000
  • Real Estate Tax $12,949/yr
  • Zoning 1

Ridgefield

Explore

Work With Lauren

Considering a move or want to learn more about our communities? Offering complimentary consultations, virtually or in-person.

Follow On Instagram