14 Turtle Ridge Court
Sold

14 Turtle Ridge Court

14 Turtle Ridge Court, Ridgefield, CT 06877

$1,950,000
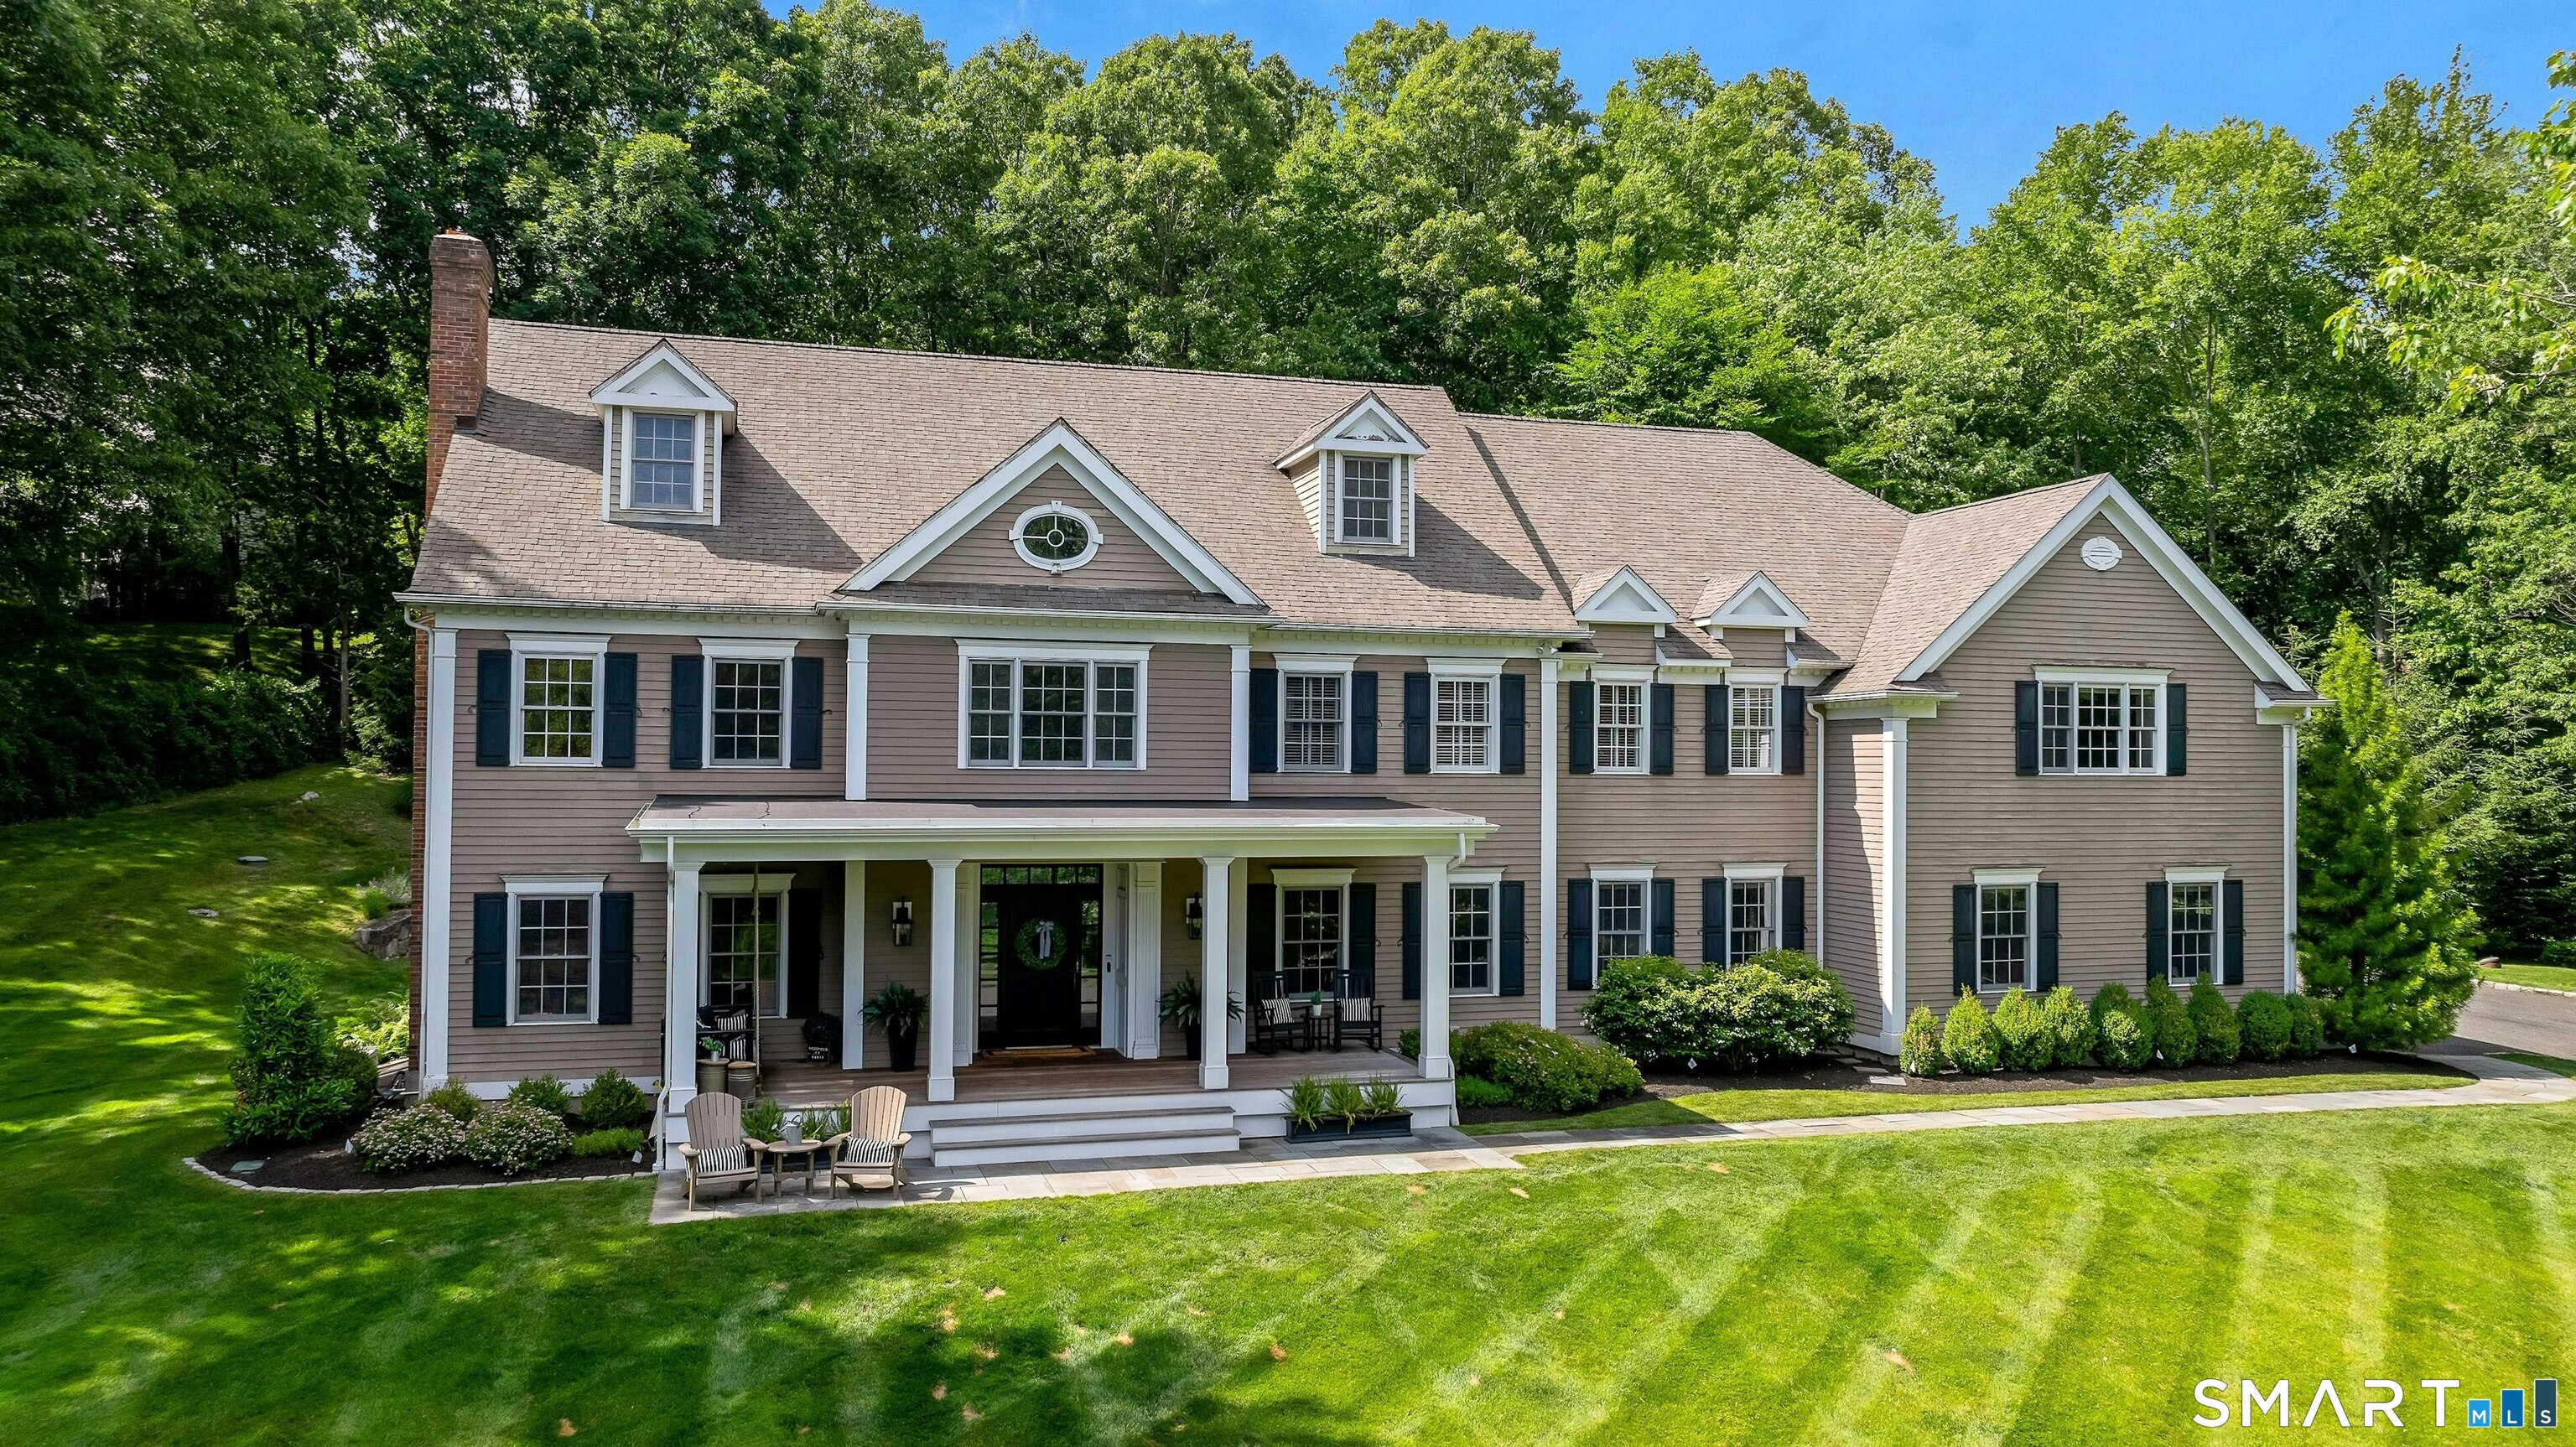
Spectacular custom colonial nestled on a serene cul-de-sac, steps to Ridgefield Golf Course. A timeless blend of elegance & modern comfort, this gracious 5-bedroom, 5.2 bath residence offers a rare opportunity in a coveted enclave with impeccable craftsmanship & architectural details. A dramatic 2-story entry greets guests with abundant natural light flowing into generous living spaces thoughtfully designed for everyday & entertaining alike. A few of many impressive highlights, chef's kitchen w/premium appliances including Viking range, SubZero & Thermador double ovens, formal dining room w/tray ceiling & stunning great room w/vaulted ceiling & sophisticated stone FP. A formal living room with marble FP, distinguished study with cherry millwork and built-ins, mudroom & 4-car garage complete the main floor. Upstairs, a sprawling primary sanctuary with Limestone FP, walk-in closet & spa bath. Four additional bedrooms - two w/en suite full baths, two sharing a bath - alongside a phenomenal family room. On the lower level, recreation area, wet bar, fitness center & office/6th bed with full bath, ideal for in-laws or au-pair; generator & upgraded AC (2019) for year-round comfort. Outdoors, a private retreat w/breathtaking covered porch (2020) overlooking conservation space, bluestone patio & mature plantings w/irrigation. Optional deeded membership to PVRA to enjoy pool, tennis & events. Refined resort-style living, minutes to shopping, dining, award-winning schools & NY border.

5
beds

7
baths

5,700 Sq.Ft. LIVING AREA

1.9 Acres lot

Lauren Parr

Lauren Parr

Features & Amenities

Interior

  • total bedrooms5
  • Total bathrooms7
  • full bathrooms5
  • half bathrooms2
  • Laundry room Main Level
  • APPLIANCES Oven/Range, Microwave, Range Hood, Subzero, Dishwasher, Washer, Dryer
  • other interior Features Auto Garage Door Opener, Open Floor Plan, Security System

Area & Lot

  • Status Sold
  • Date Sold September 9, 2026
  • Living Area5,700 Sq.Ft.
  • Total Area5,700 Sq.Ft.
  • Lot Area1.9 Acres
  • MLS® ID24184027
  • TypeResidential
  • YEAR BUILT2000
  • NeighborhoodRidgefield
  • Architecture StylesColonial
  • Water FrontageNot Applicable
  • Elementary SchoolRidgebury
  • Middle SchoolScotts Ridge
  • High SchoolRidgefield

Exterior

  • Garage Space4.0
  • water SourcePrivate Well
  • roofAsphalt Shingle
  • lot featuresOn Cul-De-Sac, Professionally Landscaped
  • parkingAttached Garage
  • HEAT TYPEHot Air, Zoned
  • AIR CONDITIONINGCentral Air
  • sewerSeptic
  • SubstructureConcrete
  • other exterior FeaturesLighting, Covered Deck, Stone Wall, French Doors, Patio

Financial

  • Sales Price$1,950,000
  • Real Estate Tax $25,749/yr
  • Zoning RAAA

Ridgefield

Explore

Work With Lauren

Considering a move or want to learn more about our communities? Offering complimentary consultations, virtually or in-person.

Follow On Instagram