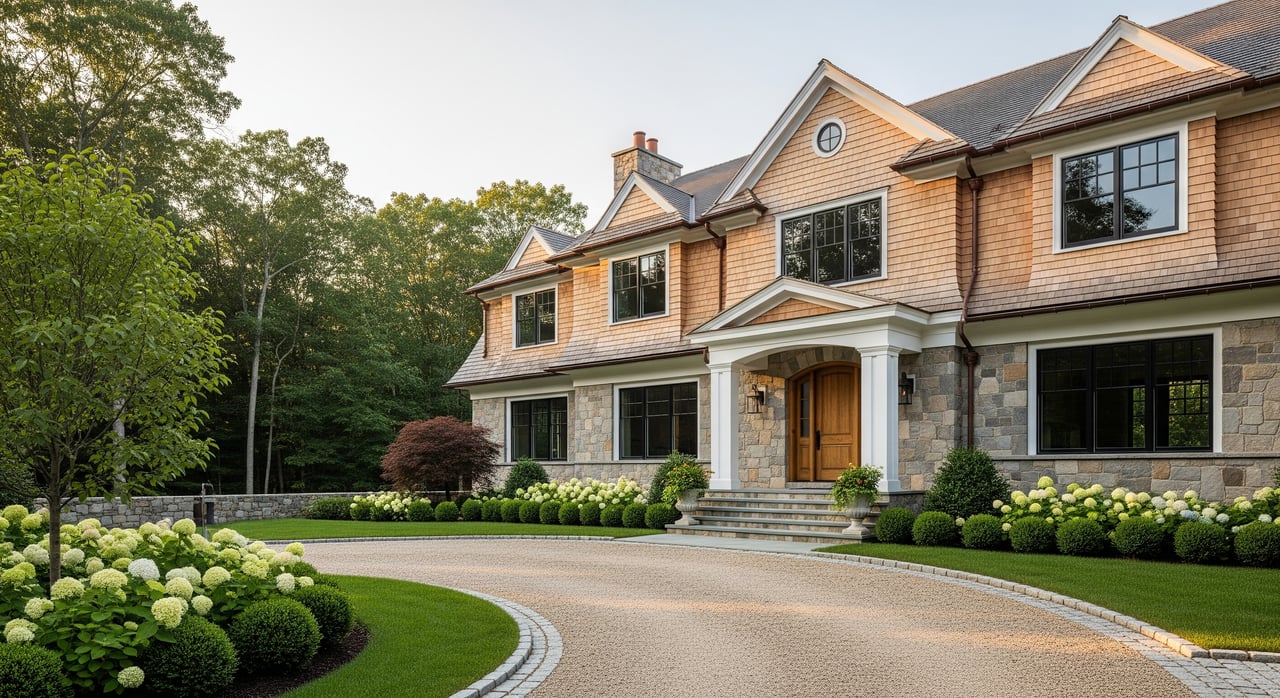
Is your saved-search full of Colonials, Capes, and eye-catching Contemporaries, but you are not sure what fits your life in Wilton? You are not alone. In a town with centuries of architecture and larger lots, each style comes with distinct layouts, renovation needs, and resale dynamics. This guide shows you how to quickly spot Wilton’s five most common styles, what to expect inside, and what to inspect before you buy so you can choose with confidence. Let’s dive in.
How to spot each Wilton home style
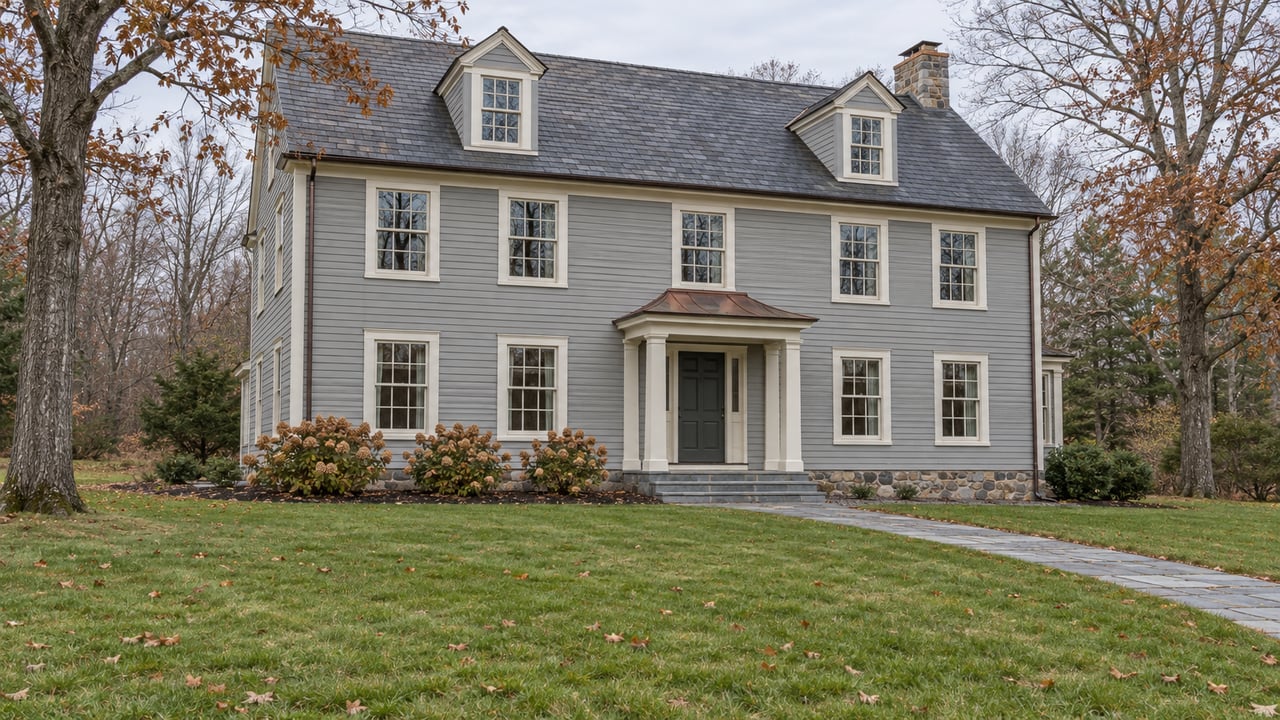
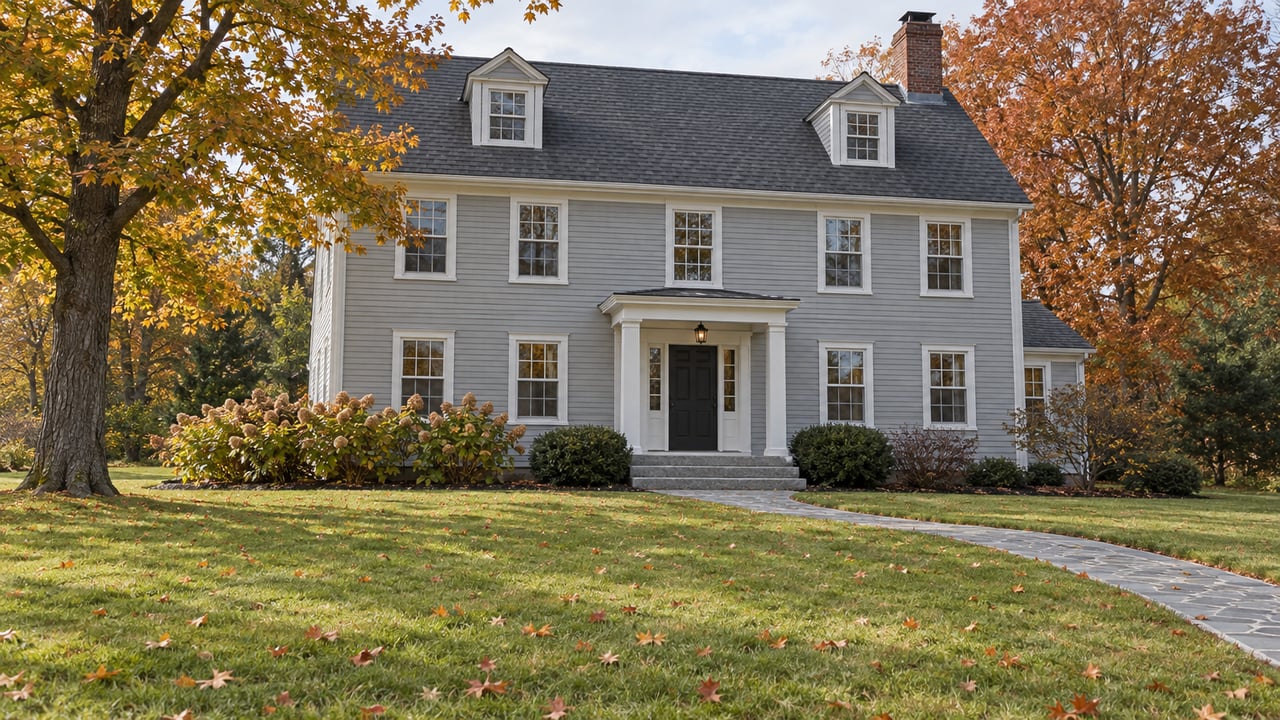
Colonial: classic New England form
- Visual cues
- Symmetrical front, centered entry with a simple pediment or small portico, double-hung multi-pane windows, and a side-gable or hipped roof with clapboard or wood shingle siding.
- Typical layout
- Center-hall plan with stairs in the middle; formal living and dining rooms on either side, kitchen at the rear, bedrooms upstairs. Attic and basement are common.
- Common renovations
- Opening the kitchen to a family room, updating HVAC and electrical, improving insulation and windows, adding or reworking baths, and finishing attic or basement. Structural planning is key if removing walls around a central chimney.
- Resale factors
- Strong buyer appeal in Fairfield County when historic features are respected. Updated kitchens, baths, and open flow boost value. Preserving exterior symmetry helps curb appeal.
Cape: compact and expandable
- Visual cues
- One to one-and-a-half stories, steep gabled roof, dormers on many renovations, often a simple rectangle. Older examples may show a central chimney.
- Typical layout
- Efficient plan with living spaces up front and bedrooms on the sides or rear. Second-floor bedrooms sit under the roof slope; basements are common.
- Common renovations
- Adding dormers for more usable second-floor space, rear or side additions to expand the kitchen and family area, insulation upgrades, and converting attic space to beds/baths.
- Resale factors
- Appeals to buyers seeking single-floor living with growth potential. Smart dormers and a right-sized kitchen make a big difference. Smaller lots can limit additions and septic placement.
Farmhouse: authentic or modernized
- Visual cues
- Simple gabled forms or rectangular massing, generous porches, and clapboard or board-and-batten siding in historic examples. Recent remodels often feature white siding, black windows, and occasional metal roof accents.
- Typical layout
- Flexible, sometimes asymmetric plans with a sequence of rooms rather than a strict center-hall. Many are opened up to create large kitchen and family zones. Outbuildings like barns or sheds may be present.
- Common renovations
- Converting barns for accessory use, expanding kitchen/living areas, adding mudrooms, and upgrading foundations, crawlspaces, mechanicals, and site drainage.
- Resale factors
- High emotional appeal on larger, private lots. Authentic details paired with modern kitchens and baths sell well. Overly trendy finishes can be hit or miss depending on the setting.
Mid-Century: open flow and indoor-outdoor
- Visual cues
- Low-slope or flat roofs, long horizontal lines, large windows, and single-story ranch or split-level forms. Higher-end homes may show post-and-beam features and wide glass walls.
- Typical layout
- Open living and dining that connect to the kitchen, with strong ties to patios and yards. Ranch plans stretch along the lot; split-levels stagger living zones.
- Common renovations
- Kitchen updates that keep sightlines open, bathroom reworks, window upgrades, improved insulation and HVAC, and moisture management for slab-on-grade homes. Restoring built-ins can add value.
- Resale factors
- Draws buyers who want single-level living and a connection to the site. Upgraded systems and glazing are essential; deferred maintenance can reduce appeal.
Contemporary: light, volume, and flexibility
- Visual cues
- Asymmetry, mixed exterior materials, large glass areas, and varied rooflines or flat roofs. Clean geometric forms with a strong emphasis on natural light.
- Typical layout
- Open living spaces, large kitchens with islands, home office options, high ceilings, and primary suites that feel like retreats.
- Common renovations
- Refreshing kitchens and baths, updating technology and energy features, and maintaining or replacing flat roofs when needed.
- Resale factors
- Best performers have quality design and updated finishes. Privacy and orientation matter, since big windows can feel exposed on tight lots.
Where these styles live in Wilton
Wilton’s historic village areas, including Wilton Center and Cannondale, tend to feature older Colonials, Farmhouses, and smaller cottages on village-scaled lots. These areas offer a traditional streetscape and a sense of history.
Along the Route 7 corridor and within many mid-20th-century neighborhoods, you will find ranches, split-levels, and Colonial-revival homes. Later subdivisions and custom builds are often set back on larger parcels, providing a more private feel.
Rural edges and multi-acre properties are common sites for authentic farmhouses, renovated barns, and contemporary estate-style homes. If you plan to add a pool, accessory building, or significant addition, these larger lots can offer more flexibility, subject to local approvals.
What to inspect before you buy
Structure and envelope
- Foundation type and condition, from older stone foundations to concrete or slab-on-grade in mid-century homes.
- Roof age and drainage; low-slope or flat roofs require a different maintenance approach than steep gables.
- Water entry signs, basement moisture, grading, and downspout routing.
Mechanical systems
- Heating system age and fuel type; confirm service history.
- Electrical service capacity and any older wiring that may need upgrades.
- Insulation levels and HVAC distribution, especially in attic and wall assemblies.
Site systems
- Septic system design and capacity compared to bedroom count, plus available replacement area.
- Well yield and water quality testing for homes on private wells.
Style-specific watch-outs
- Historic features in older homes may involve preservation considerations for repairs or replacements.
- Large fixed glass panels in mid-century and contemporary homes need checks for seal failure, thermal performance, and egress compliance.
- Barns and outbuildings in farmhouse settings may not be approved for living space; confirm current use with the town.
Renovation and permit basics in Wilton
If you plan changes, factor in local rules and site constraints early. Larger lots do not always mean unlimited options.
- Zoning and lot coverage: Setbacks, frontage, and coverage limits affect additions and potential subdivision.
- Health Department: Septic capacity and well rules govern bedroom counts and many alterations.
- Conservation and wetlands: Pools, accessory buildings, and additions near wetlands usually require review.
- Building permits and historic review: The Building Department oversees permits, and historically significant homes or districts can add steps to the process.
- Common constraints: Septic replacement area availability, wetlands buffers, historic guidelines, and structural work around central chimneys or key load paths.
Match style to your lifestyle and resale
- Prefer single-level living or planning for fewer stairs?
- Look at ranch-style Mid-Century homes or a Cape with a first-floor bedroom option.
- Want character details or a cleaner, modern feel?
- Colonials and Farmhouses bring traditional elements; Mid-Century and Contemporary homes favor open plans and minimal lines.
- Need acreage, privacy, or outbuildings?
- Larger lots and farmhouse or estate settings can offer barns and accessory structures. Confirm zoning for intended uses.
- Value drivers that matter most in Wilton
- Updated kitchens and primary baths, open flow between kitchen and family areas, and finished lower levels or attics. Modernized HVAC, electrical, roofing, and windows reduce buyer discounts for deferred maintenance.
Ready to see these styles in person?
You have many good options in Wilton, from symmetrical, center-hall Colonials to luminous Contemporaries tucked into wooded lots. The right fit depends on your layout needs, appetite for renovation, and plans for the property over time. When you want a guided shortlist, on-the-ground insight about streets and lots, and a clear plan for inspection and negotiation, reach out to Lauren Parr Homes. We will help you move quickly and confidently.
FAQs
How do septic and wells affect a Wilton home purchase?
- Many properties outside village areas rely on private septic and wells. Verify septic capacity against bedroom count, confirm a replacement area, and conduct well yield and water quality testing during due diligence.
What renovations add the most resale value to a Wilton Colonial?
- Opening the kitchen to a family room, updating baths to include a primary suite, improving mechanicals and insulation, and preserving the symmetrical exterior and entry details typically deliver strong results.
Are flat or low-slope roofs a concern on Contemporary and Mid-Century homes?
- These roofs can perform well with proper materials and maintenance. During inspections, assess age, drainage, detailing, and any past repairs to plan for near-term upkeep or replacement.
Where are authentic farmhouses most common in Wilton?
- You are more likely to find historic farmhouses and barn conversions on rural outskirts and multi-acre parcels, with contemporary estate builds also appearing in these settings.
What should NYC commuters consider about style and location in Wilton?
- Style choice often follows commute and school priorities. Proximity to commuter rail in neighboring towns and village convenience can steer you toward certain neighborhoods and lot types, from historic centers to Route 7 corridors.